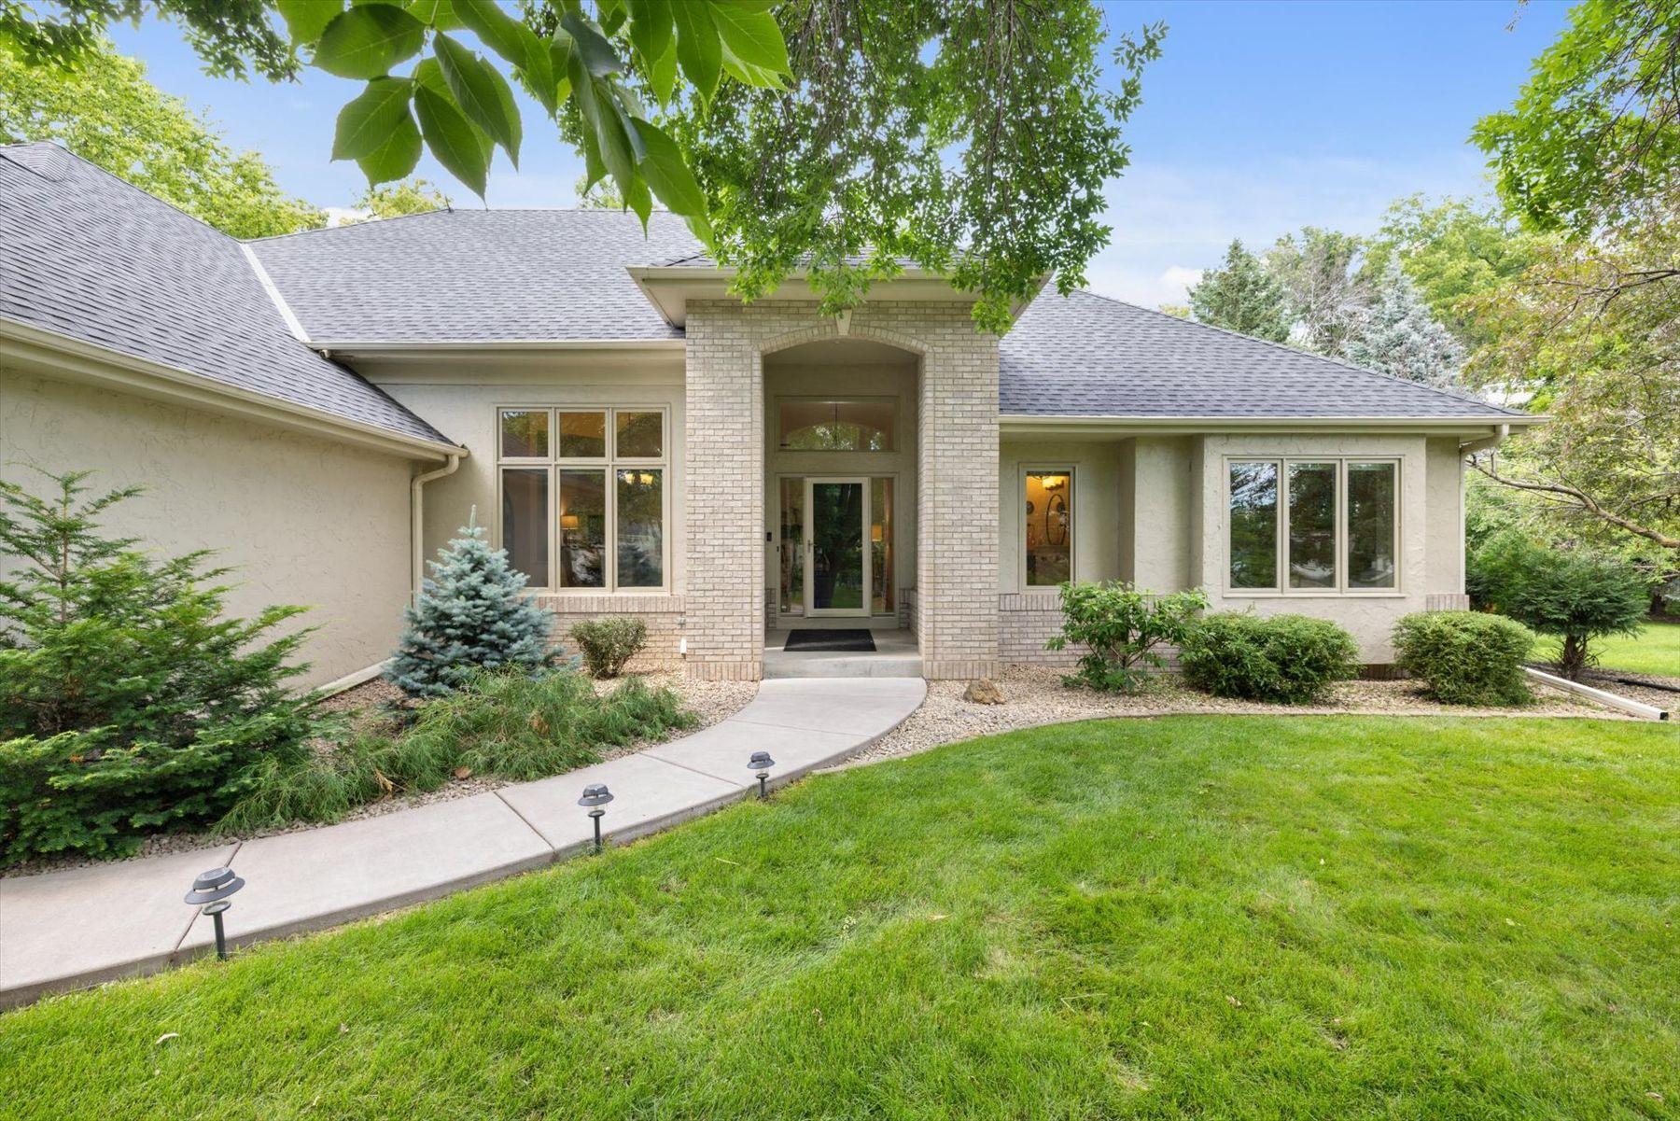
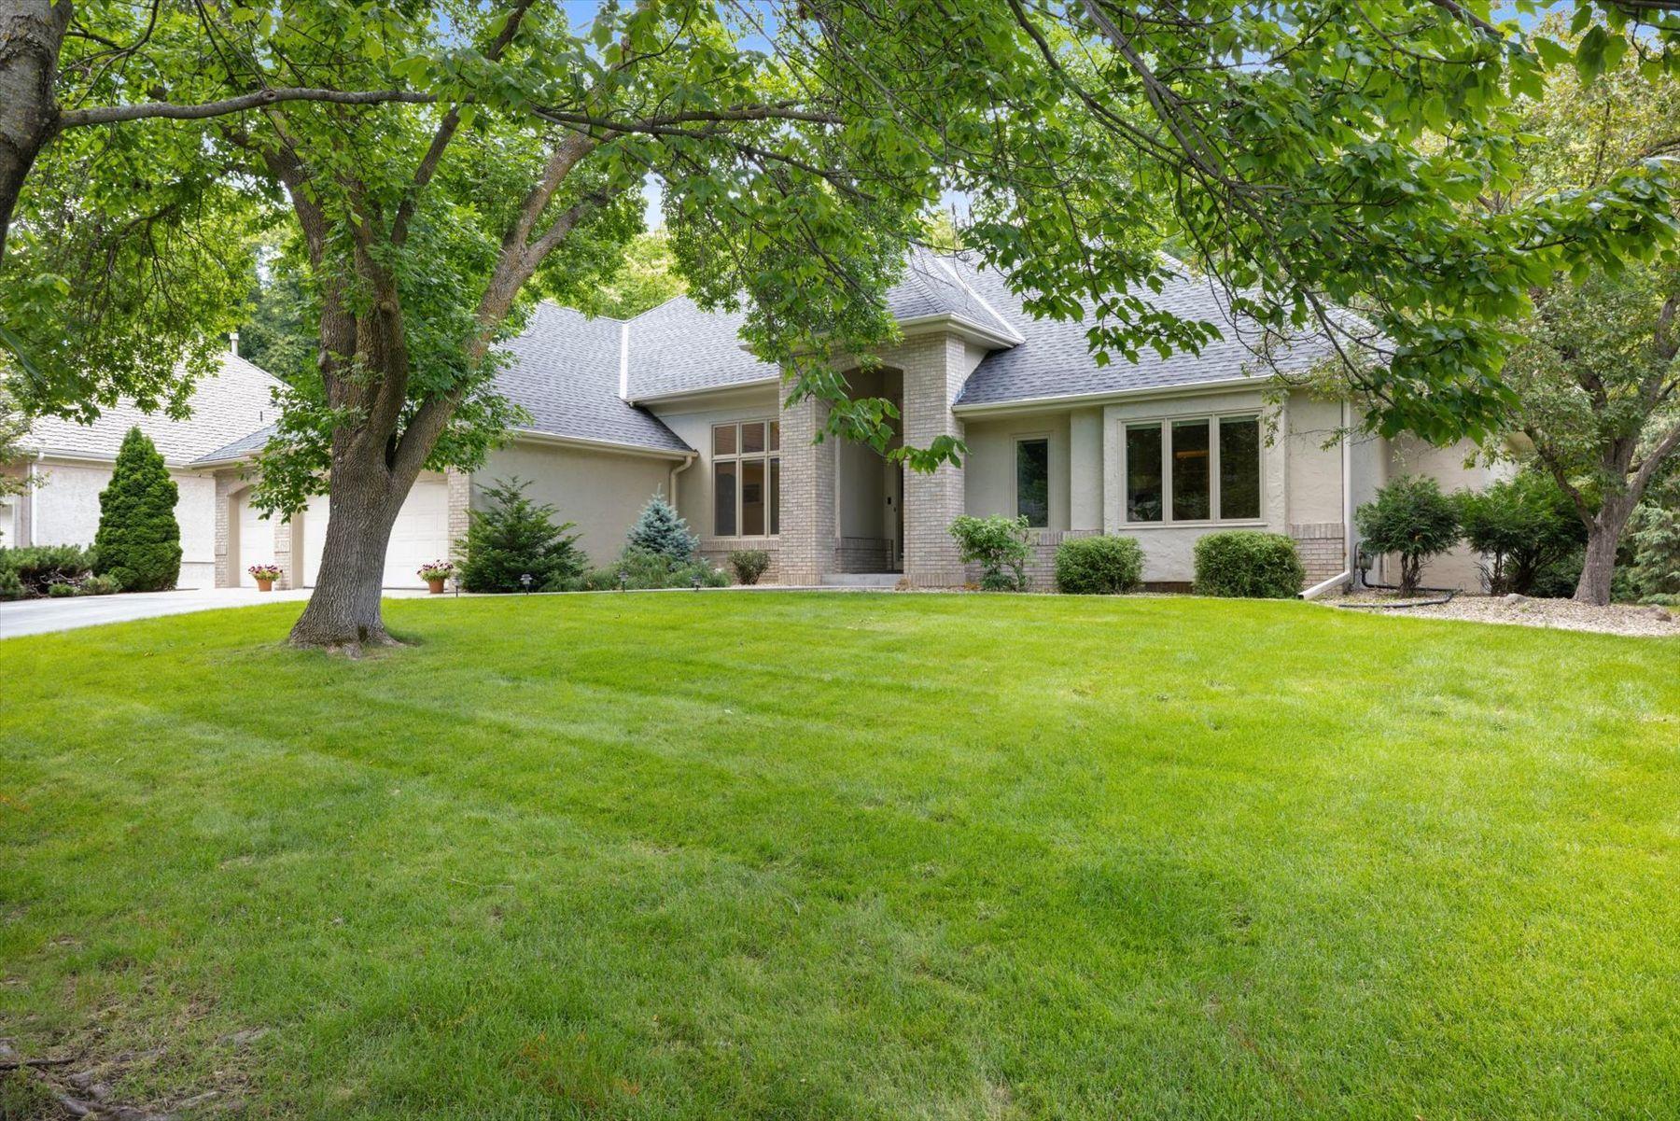
House with a pale brick entryway, landscaped garden beds, and a curved walkway.
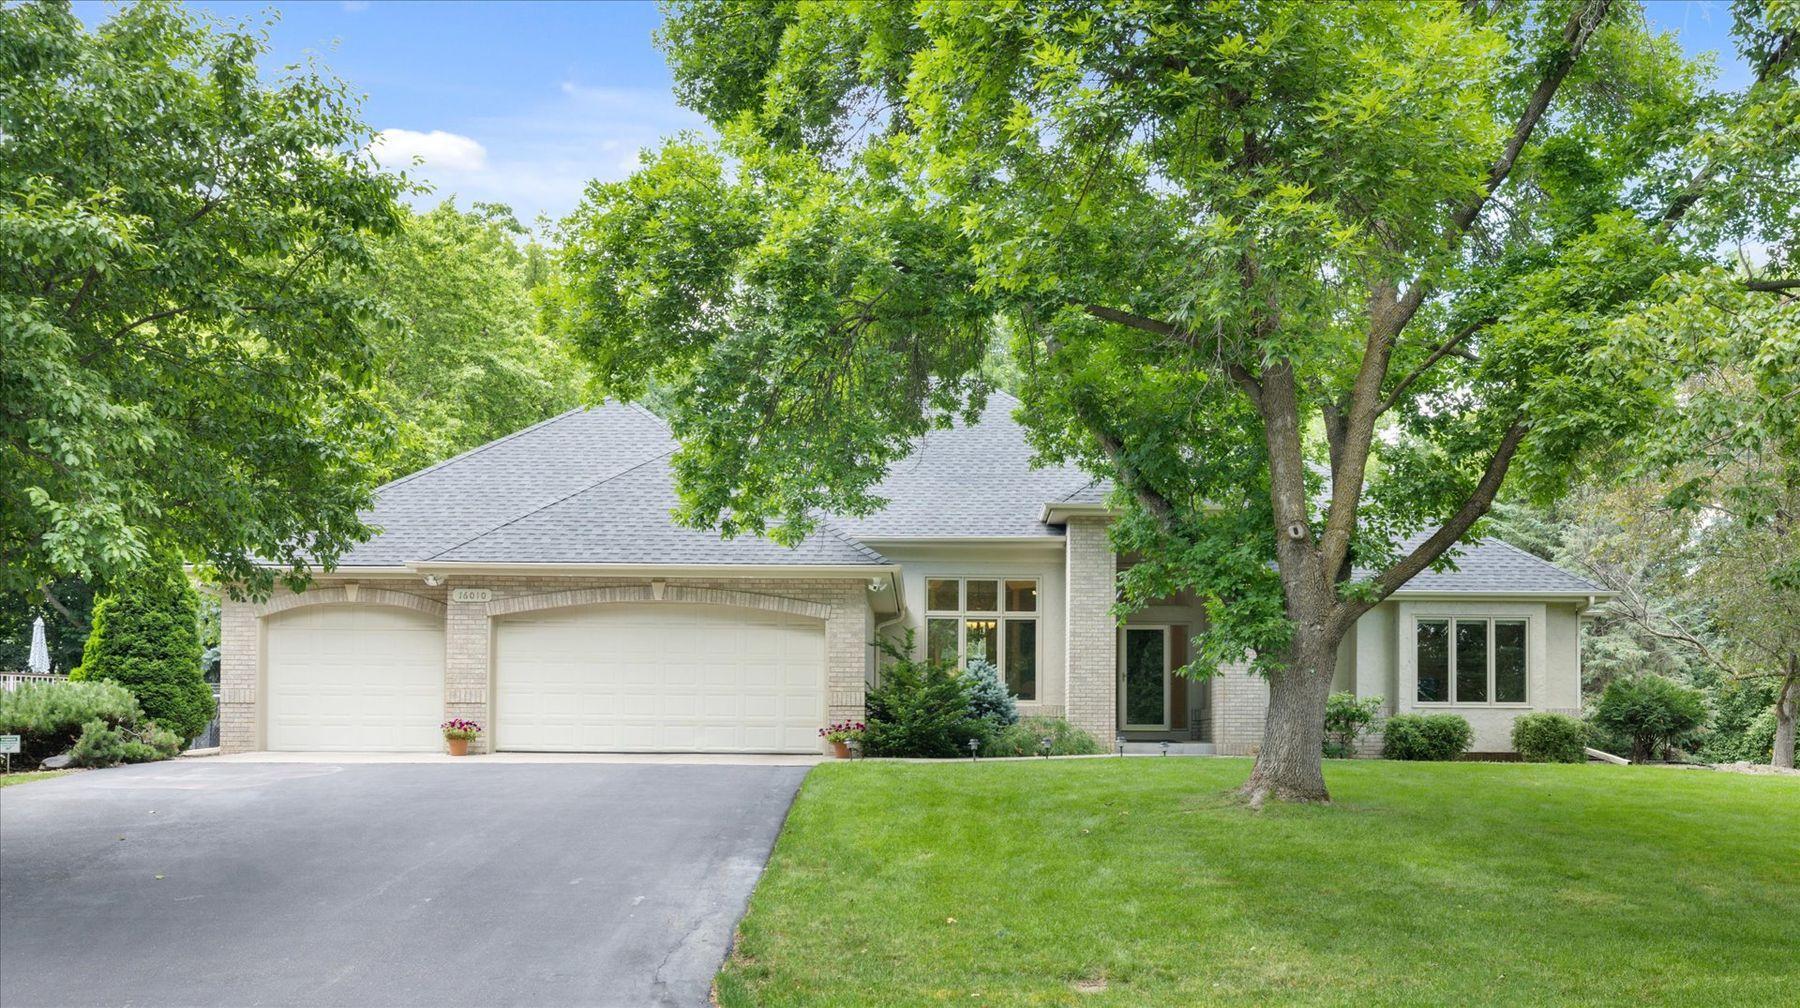
Light-colored brick-and-stucco home with an attached garage, framed by a leafy tree and broad lawn.
Light brick home with two garage doors, a broad driveway, and mature trees across the front lawn.
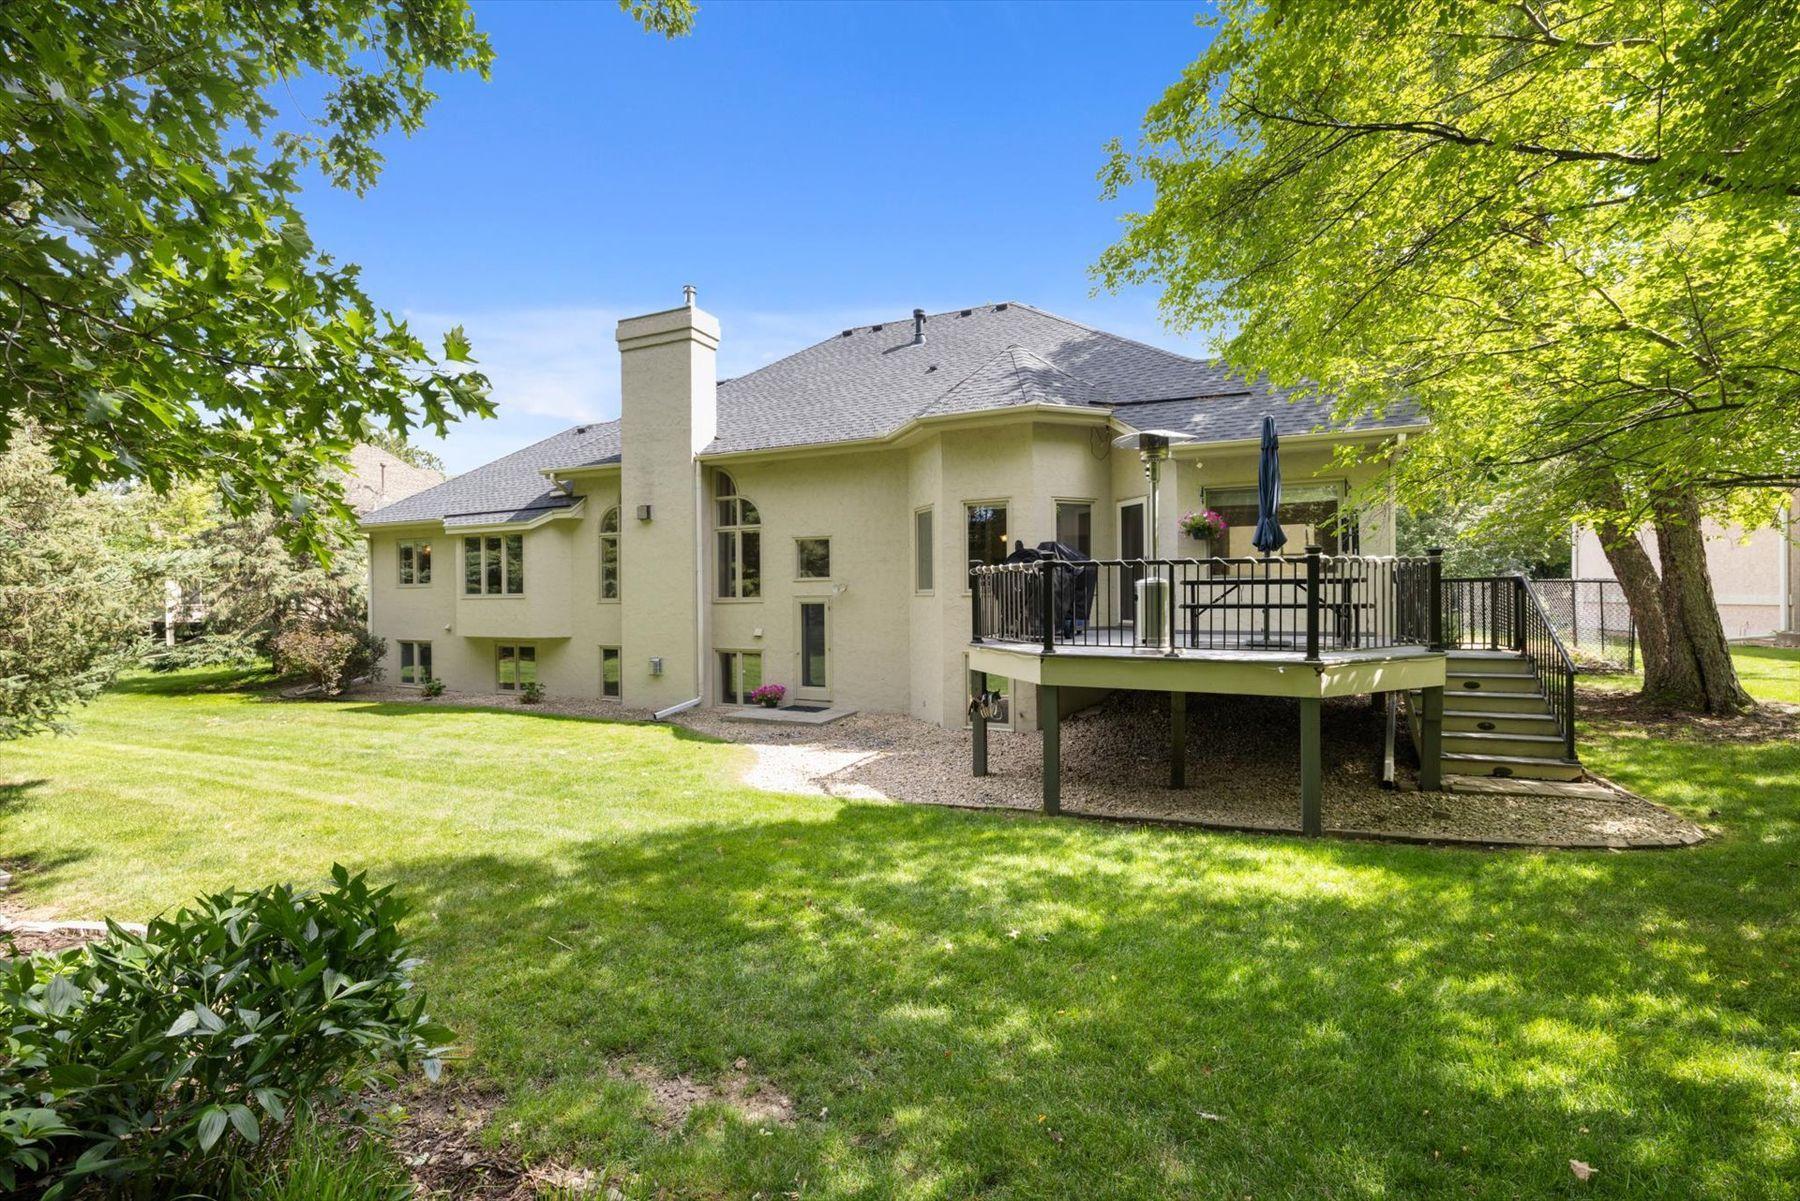
Rear of a light-colored home with a raised deck, black railings, and a tree-shaded lawn.
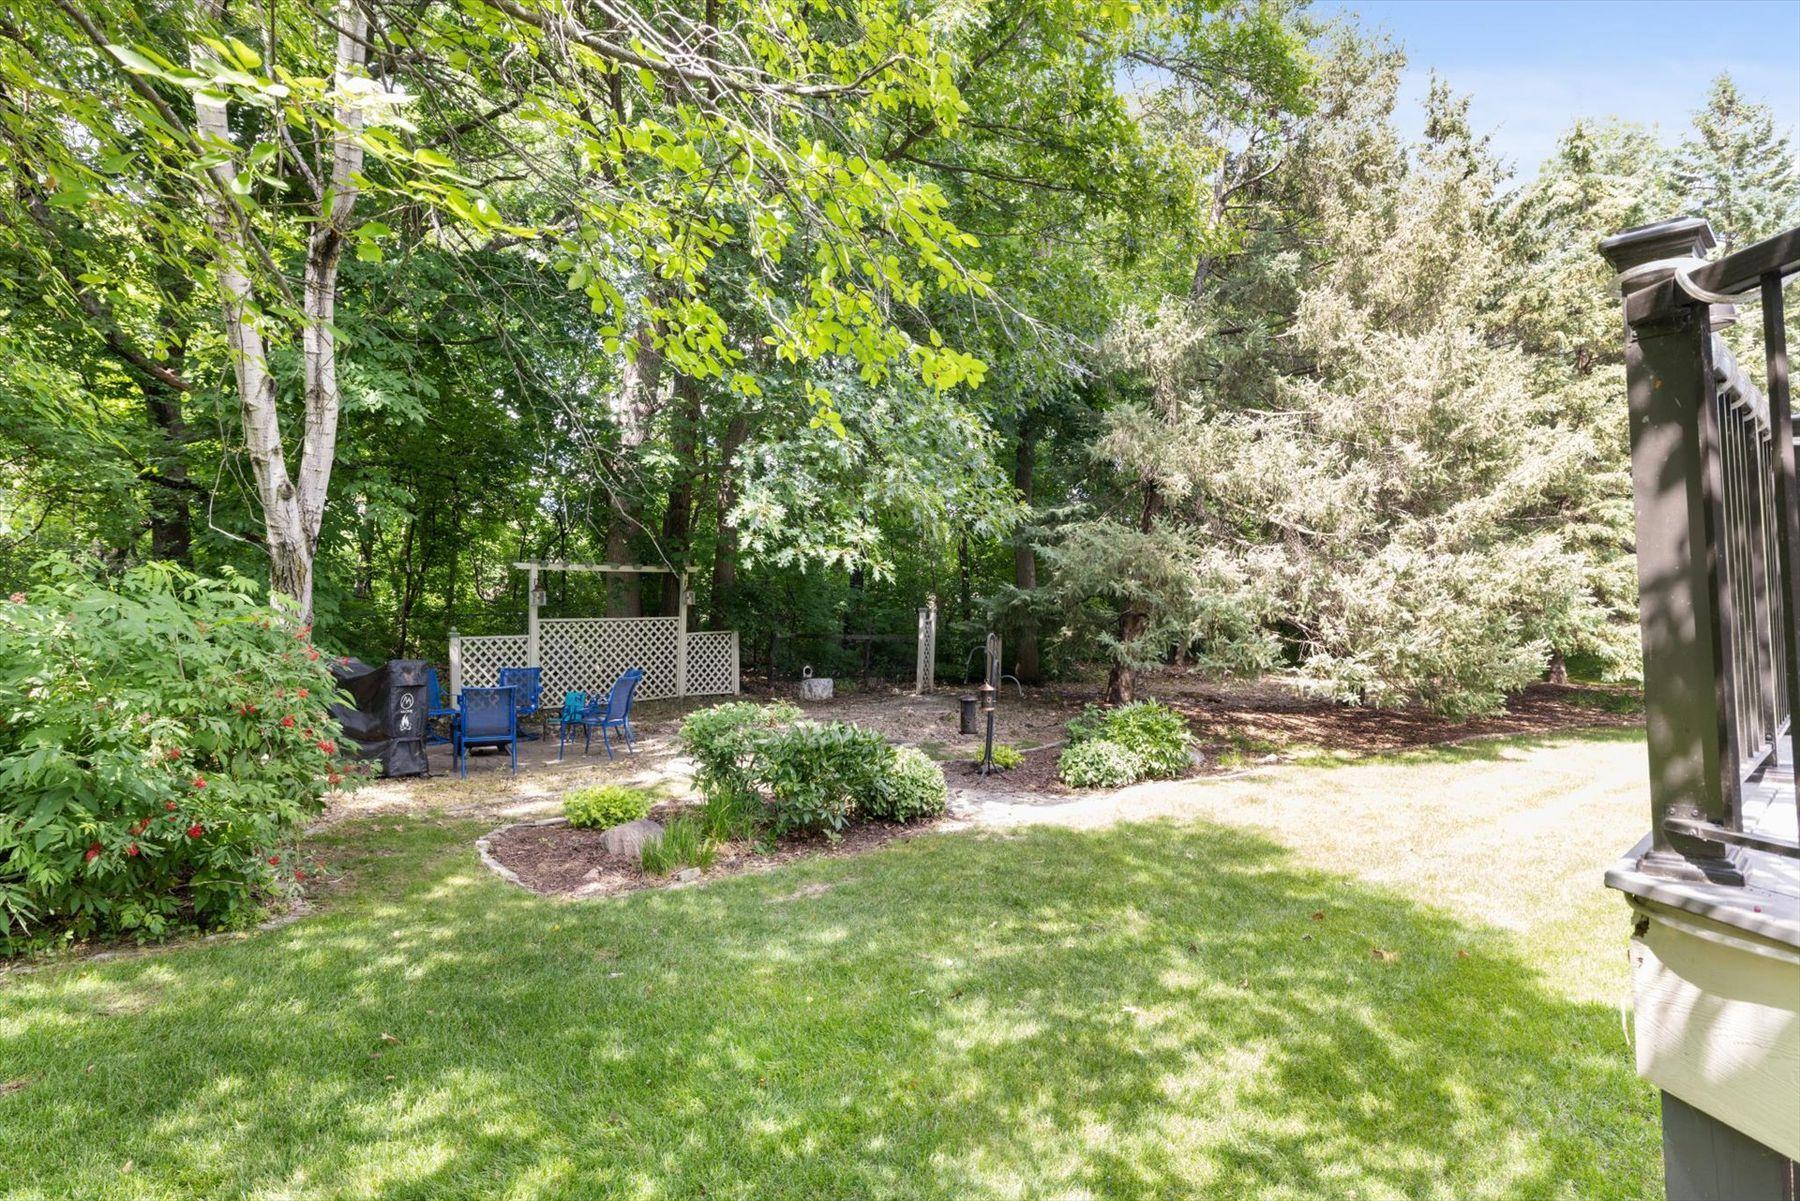
Landscaped backyard with a shady seating area, mature trees, and a broad lawn.
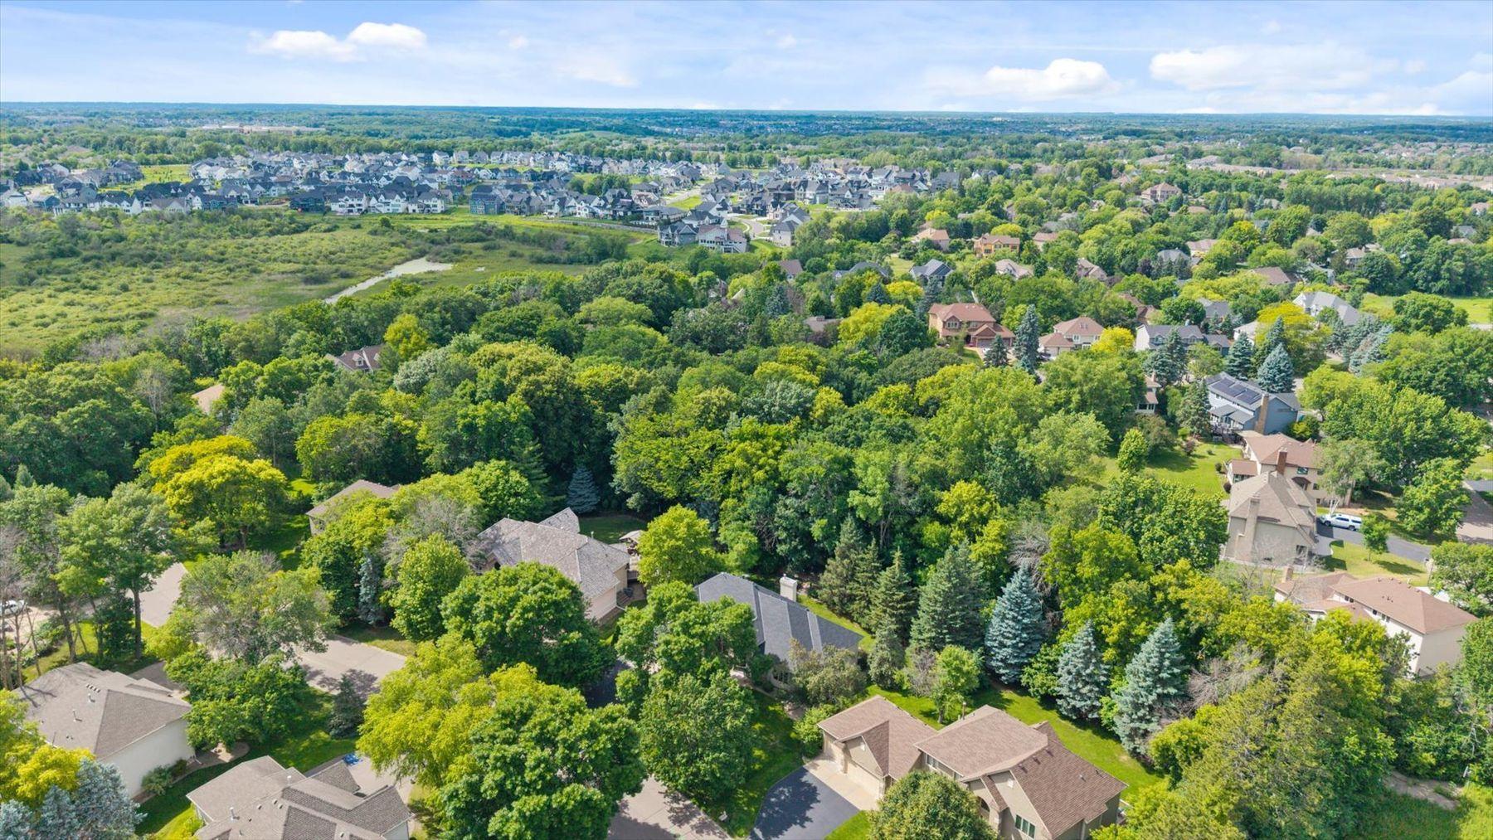
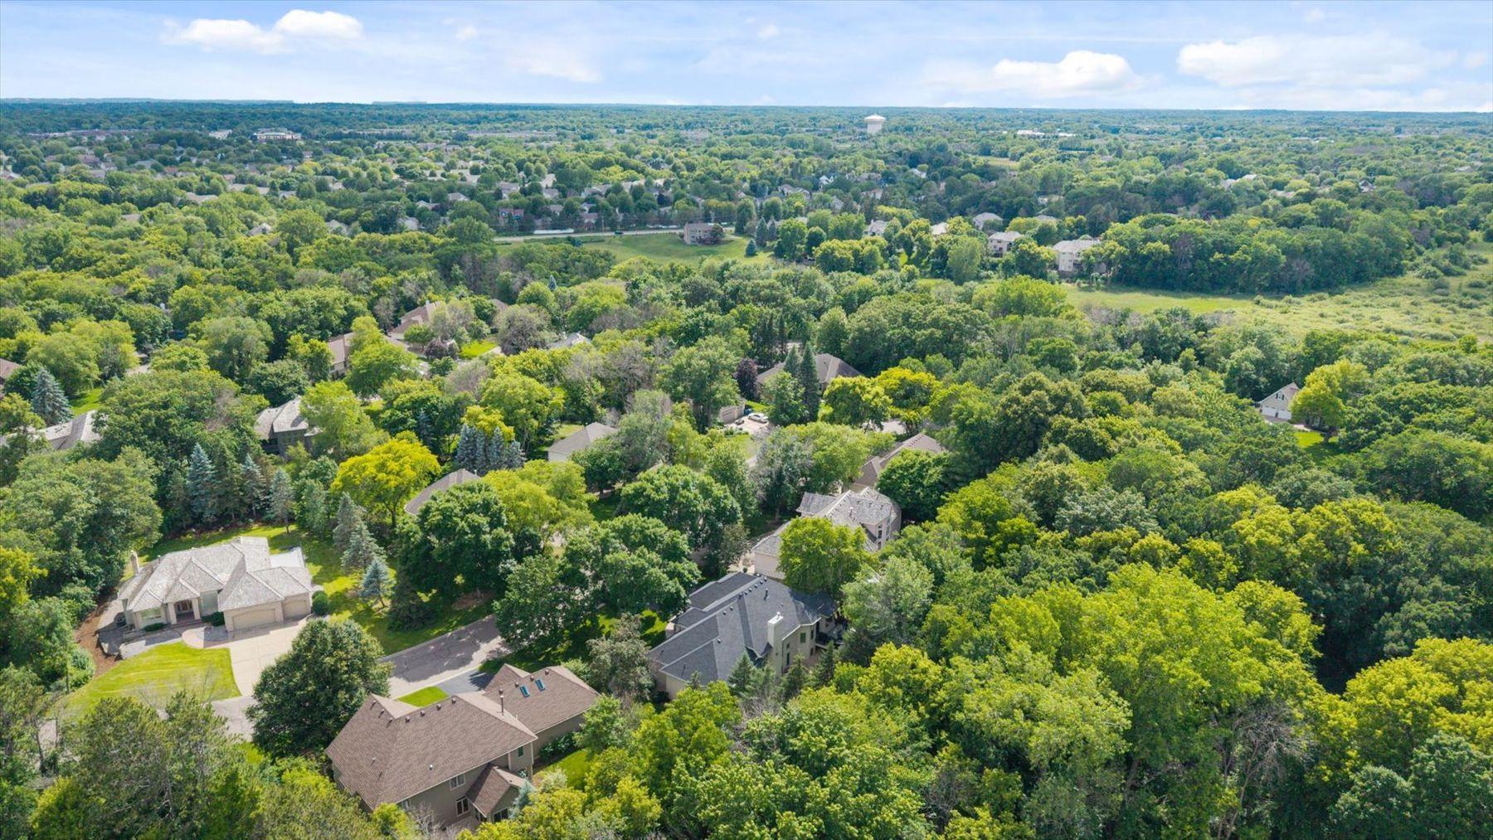
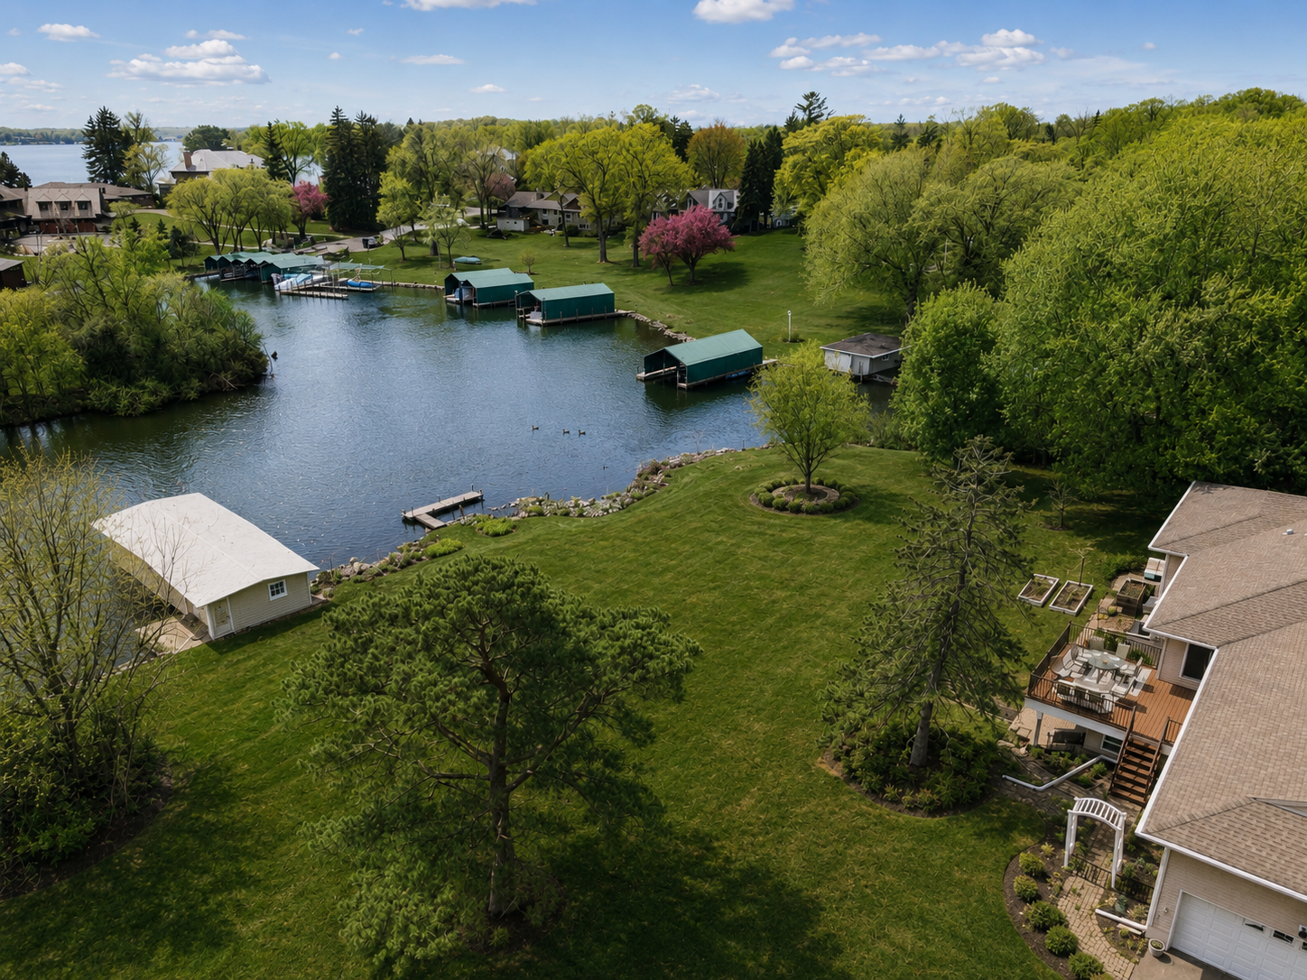
Aerial view of a leafy neighborhood, with homes among mature trees and a green wetland.
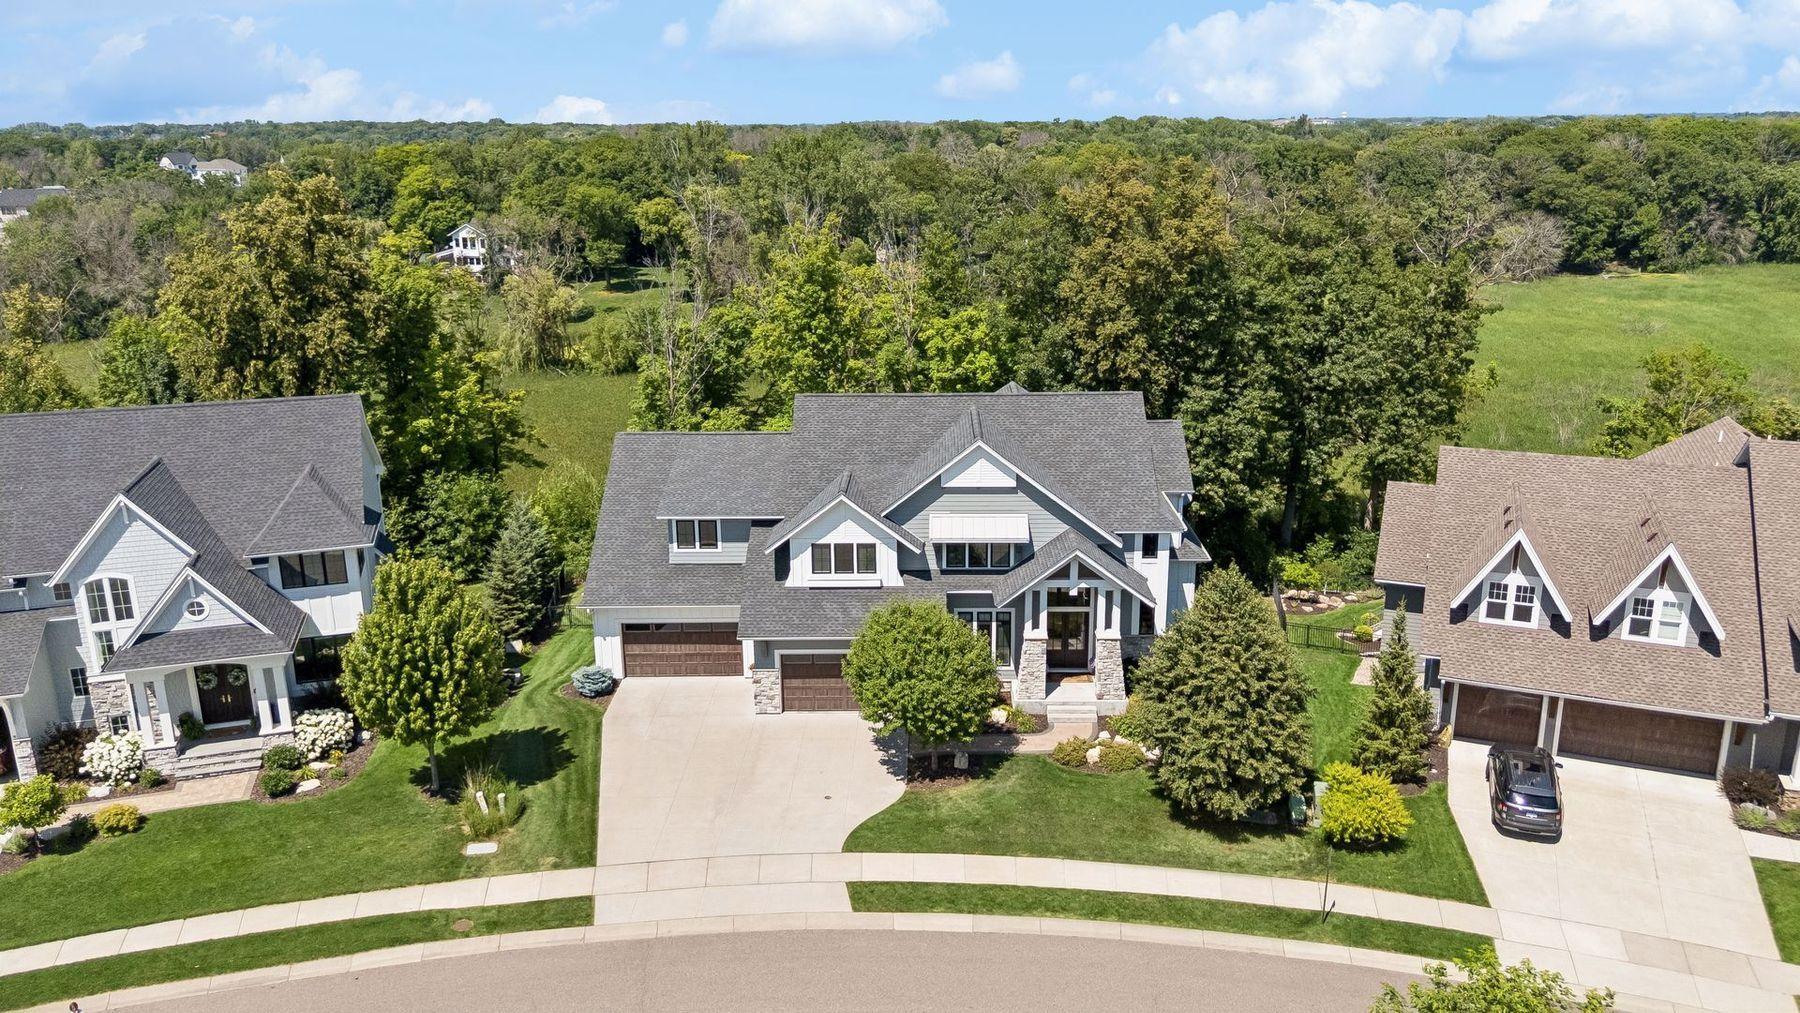
Aerial view of a wooded suburban neighborhood with detached homes and a distant water tower.
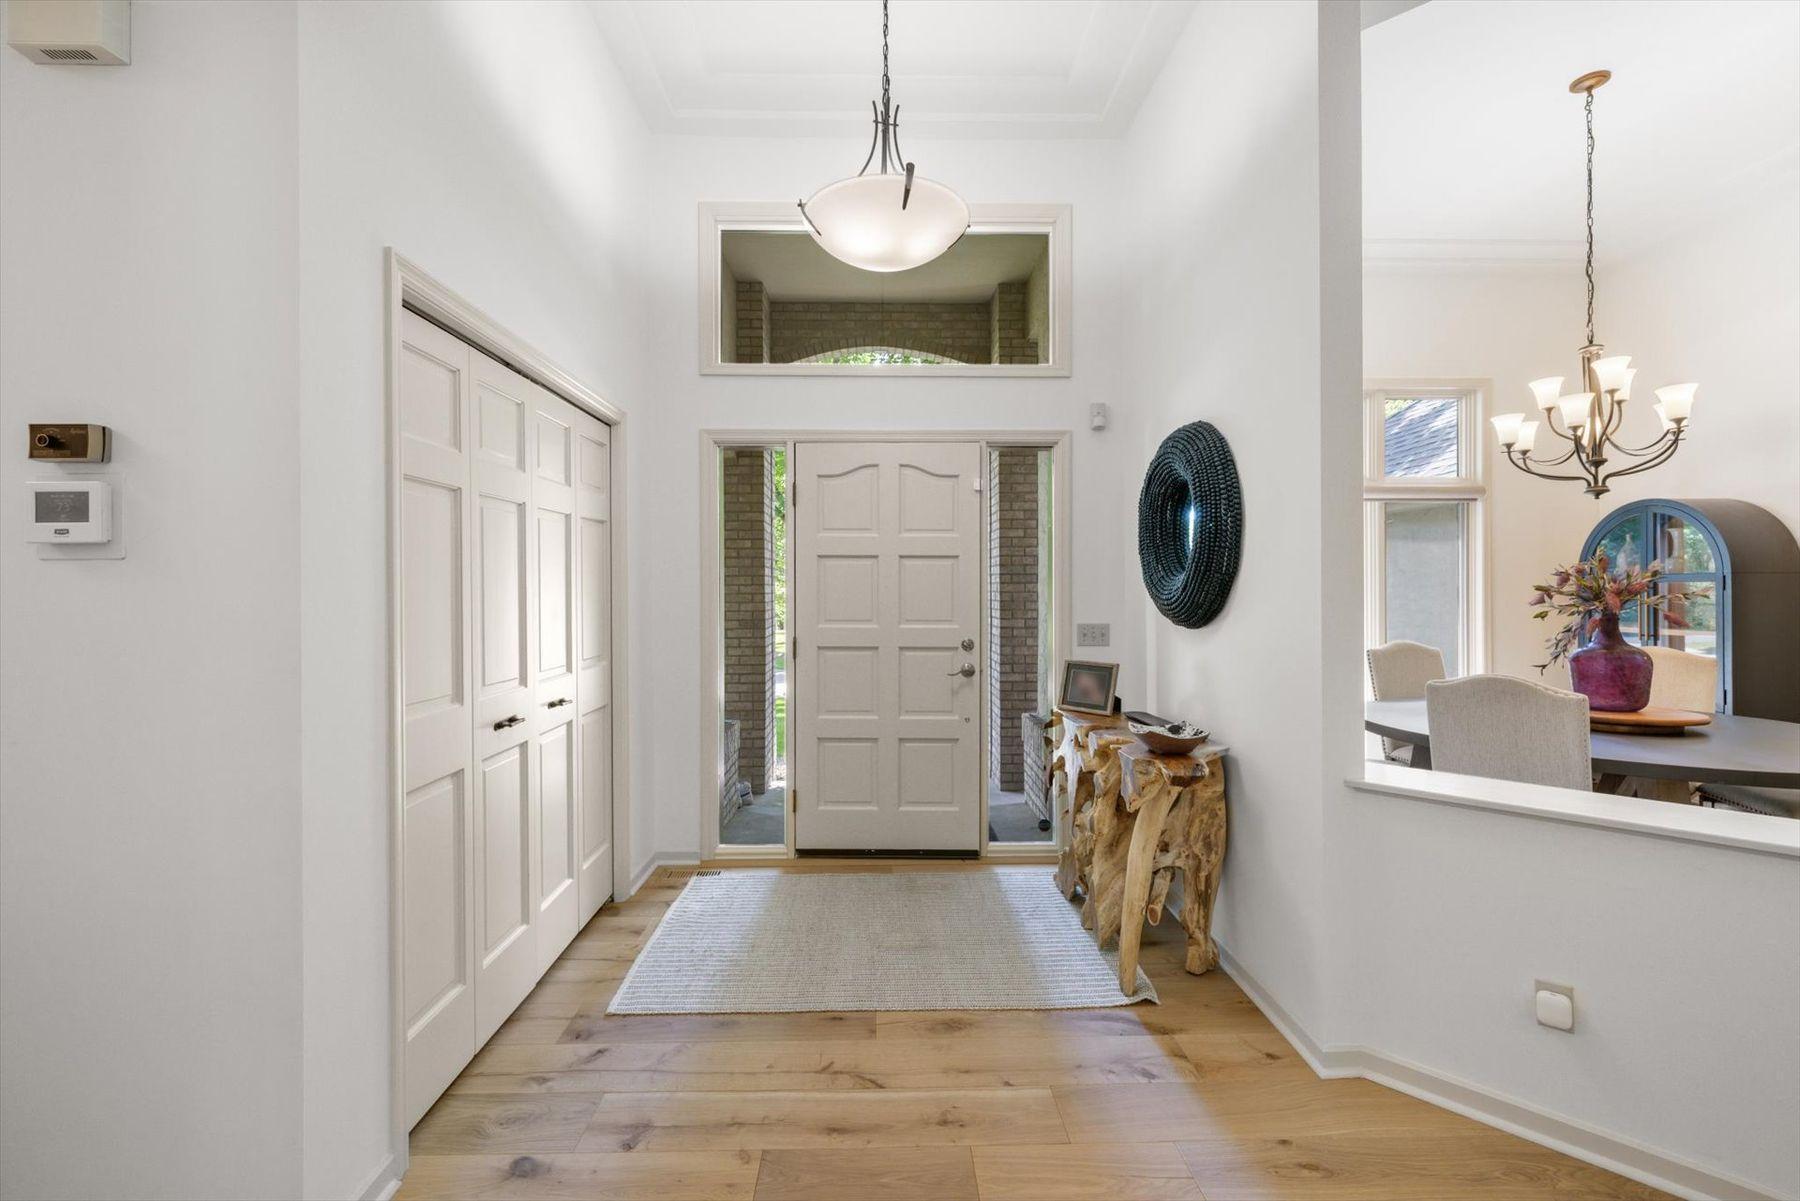
Bright entry foyer with a paneled front door, light wood floors, and an adjoining dining area.
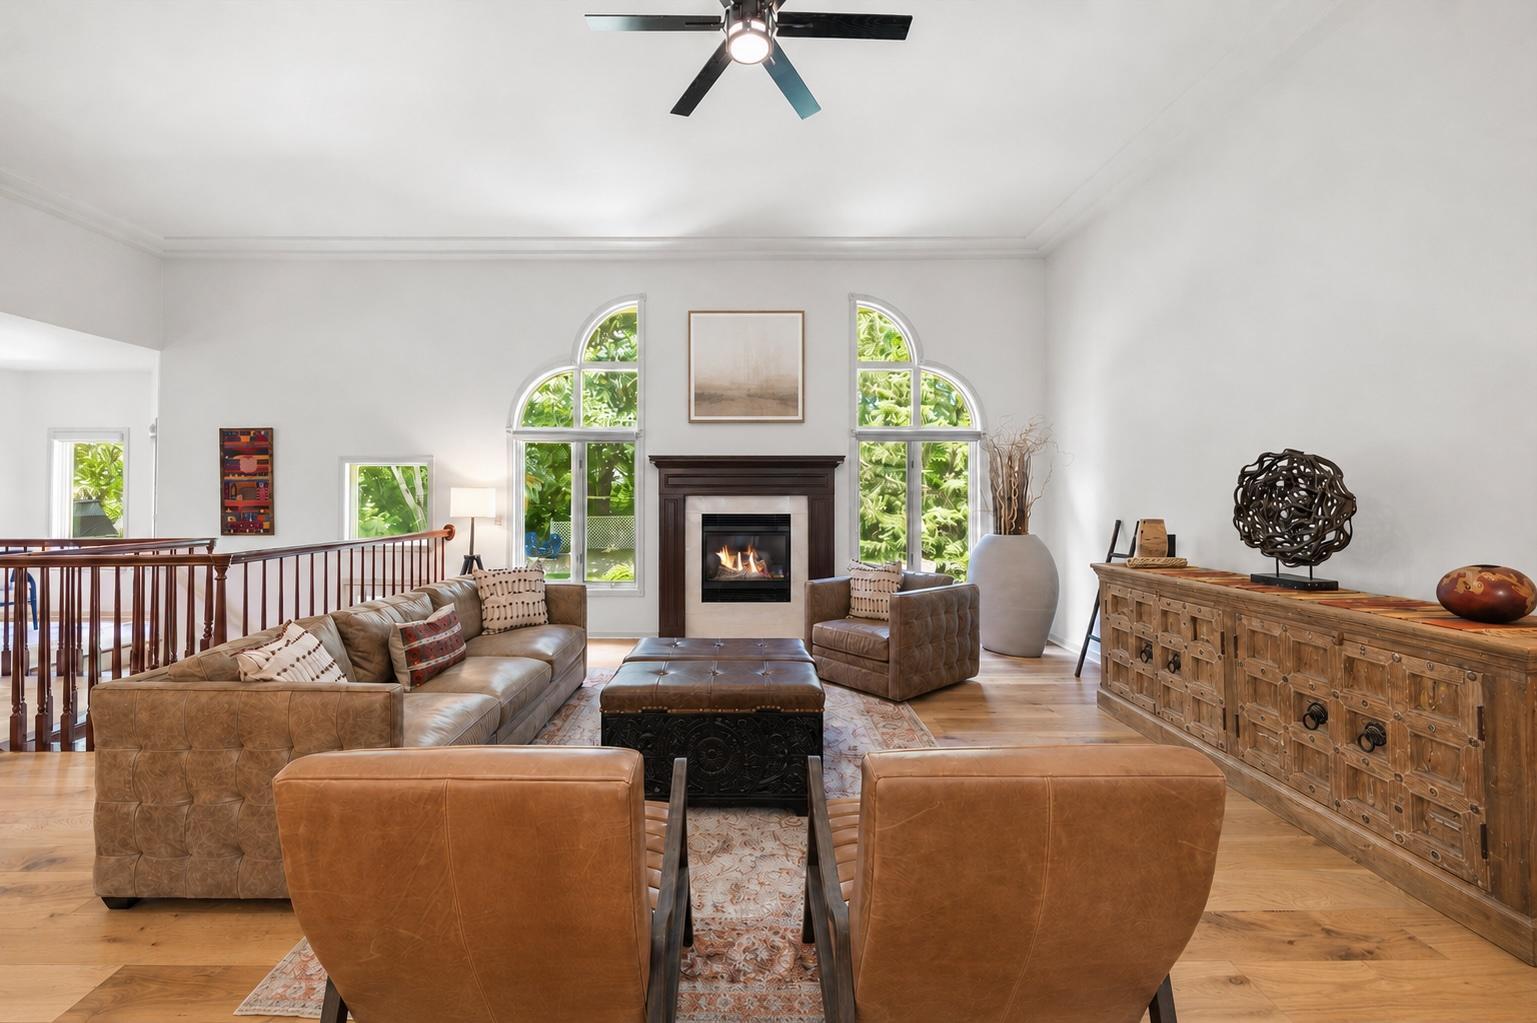
Living room with a fireplace, tall arched windows, and leather seating.
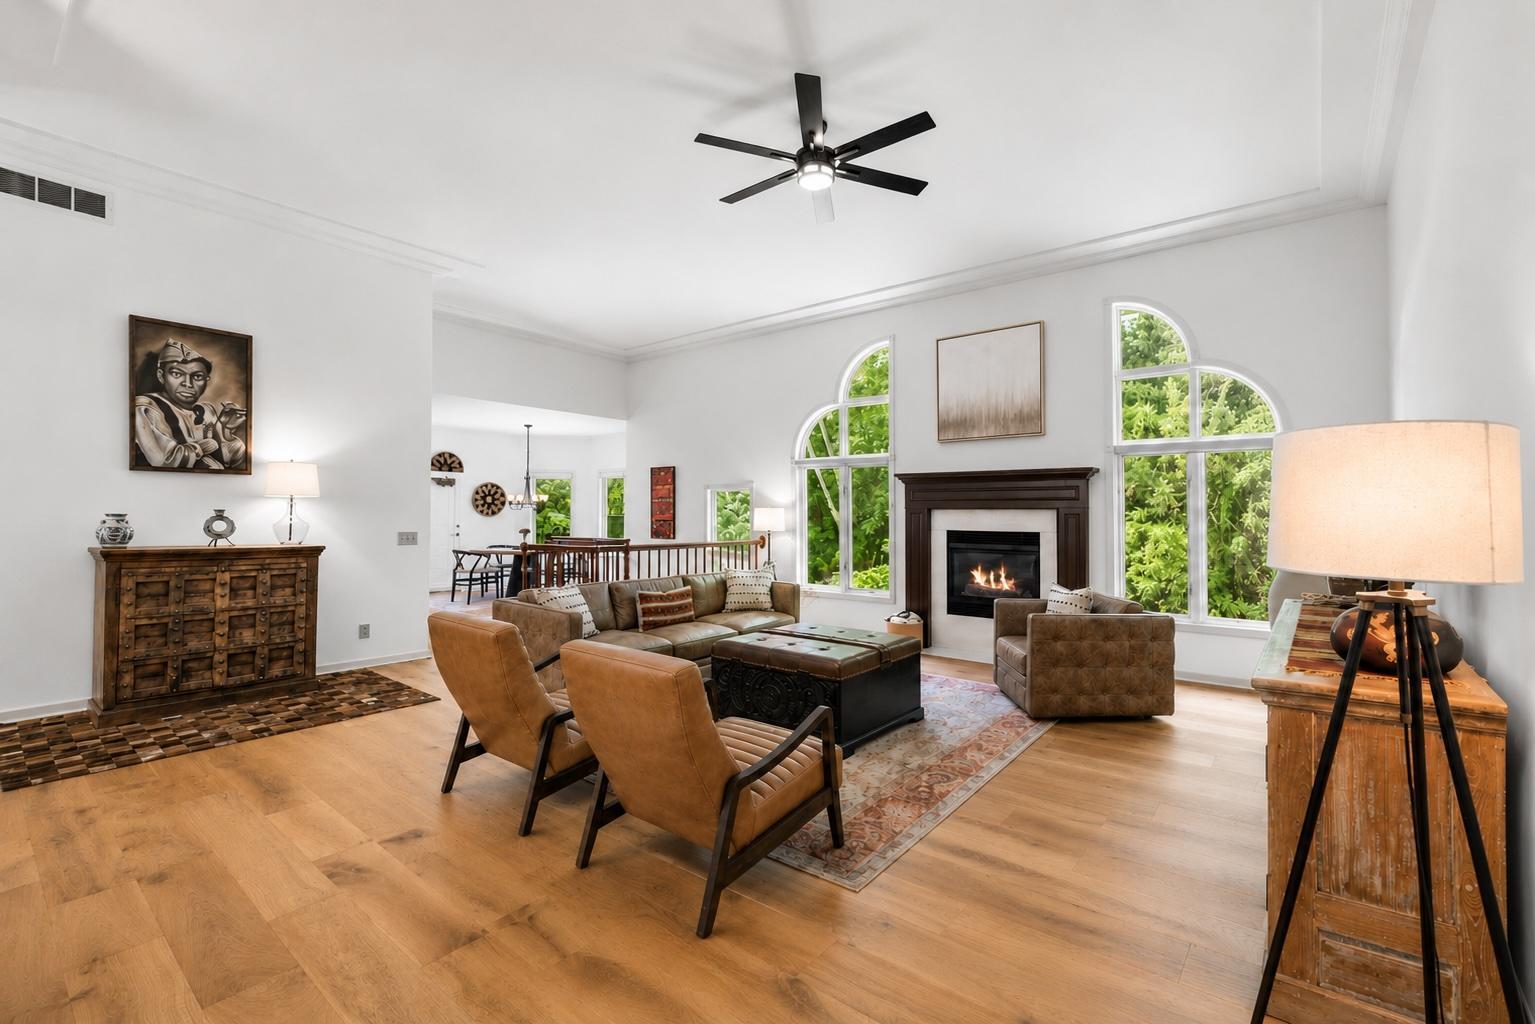
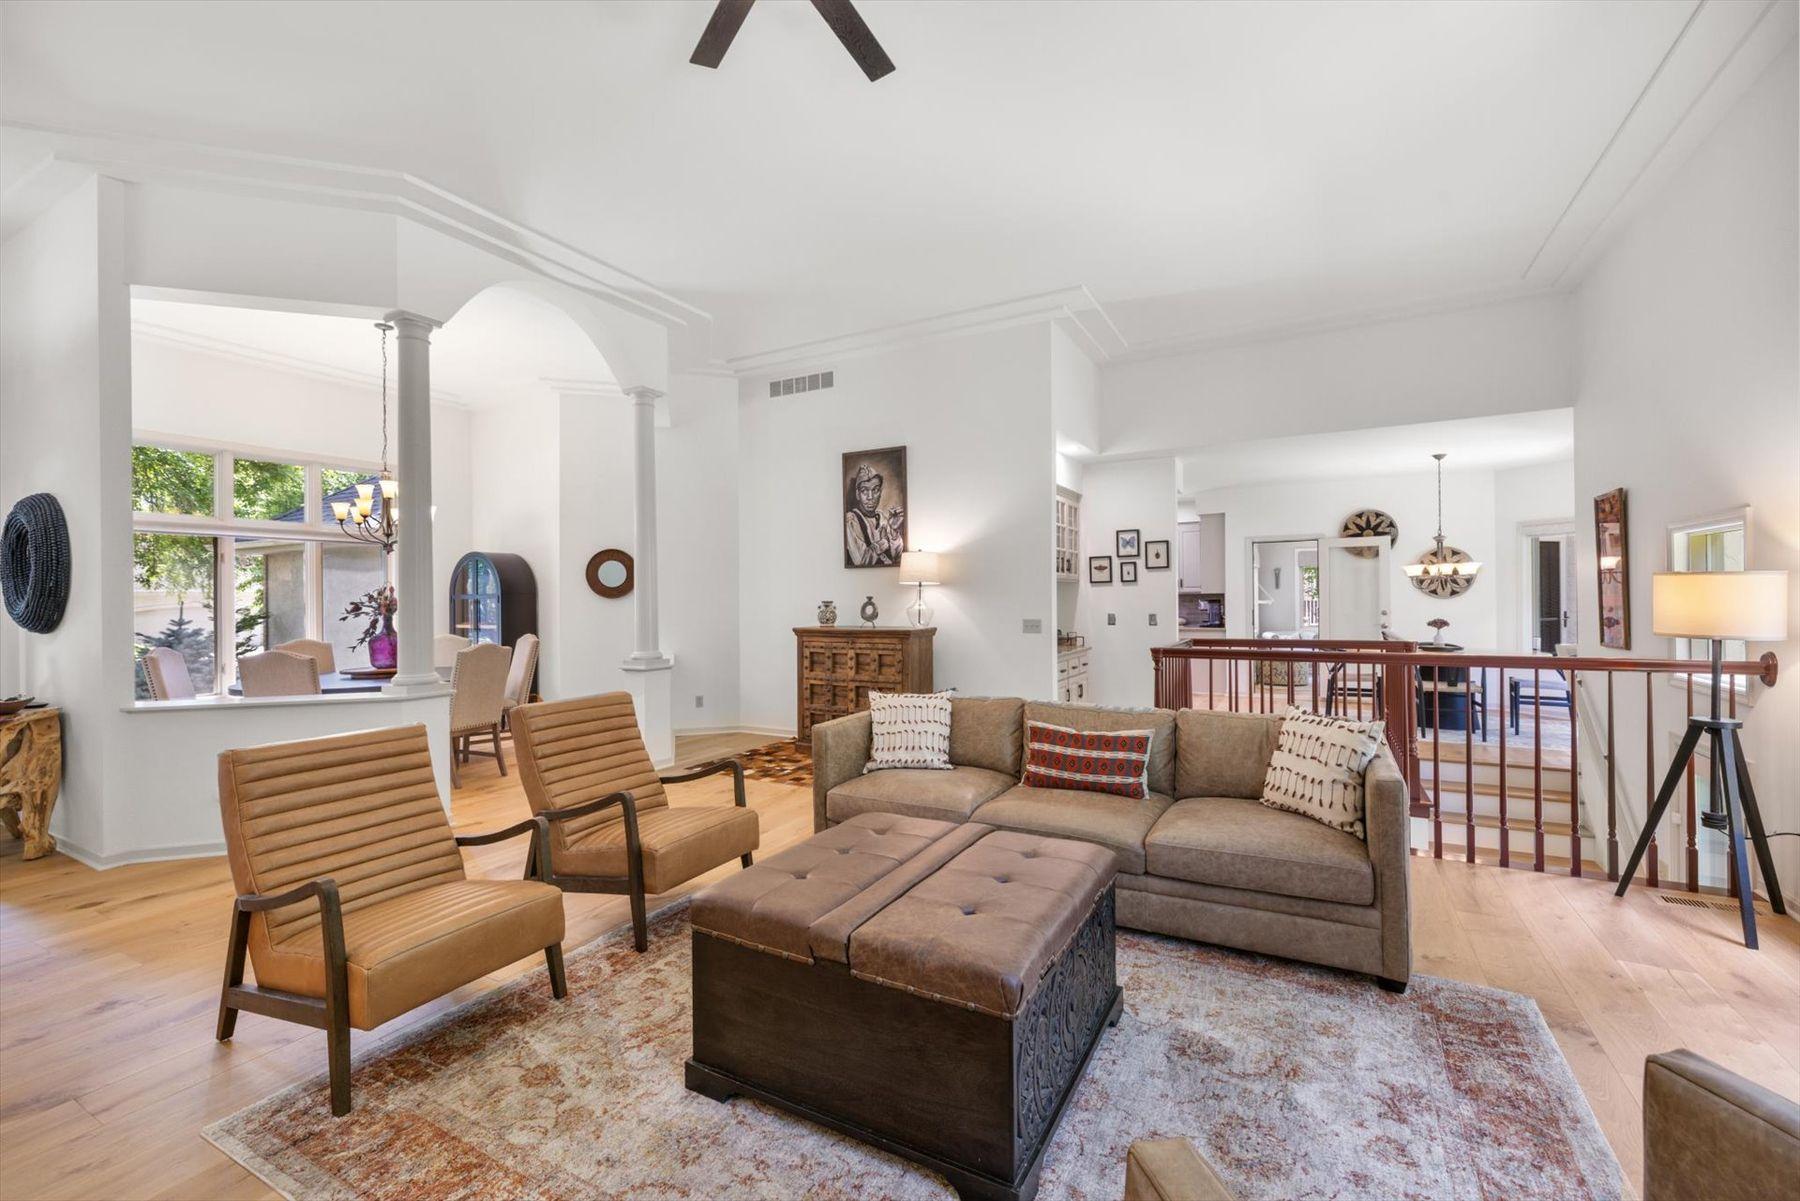
Furnished living room with a high ceiling, hardwood floors, and arched openings to the dining area.
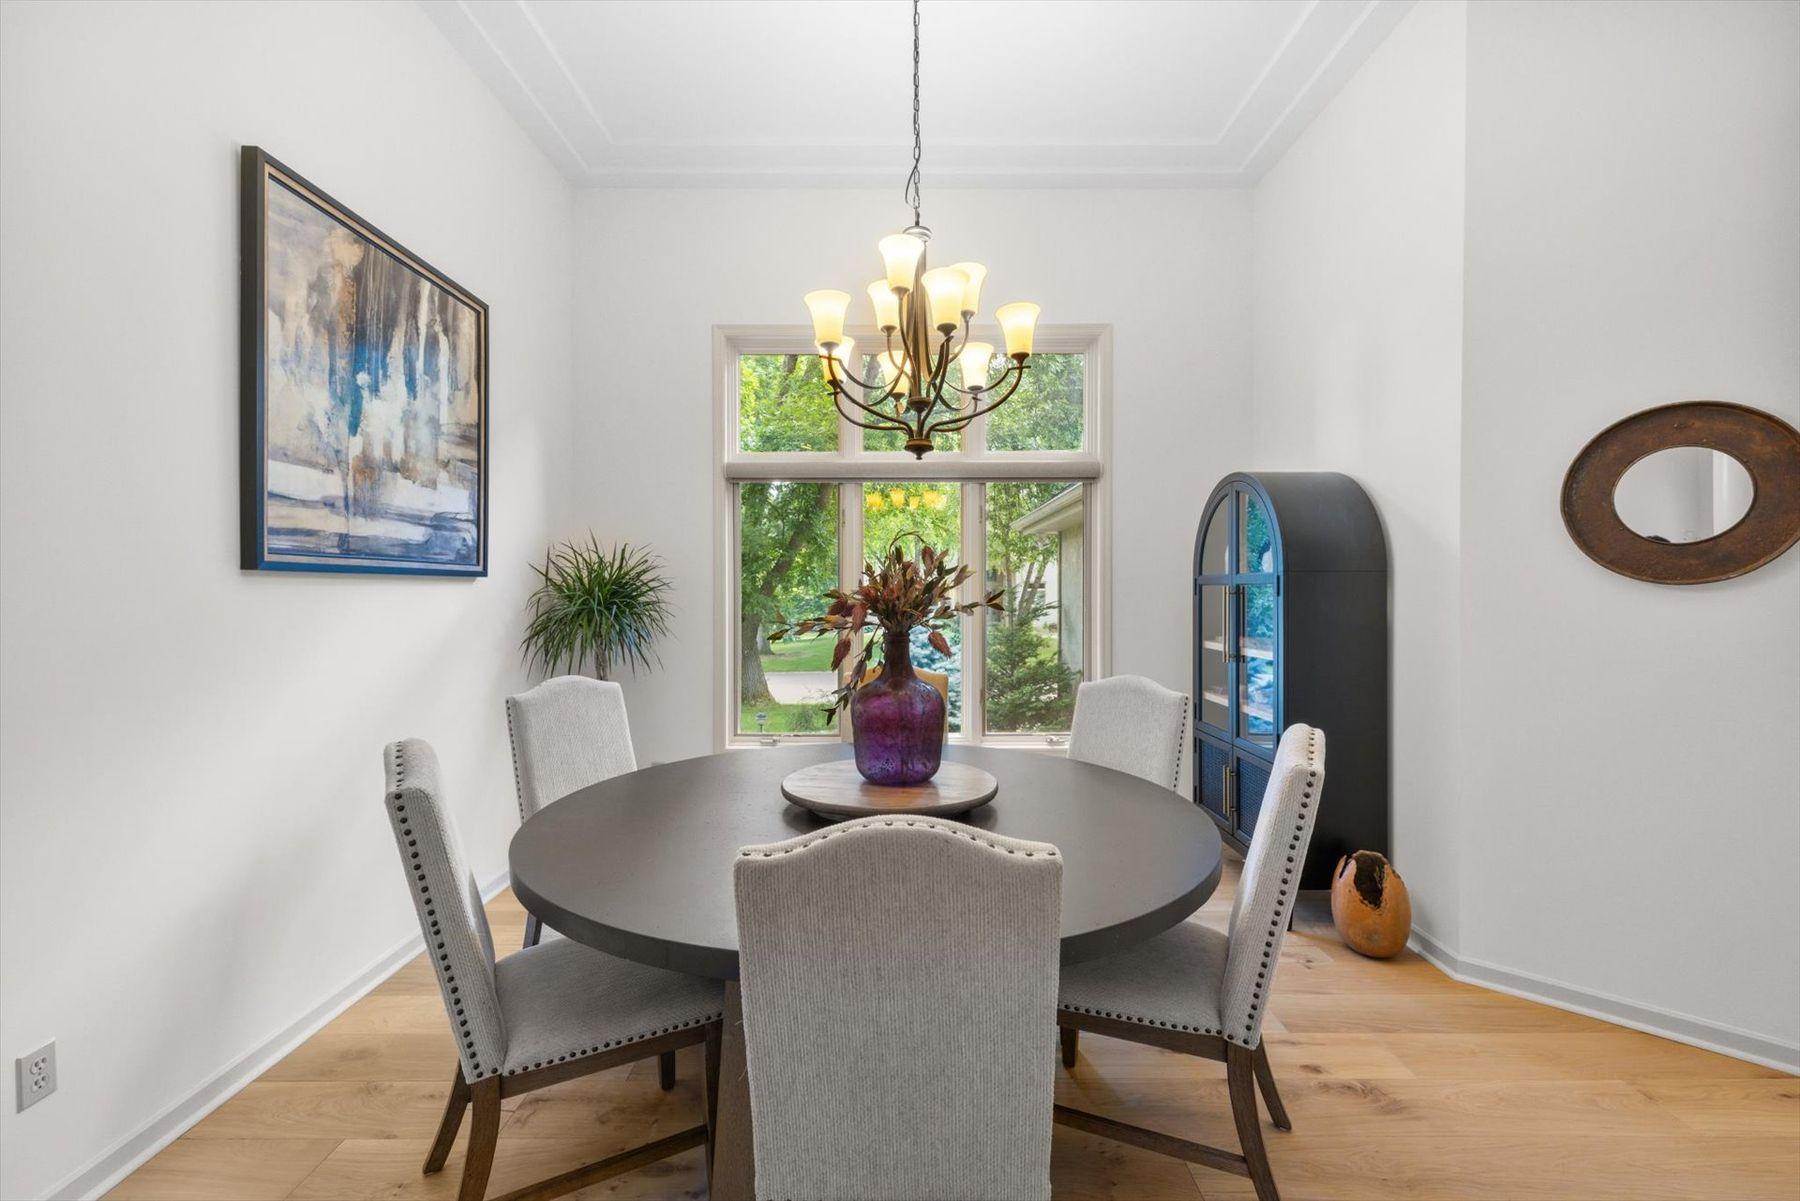
Dining room with a round table, upholstered chairs, chandelier, and large window overlooking trees.
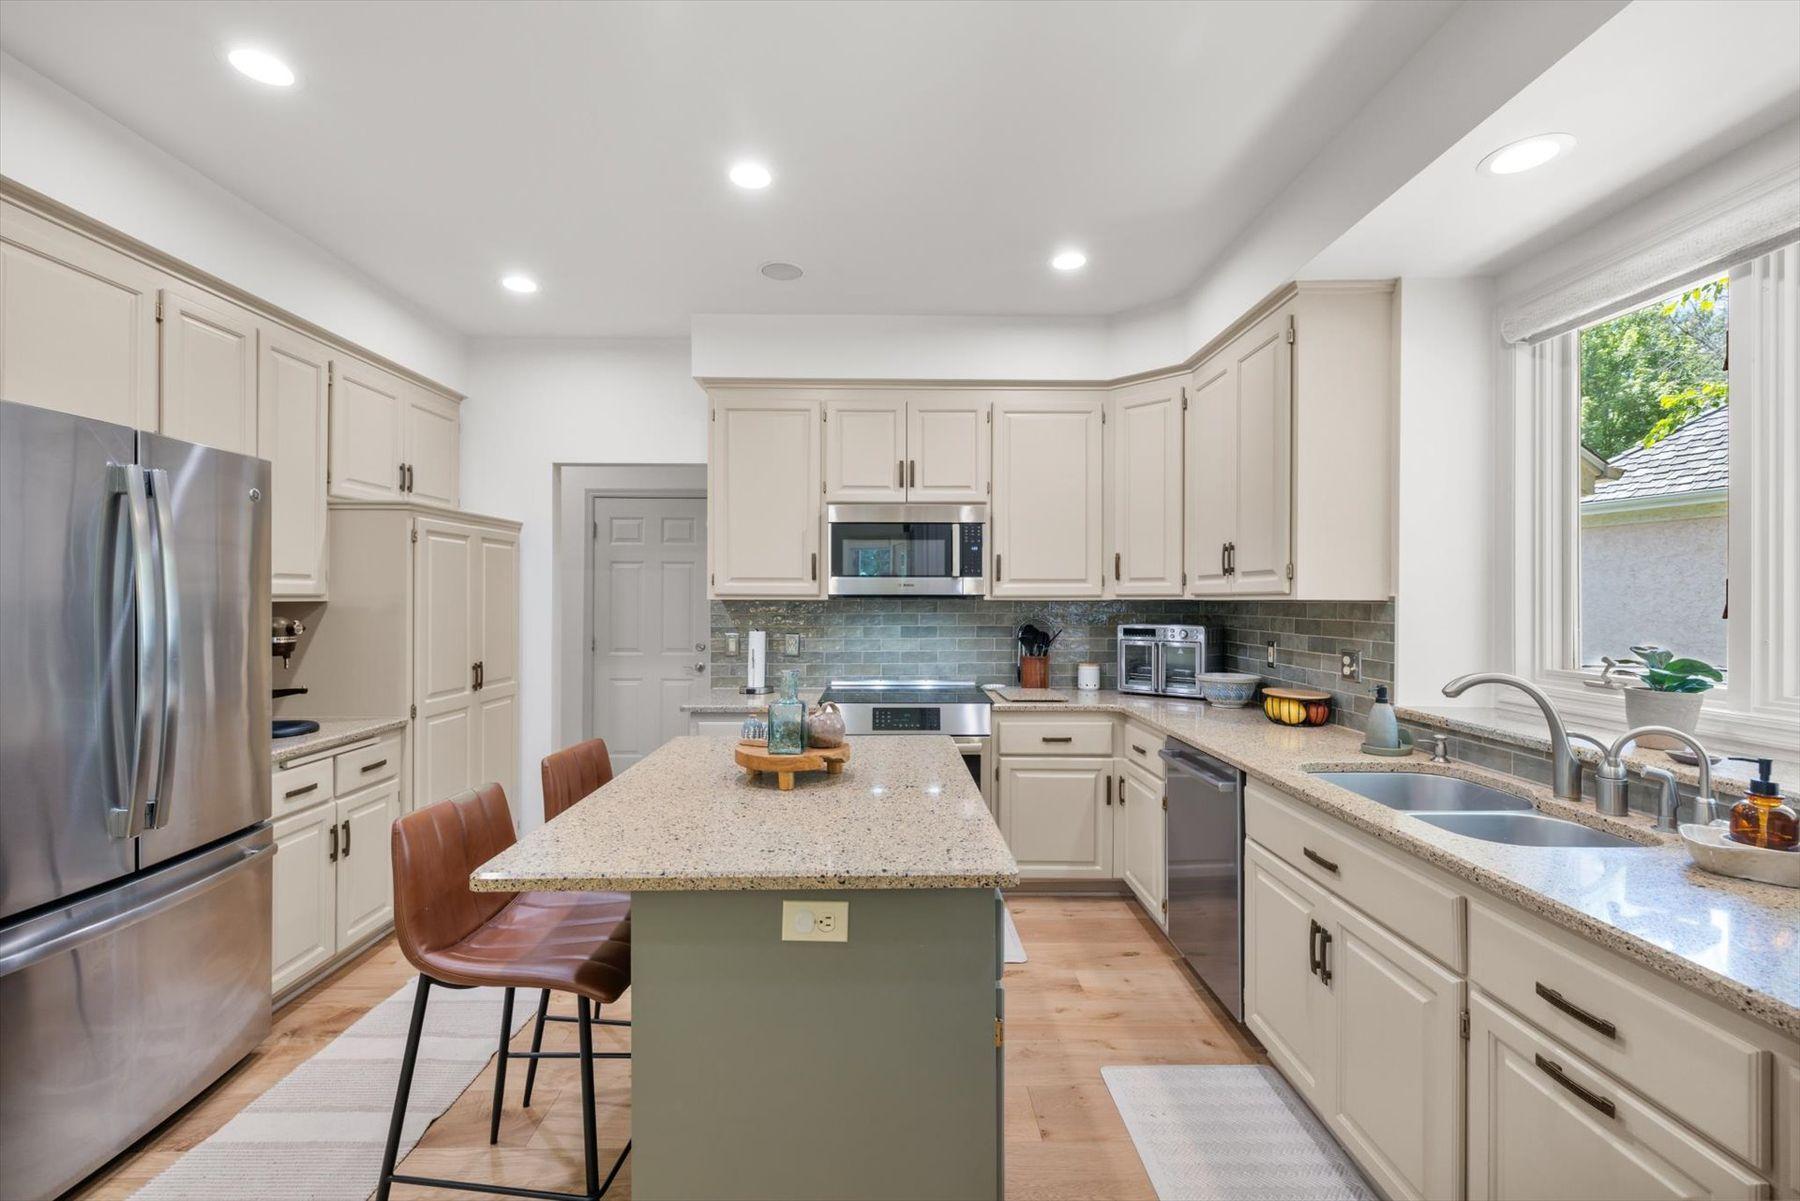
Kitchen with a large central island, cream cabinets, stainless steel appliances, and a double-basin sink.
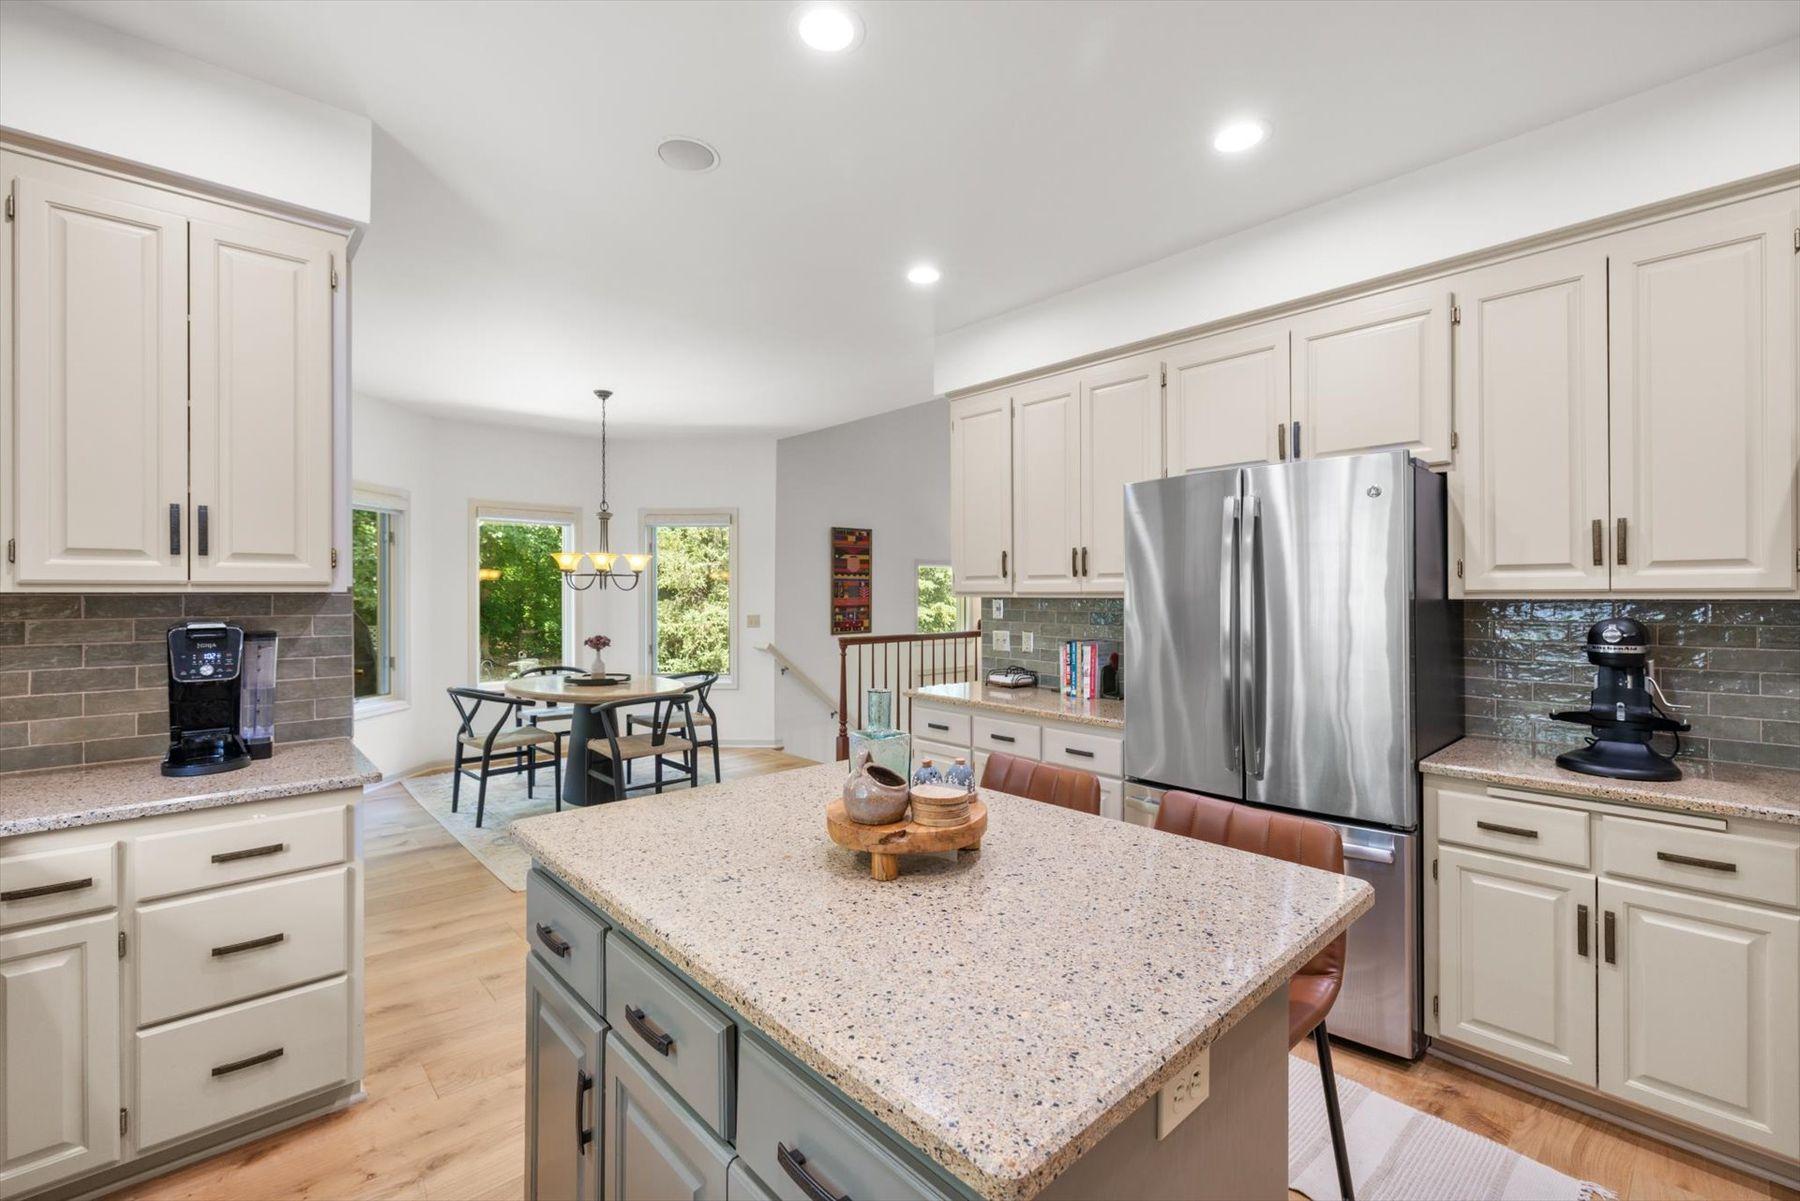
Kitchen with a large speckled island, white cabinets, and stainless steel refrigerator; breakfast nook by leafy windows.
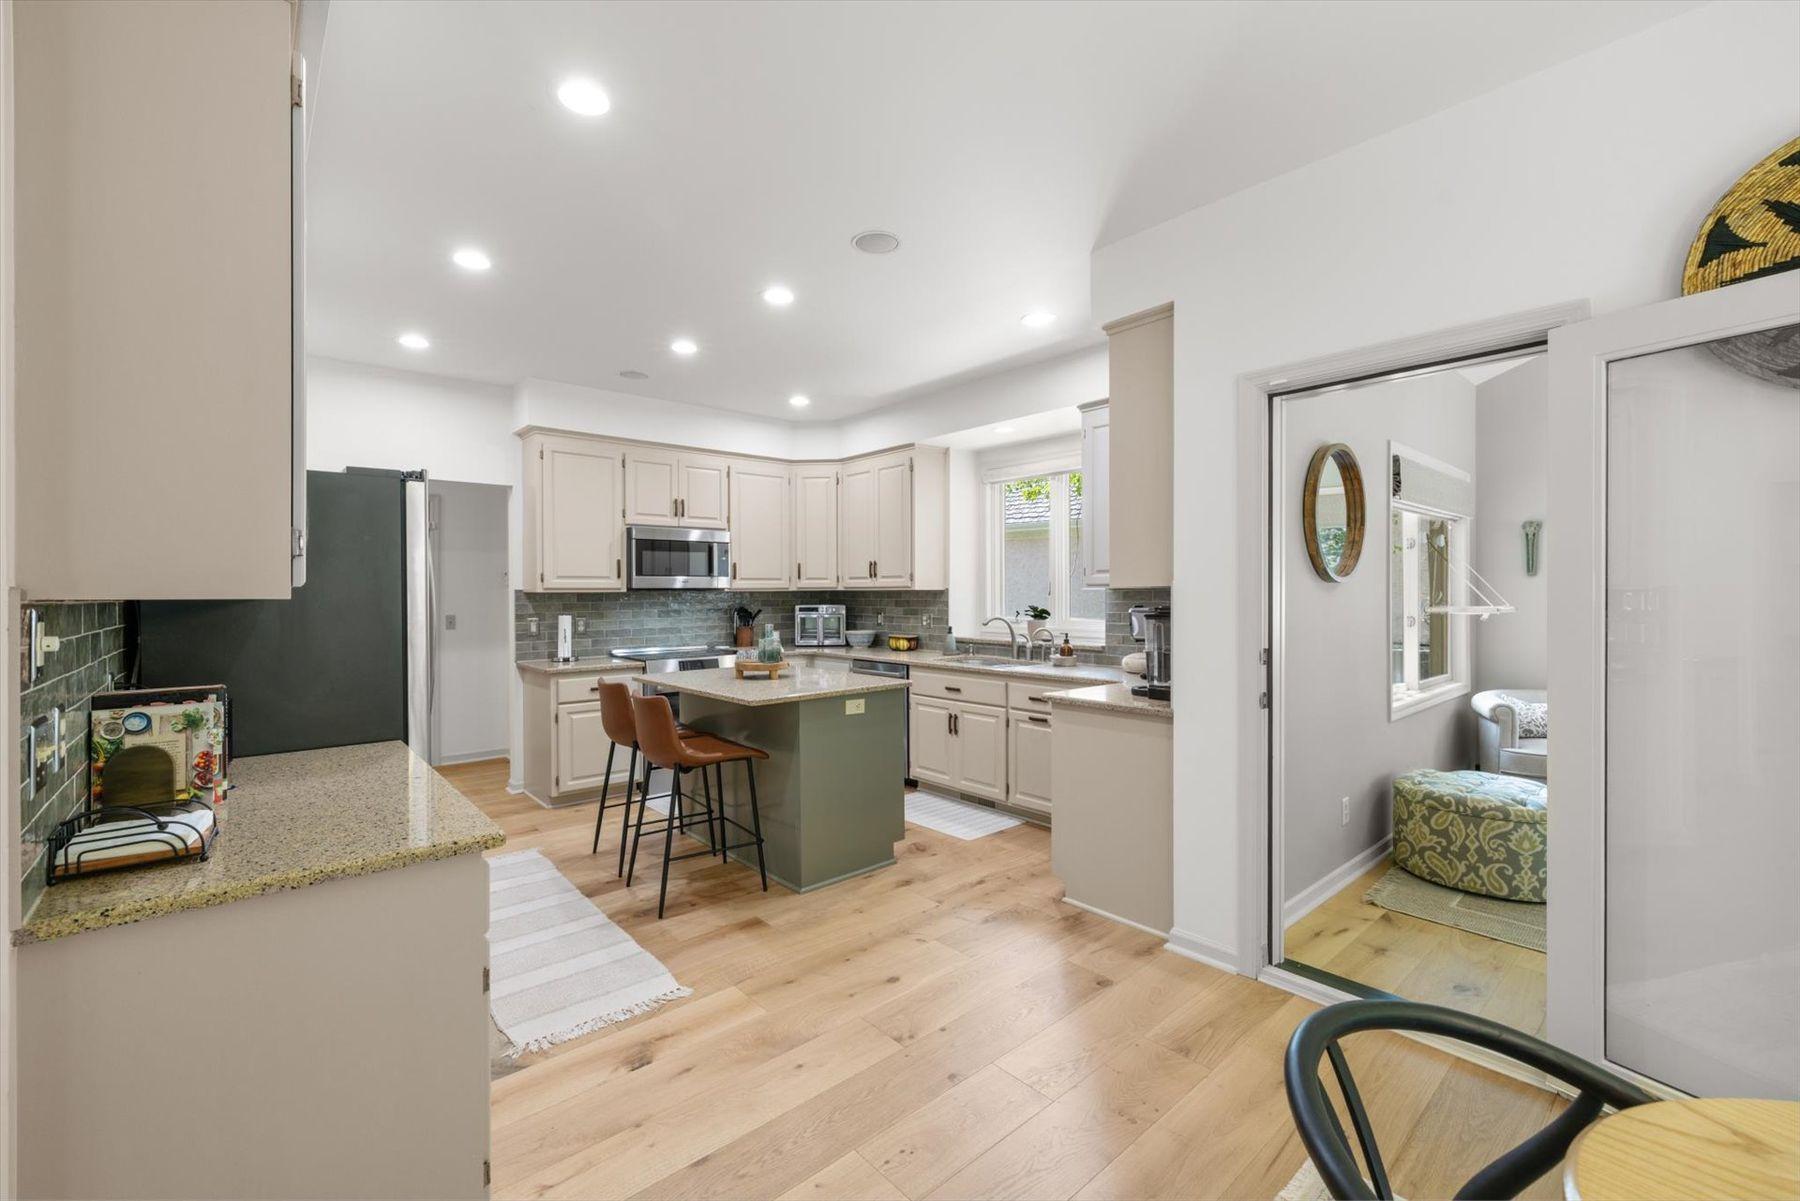
Kitchen with a green island, white cabinetry, gray tile backsplash, and light wood floors.
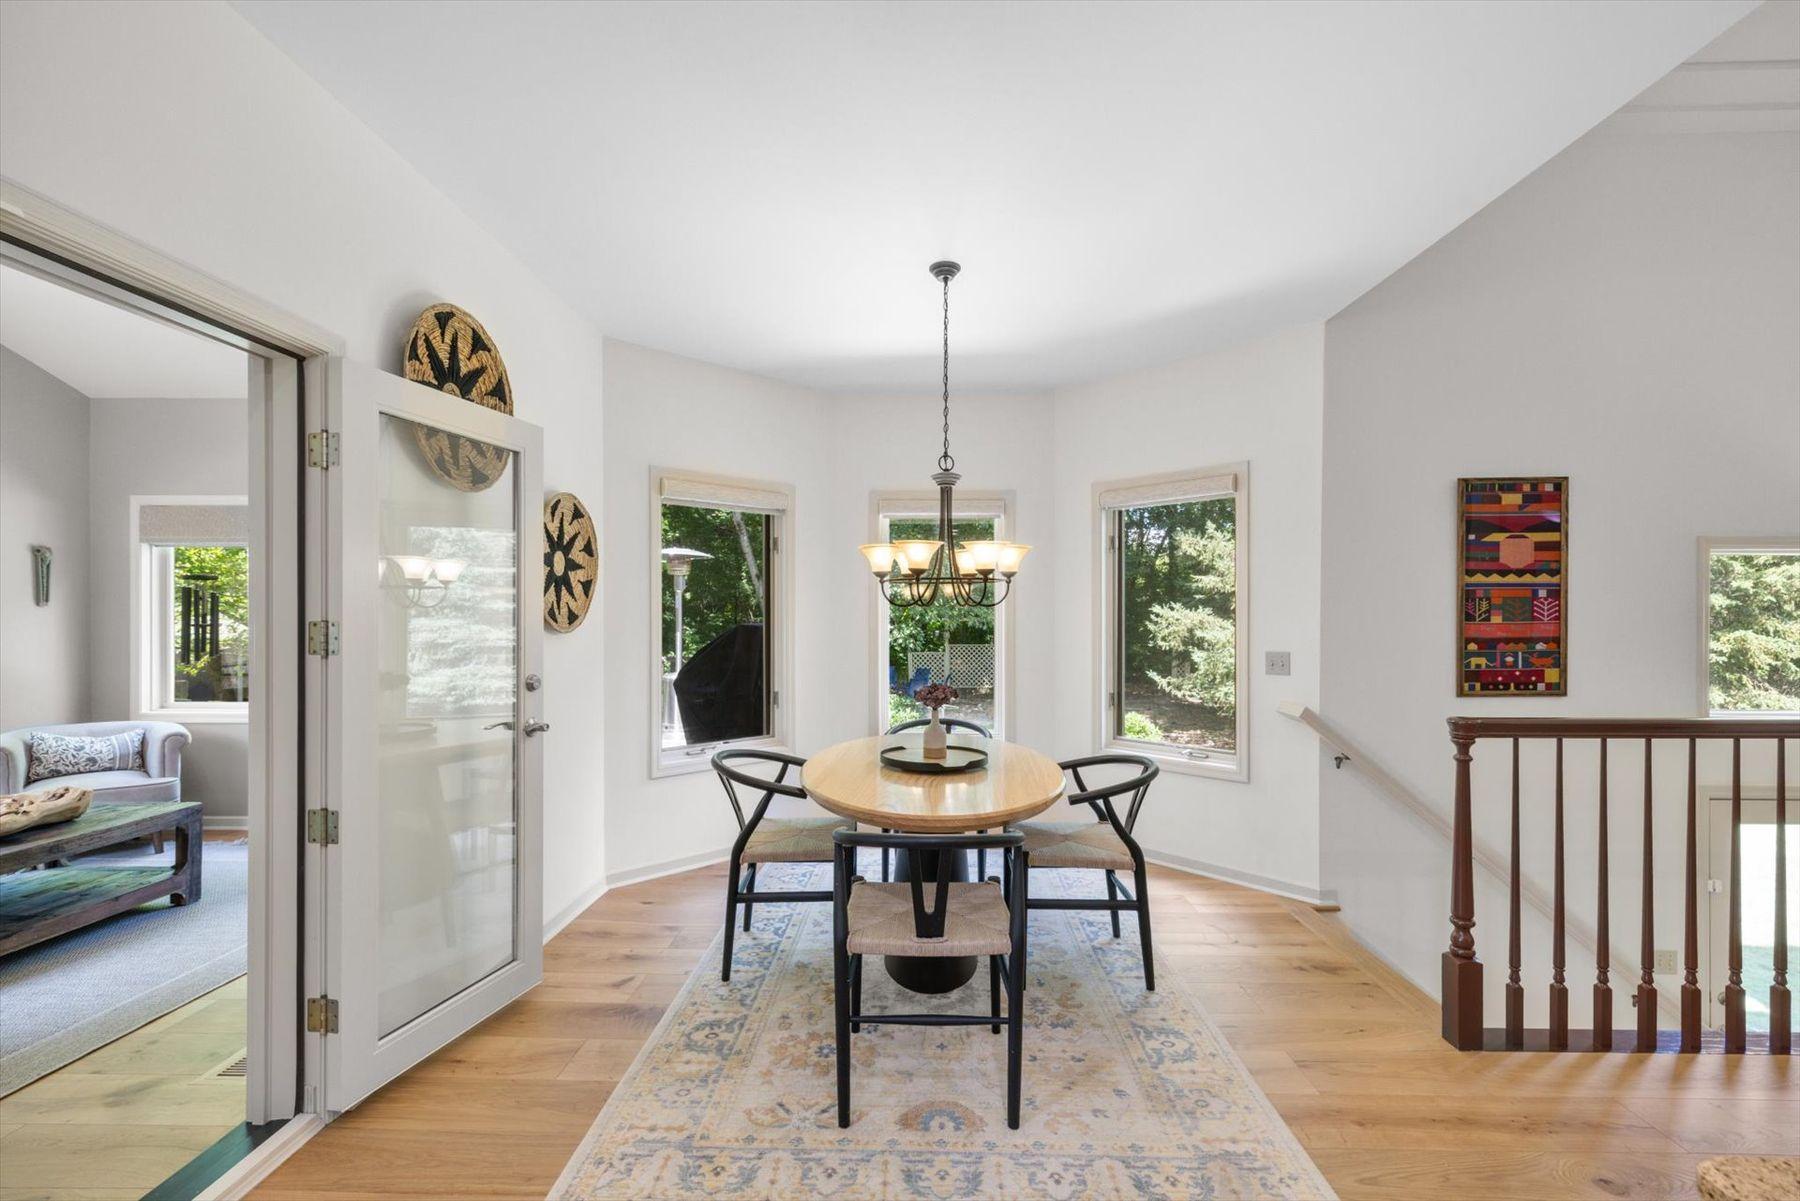
Dining room with a round table, black chairs, patterned rug, and windows overlooking greenery.
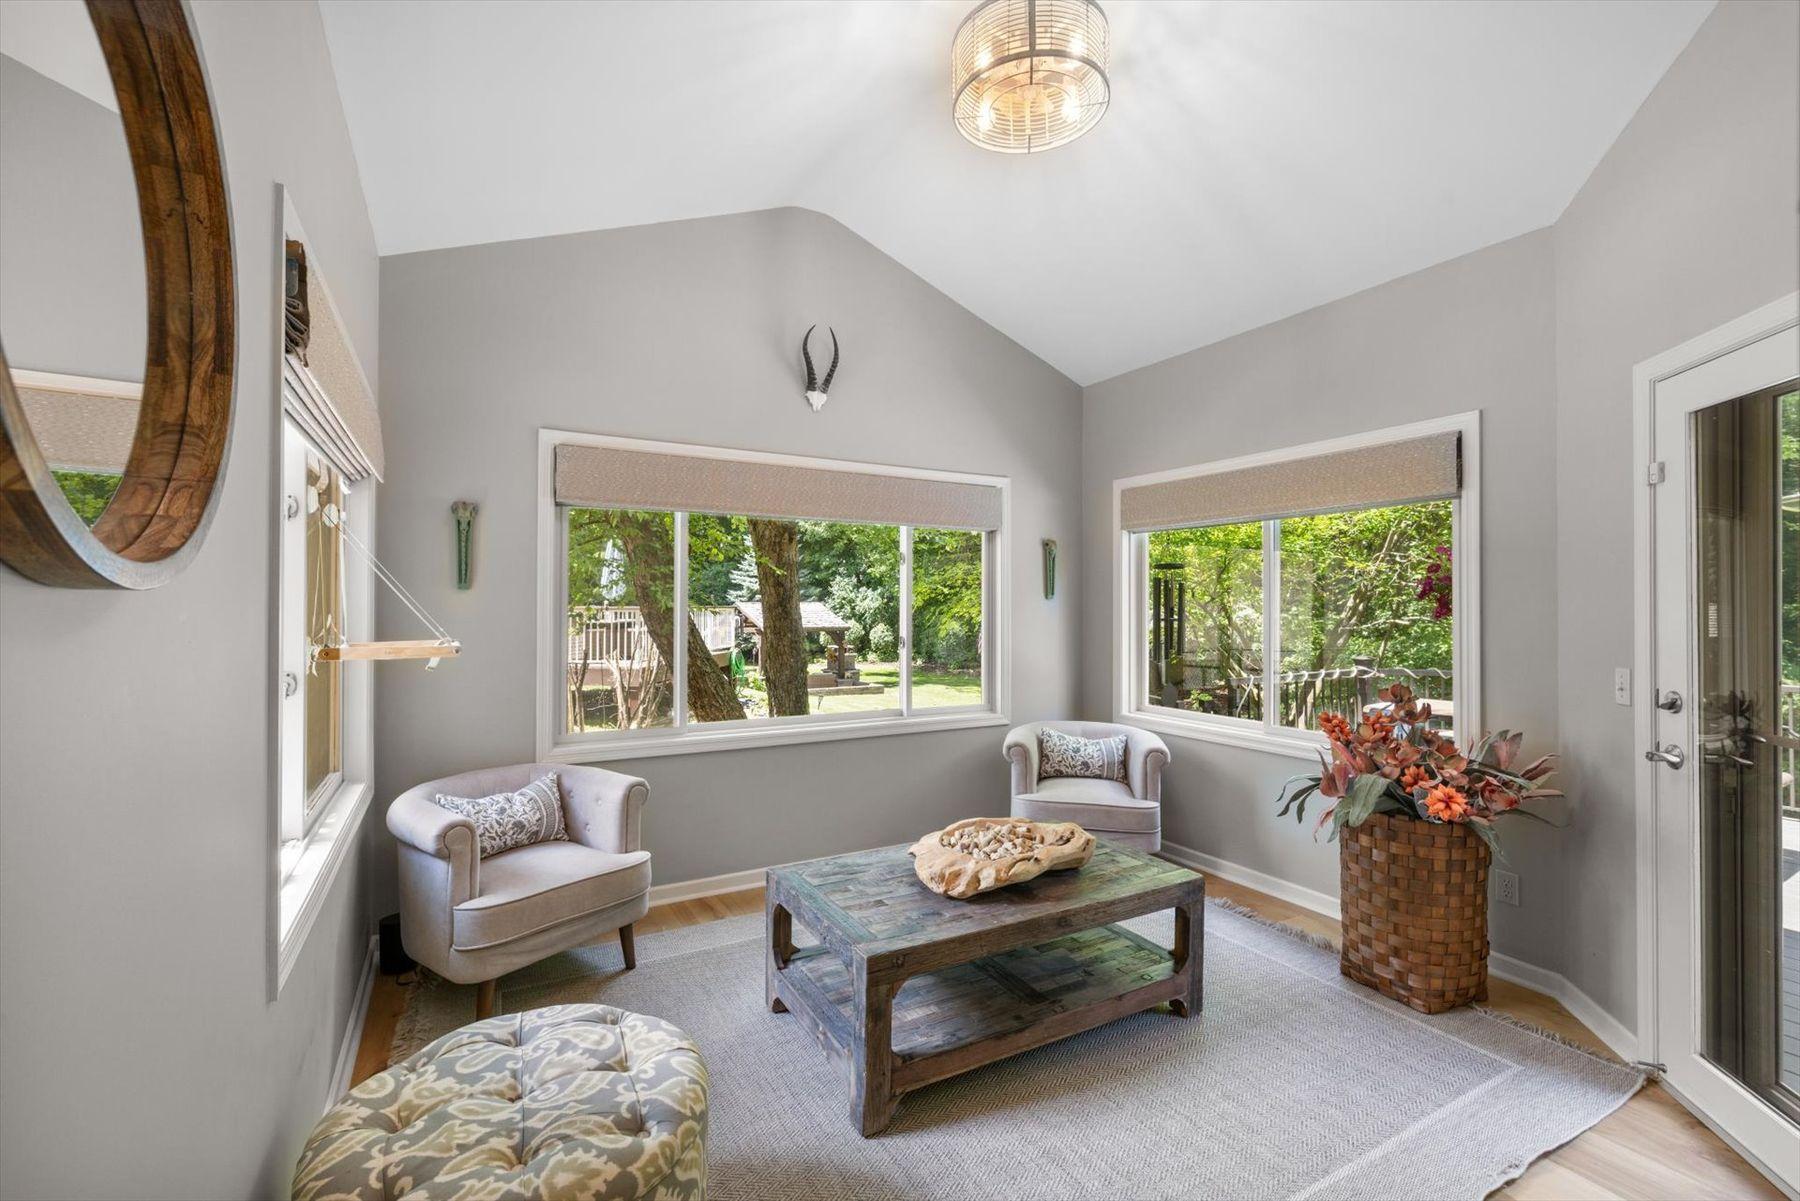
Living room with vaulted ceiling, large garden-facing windows, armchairs, and a rustic coffee table.
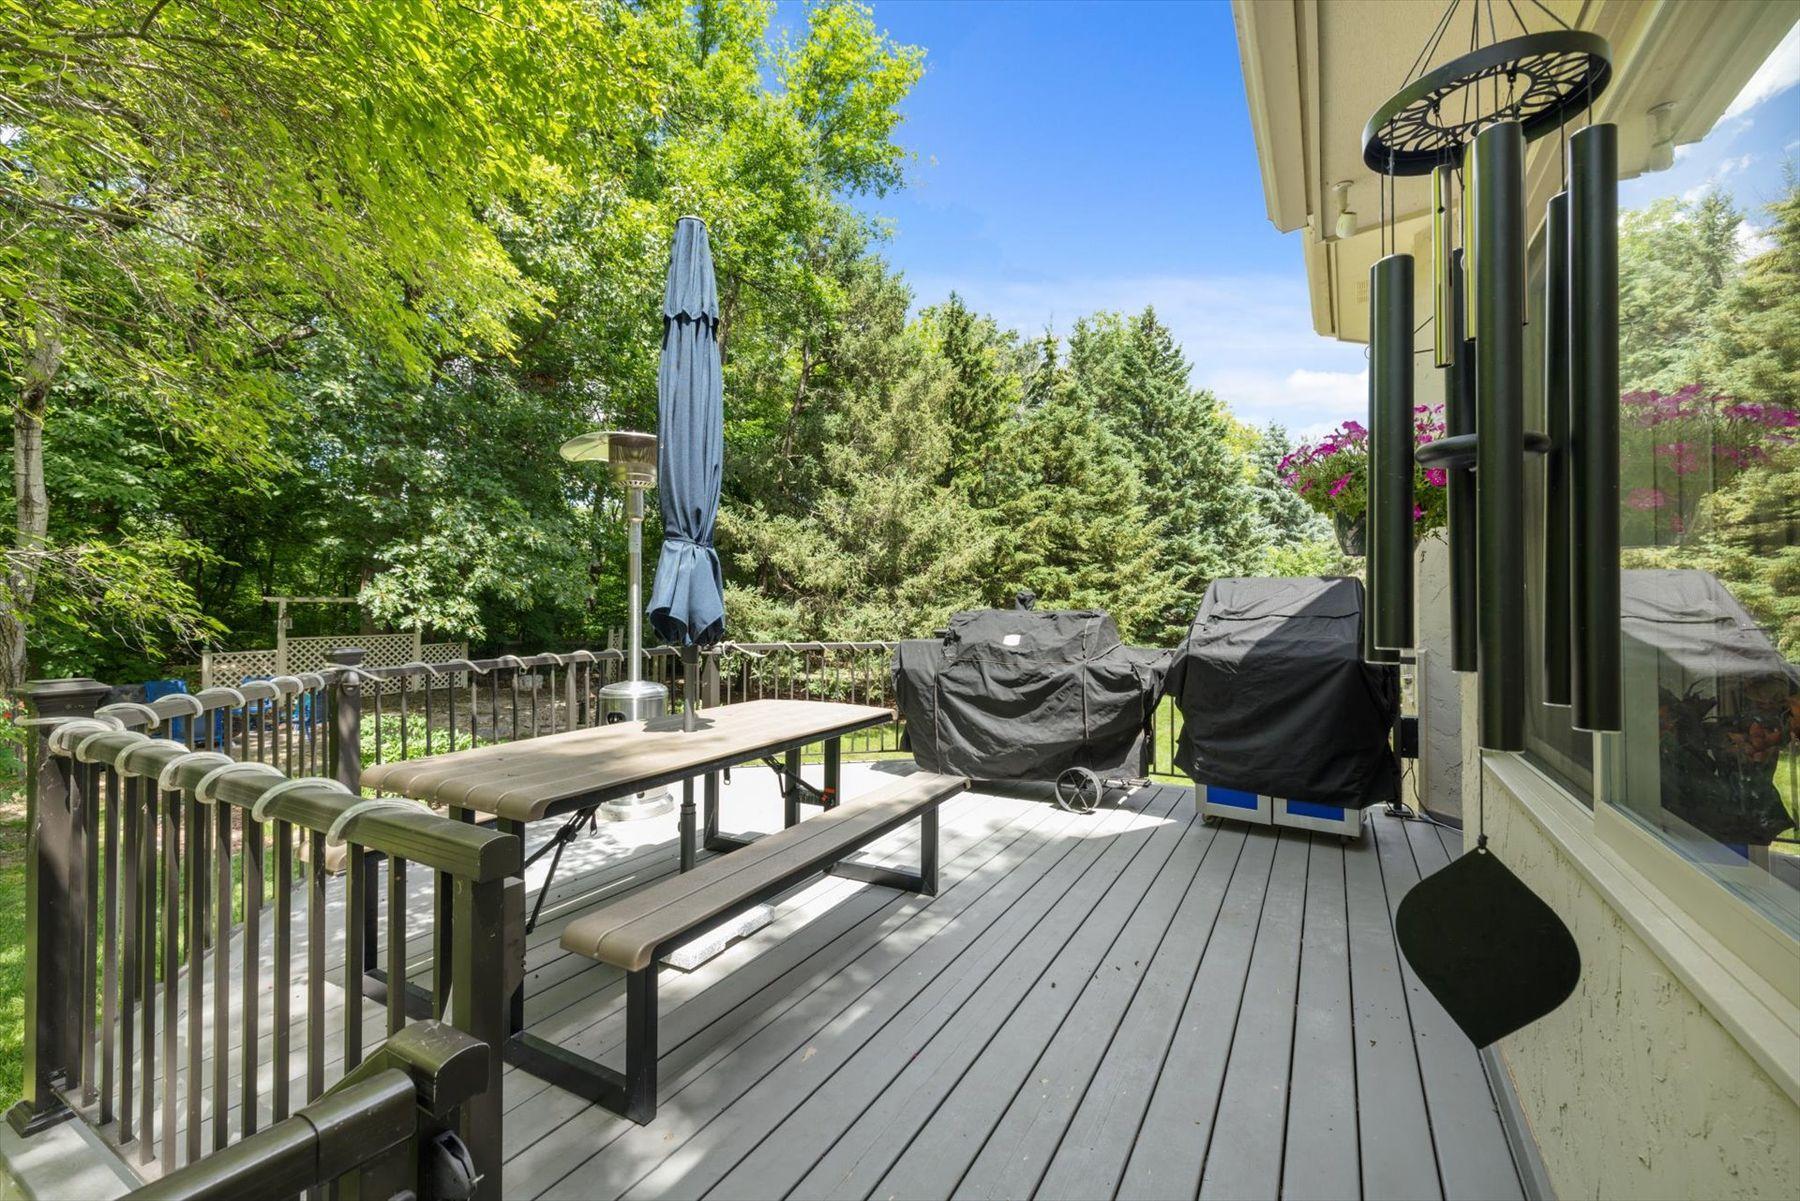
Gray deck with outdoor dining table, covered grills, and wind chimes overlooking a leafy yard.
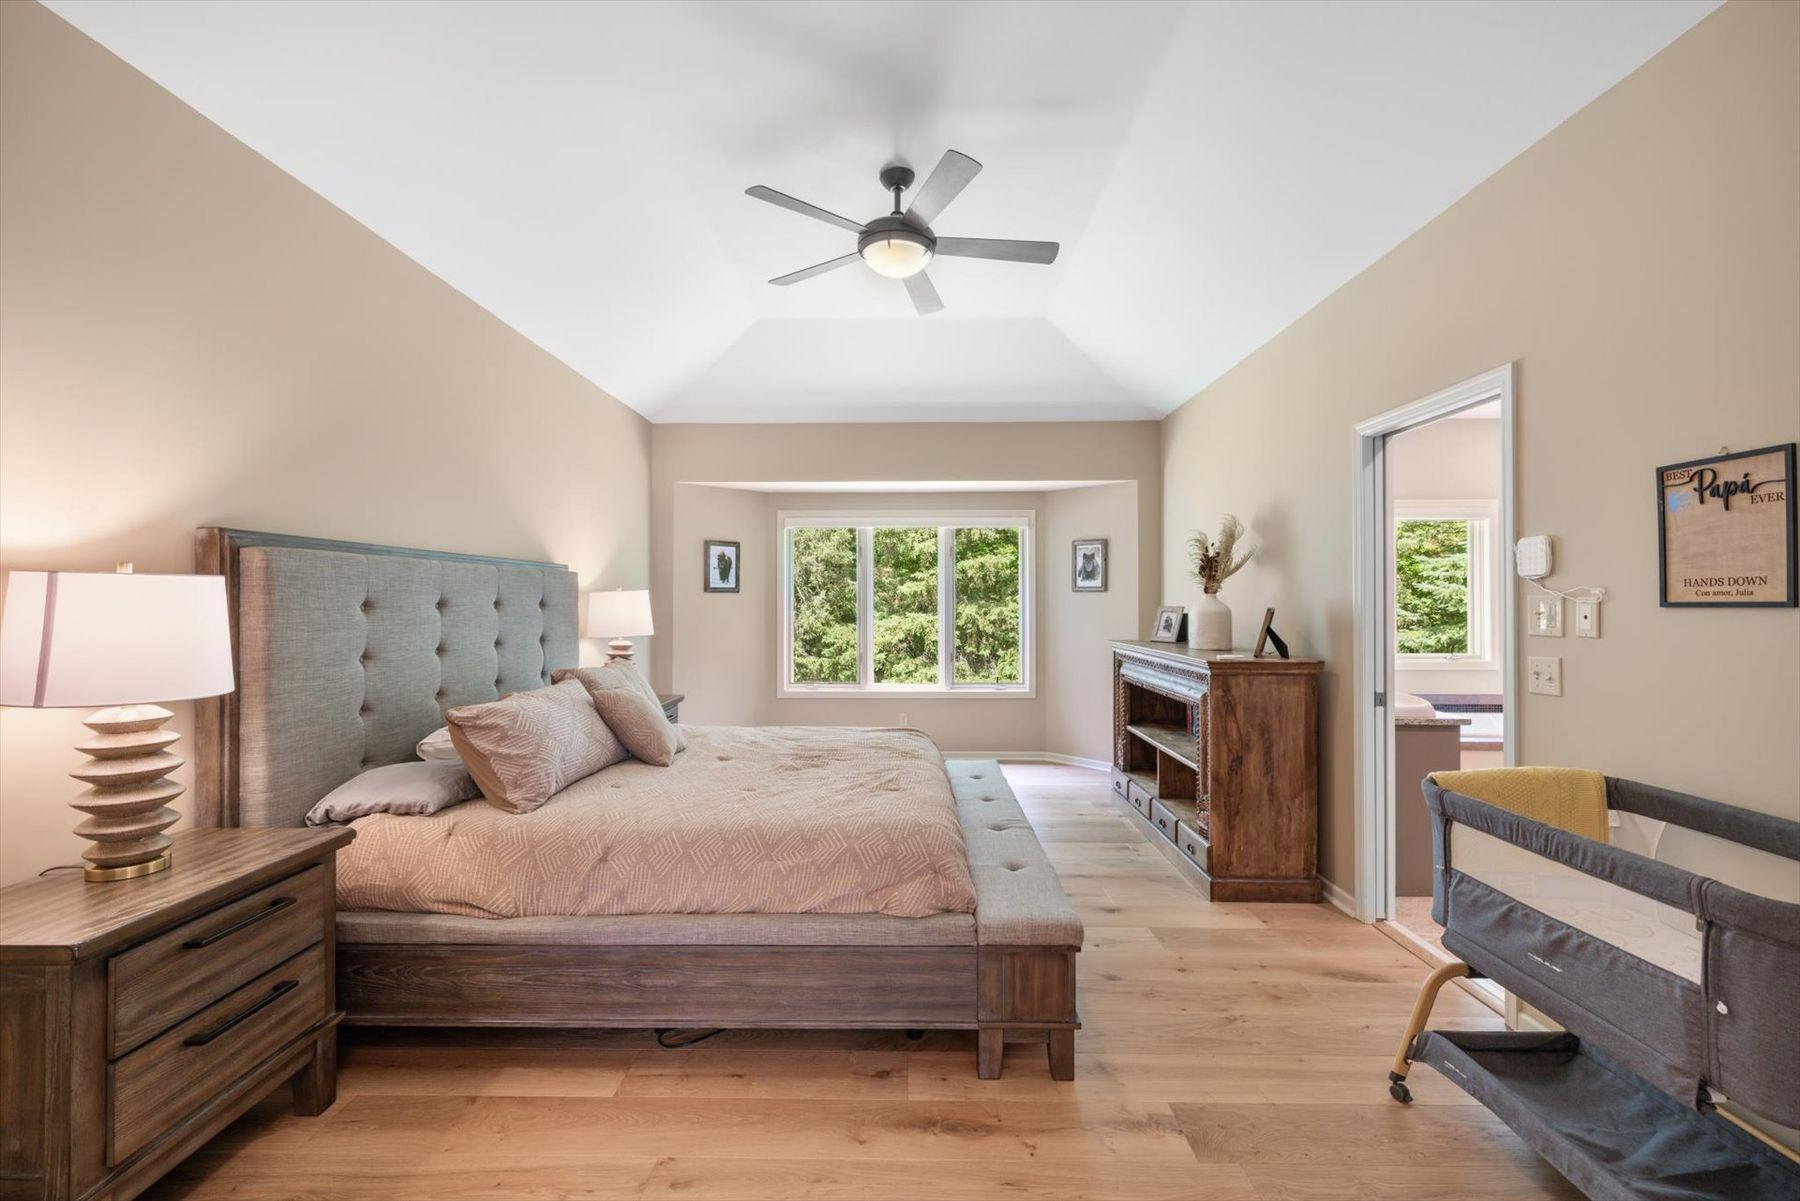
Furnished bedroom with a vaulted ceiling, upholstered bed, and window overlooking trees.
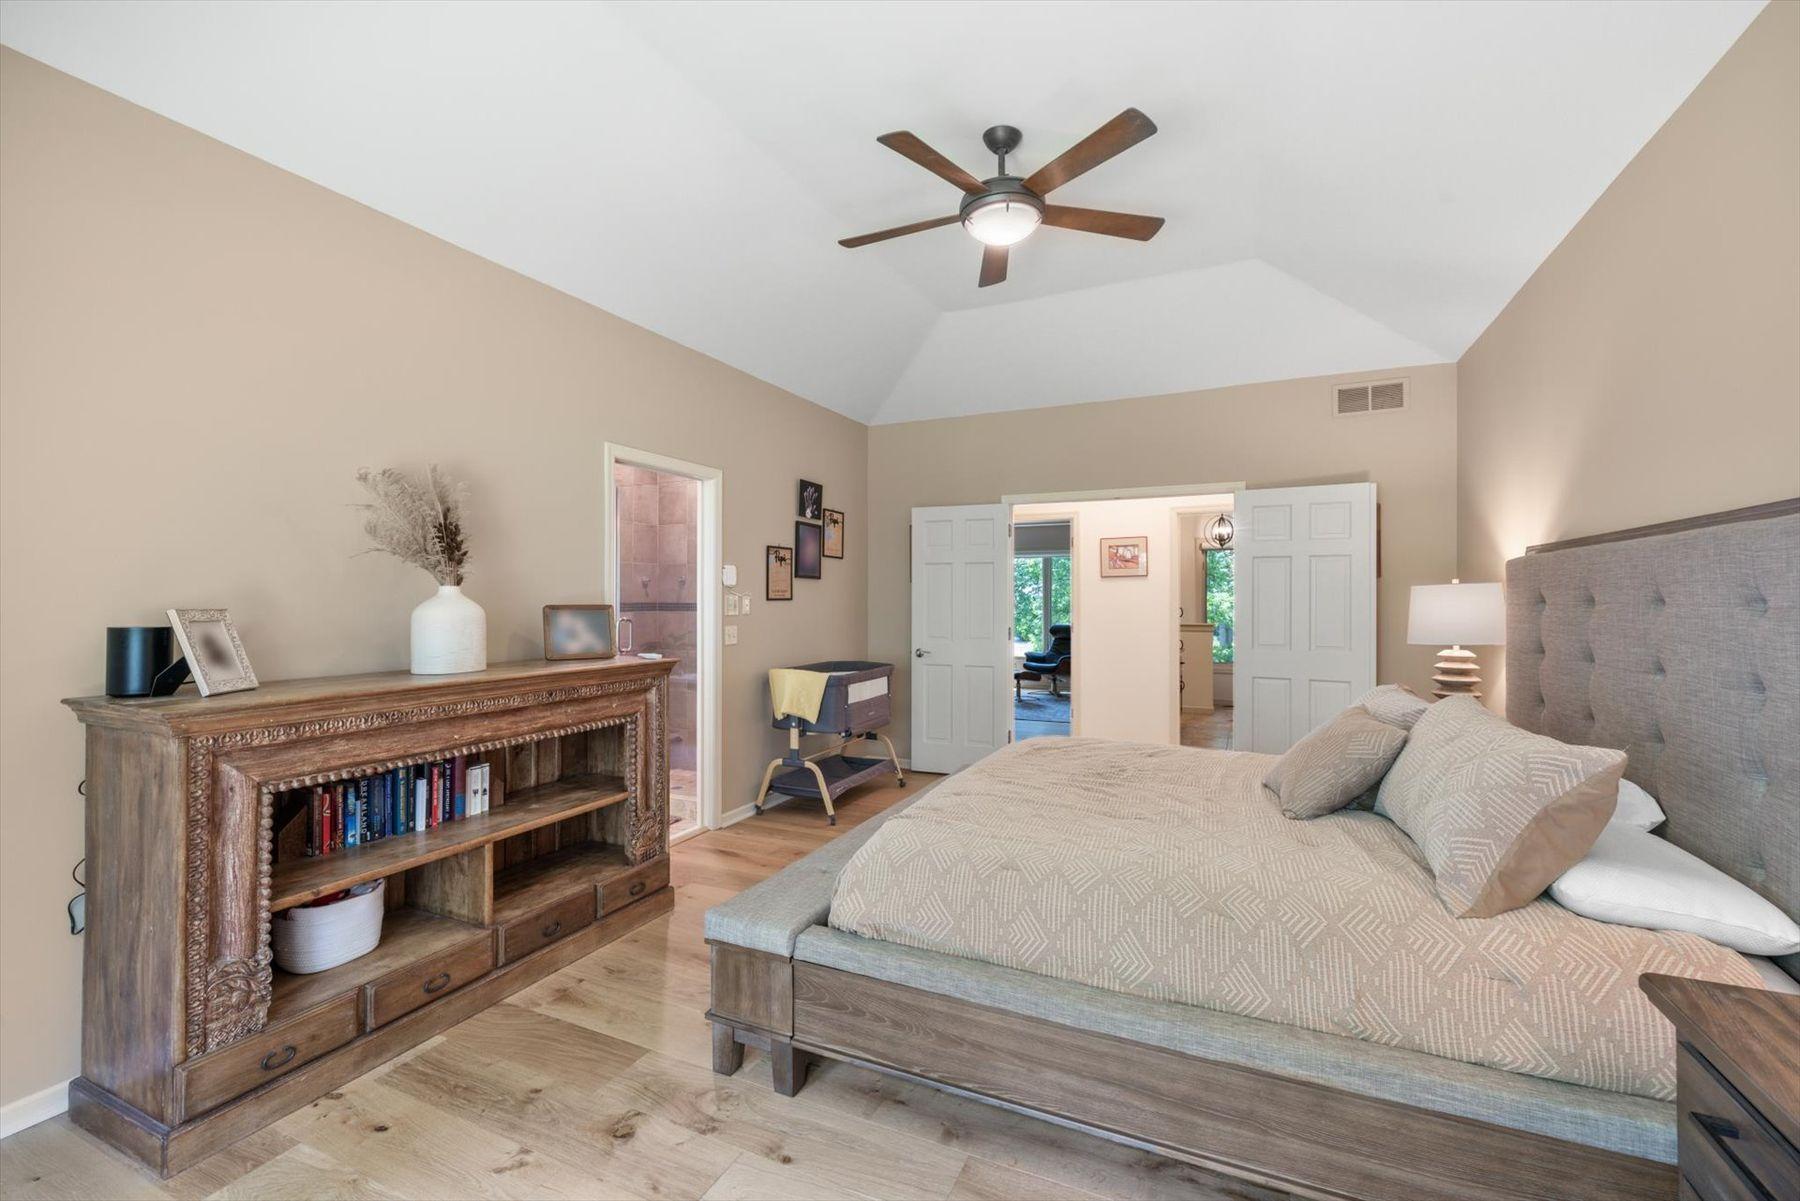
Furnished bedroom with a vaulted ceiling, ceiling fan, large bed, and ornate wooden bookcase.
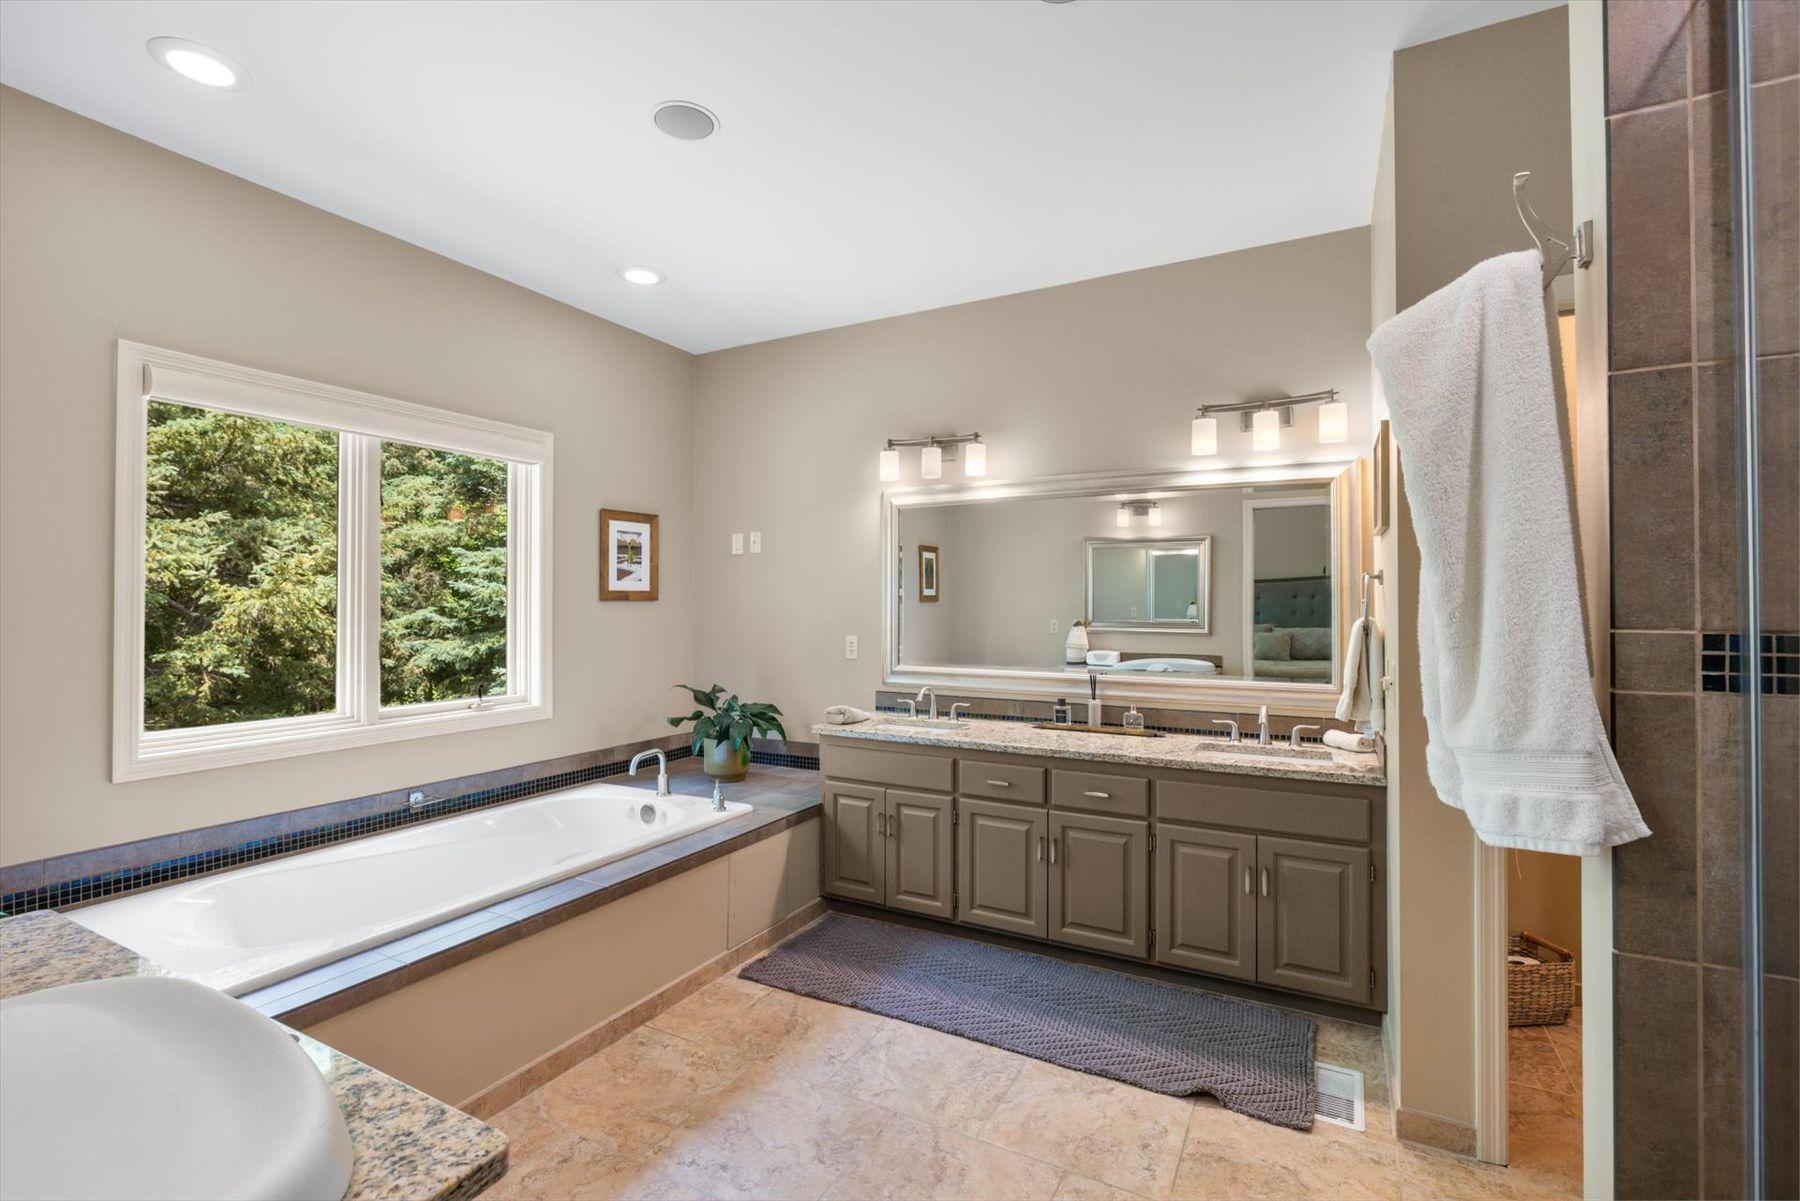
Primary bathroom with a soaking tub beneath a tree-view window and a long double-sink vanity.
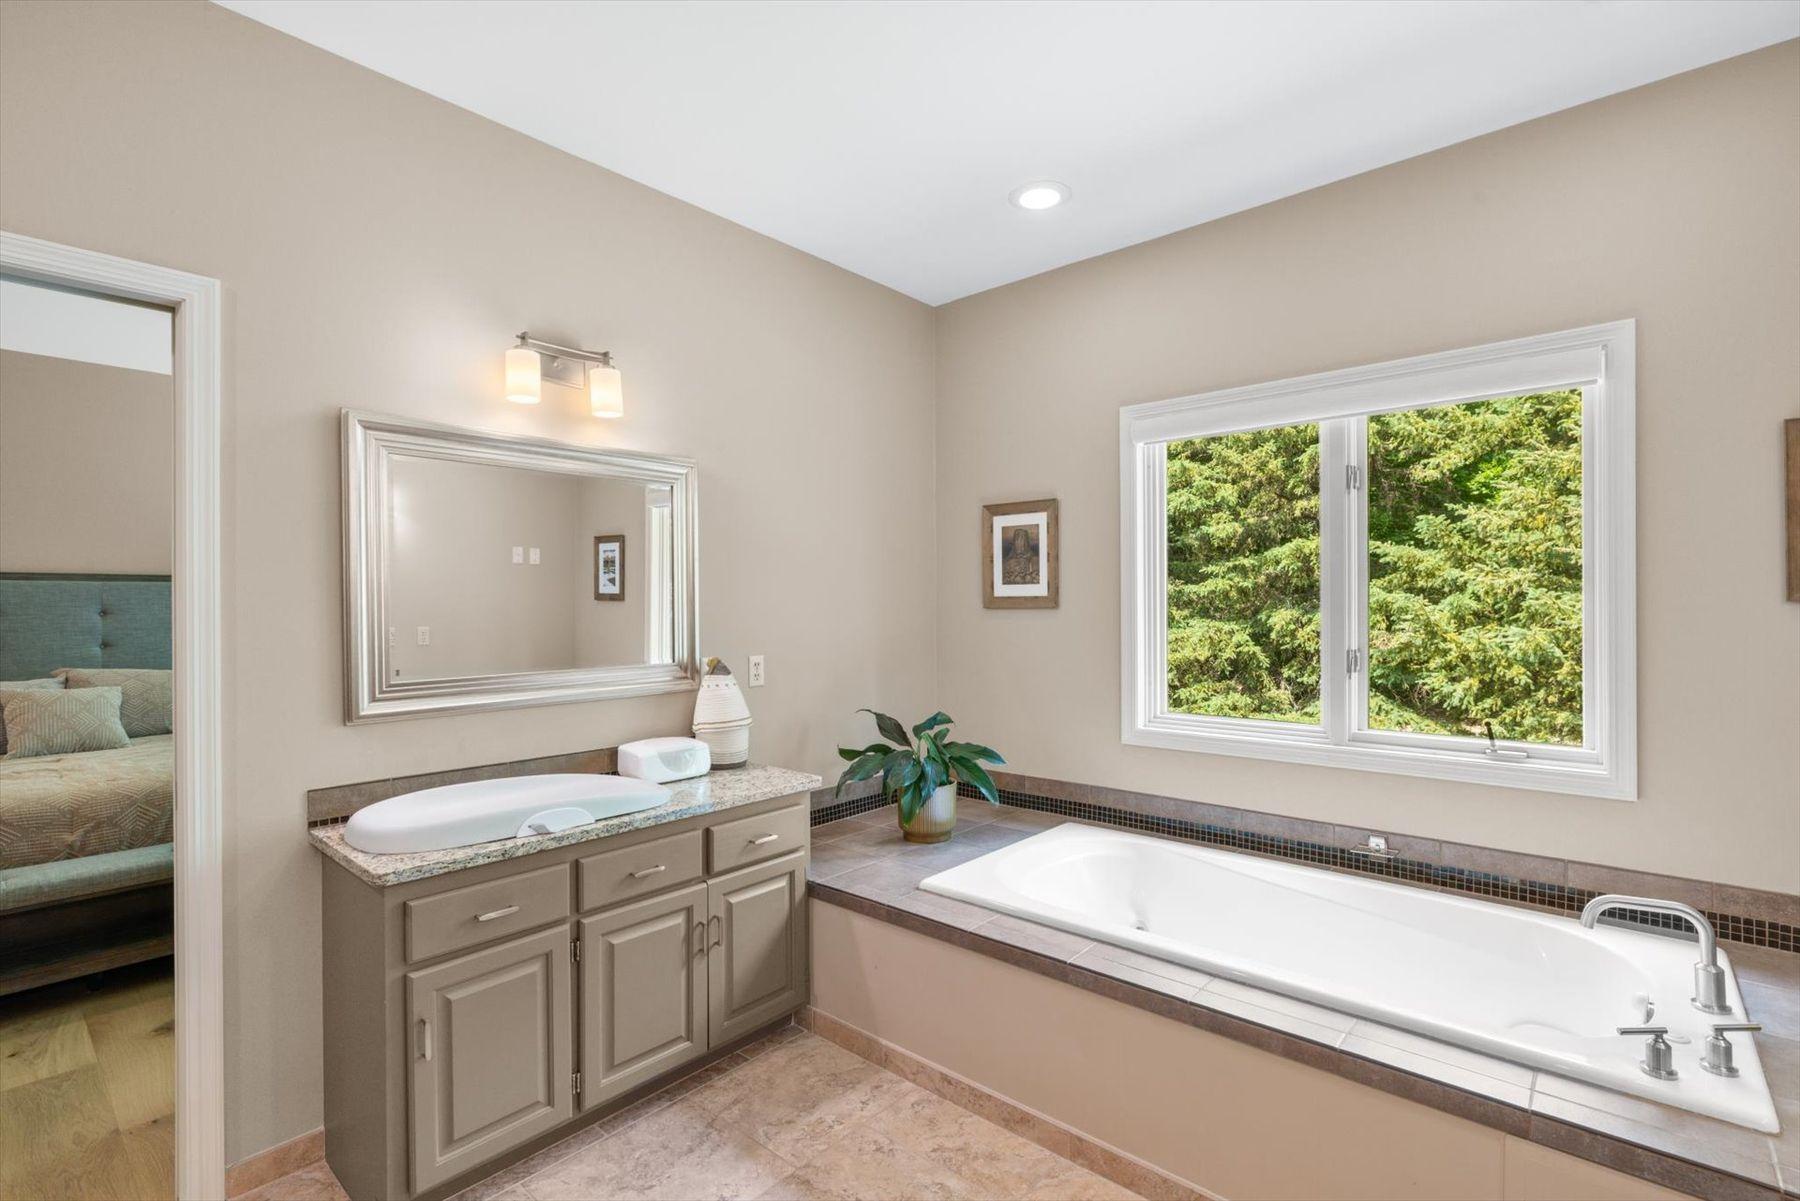
Bathroom with a built-in soaking tub and large window overlooking green trees.
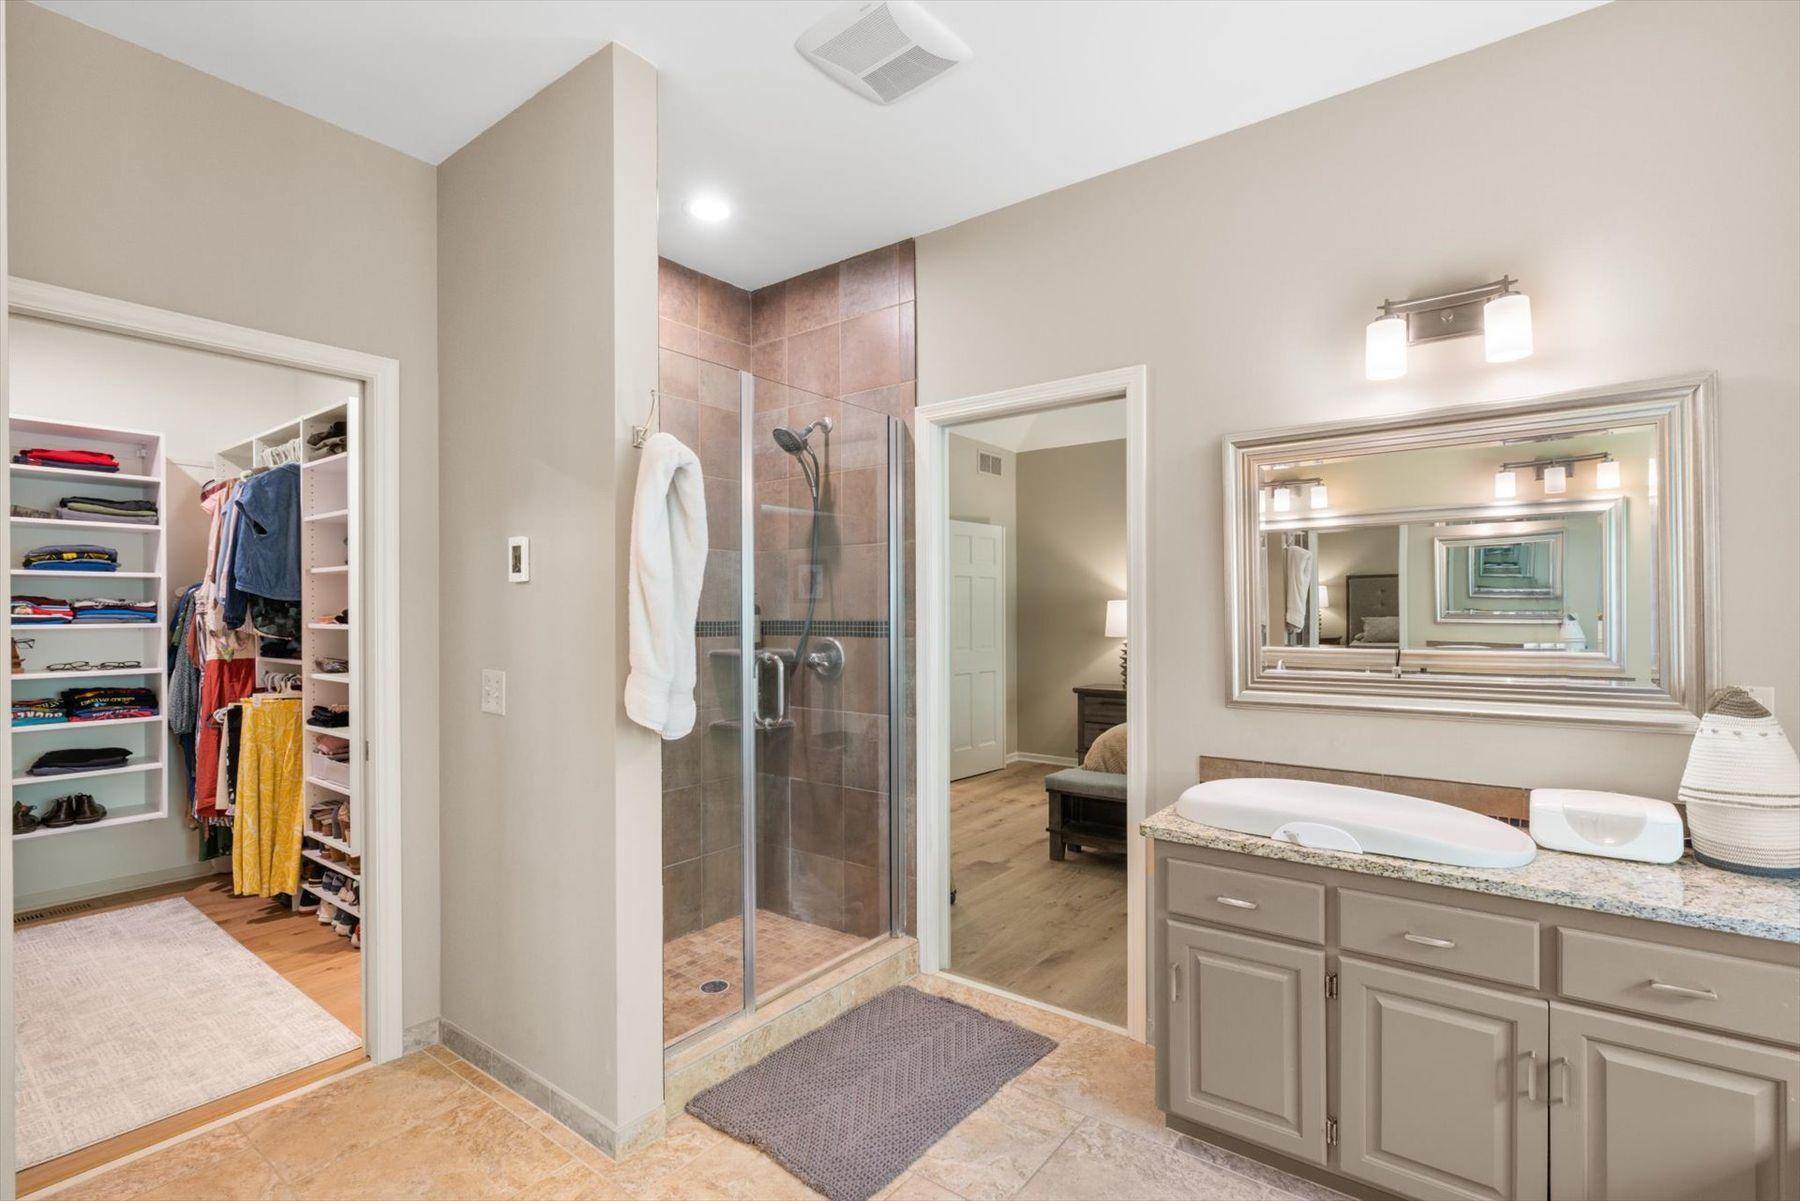
Bathroom with a glass shower, gray vanity, large mirror, and adjoining walk-in closet.
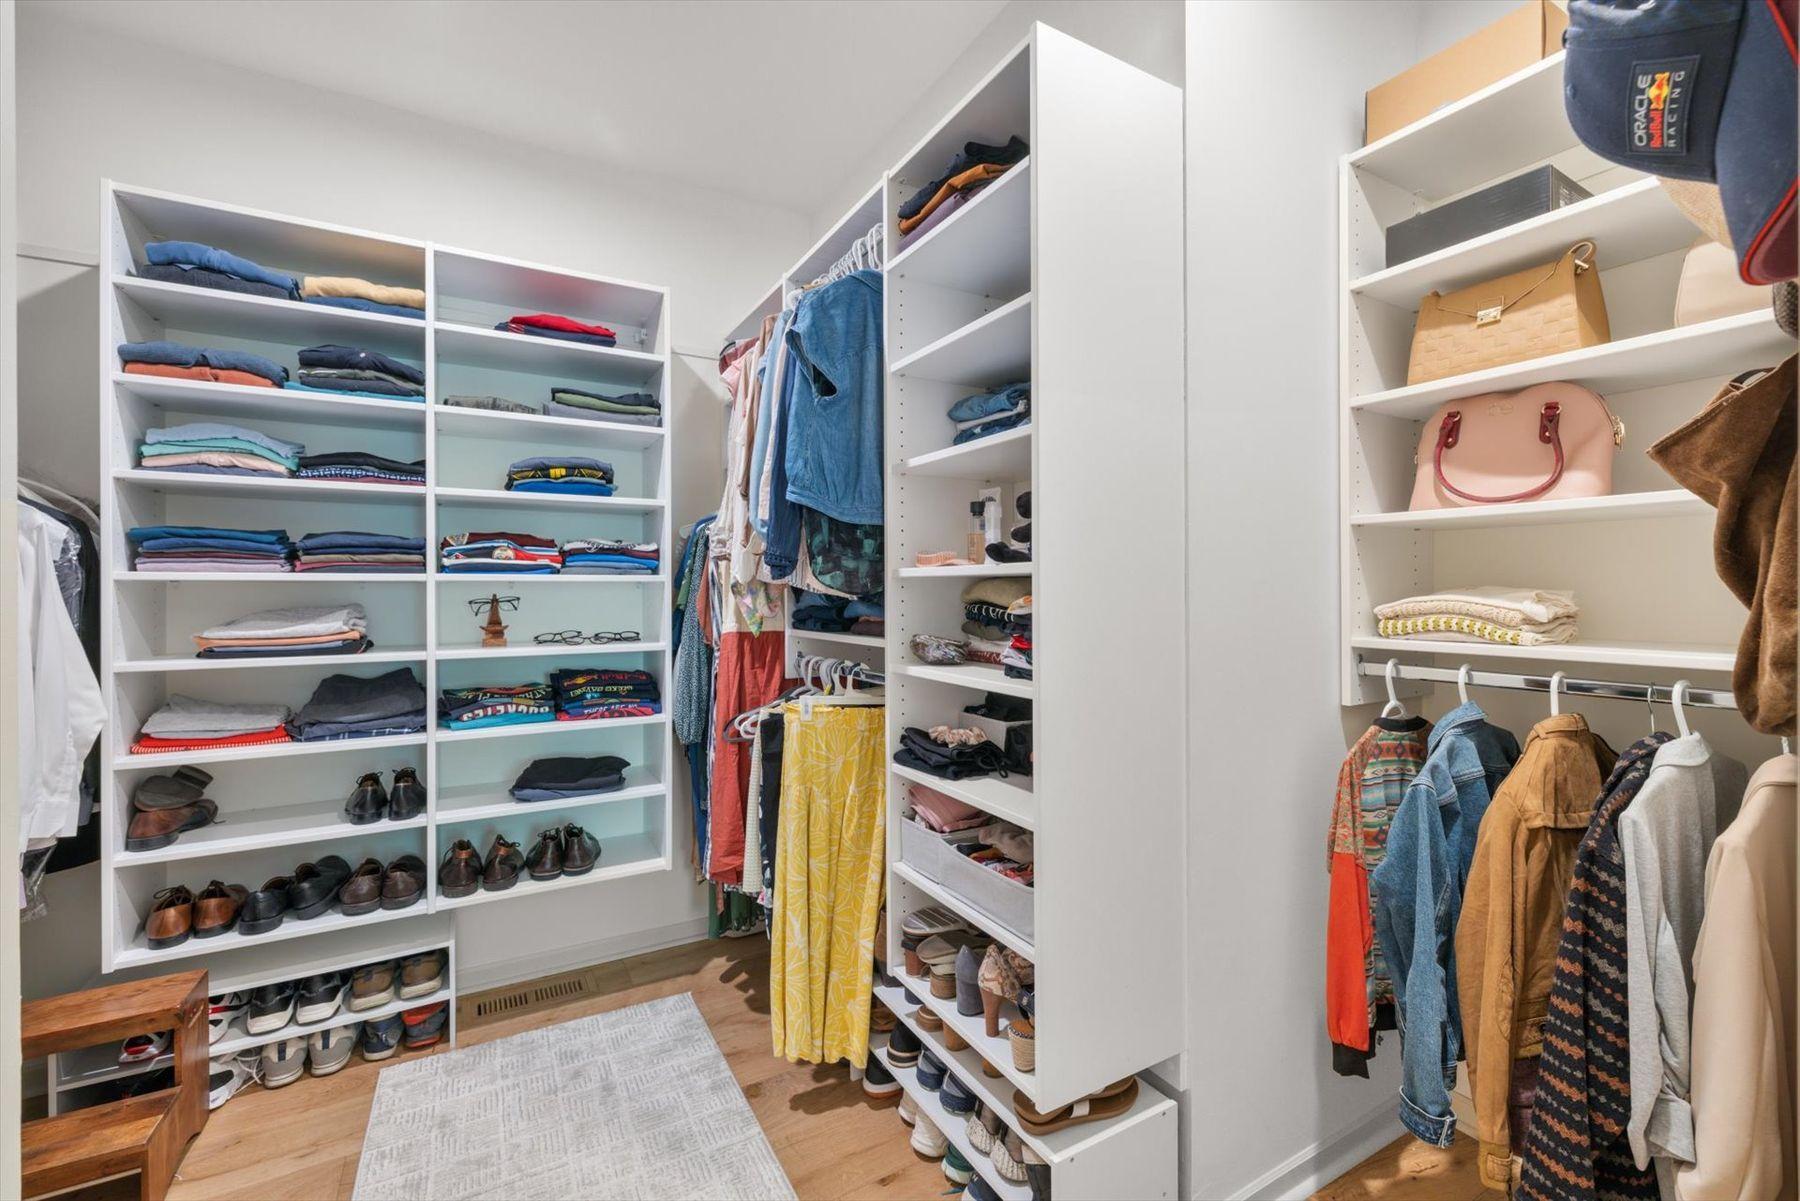
Walk-in closet with extensive white shelving, neatly stored shoes and clothes, and hanging garments.
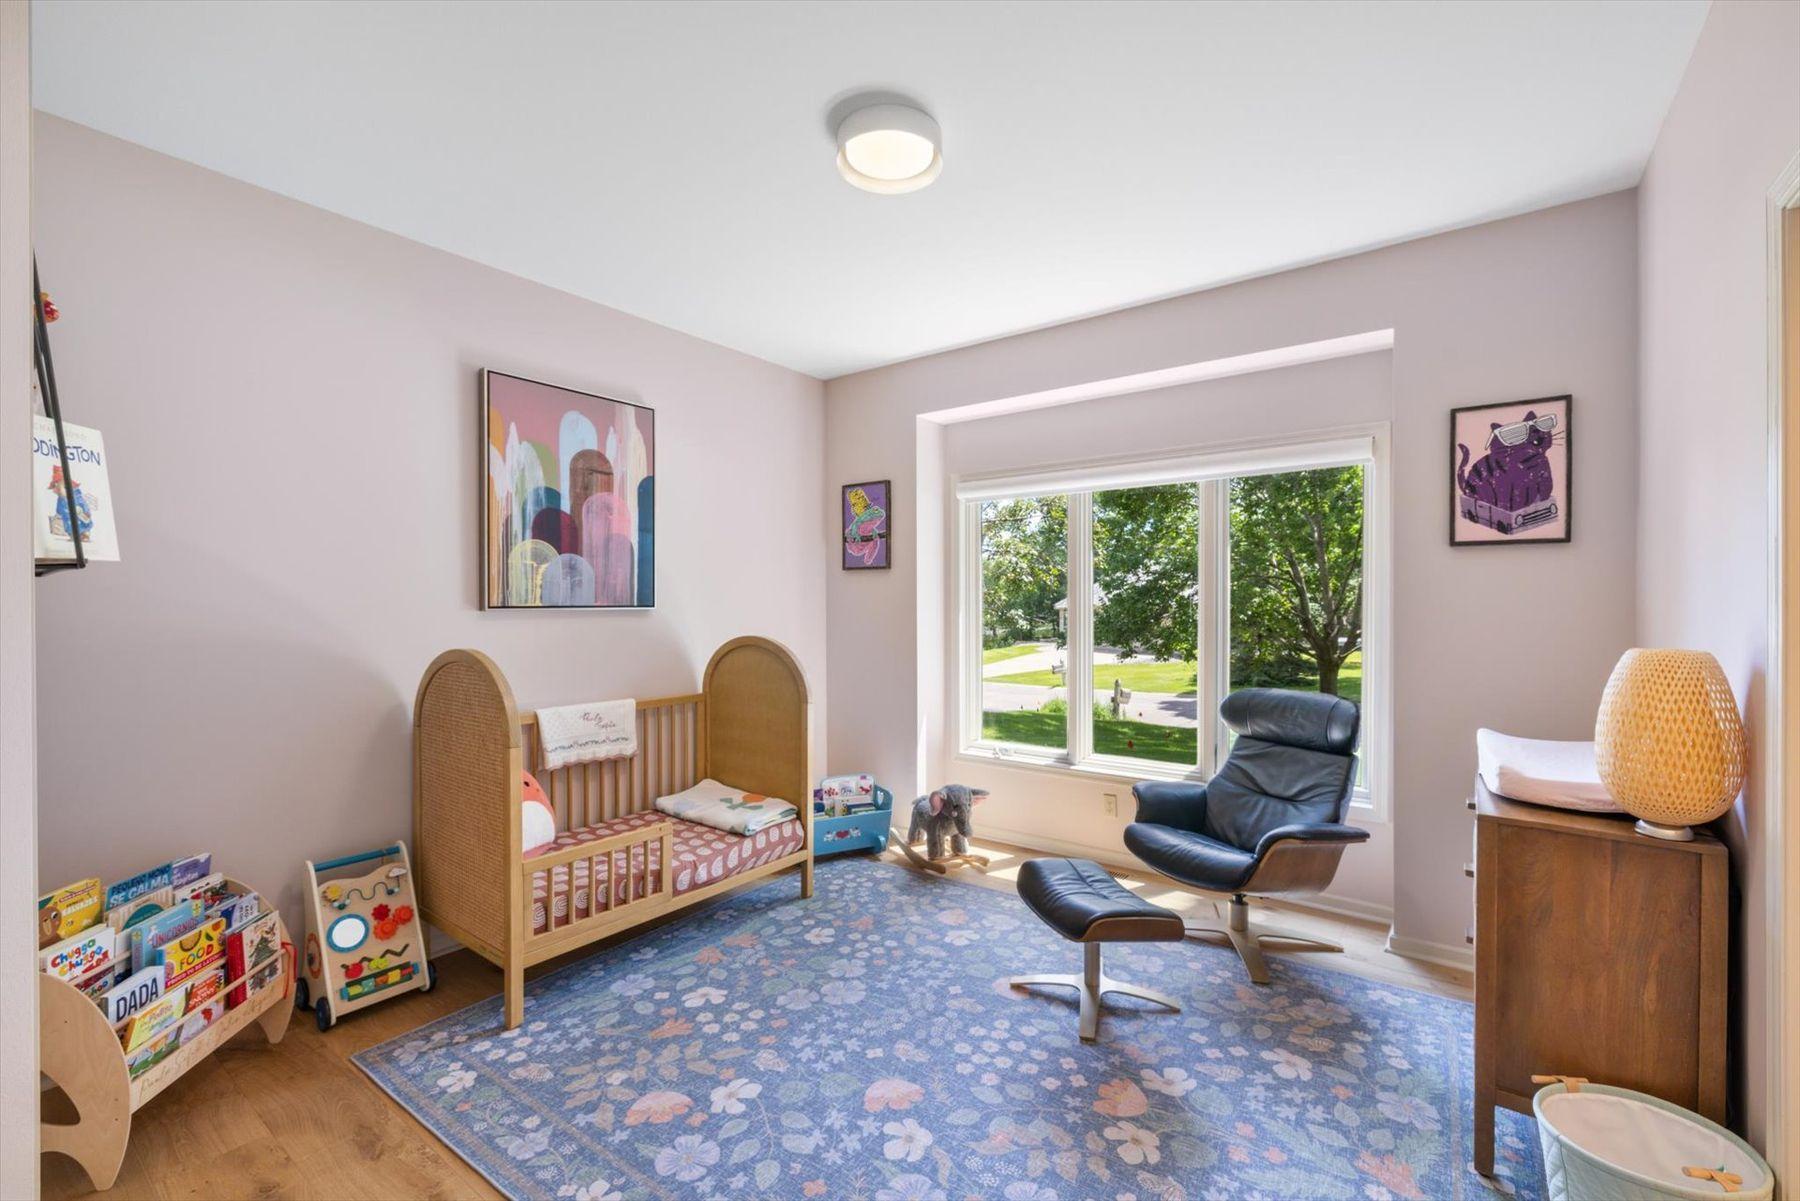
Nursery with a wooden crib, children’s books and toys, and a lounge chair beside a large window.
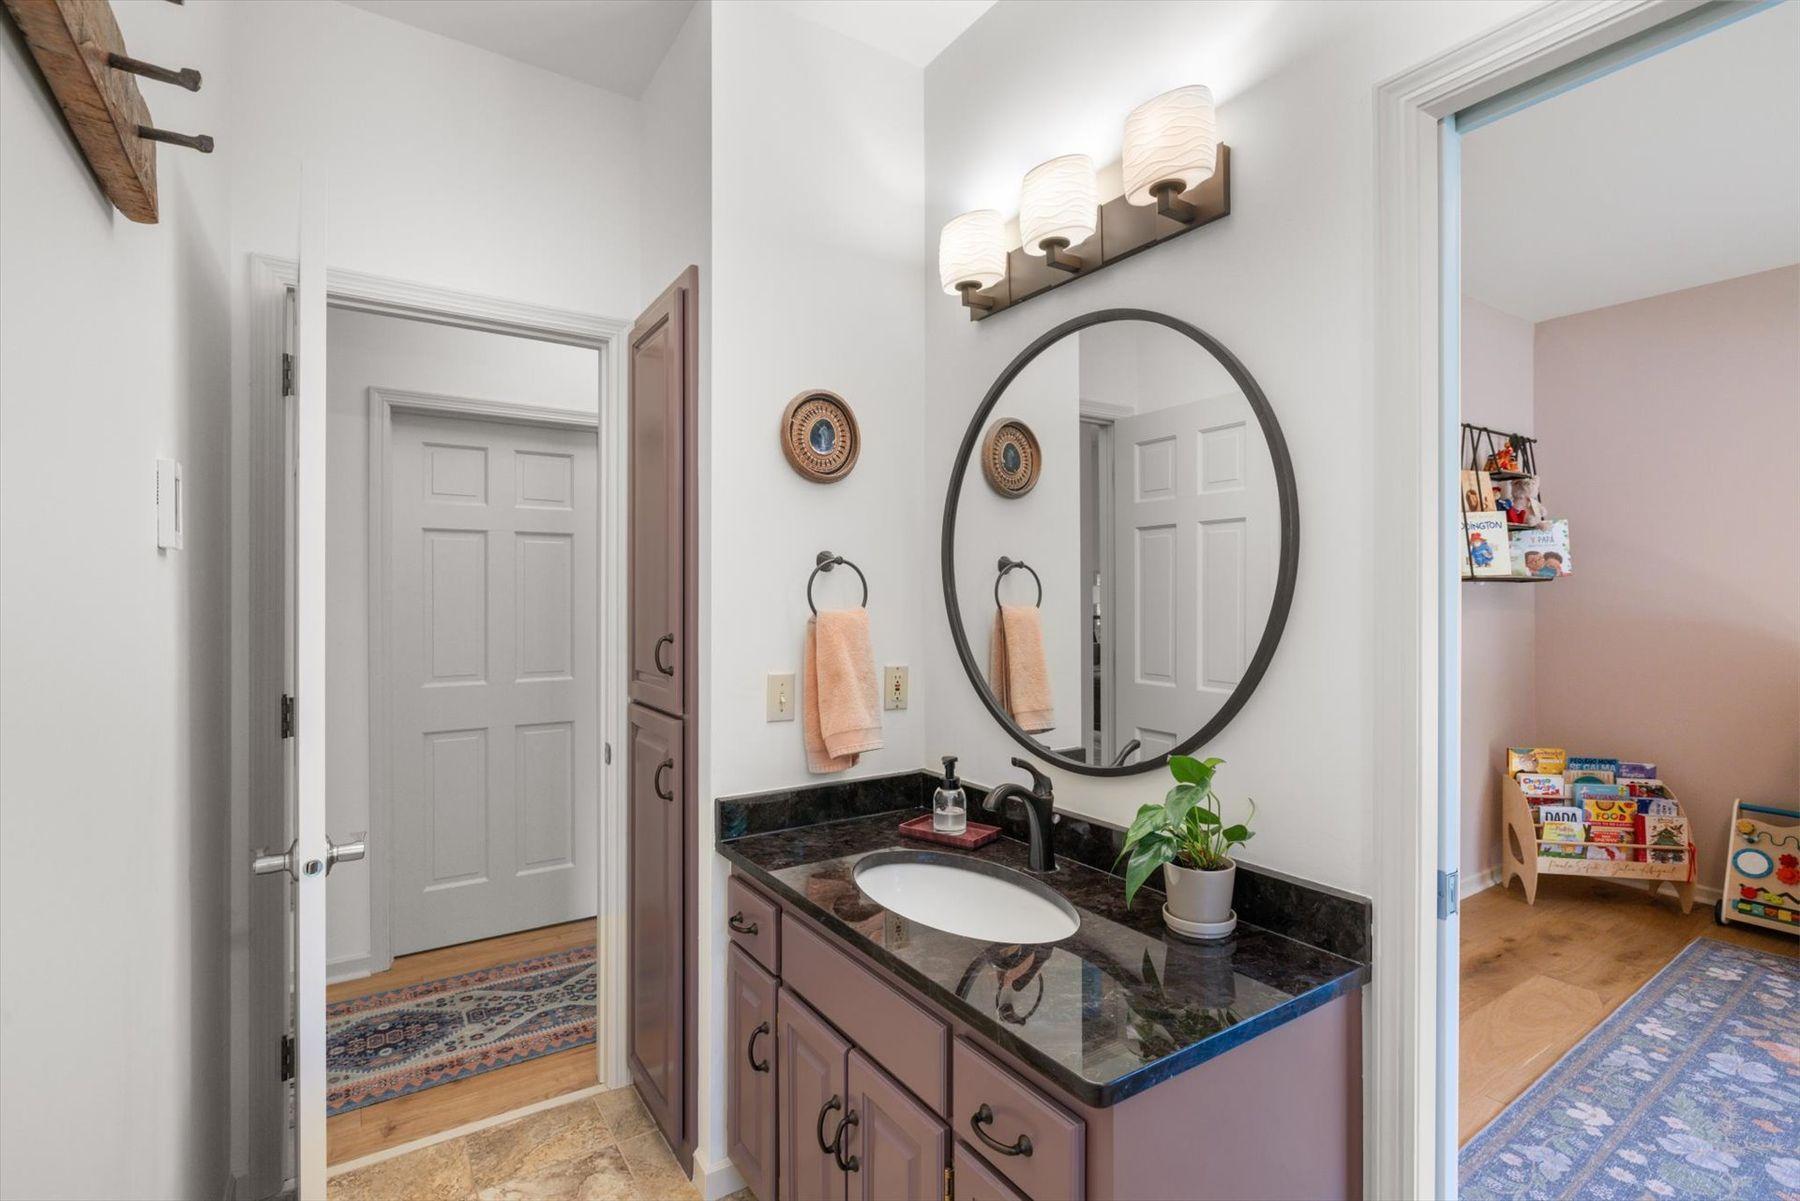
Bathroom vanity with mauve cabinets, dark stone countertop, and oval mirror beside a child's room.
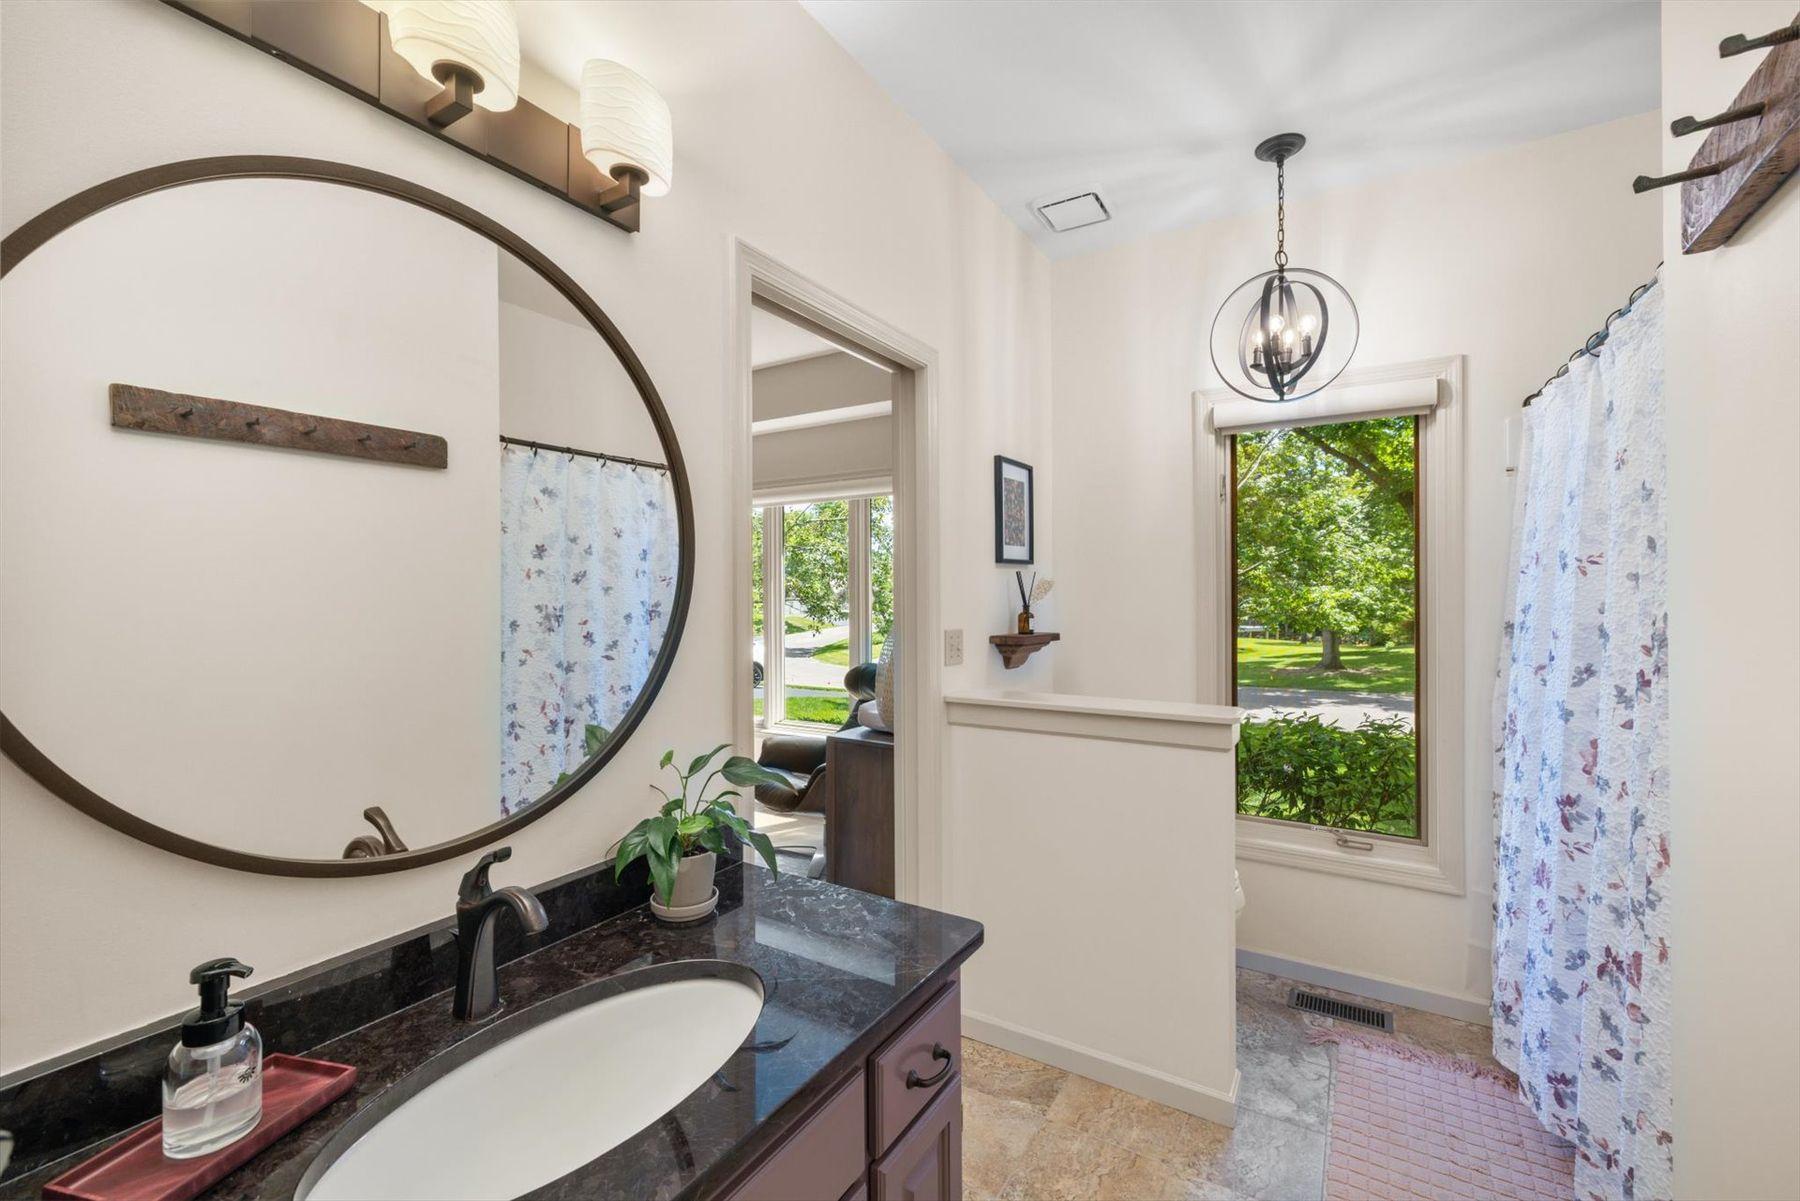
Bathroom with a round mirror, dark stone vanity countertop, and window overlooking greenery.
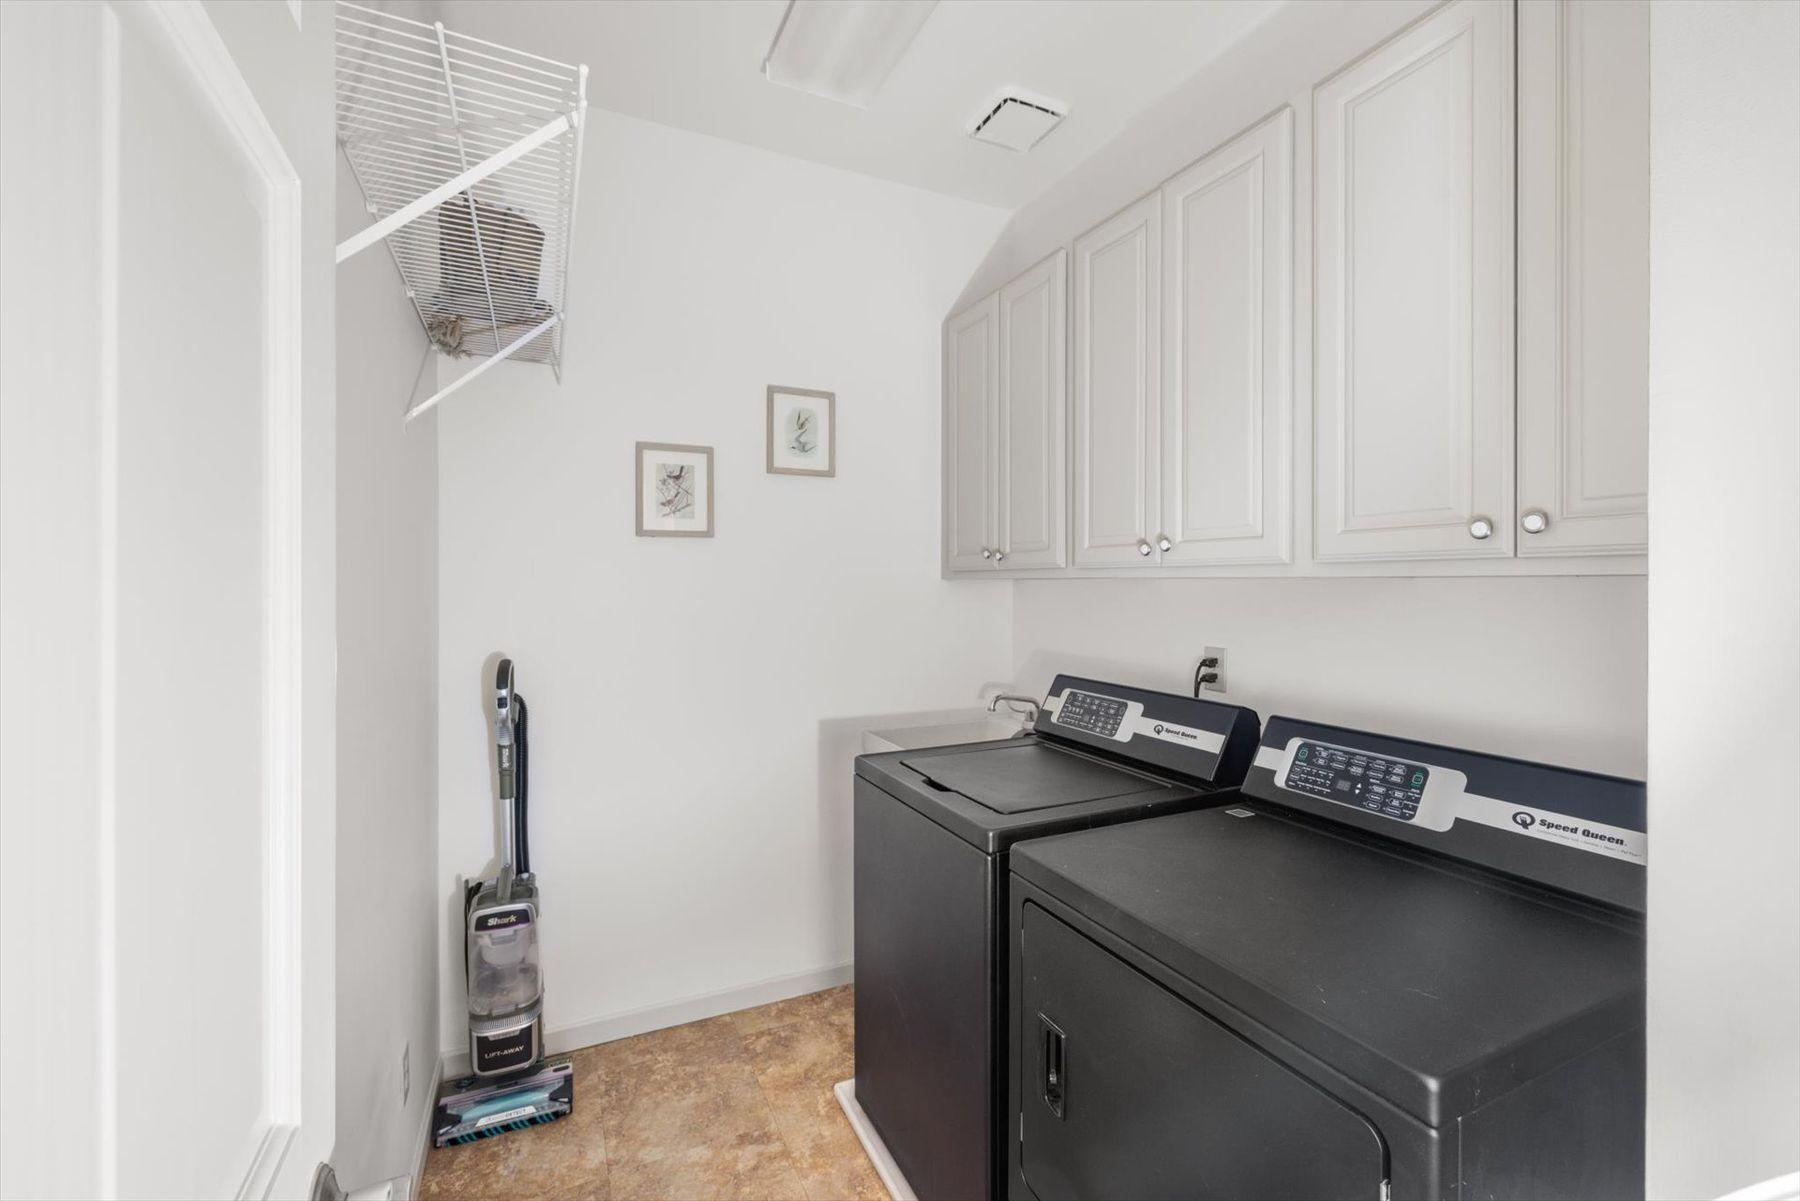
Laundry room with black washer and dryer beneath white cabinets and wire shelving.
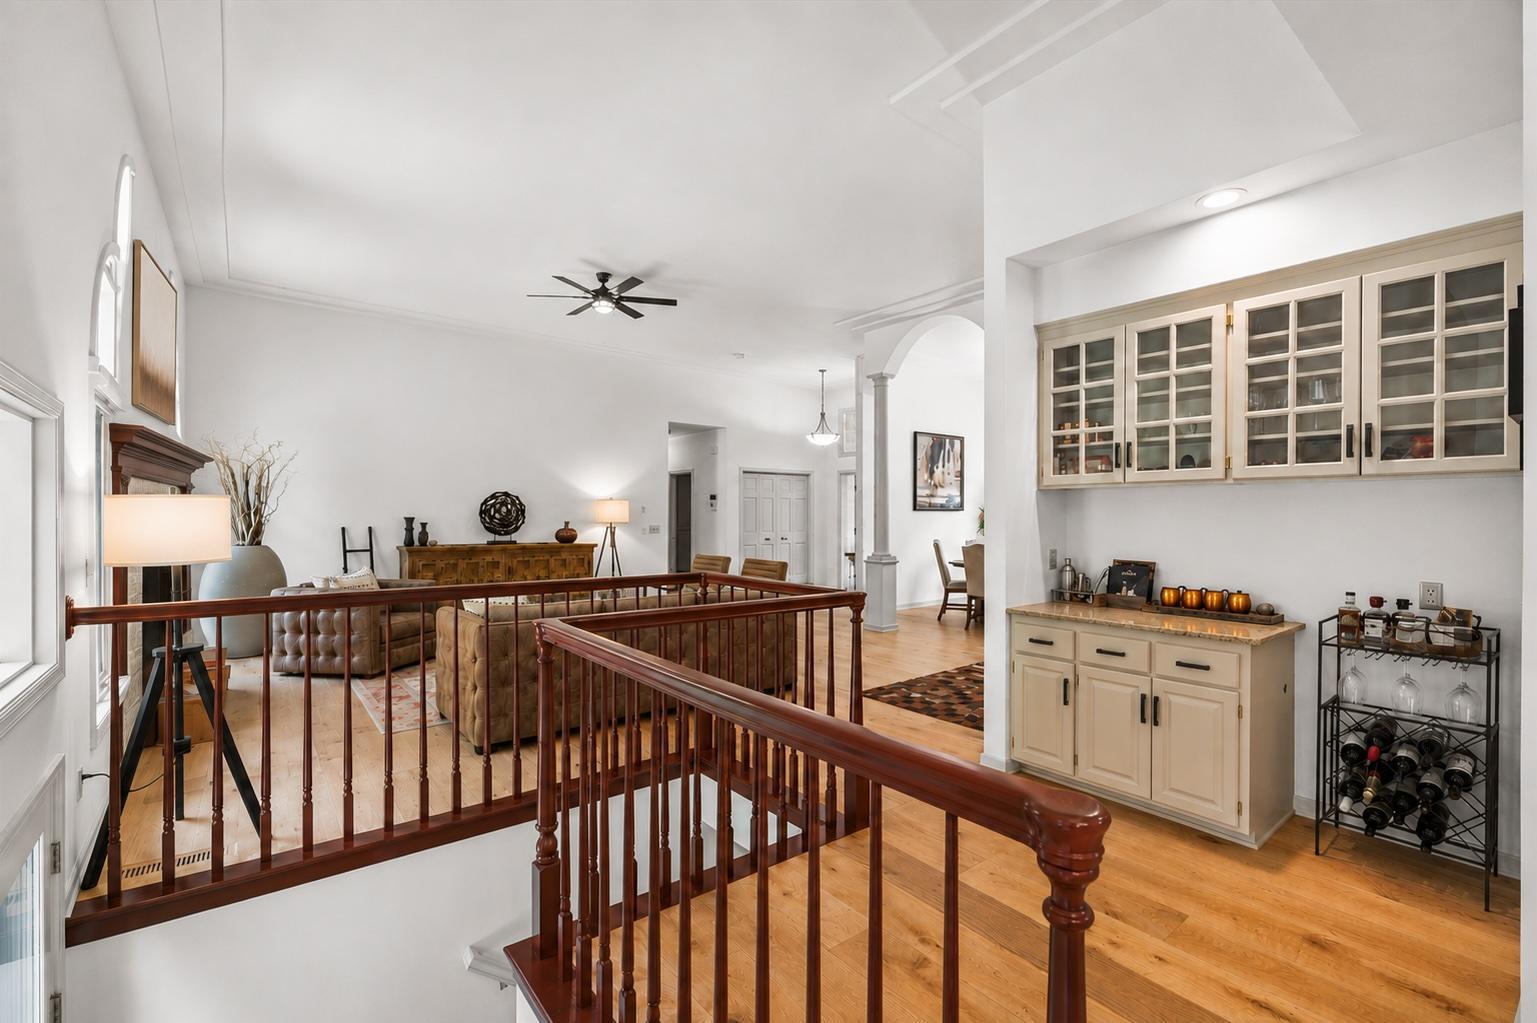
Open living room with hardwood floors, dark wood stair railing, and glass-front bar cabinets.
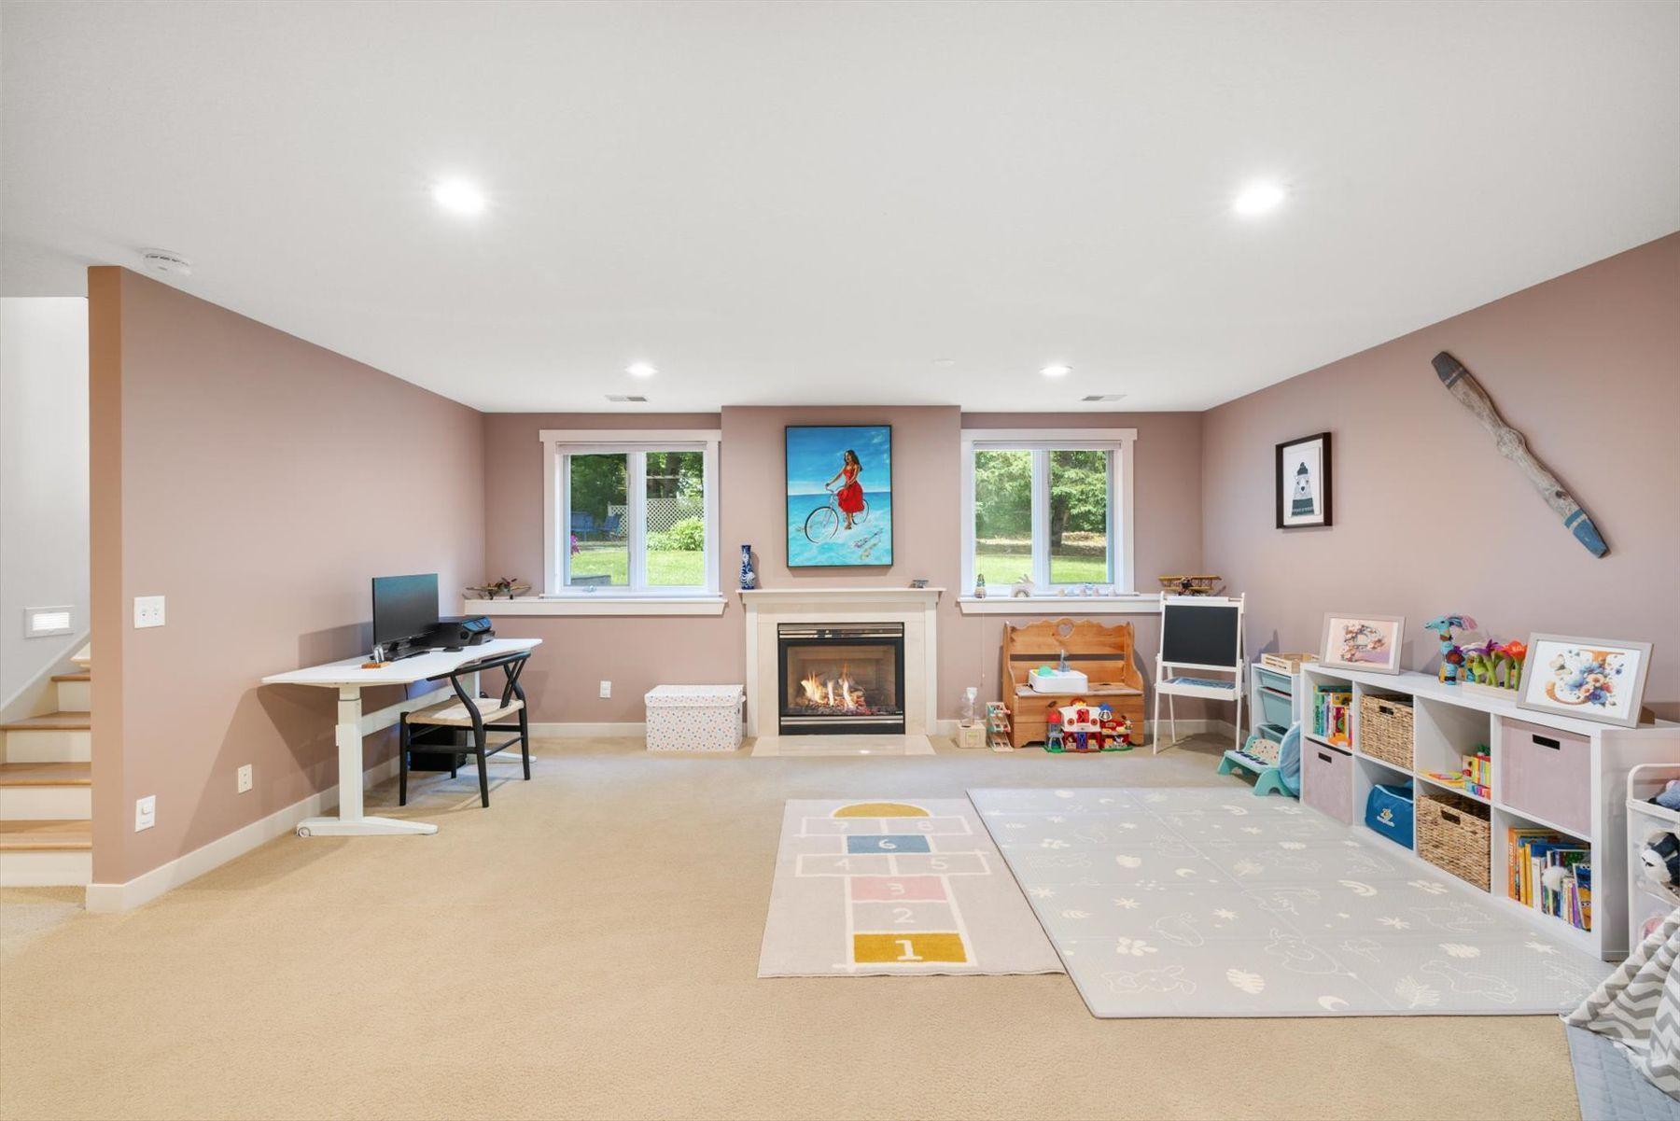
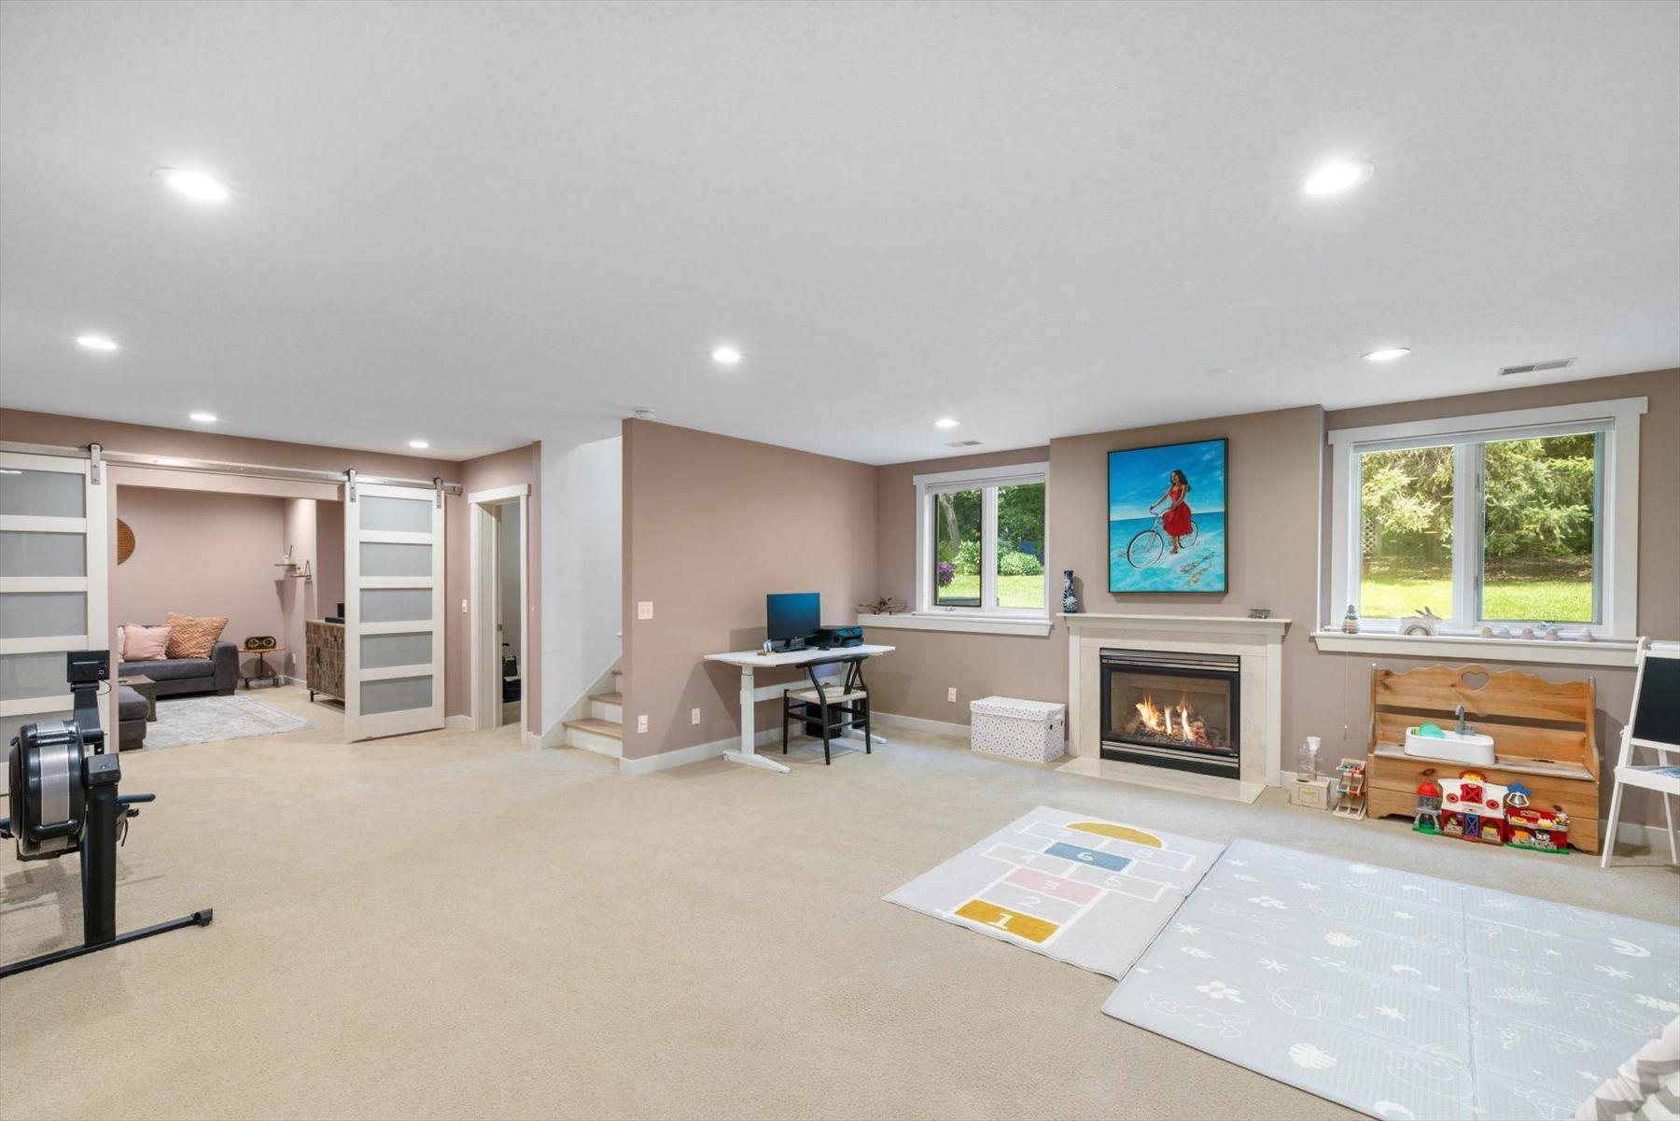
Basement playroom with a gas fireplace, toy shelves, and colorful play mats.
Basement recreation room with a gas fireplace, desk, exercise equipment, and children’s play area.
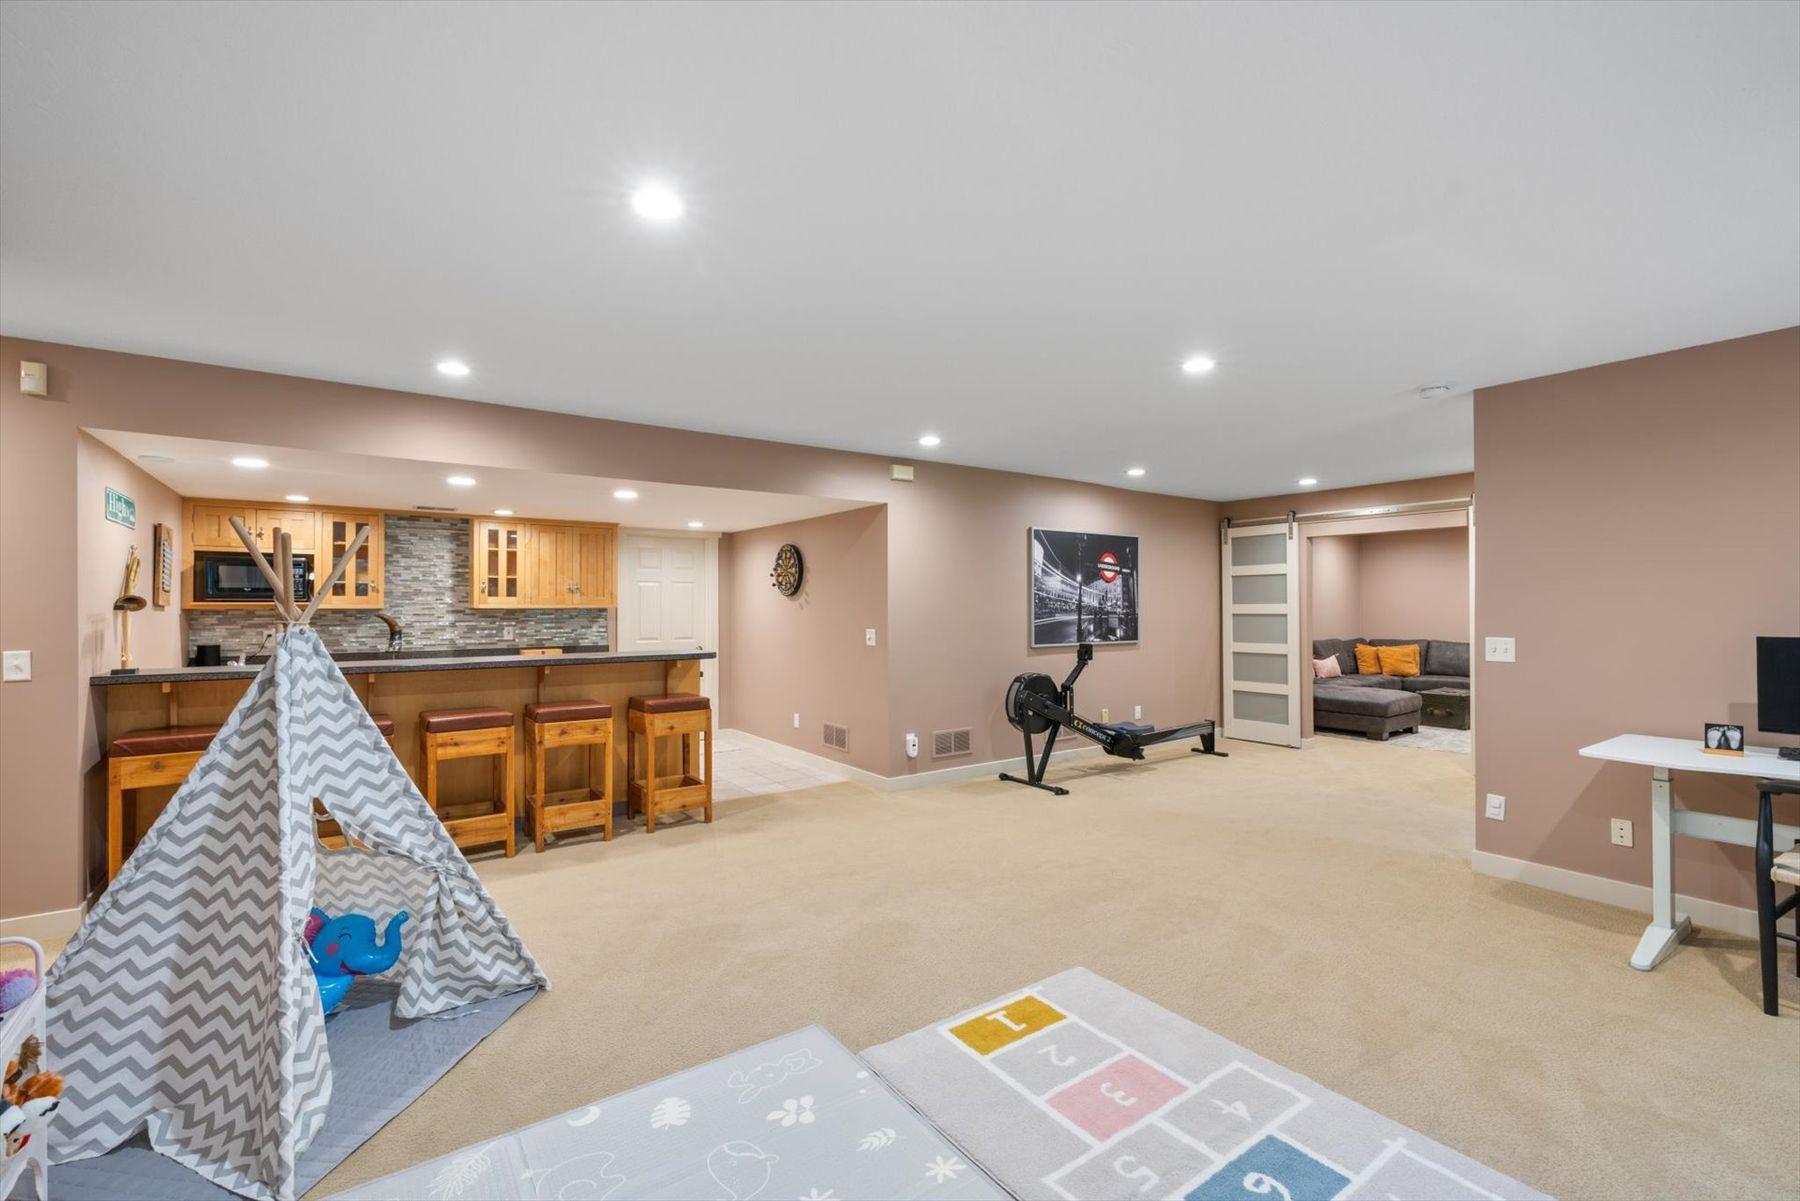
Finished basement recreation room with kitchenette, rowing machine, children’s play area, and adjoining lounge.
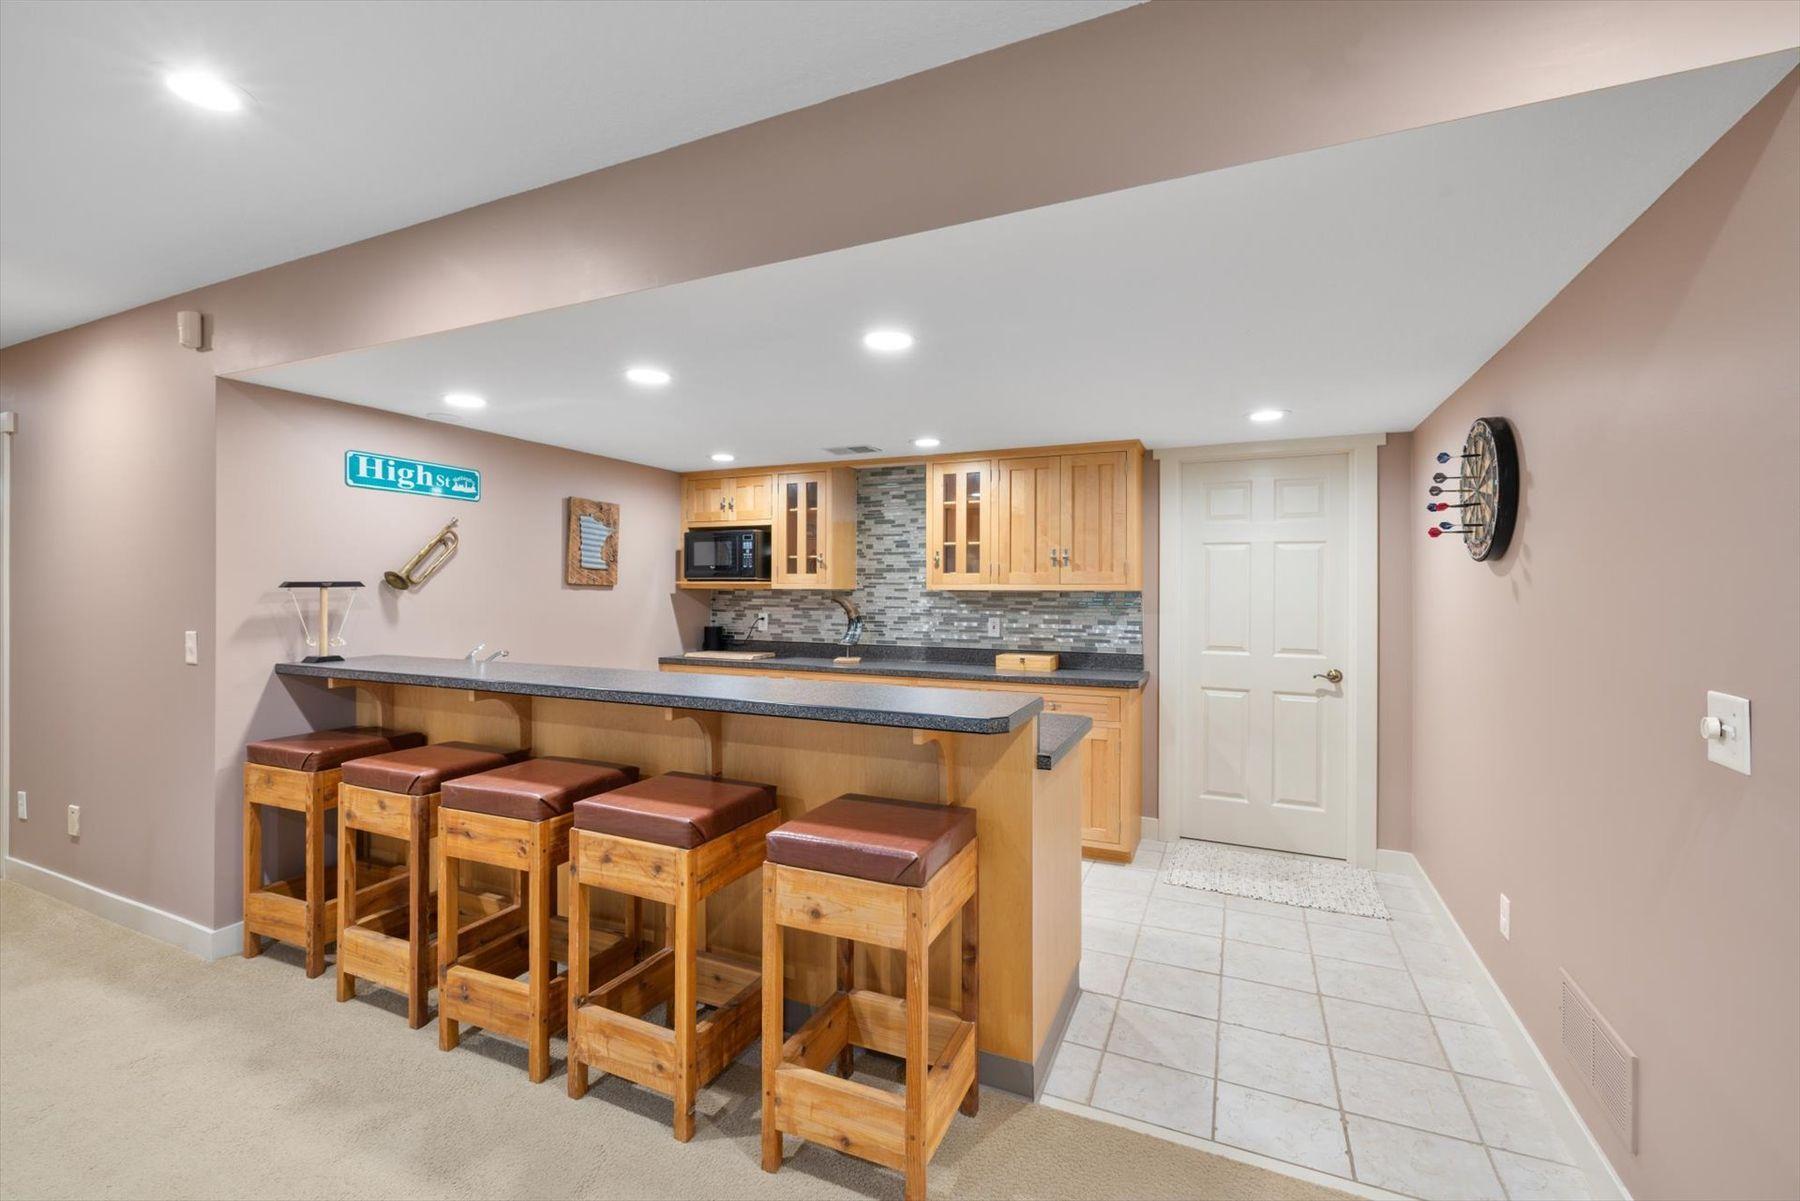
Basement bar with light wood cabinets, gray tile backsplash, and five wooden stools.
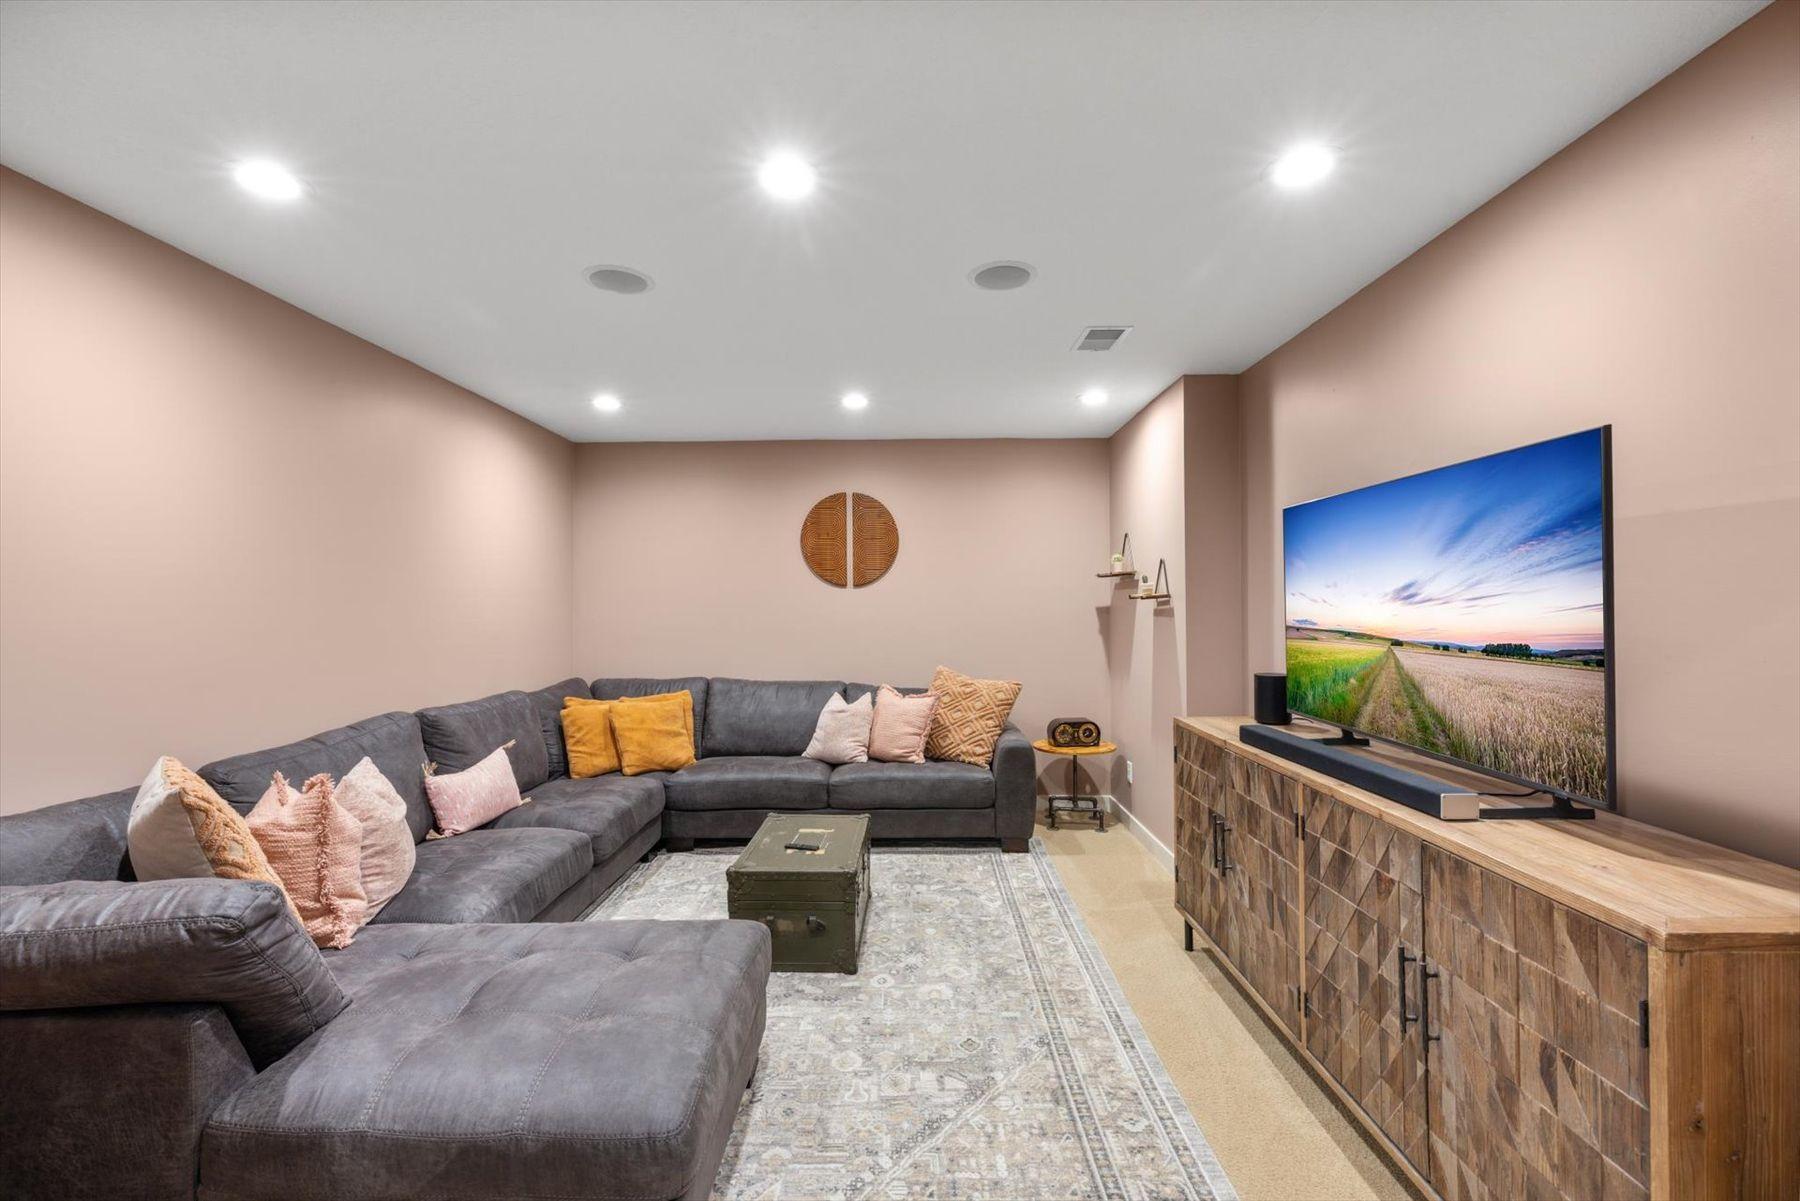
Furnished family room with a gray sectional sofa, patterned rug, and large television.
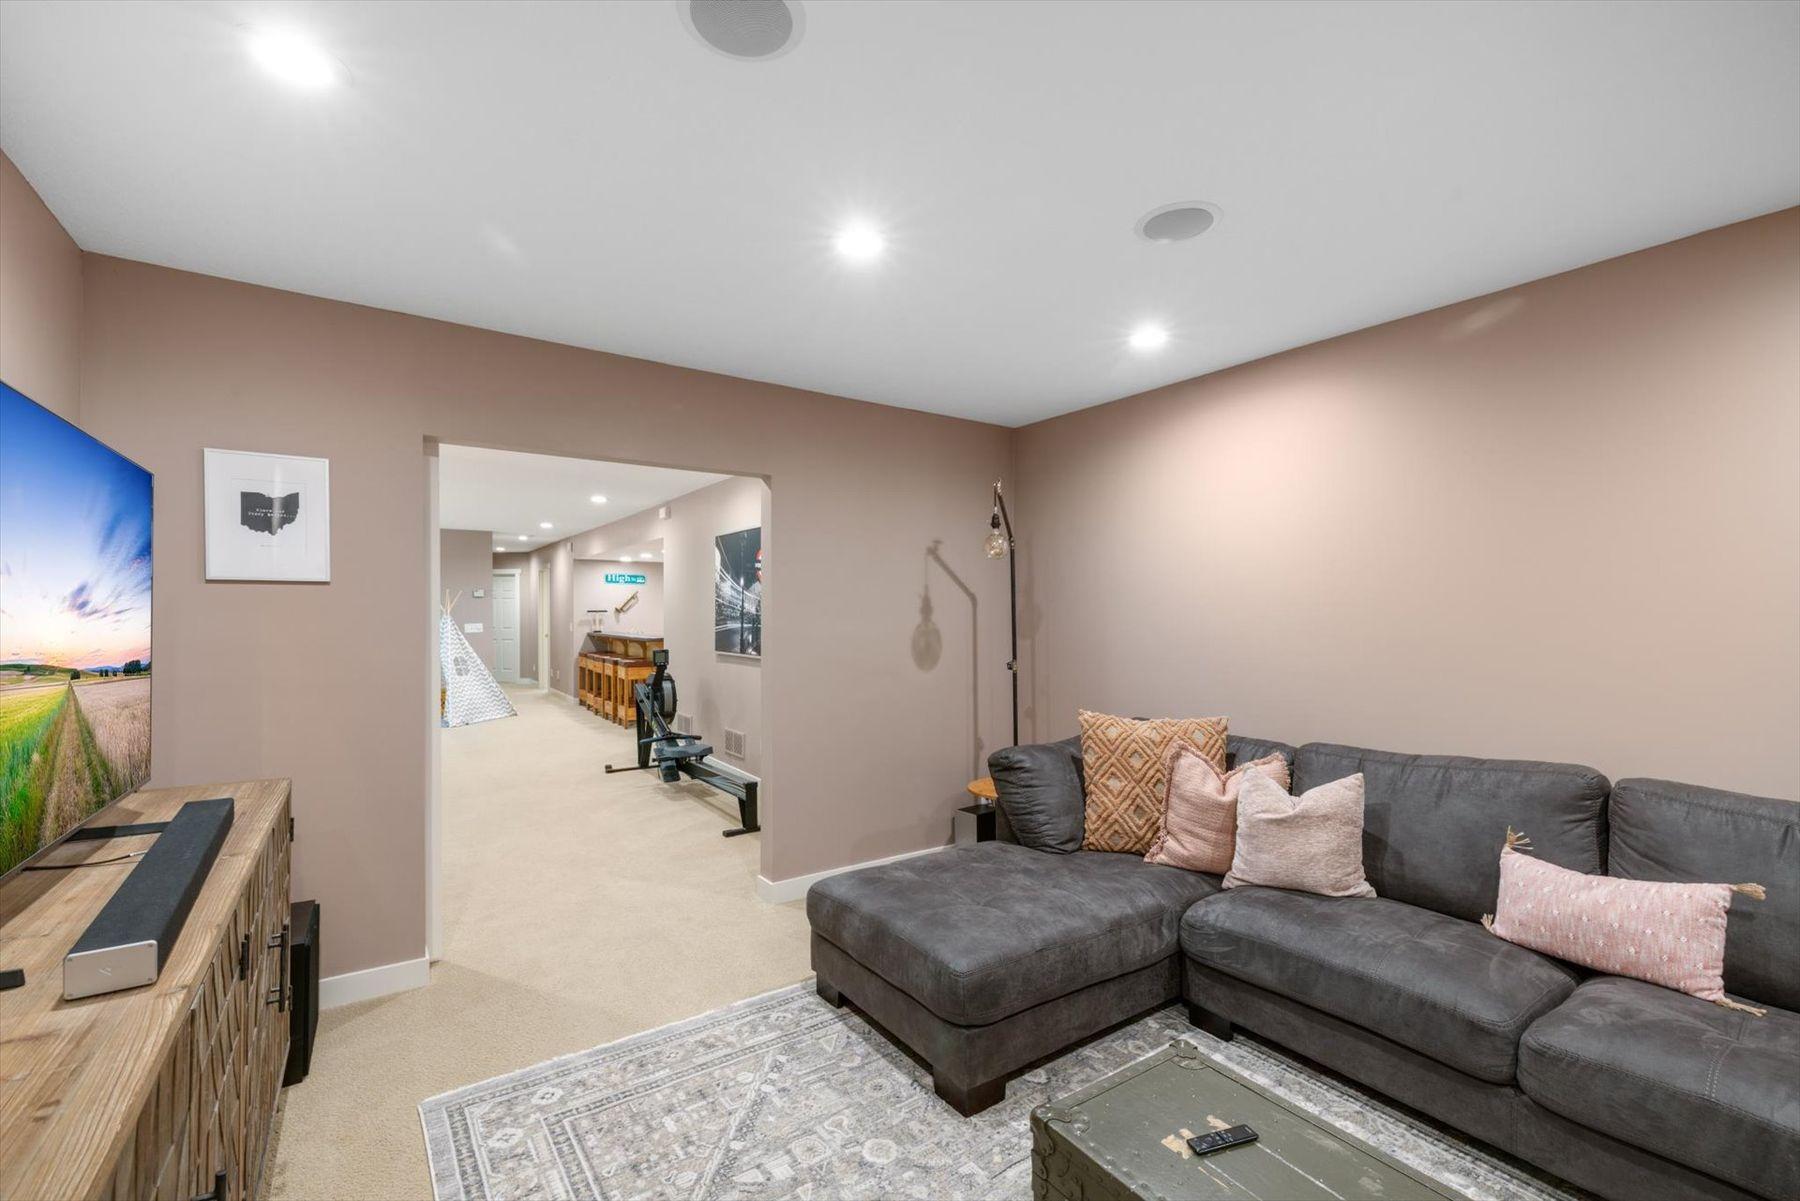
Furnished basement family room with a gray sectional, television, and open doorway to a recreation area.
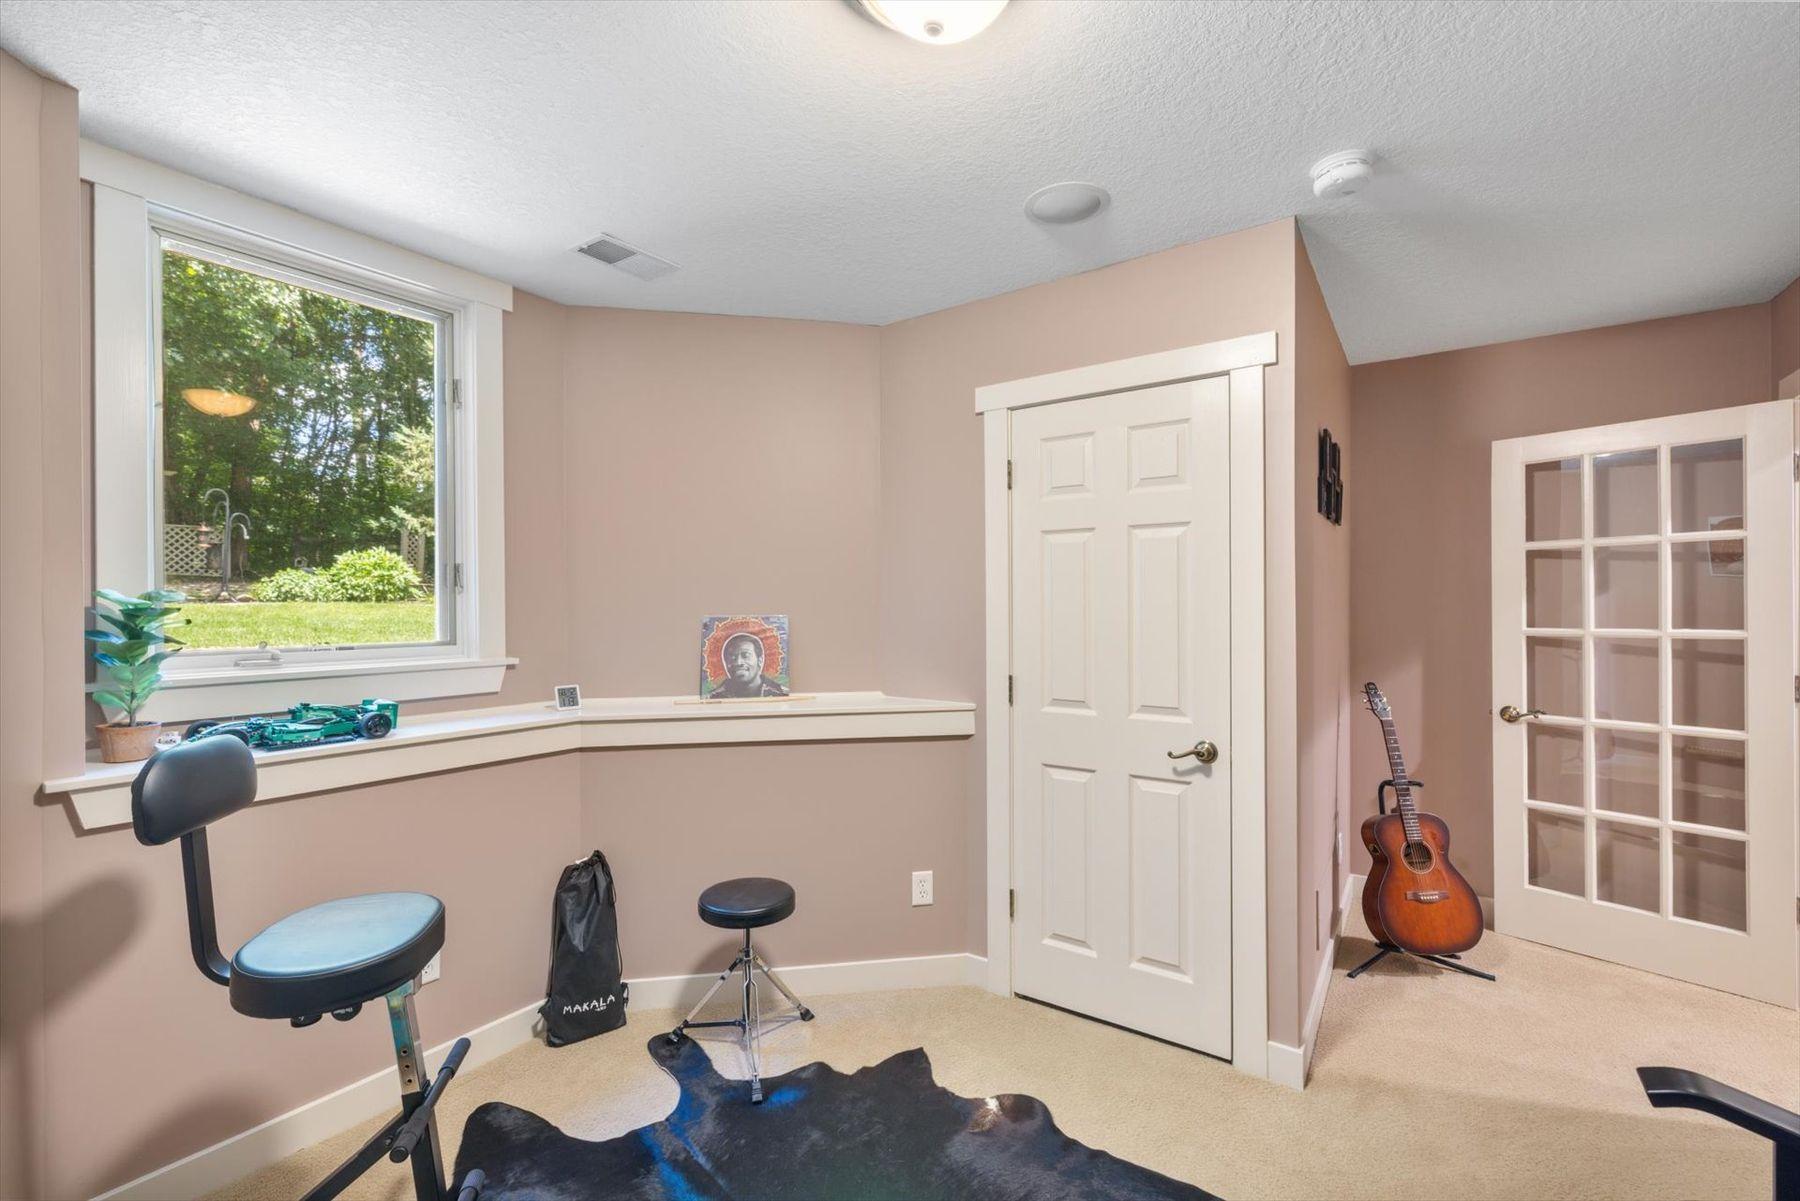
Exercise and music room with a window overlooking the yard, exercise bike, drum stool, and acoustic guitar.
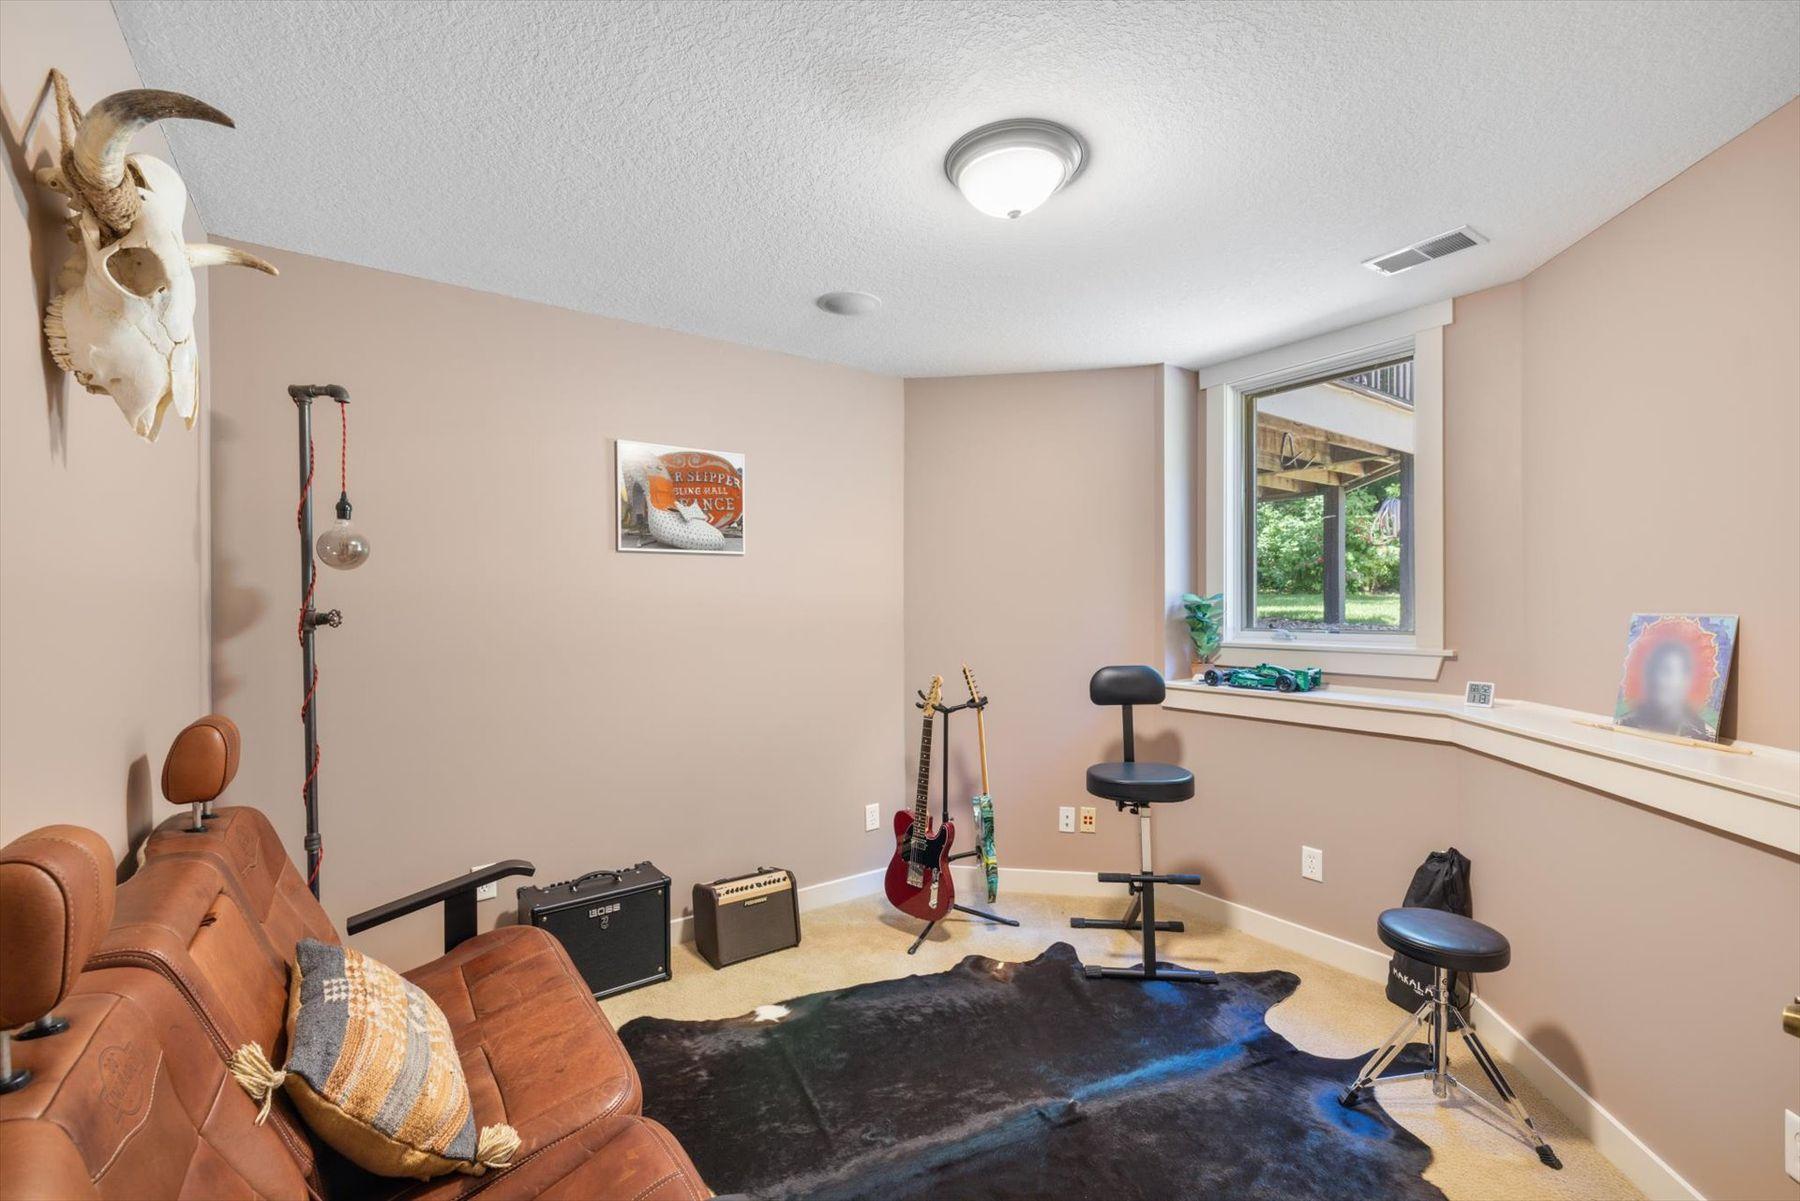
Basement music room with guitars and amplifiers, leather seating, and a window overlooking the backyard.
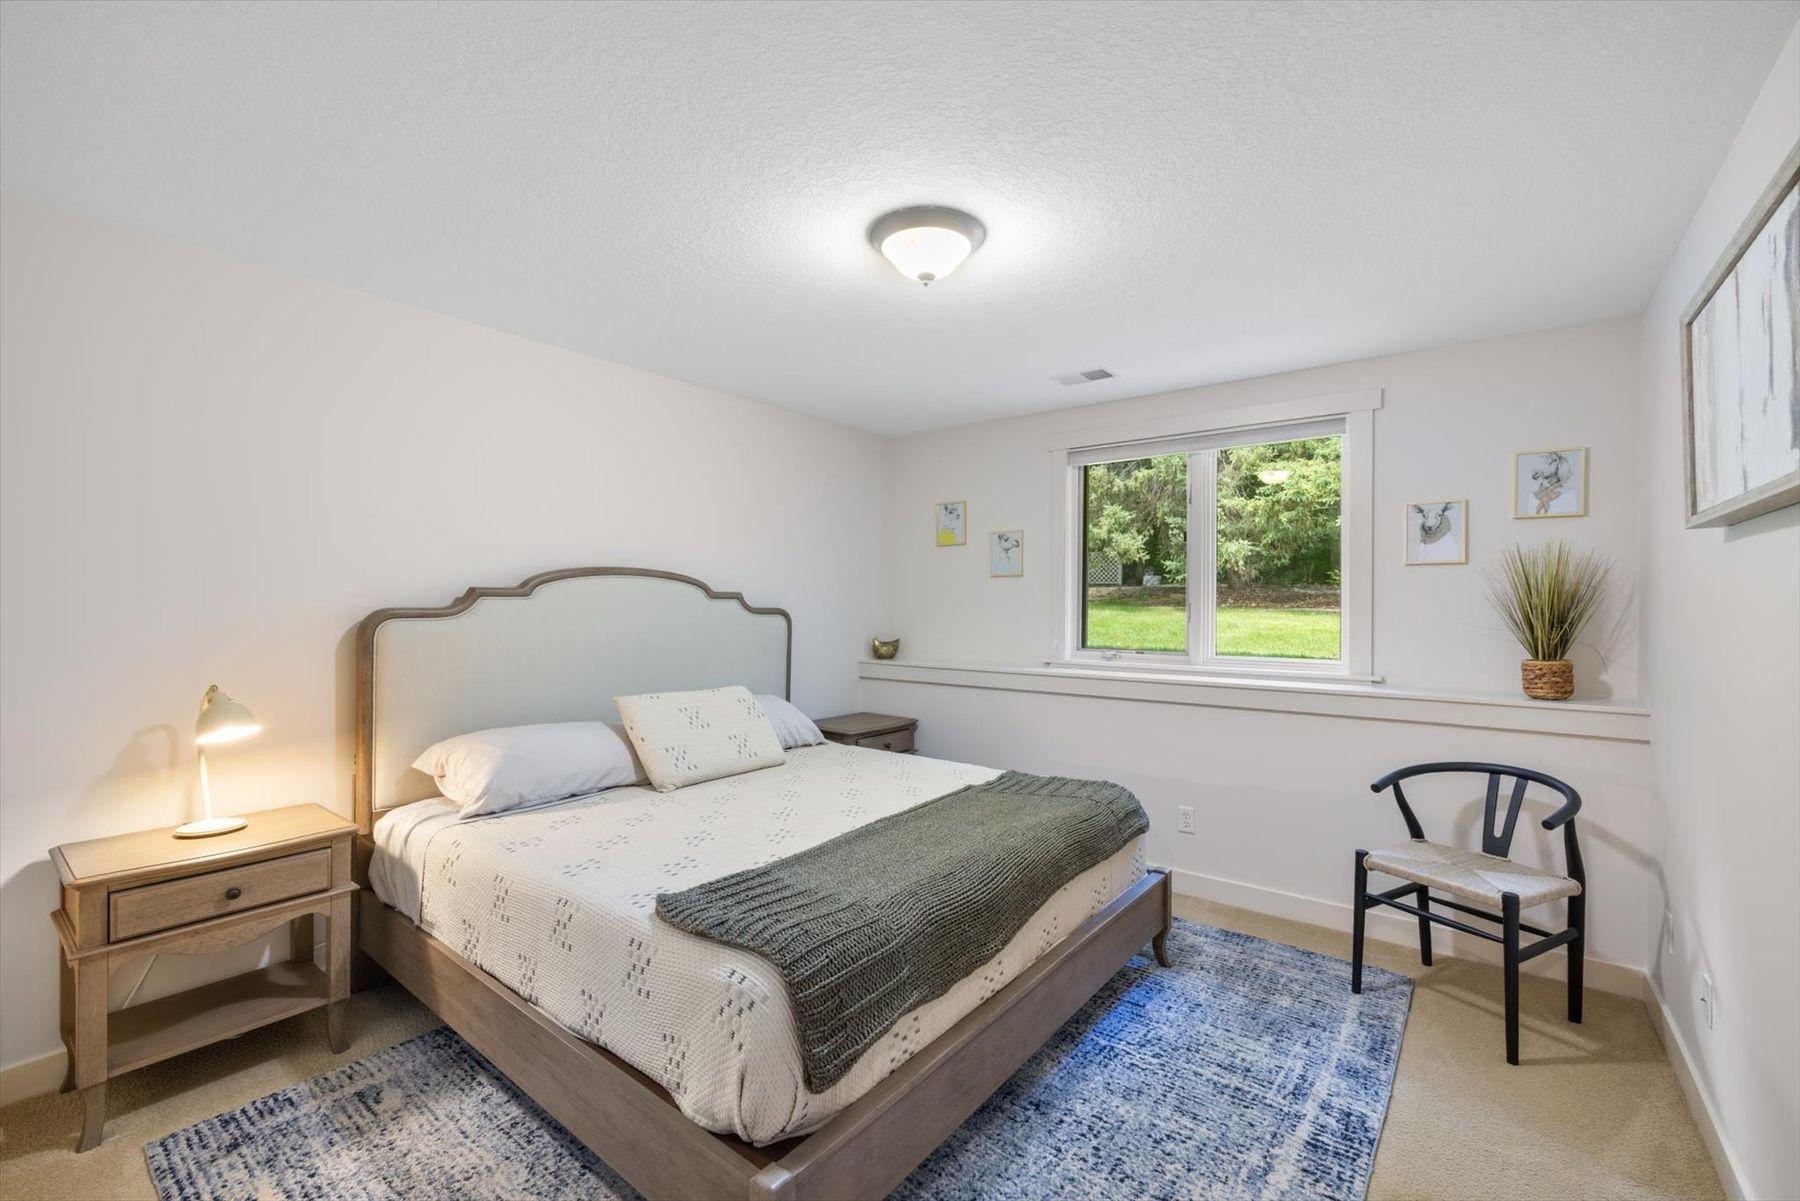
Furnished bedroom with a wood bed, blue patterned rugs, and a window overlooking the yard.
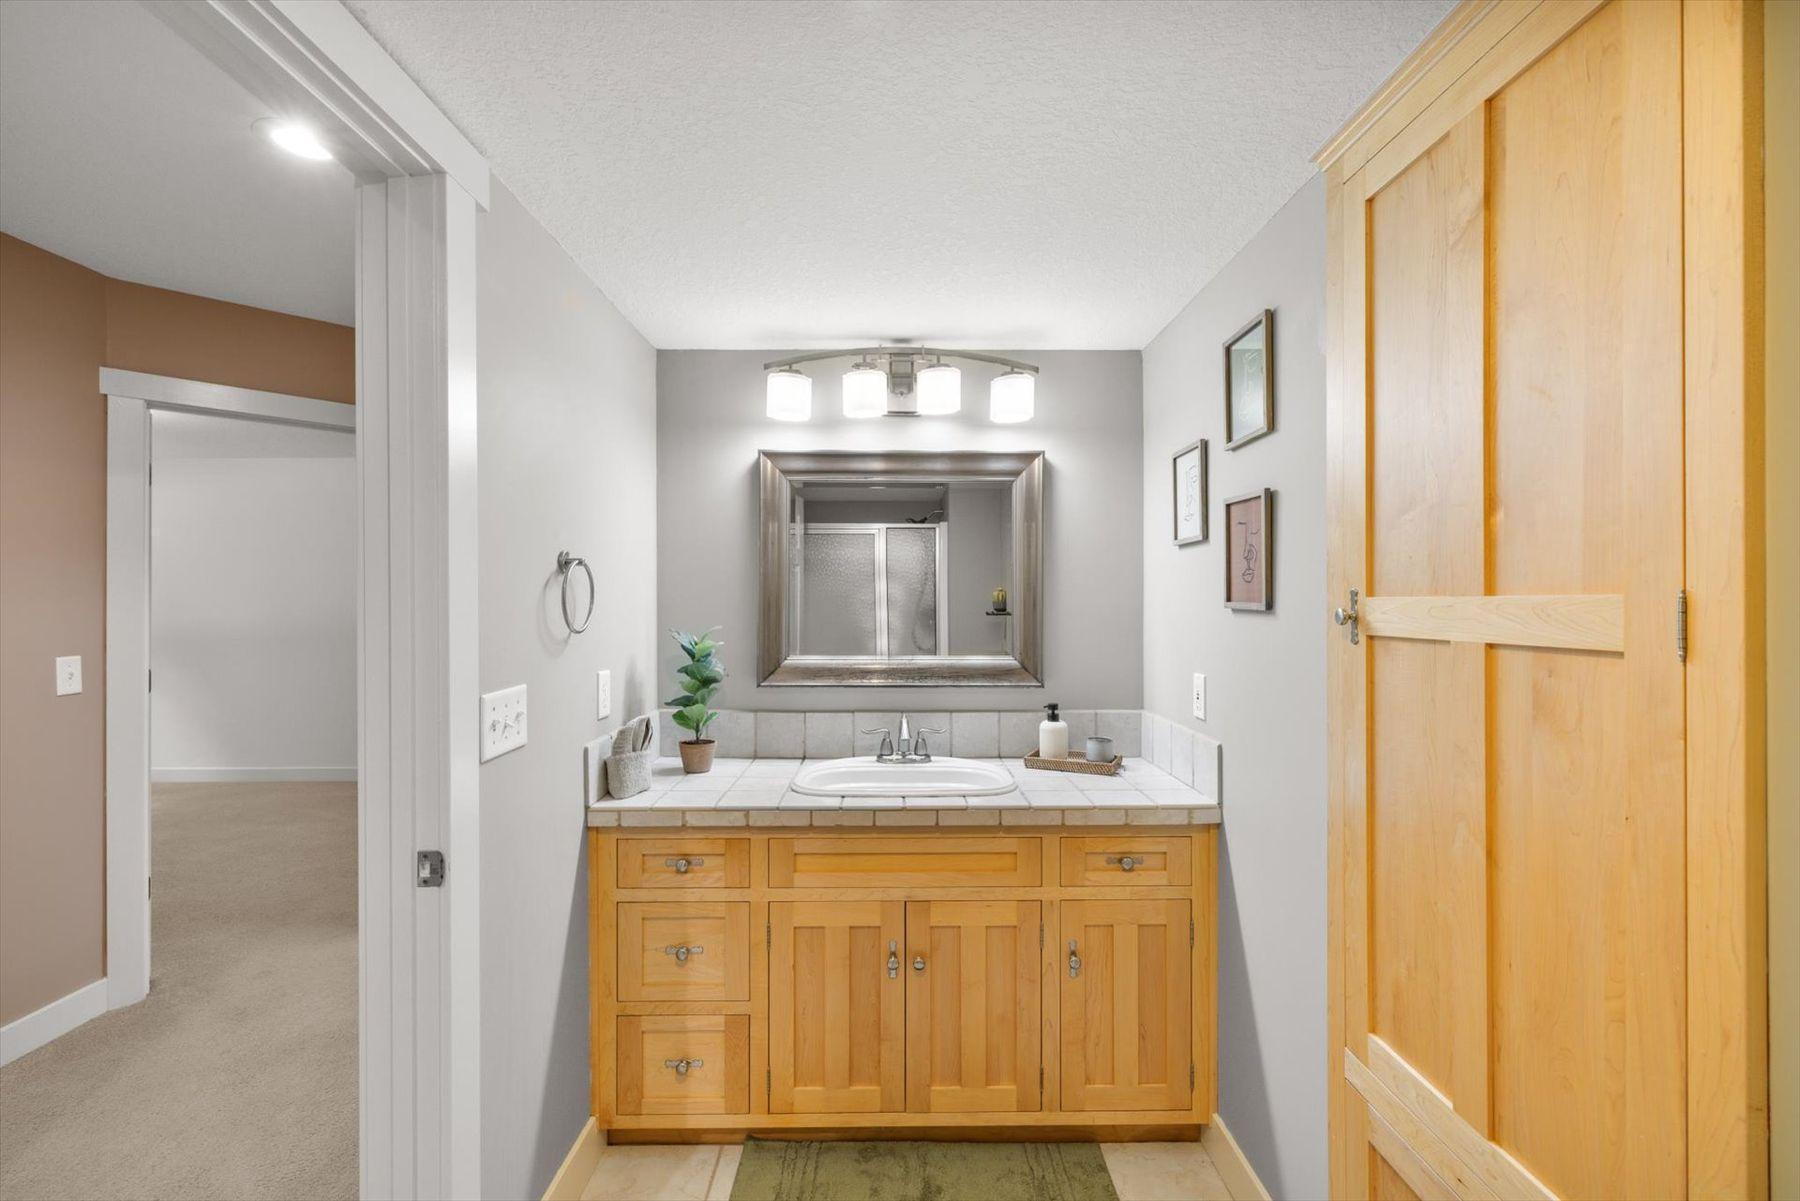
Bathroom vanity with a tiled countertop, large mirror, and honey-colored wood cabinetry.
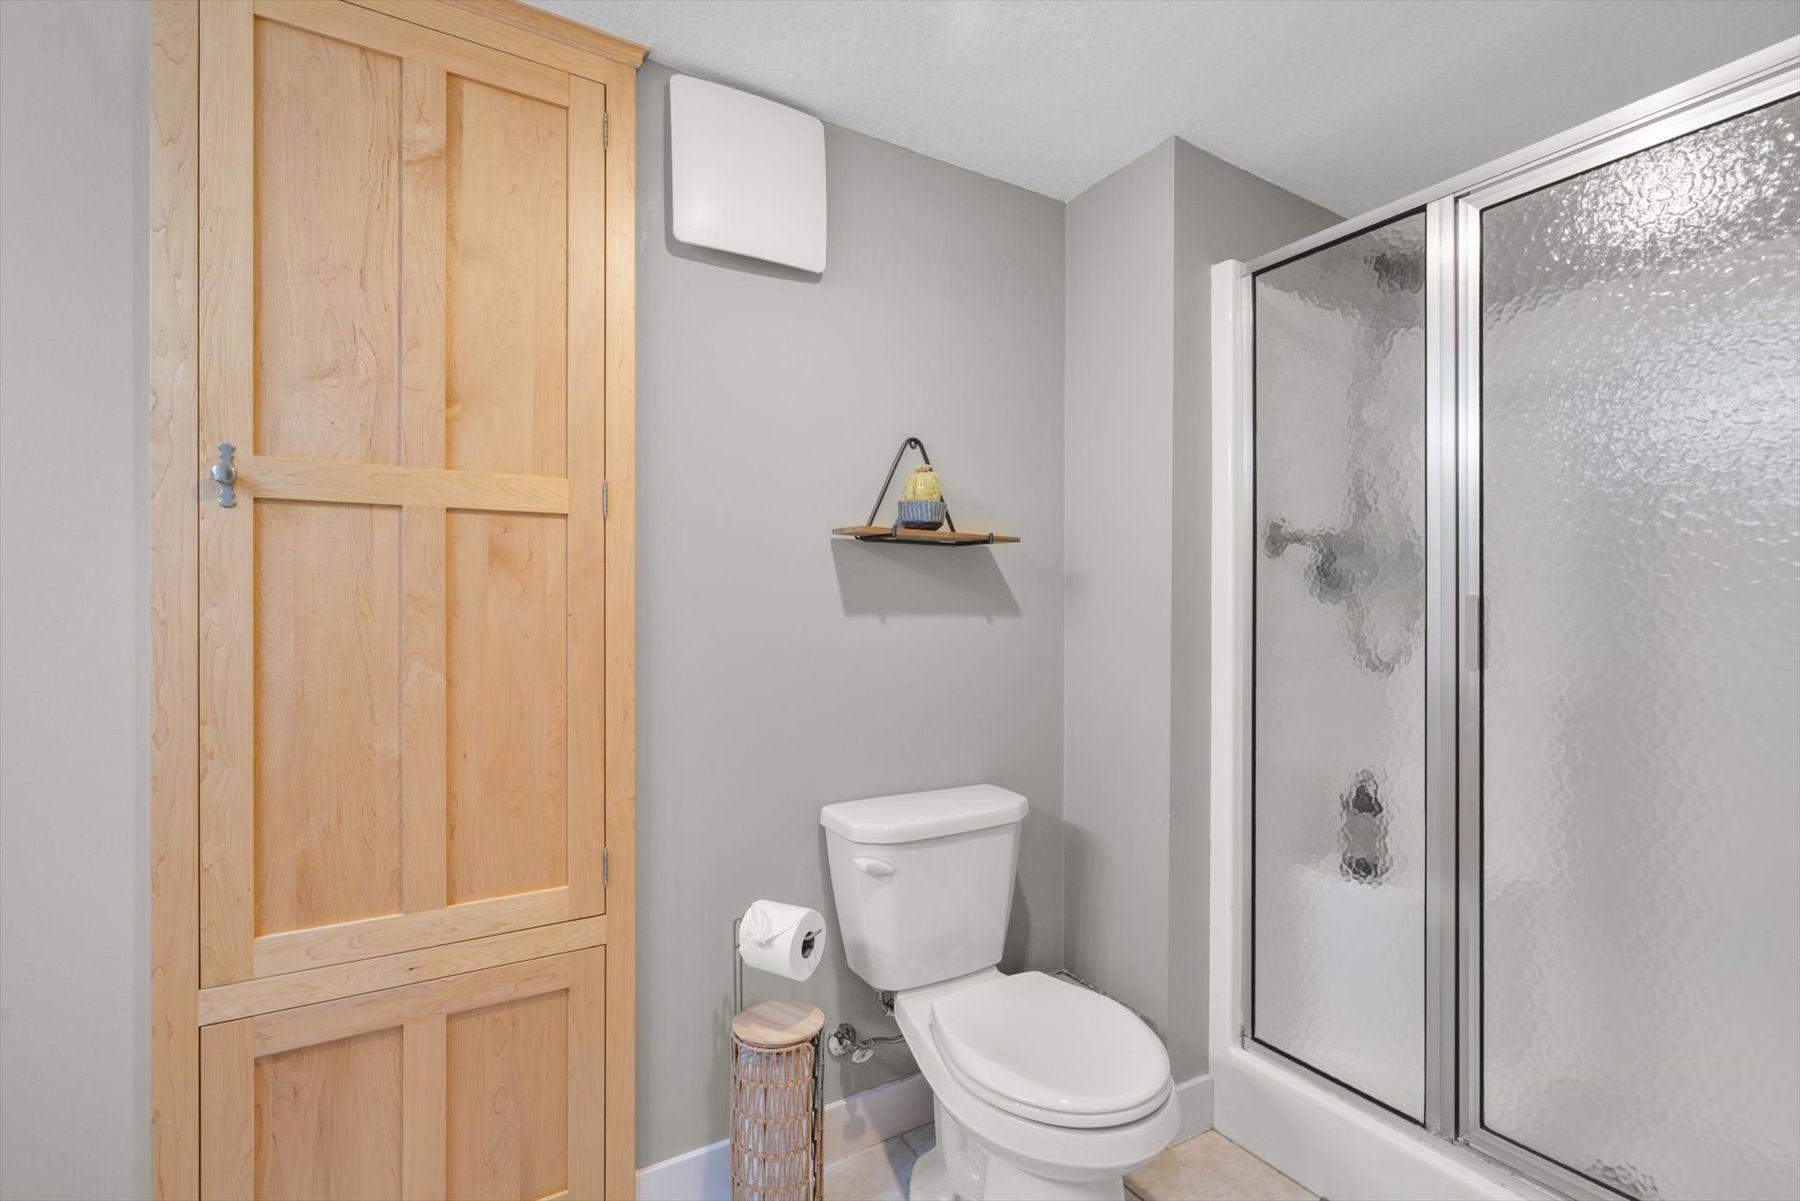
Bathroom with a white toilet, textured glass shower doors, and a light wood paneled cabinet.
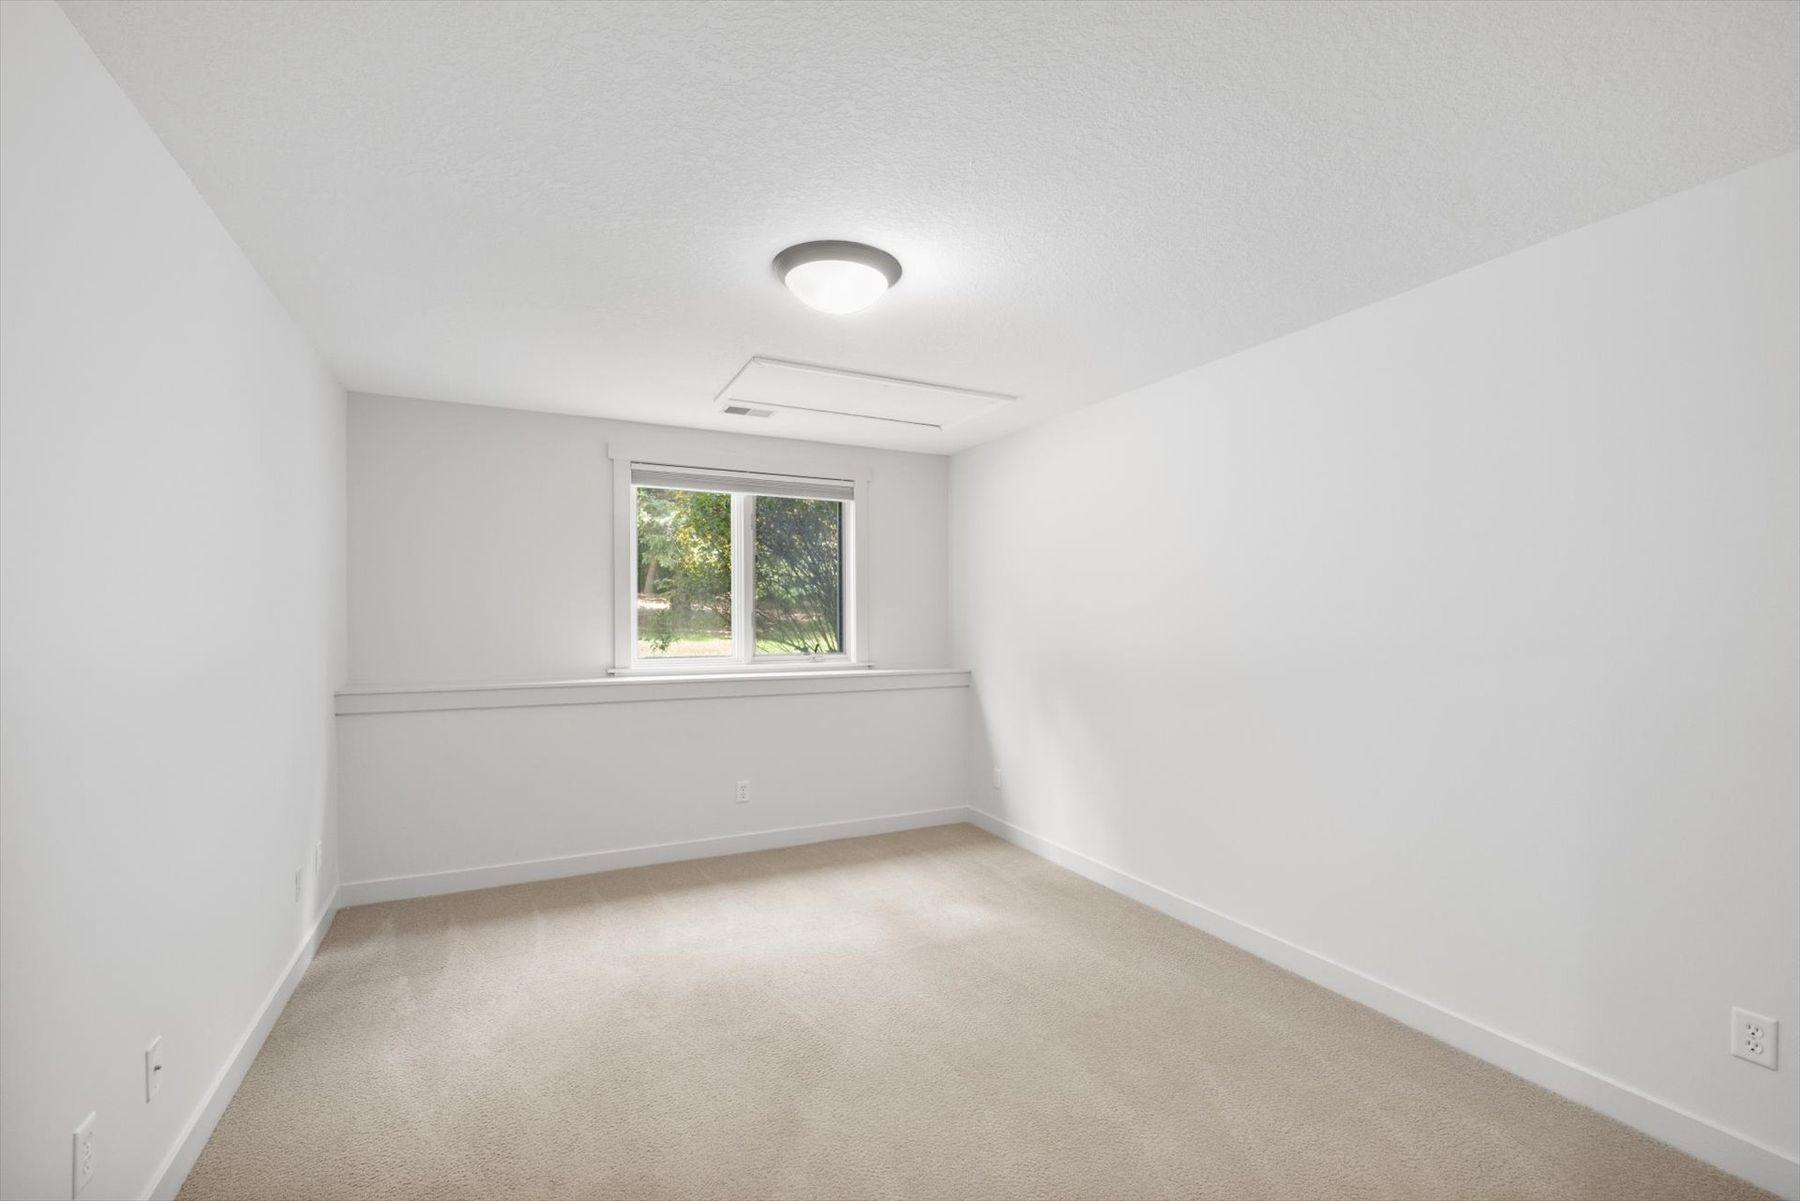
Vacant carpeted room with white walls and a window overlooking trees.
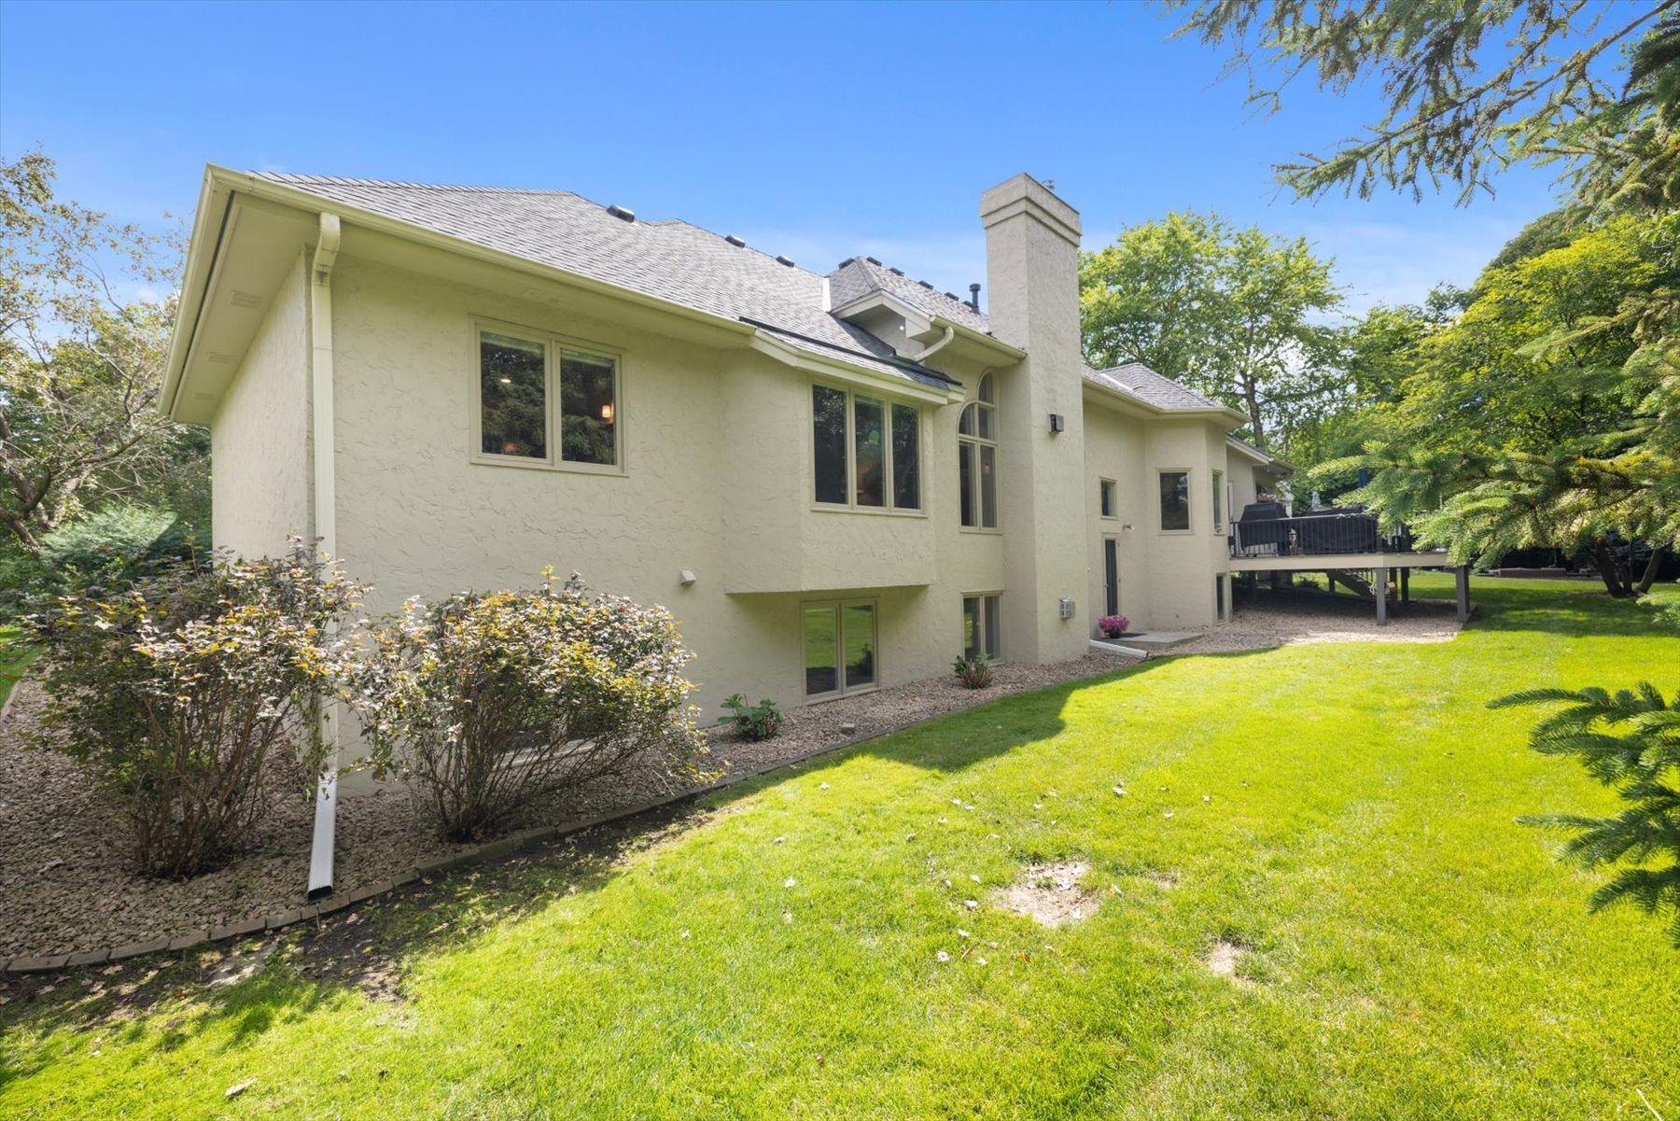
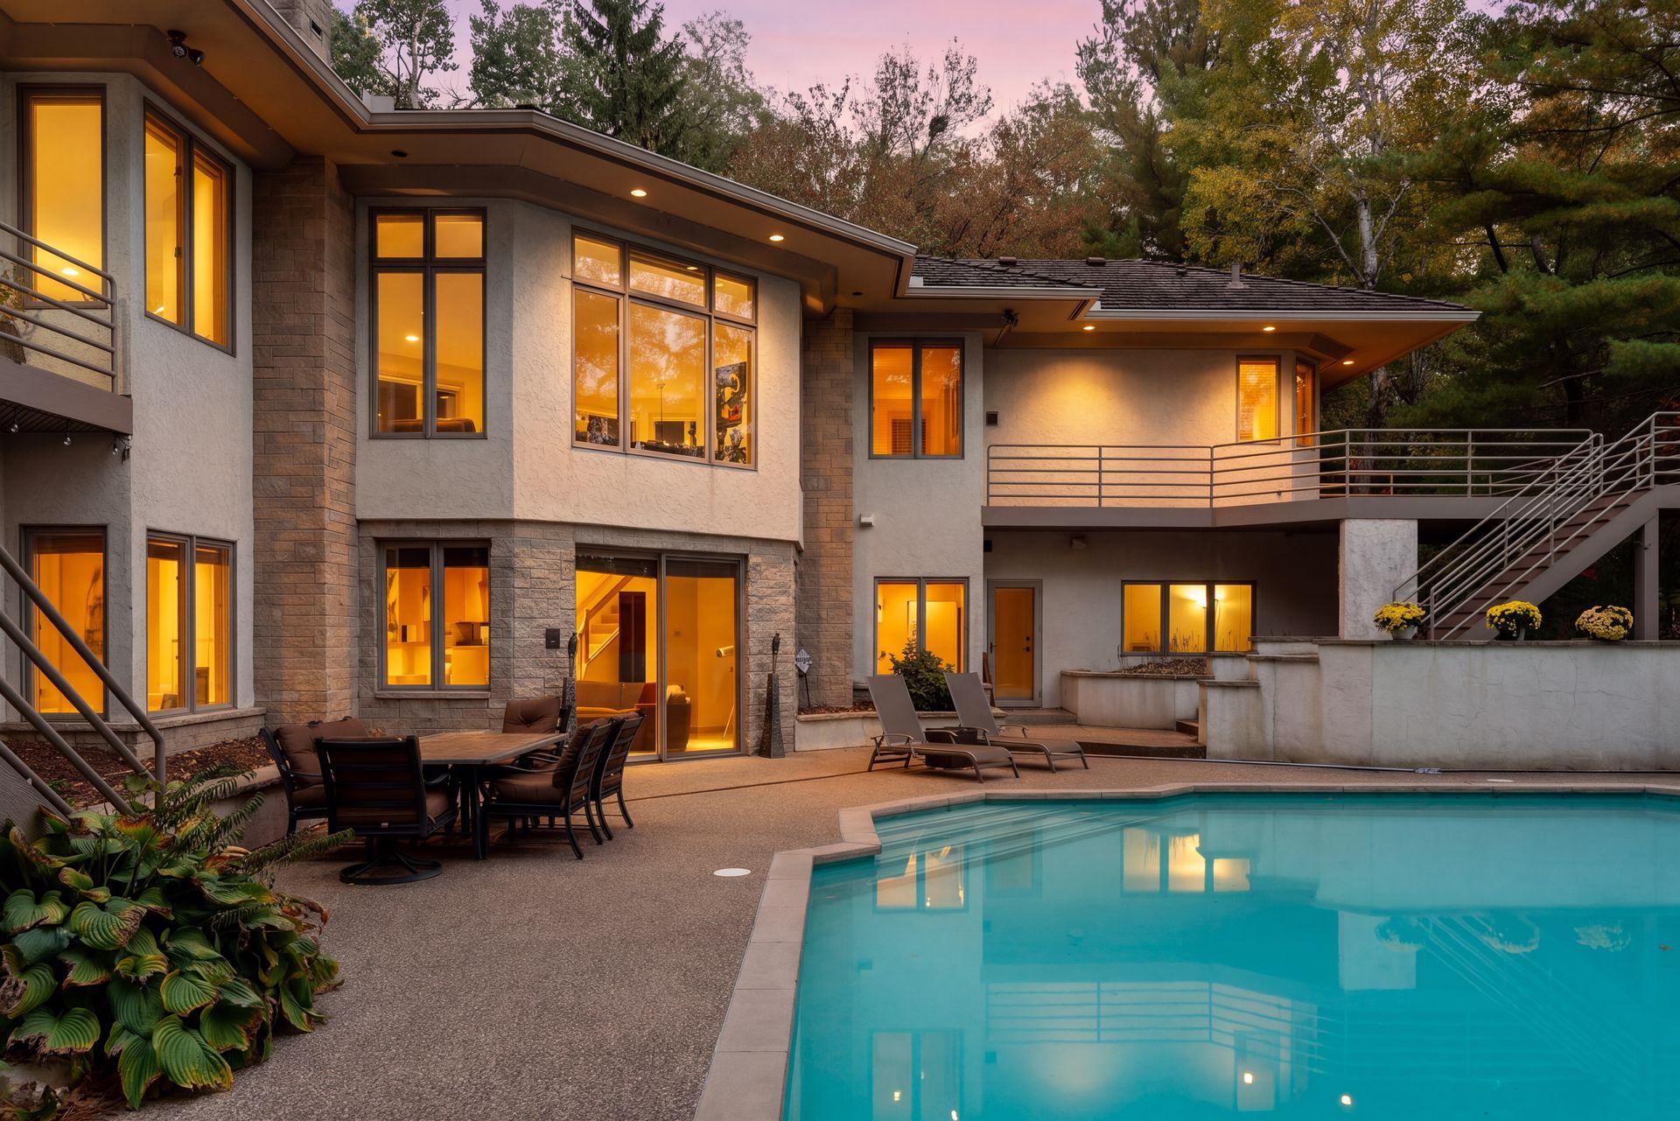
Rear exterior of a stucco home with a tall chimney, elevated deck, and sunny lawn.
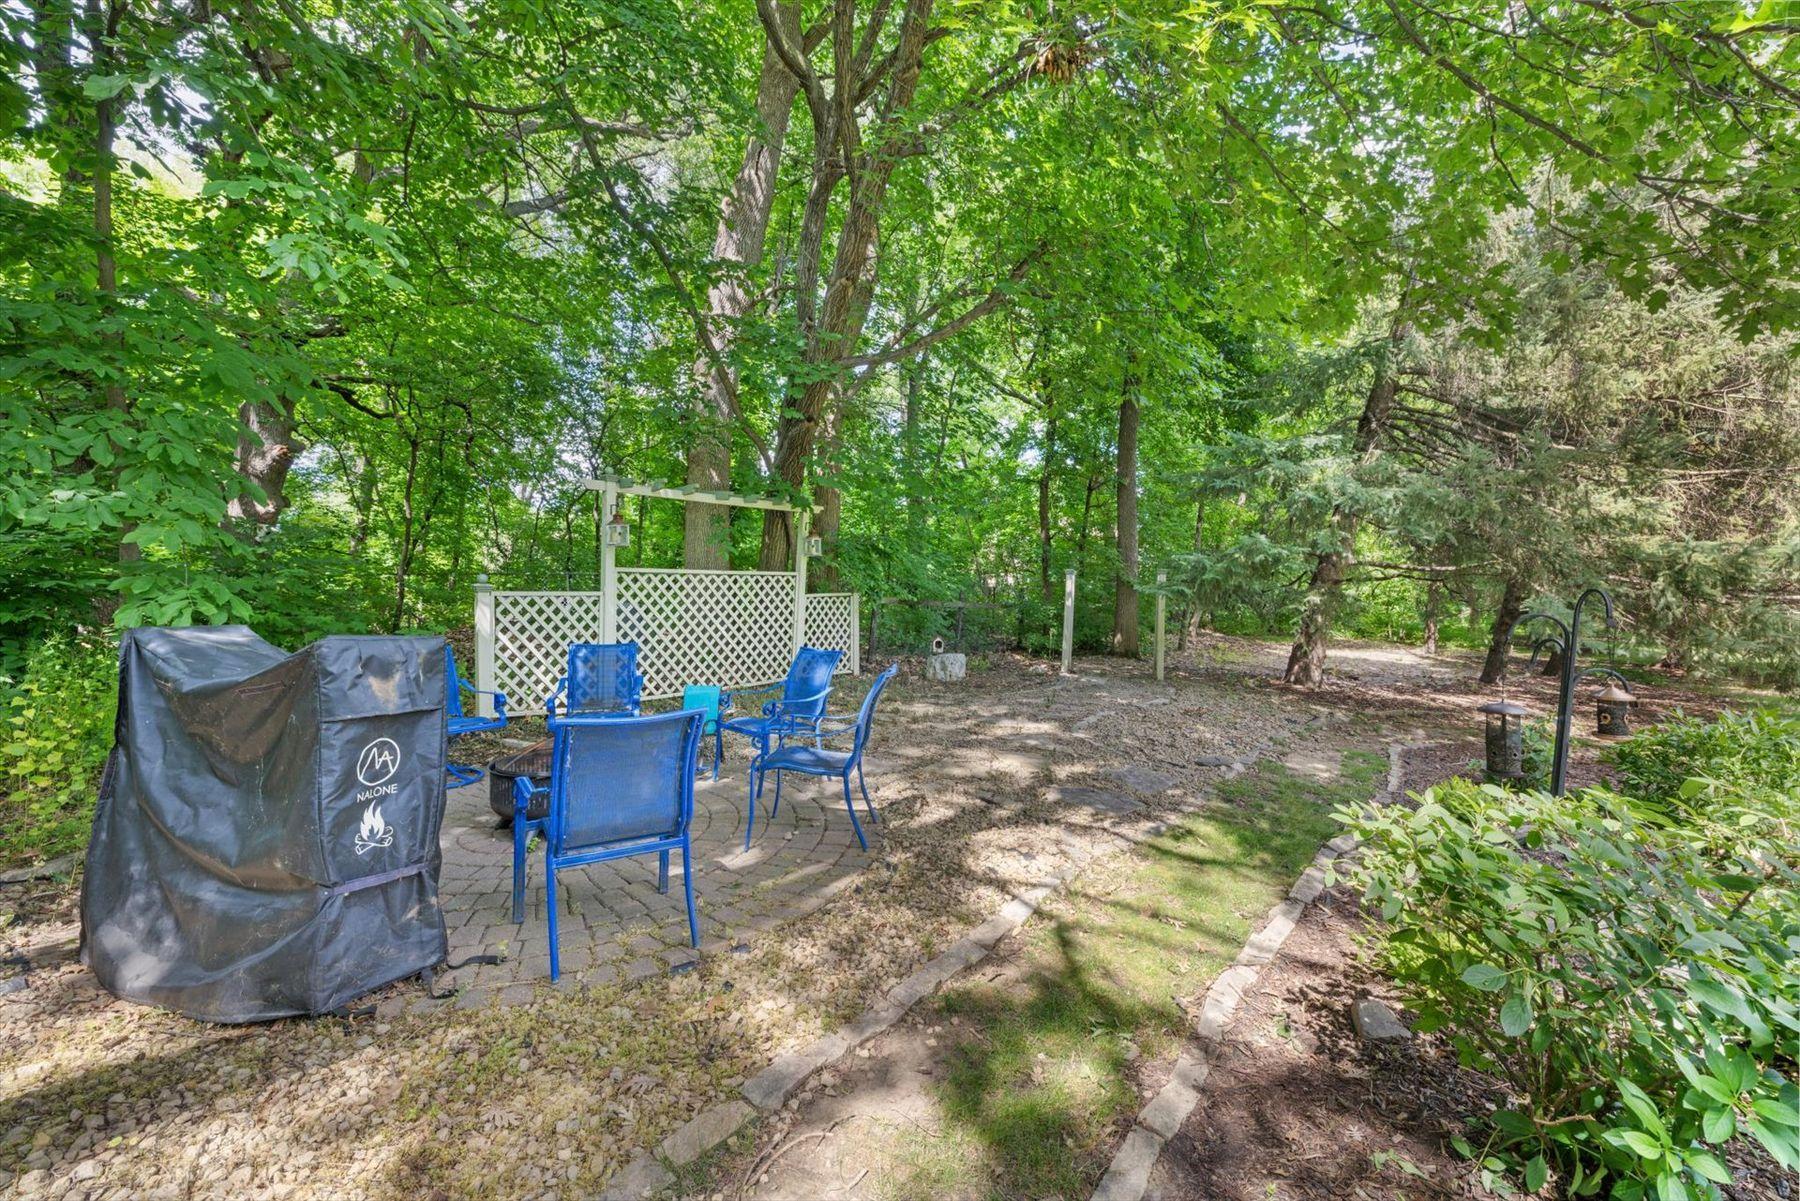
Wooded backyard patio with blue seating, a covered grill, and a white lattice screen.
VIEW PHOTOS
Courtesy of Lakes Sotheby's International, Jim Schwarz Listing Contact:  
$859,900

16010 45th Avenue N

5 Beds 3 Baths 4,077 Sq.Ft. 0.44 Acres

Description

Welcome to this beautifully updated rambler in the heart of Plymouth and the award-winning Wayzata School District! Set on a private, .44-acre wooded lot, this thoughtfully designed home offers the perfect blend of comfortable one-level living, quality craftsmanship, and extensive updates throughout. Featuring five bedrooms, three bathrooms, and spacious living areas across both levels, the home is equally suited for everyday living and effortless entertaining.

The inviting main level is filled with natural light from soaring ceilings and dramatic windows that frame picturesque views of the mature trees beyond. Rich hardwood flooring extends throughout the main level, complementing the warm and welcoming great room with its cozy fireplace. The beautifully remodeled center island kitchen features professionally painted cabinetry, quartz countertops, tile backsplash, updated lighting, stainless steel appliances, and an adjoining breakfast nook. A columned formal dining room offers an elegant setting.

Just beyond, the sun room provides year-round enjoyment and opens to a deck overlooking the private backyard--perfect for grilling, relaxing, or watching nature. The main floor also includes a spacious primary suite with a private bath and walk-in closet, along with a versatile second bedroom suite that can easily serve as a guest room or home office. Finishing off the main level is the mudroom, laundry room, and three-car HEATED garage.

The finished lower level expands the home's living space and features a large family room with fireplace, full wet bar, flex room, two generously sized bedrooms, private office (which could be a fifth bedroom), full bath, and abundant storage.

The current owners have thoughtfully invested in numerous improvements, including hardwood flooring throughout the main level, remodeled kitchen, fresh interior paint, custom motorized blinds, gutter guards, and a full-perimeter invisible dog fence--creating a truly move-in-ready opportunity.

Enjoy convenient access to Plymouth's outstanding parks, trails, lakes, playgrounds, library, golf courses, Community Center, The K.U.B.E., Plymouth Ice Center, Lifetime Fitness, shopping, dining, and nearby amenities in both Wayzata and Maple Grove.
Share Property

Location

16010 45th Avenue N, Plymouth, MN 55446

Status

Sold

Date Sold

October 13, 2026
Jim Schwarz

Jim Schwarz

TITLE

REALTOR® | Relocation Specialist | CPA (Inactive) | GRI

Property Amenities

Interior
Laundry room Laundry Room, Main Level, Sink, Washer Hookup
Fireplace Family Room, Gas, Living Room
Appliances Air-To-Air Exchanger, Central Vacuum, Dishwasher, Disposal, Dryer, Electronic Air Filter, Humidifier, Microwave, Range, Refrigerator, Stainless Steel Appliances, Washer, Water Softener Owned
Total Bedrooms: 5
Full Bathrooms: 3
Area & Lot
Total area 4,510 Sq.Ft.
Lot Area 0.44 Acres
Living area 4,077 Sq.Ft.
MLS® ID 7143445
Year Built 1993
School District Wayzata
Type Residential
Status Sold
Exterior
Stories 1
Pool None
Air conditioning Central Air
Heat type Forced Air
Disability Features None
Water Source City Water/Connected
Garage Space 3.0
Sewer City Sewer/Connected
Parking Attached Garage, Asphalt, Garage Door Opener, Heated Garage, Insulated Garage
Lot Features Tree Coverage - Medium
Roof Age 8 Years or Less, Asphalt, Pitched
Finance
Sales Price $859,900
HOA Fees $200 yearly
Real Estate Tax $9,479 yearly

Plymouth

Its picturesque lakes and rolling terrain offer the perfect setting for a harmonious mix of well-designed residential.

Work With Me

I pride myself in providing personalized solutions that bring my clients closer to their dream properties and enhance their long-term wealth.