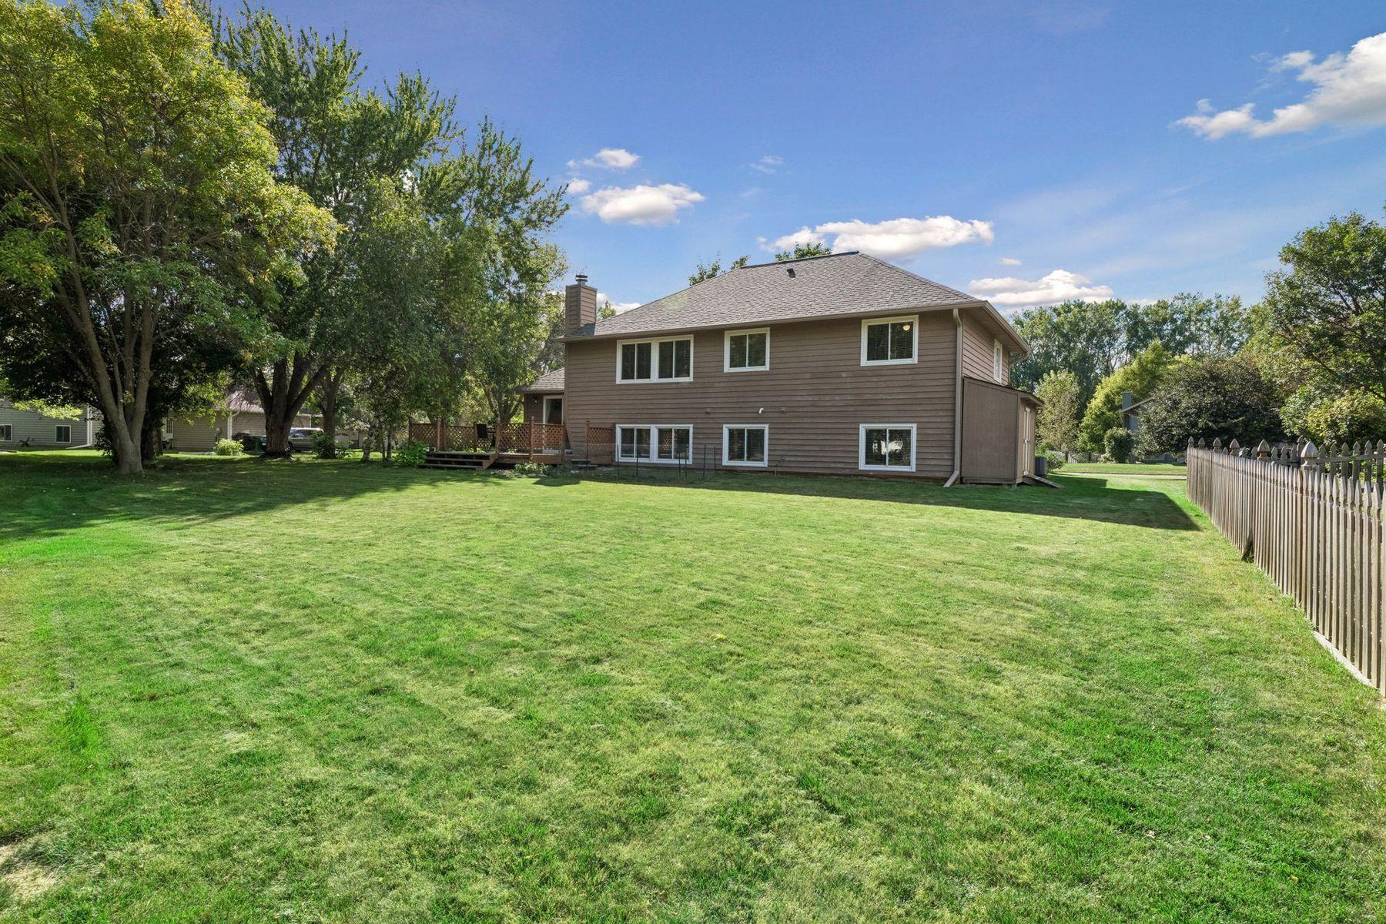
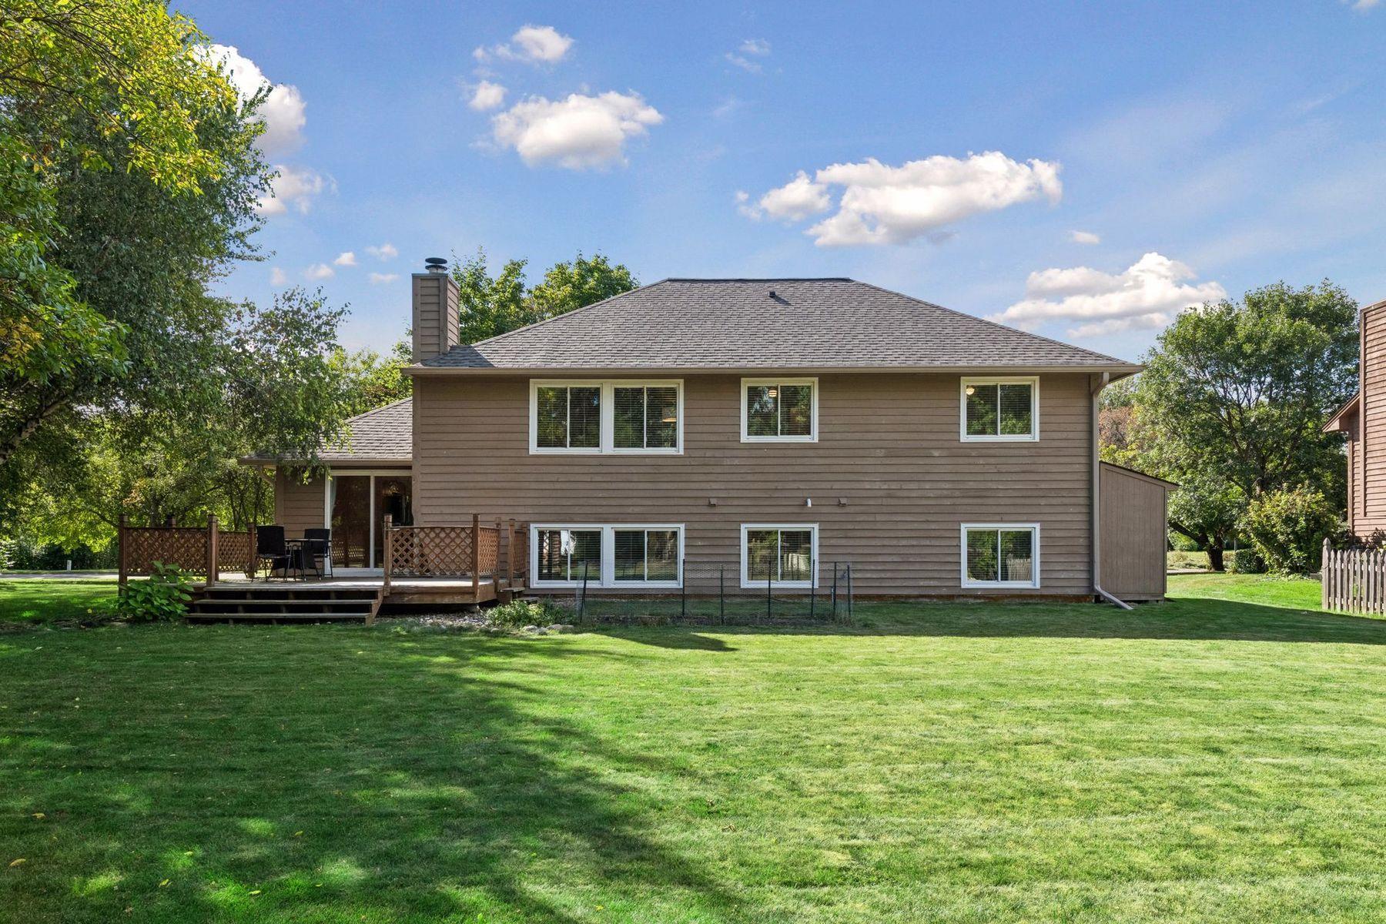
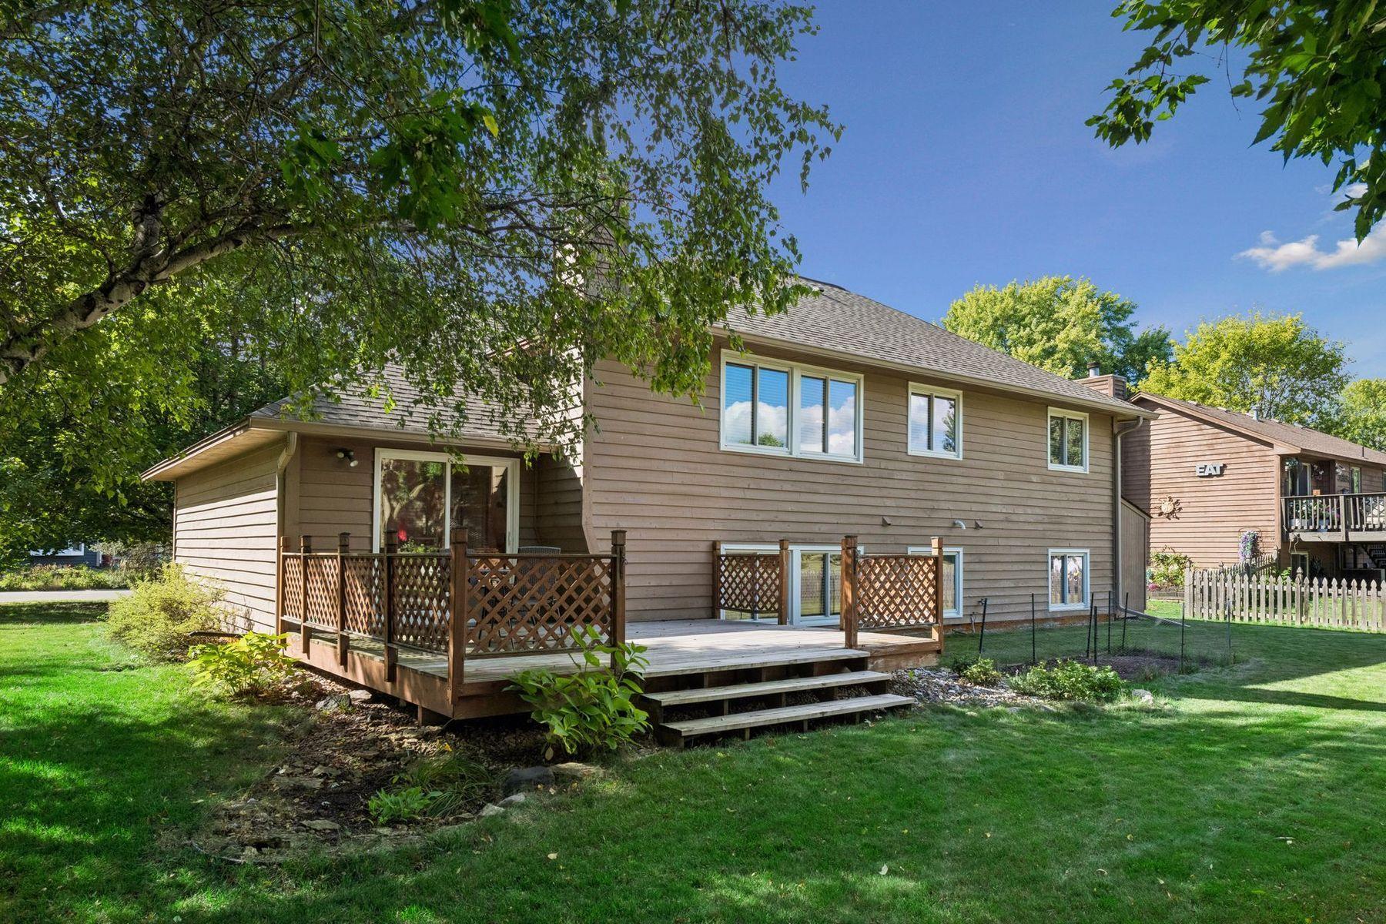


Home’s rear exterior with a raised deck, broad lawn, mature trees, and wooden fence.
Rear of a brown-sided home with a raised wooden deck and spacious lawn.
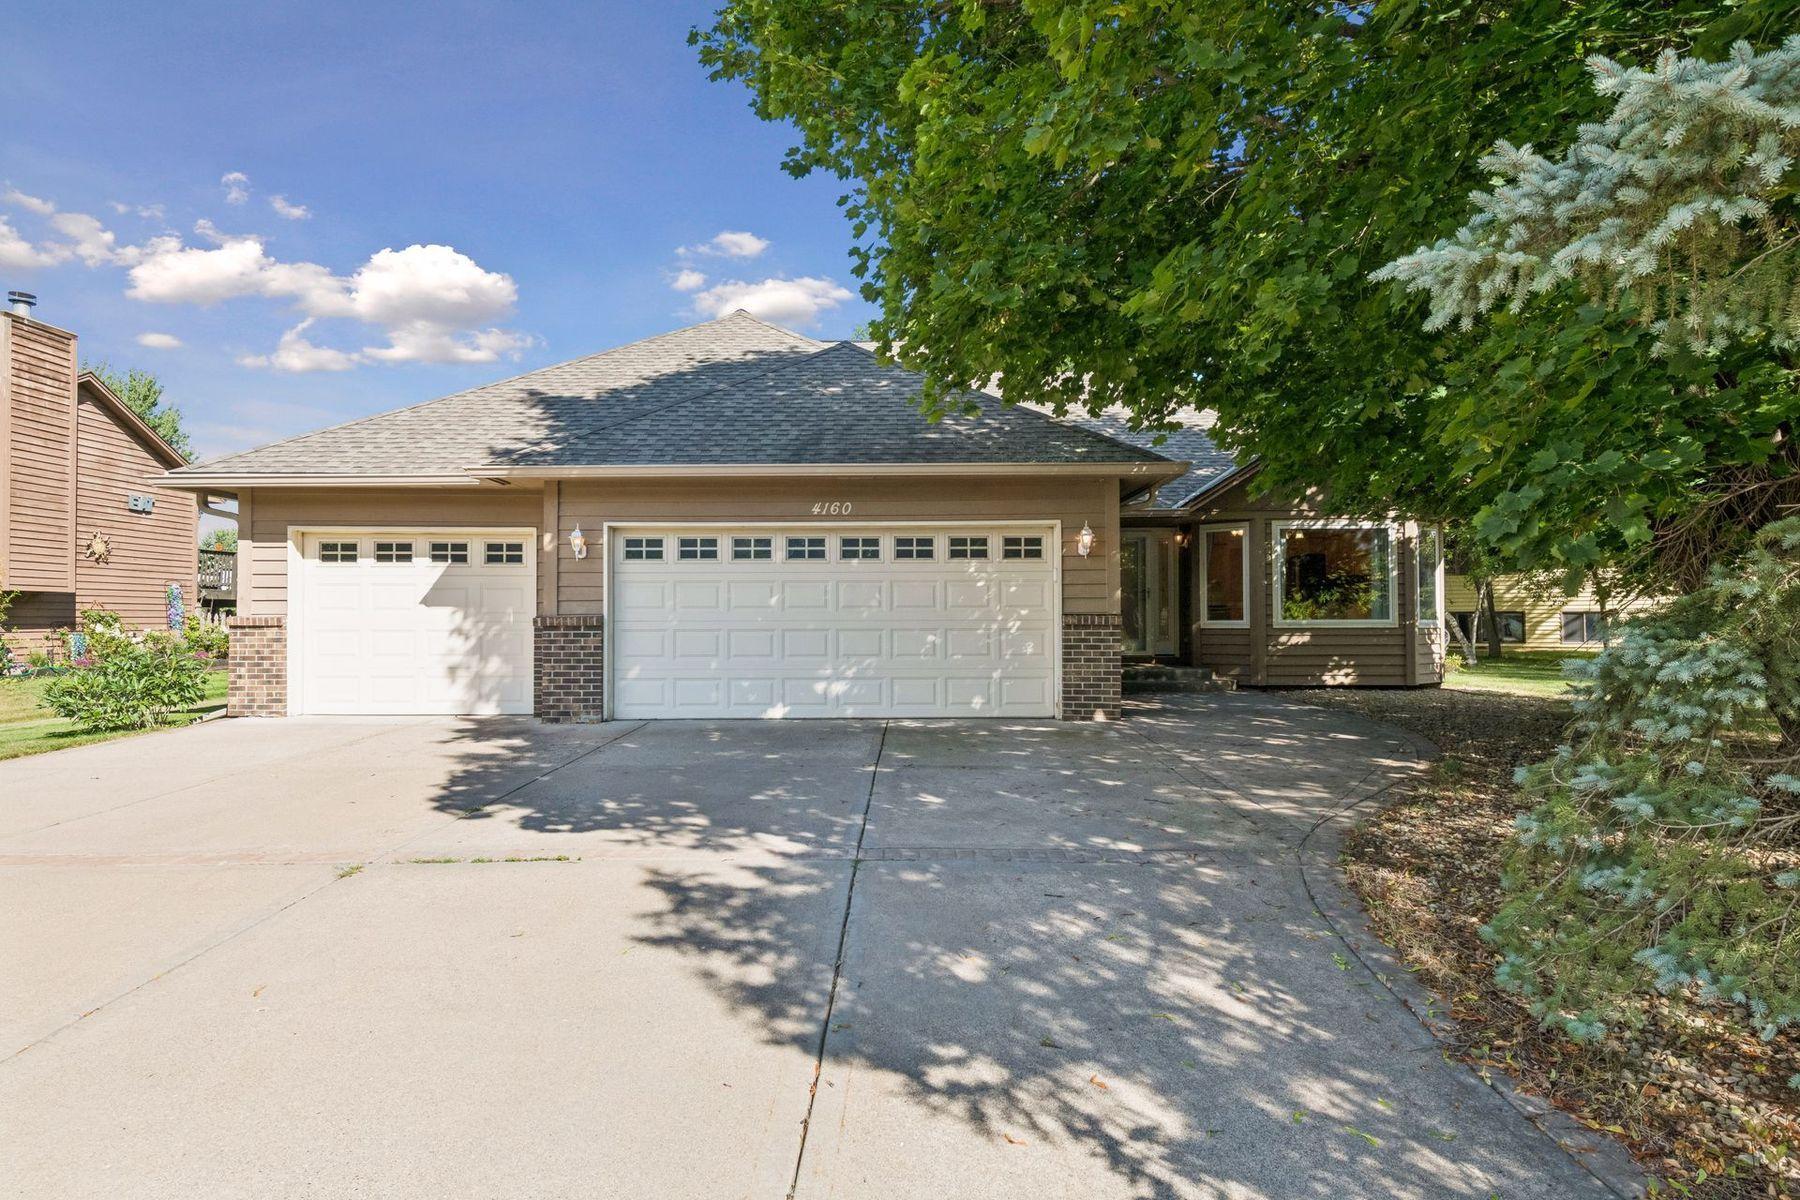
Home exterior with two white garage doors and a wide driveway shaded by mature trees.
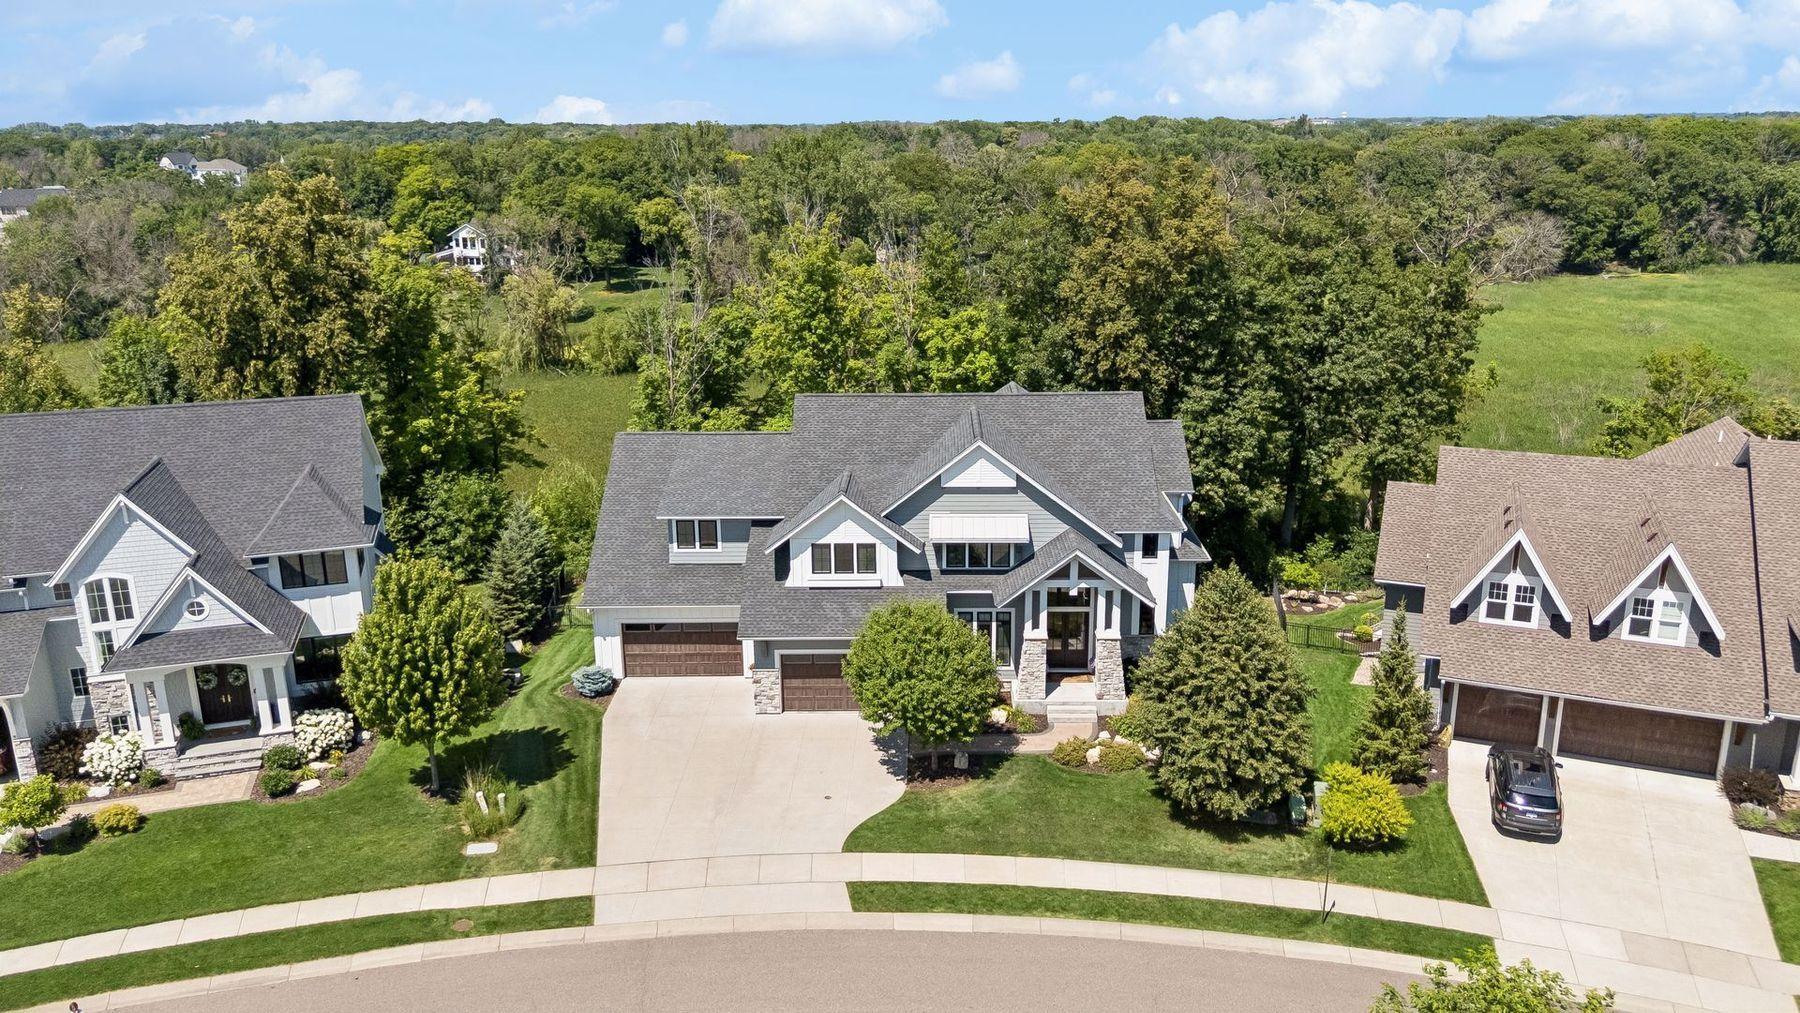
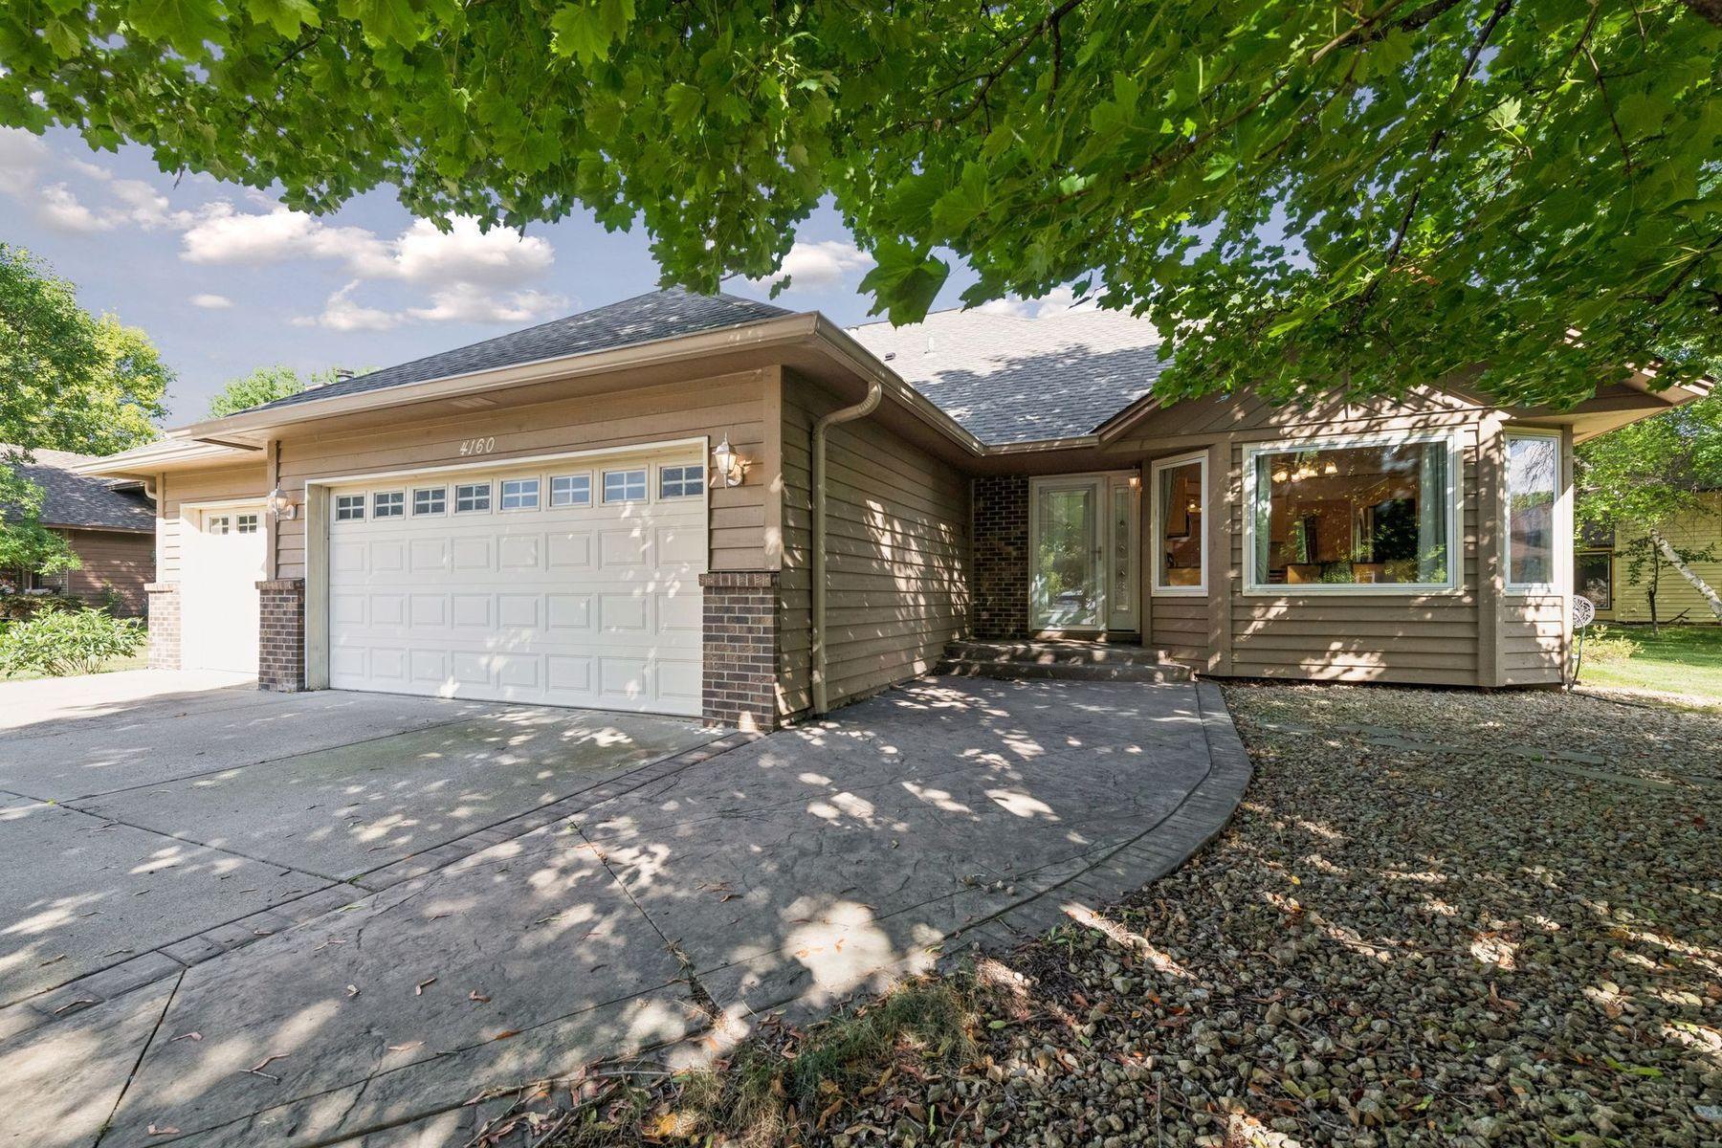
Home exterior with a two-car garage and curved driveway beneath leafy trees.
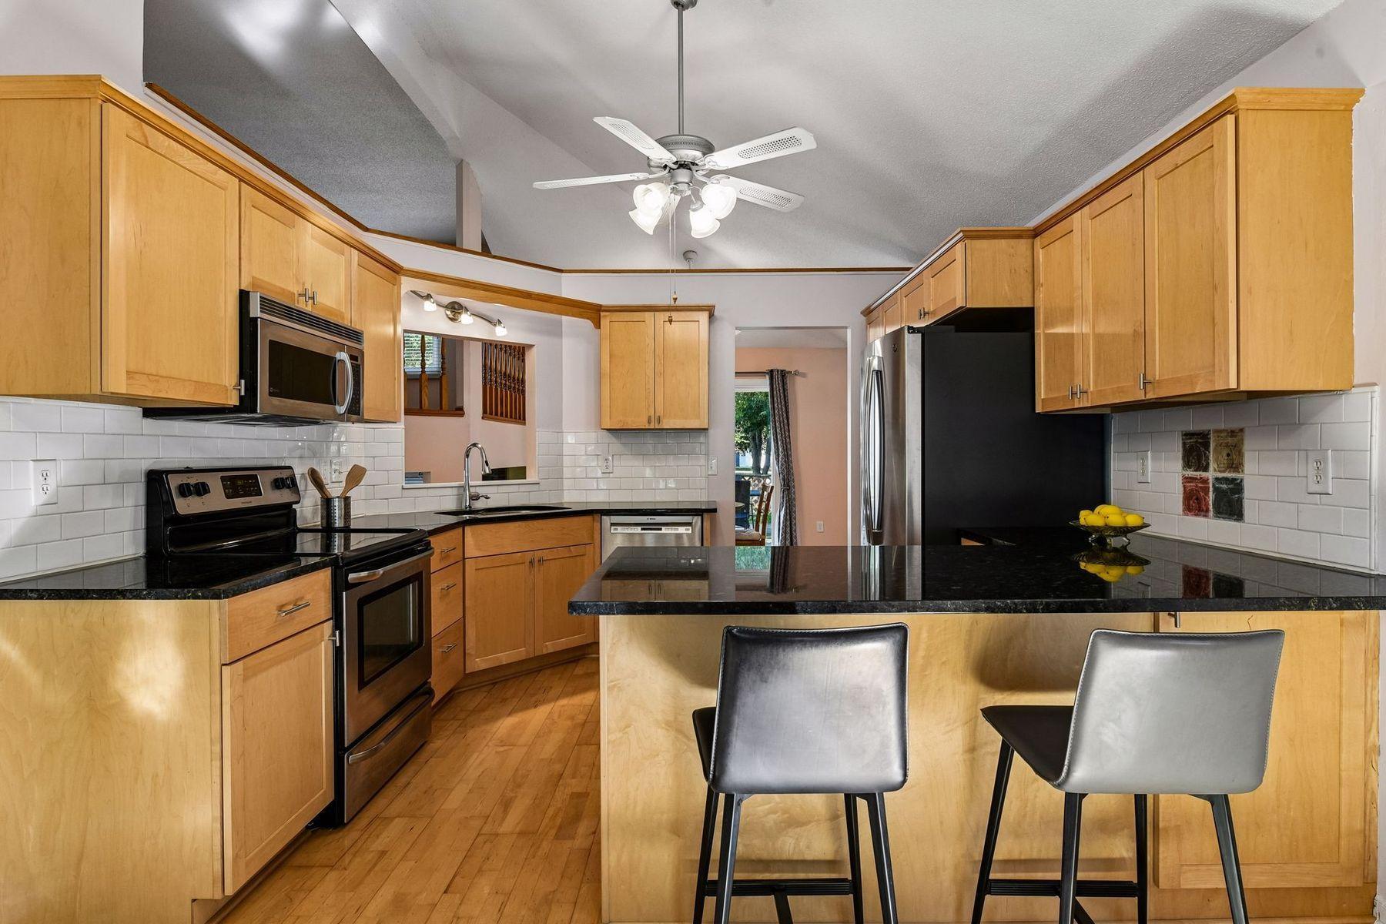
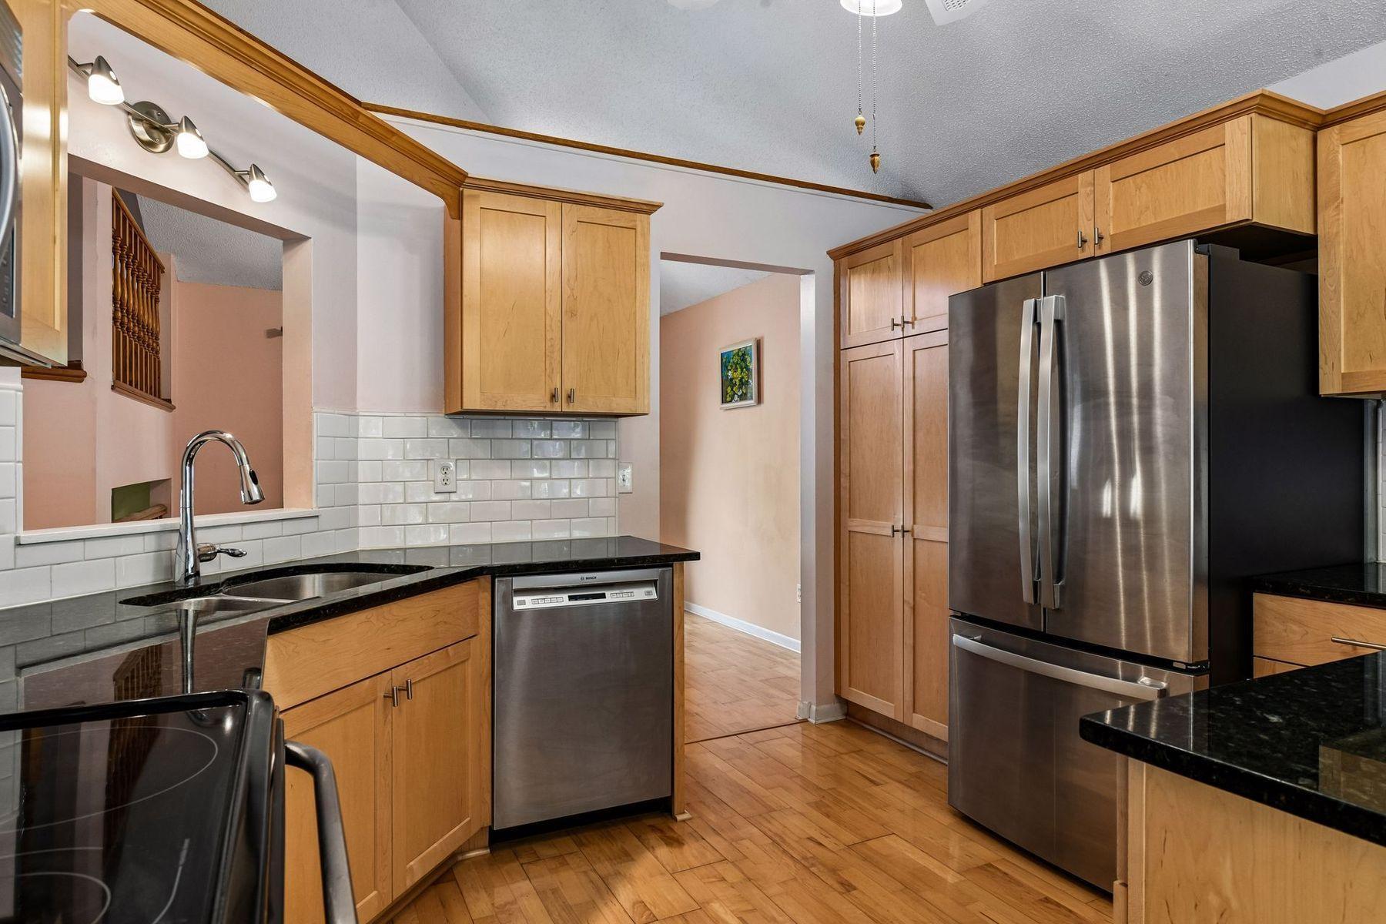
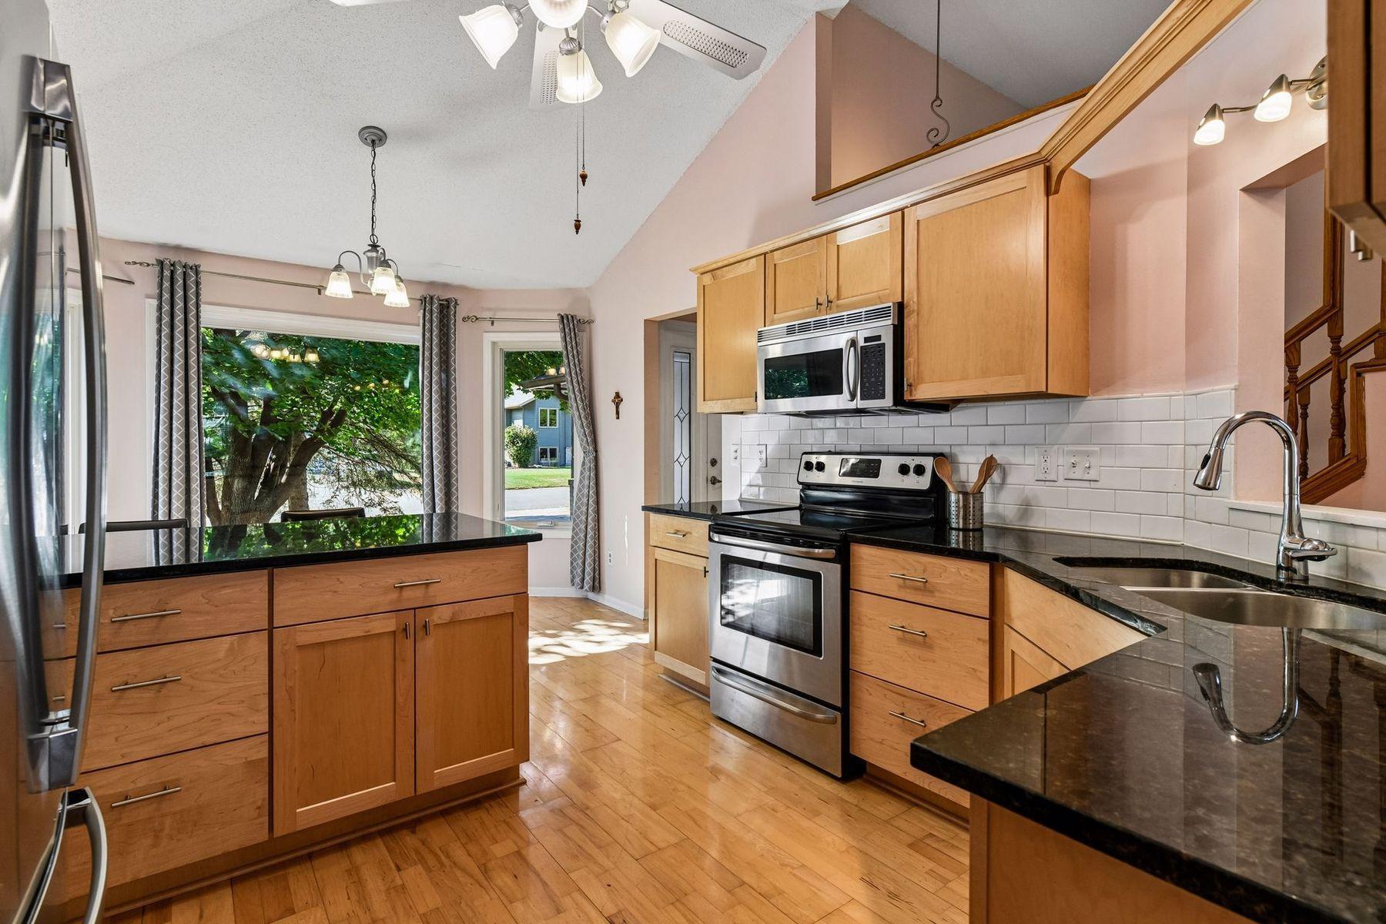
Kitchen with maple cabinetry, black granite counters, stainless appliances, and breakfast-bar seating.
Kitchen with honey-colored cabinets, black countertops, white tile backsplash, and stainless steel appliances.
Kitchen with light wood cabinetry, black counters, stainless steel appliances, and a large leafy-window view.
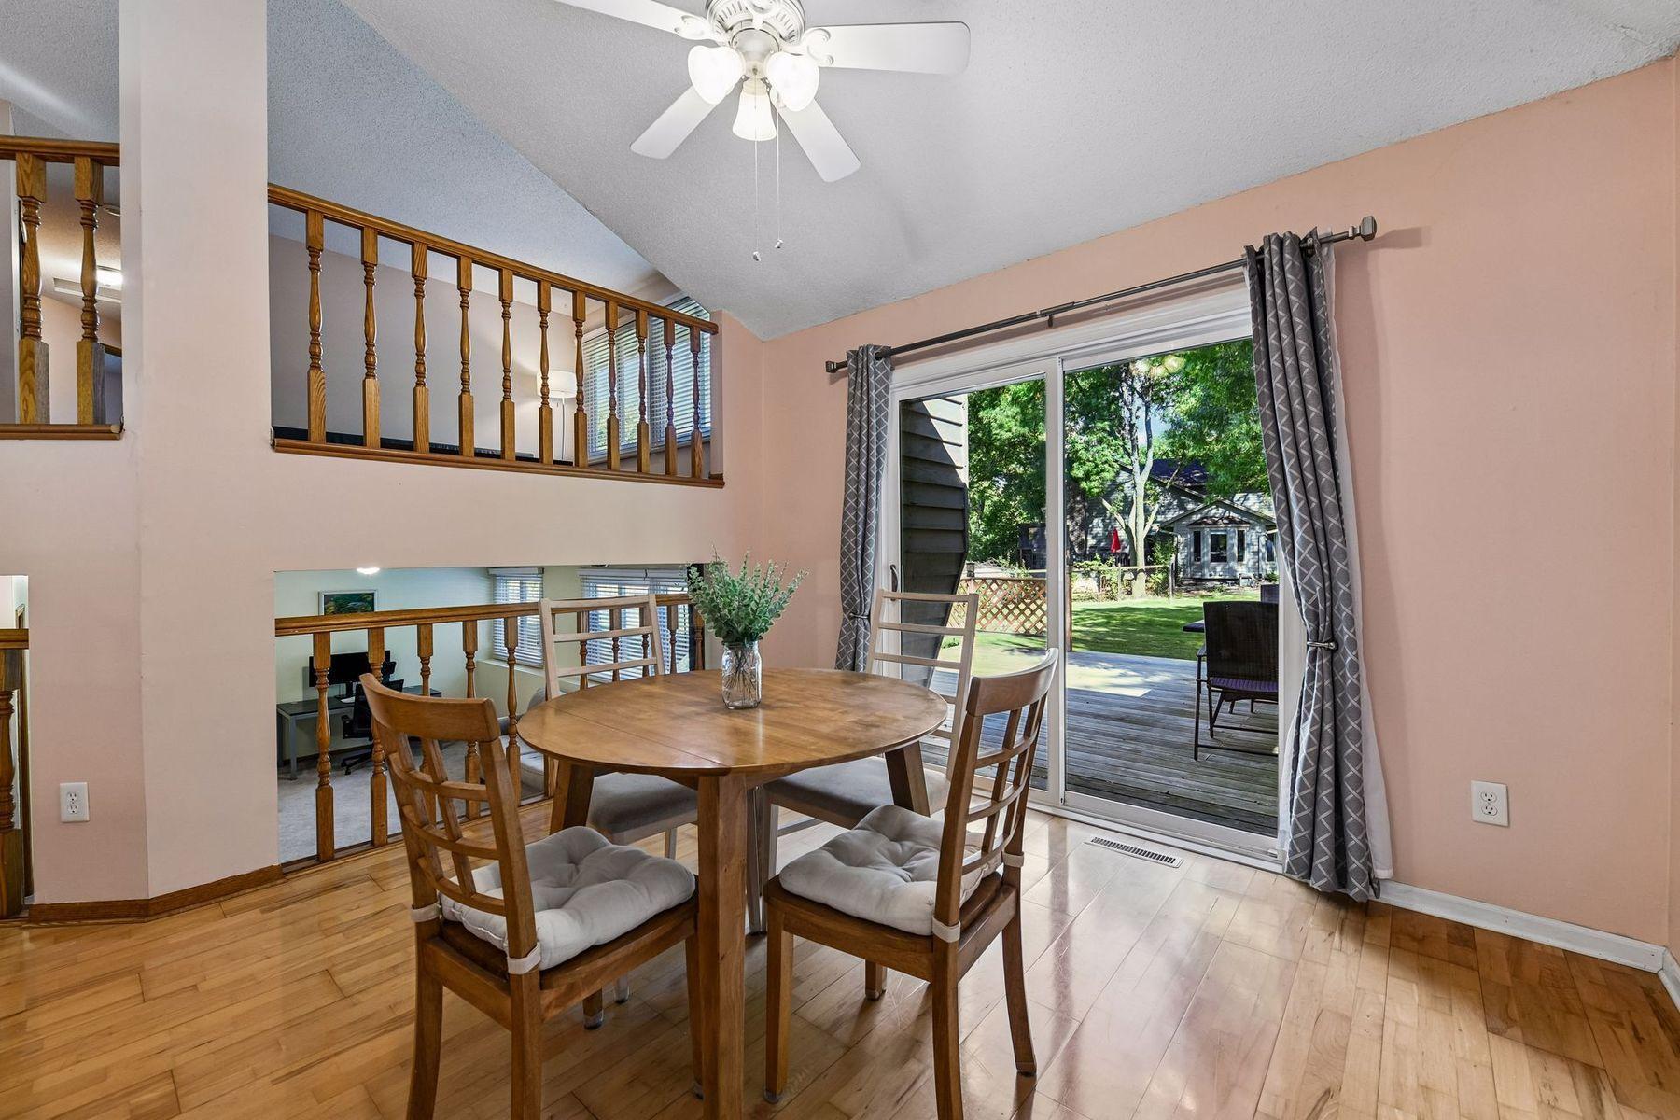
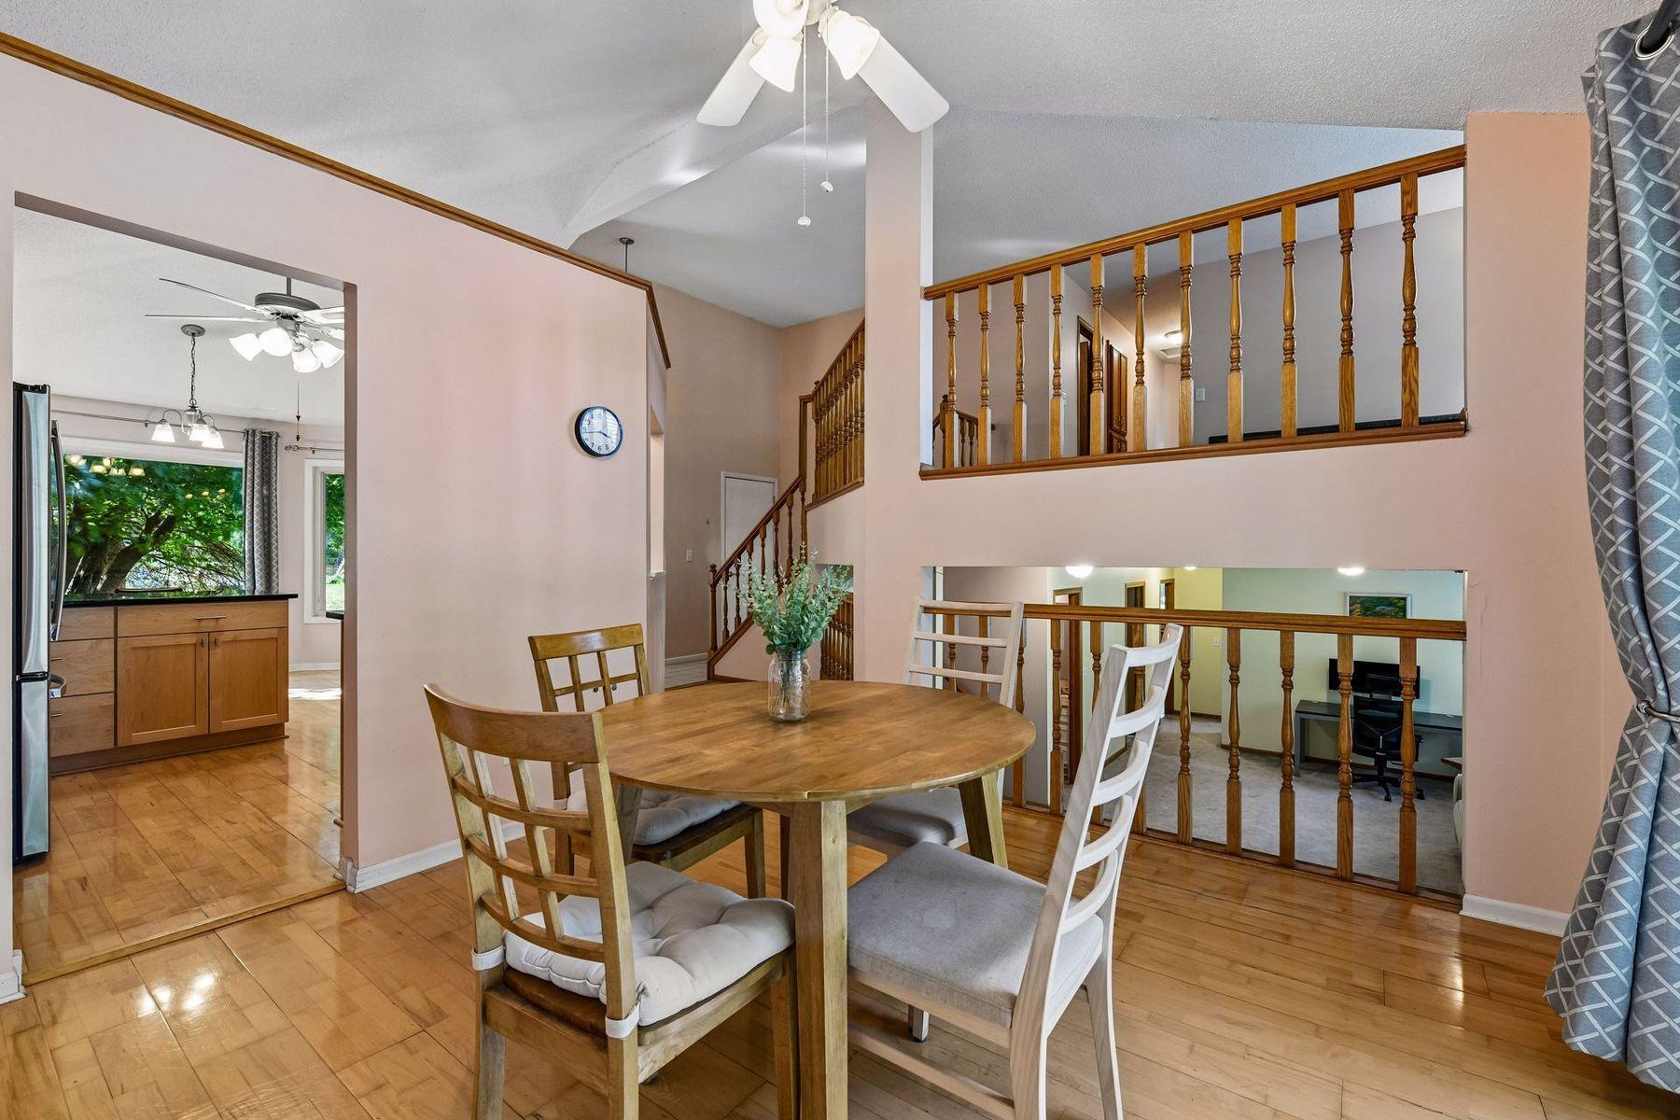
Dining room with a round wooden table, open railing, and sliding doors to a deck.
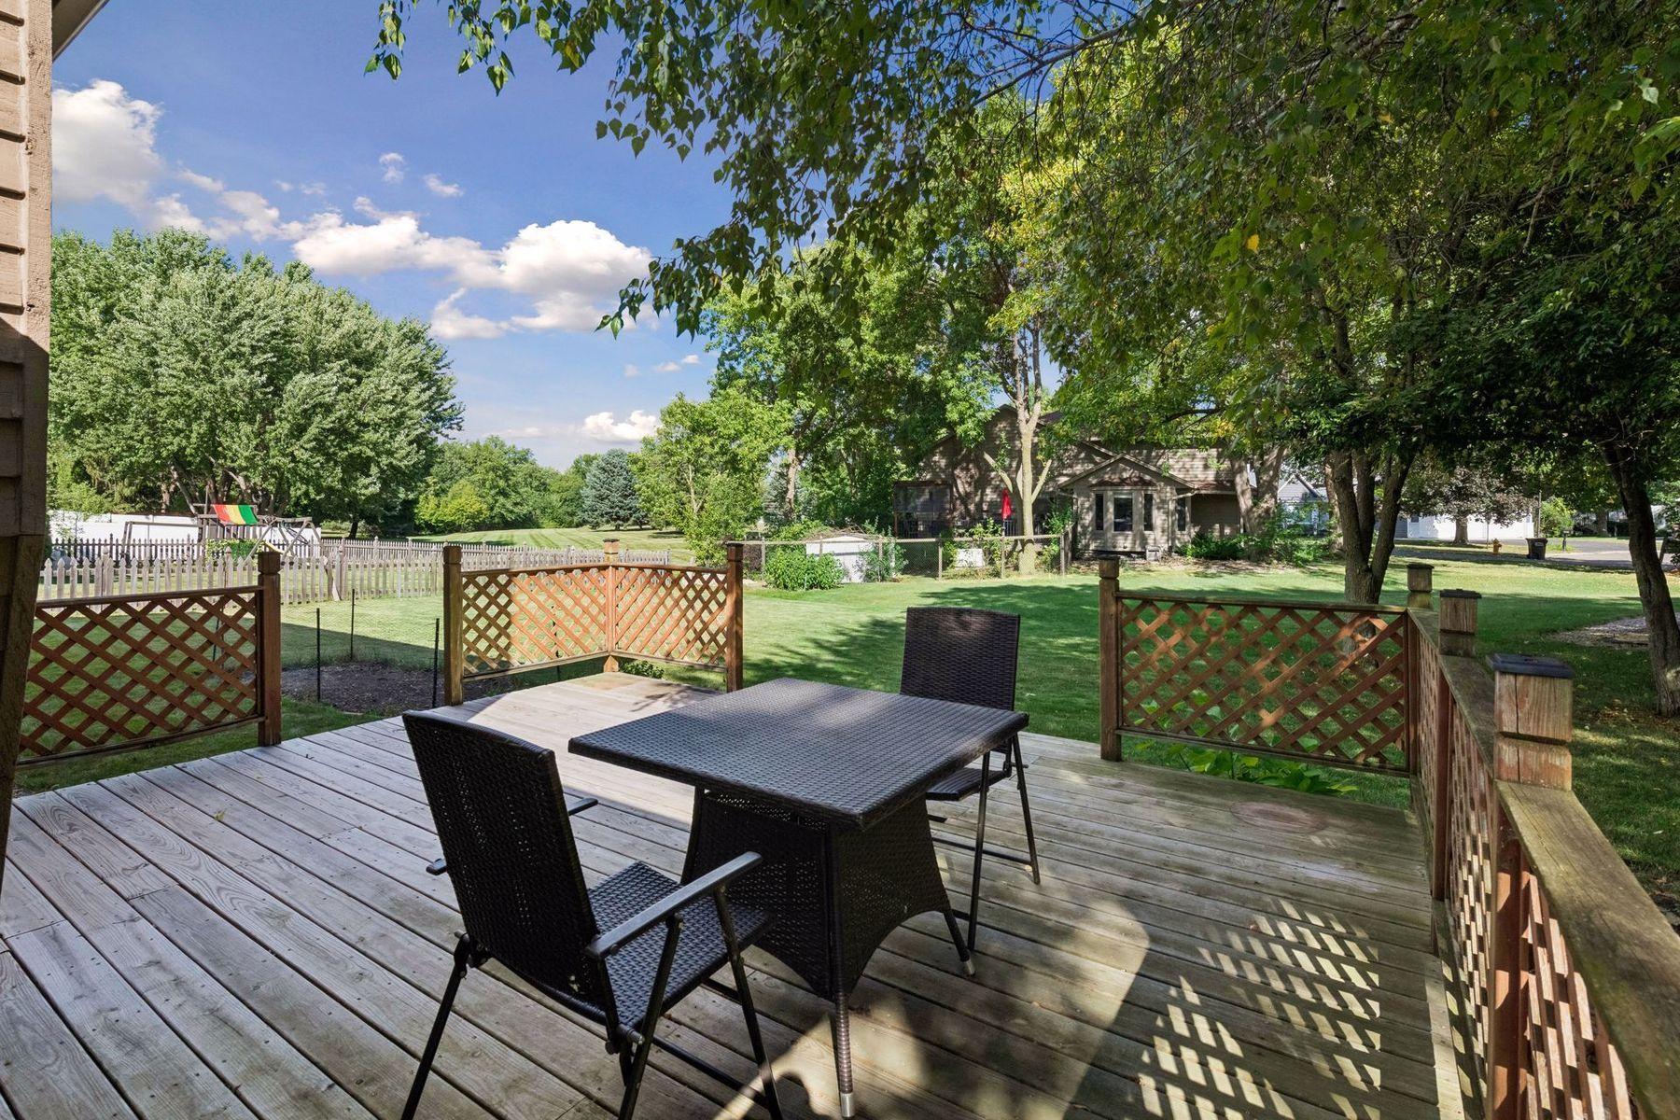
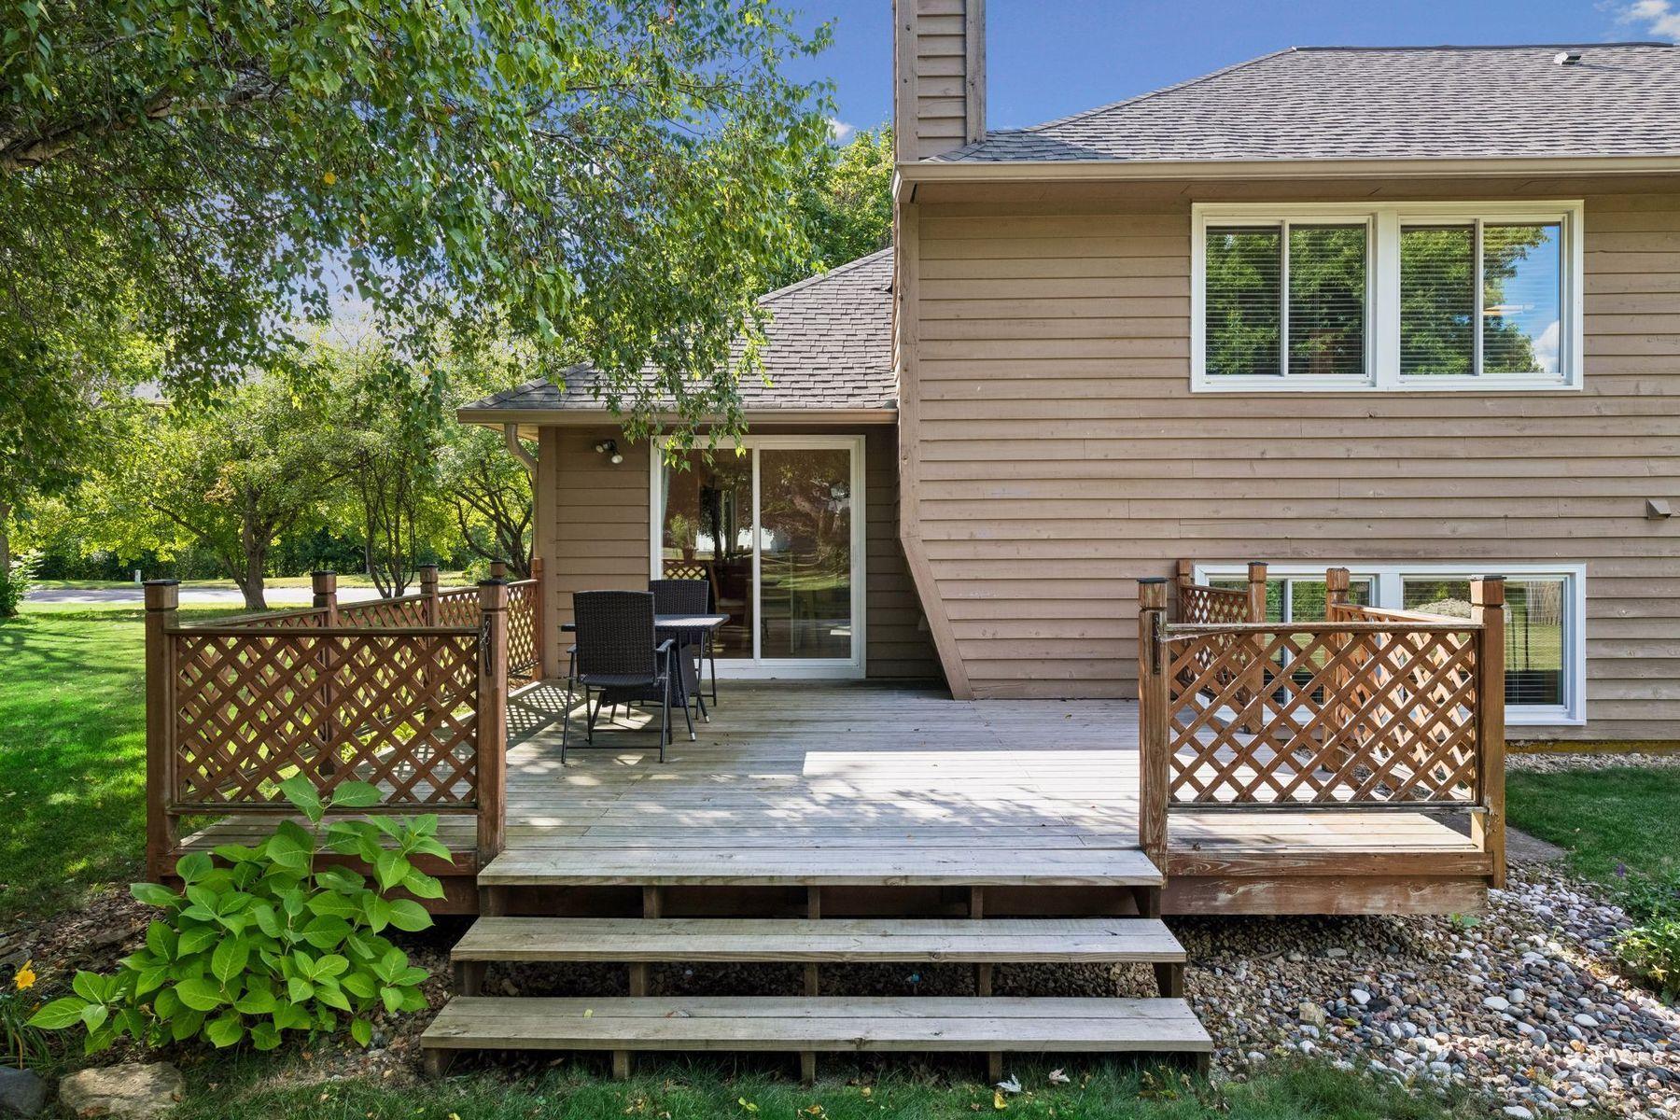
Wooden backyard deck with outdoor dining furniture overlooking a lawn shaded by mature trees.
Dining area with a round wooden table beside an open two-story railing and staircase.
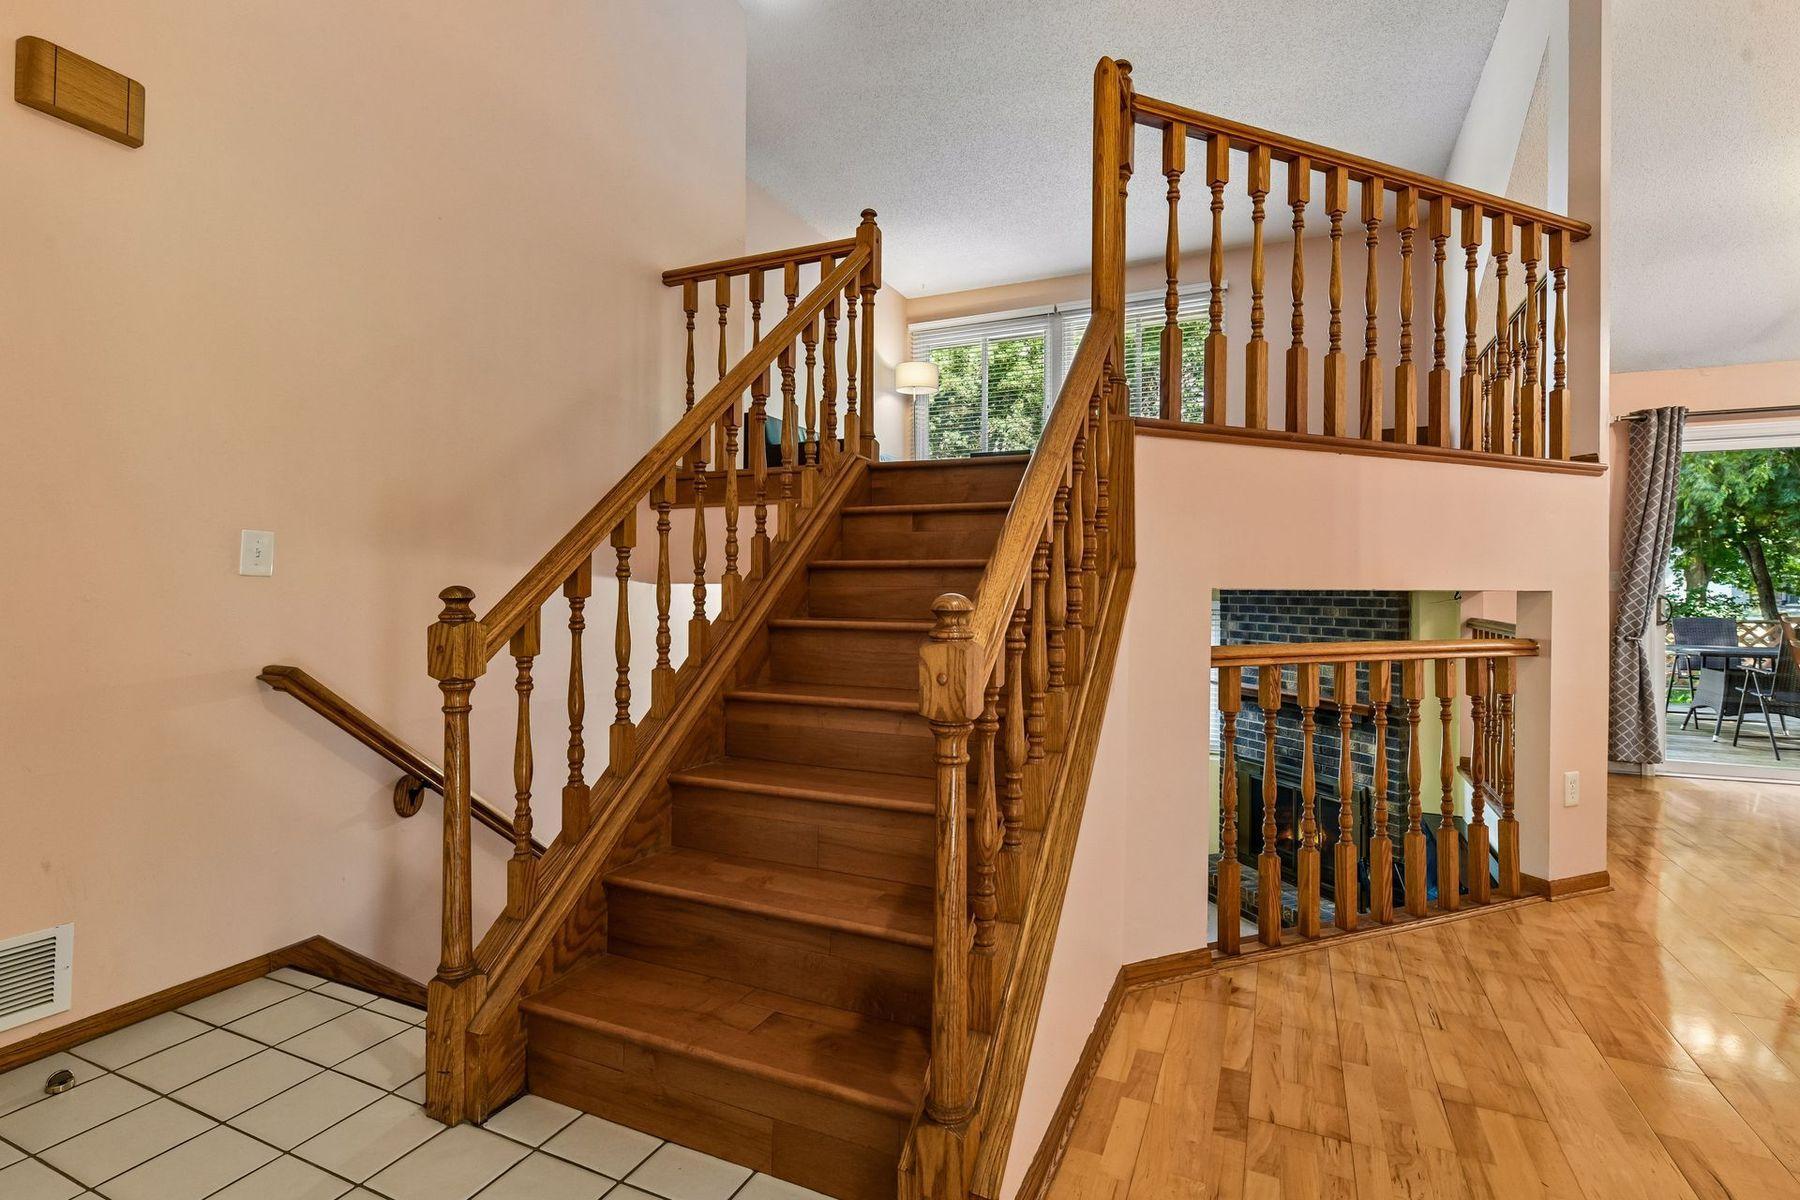
Wooden staircase with ornate railings in a two-story foyer, with tile entry and hardwood floors.
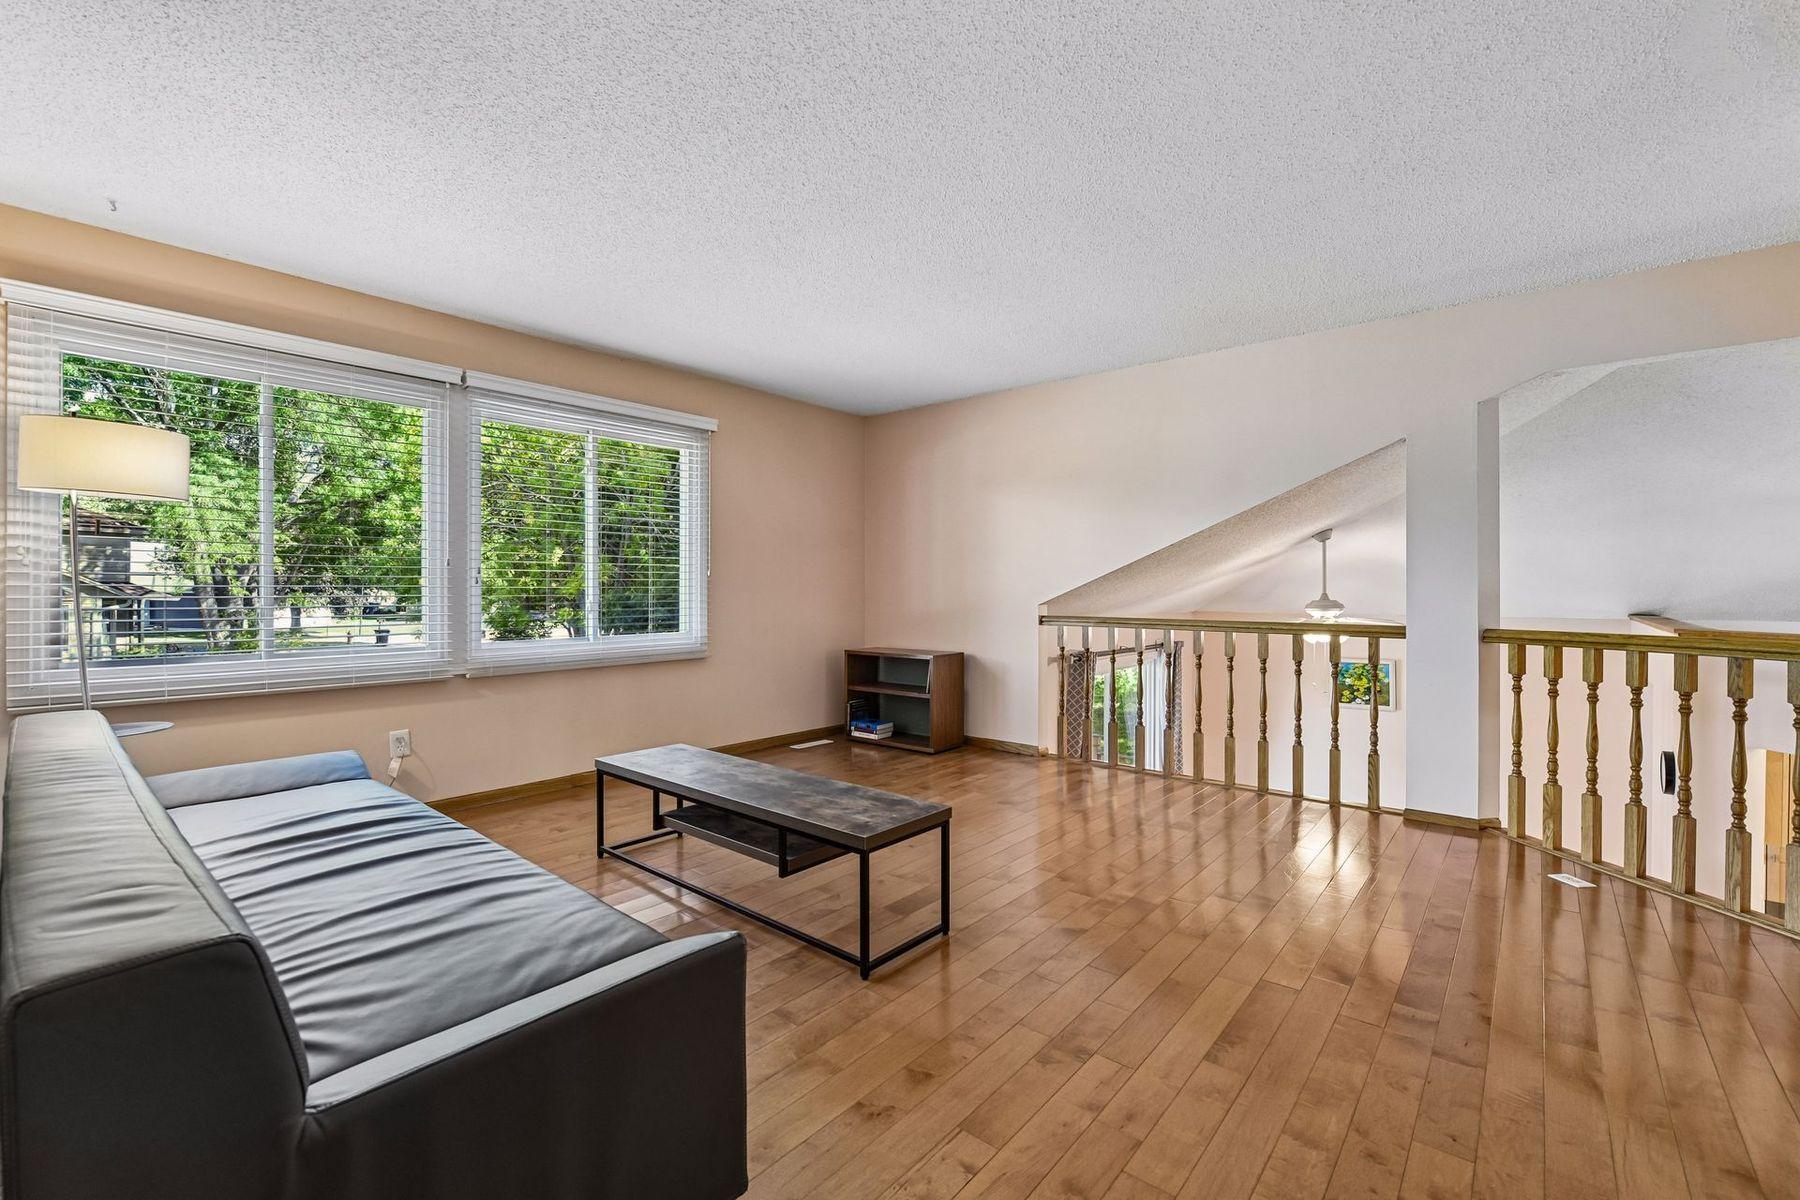
Living room with hardwood floors, a gray sectional, large windows, and an open railing.
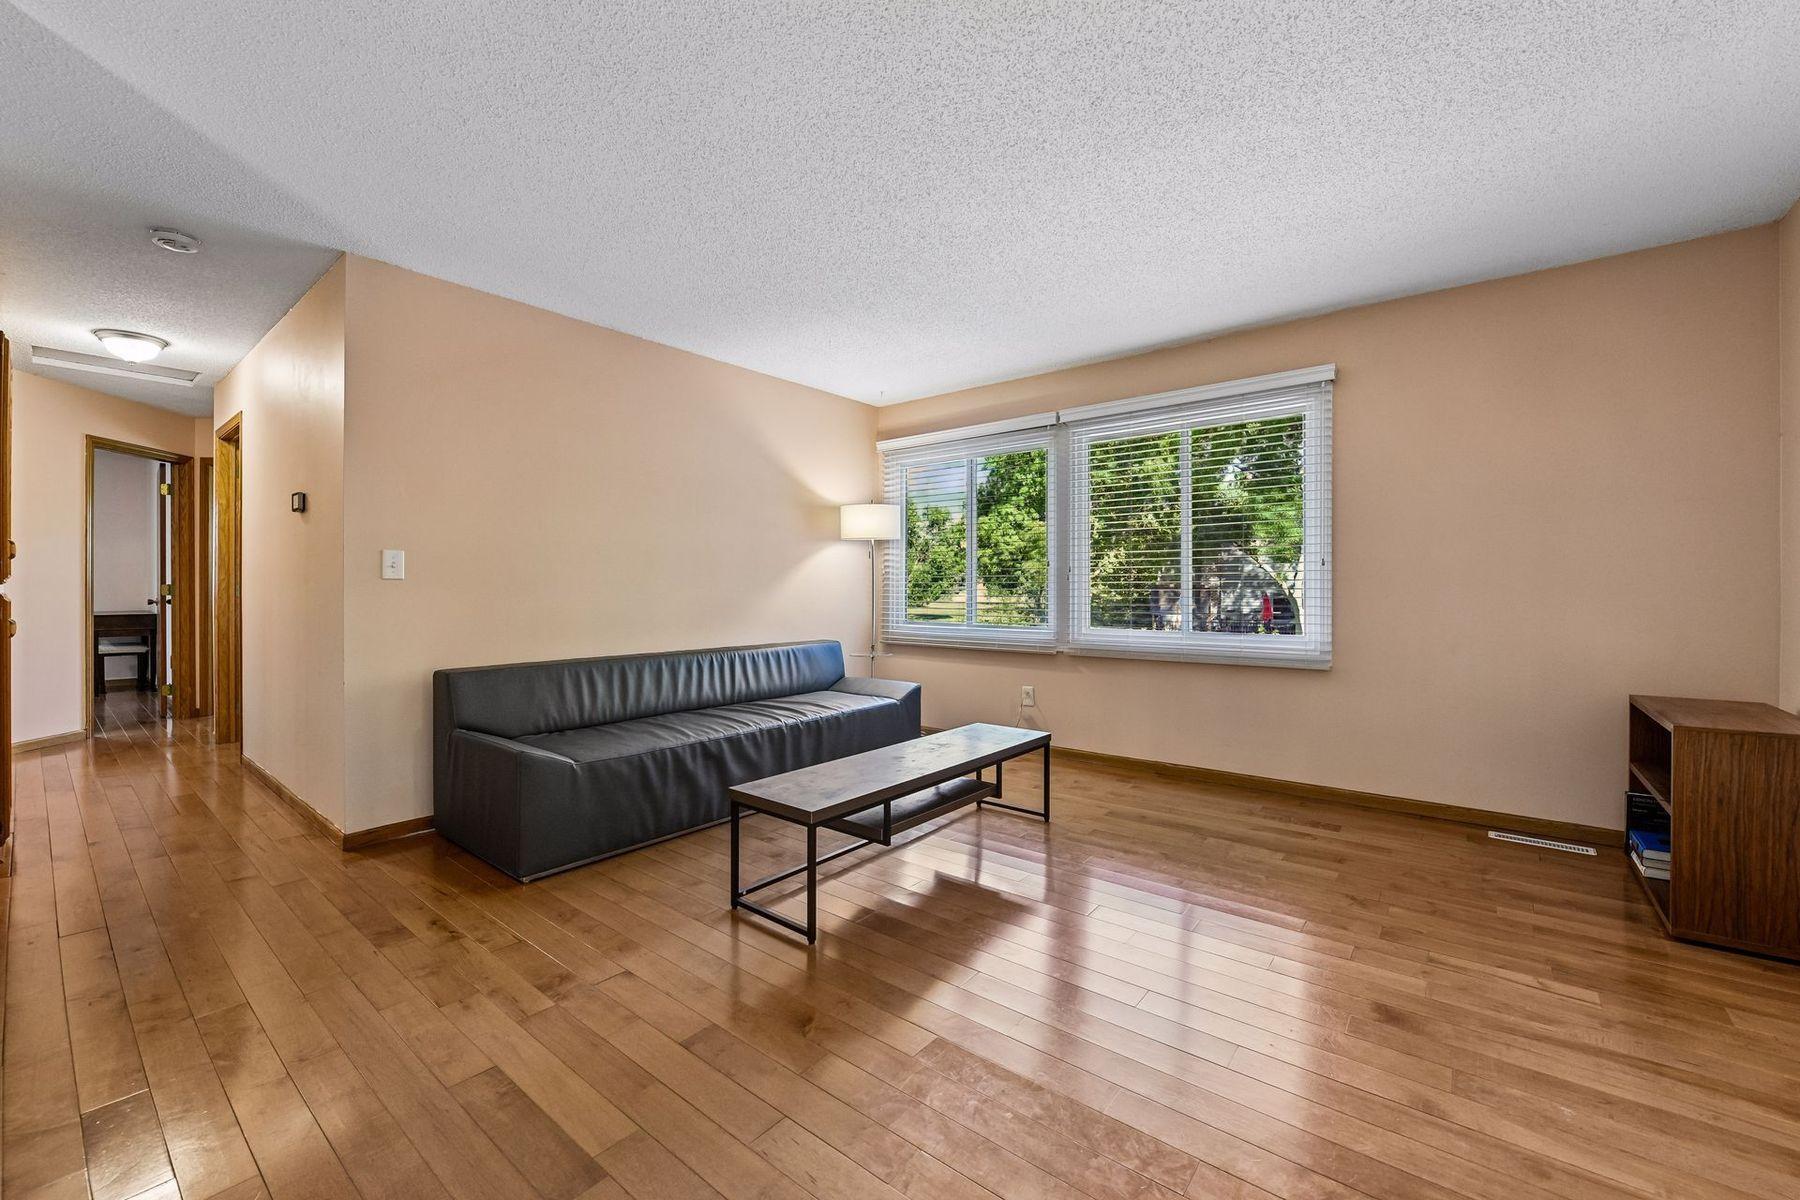
Living room with wood flooring, black sofa, coffee table, and wide windows with blinds.
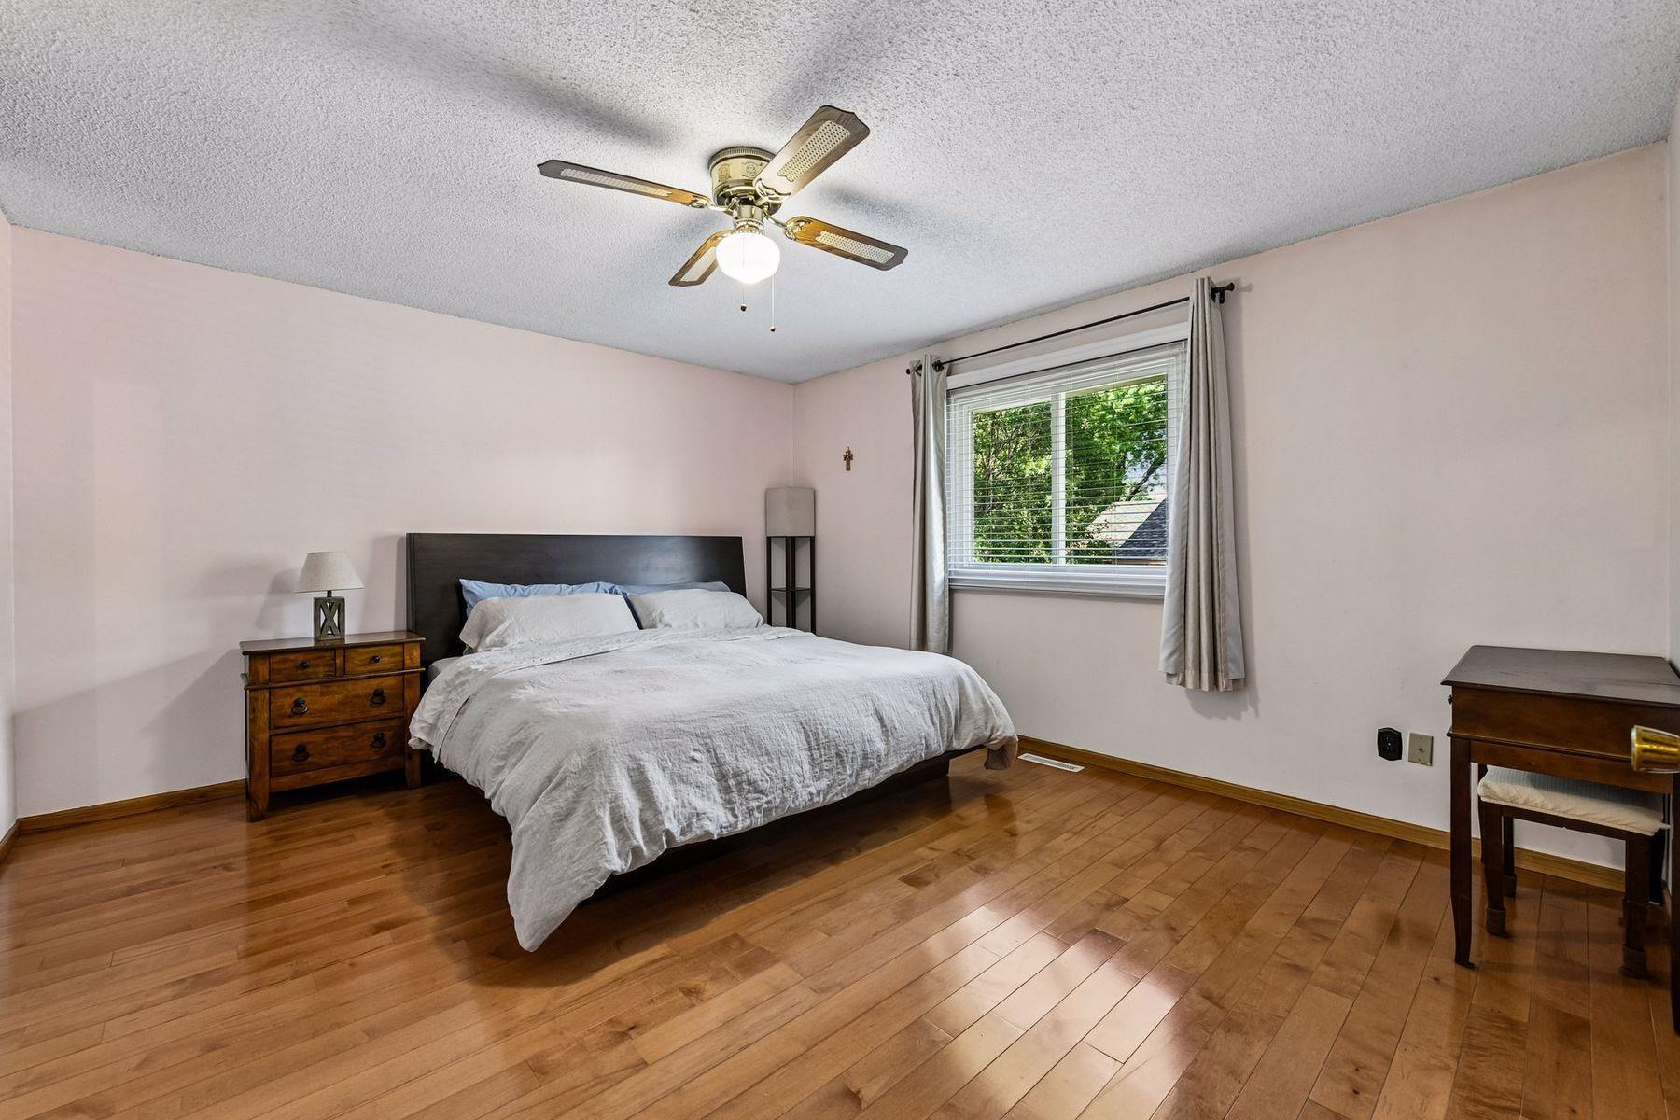
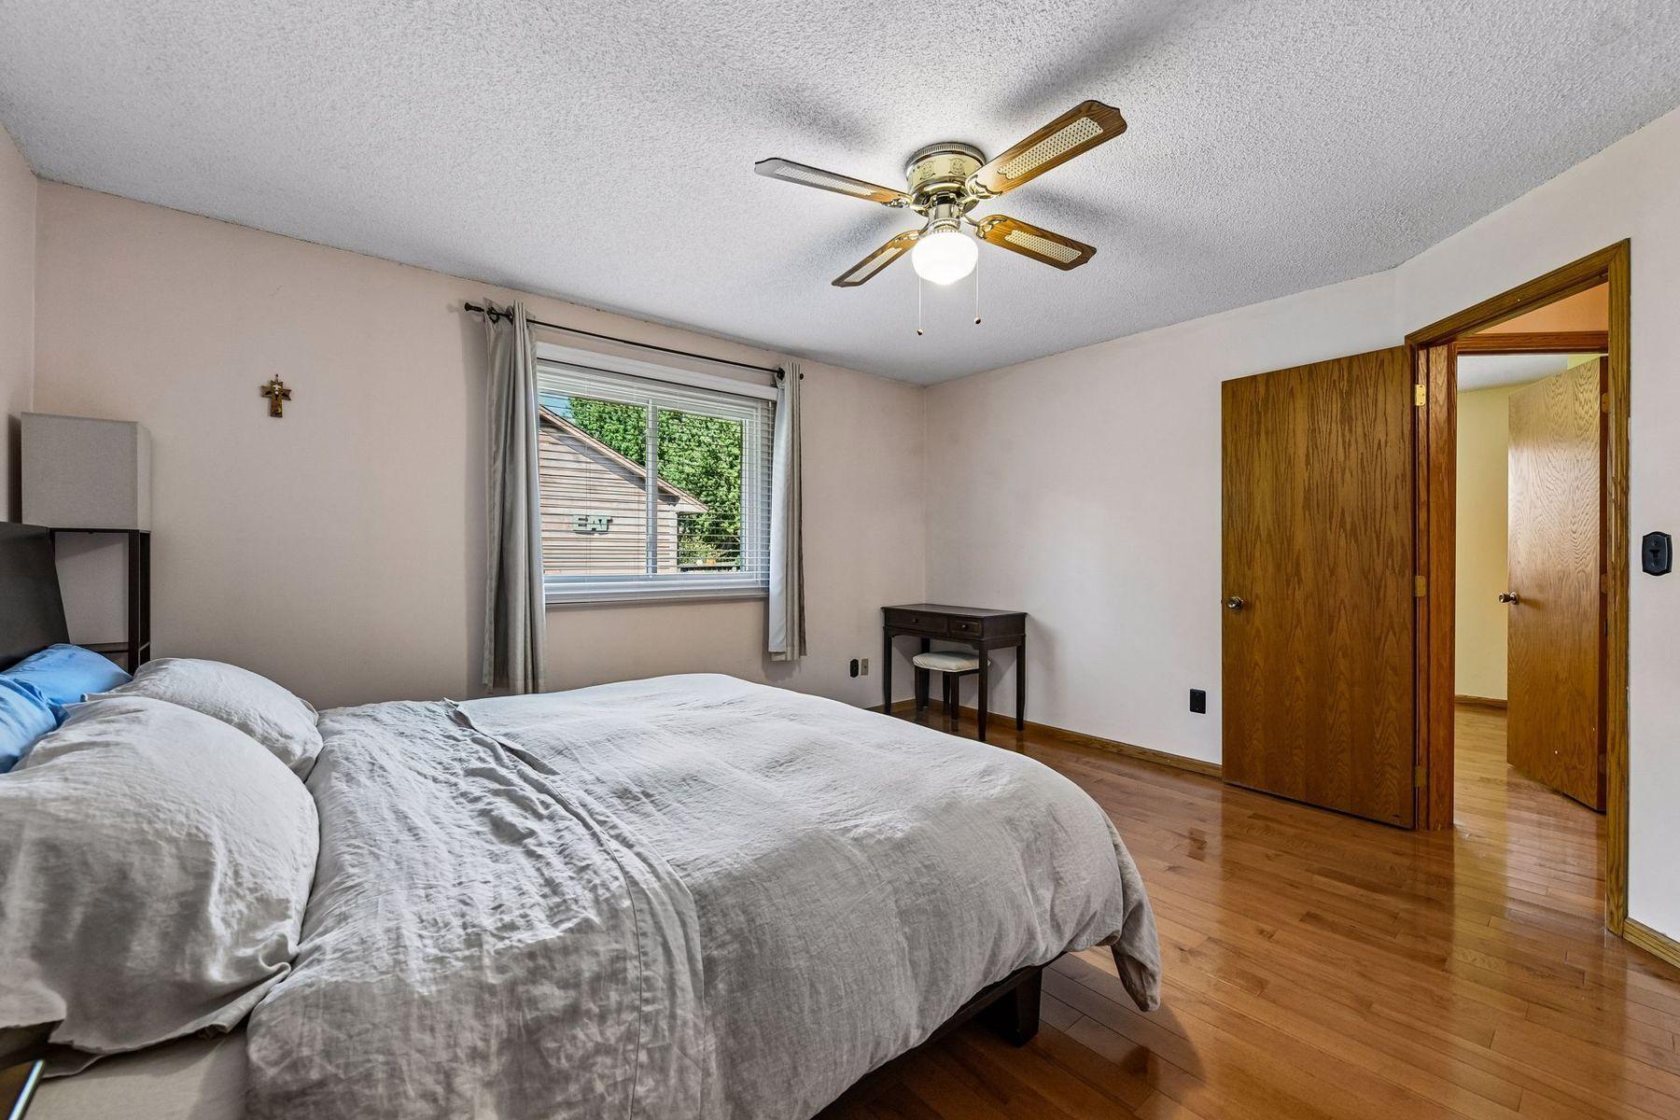
Bedroom with a large bed, hardwood floors, and a curtained window overlooking trees.
Bedroom with a large gray-bedded bed, hardwood floors, ceiling fan, and window with curtains.
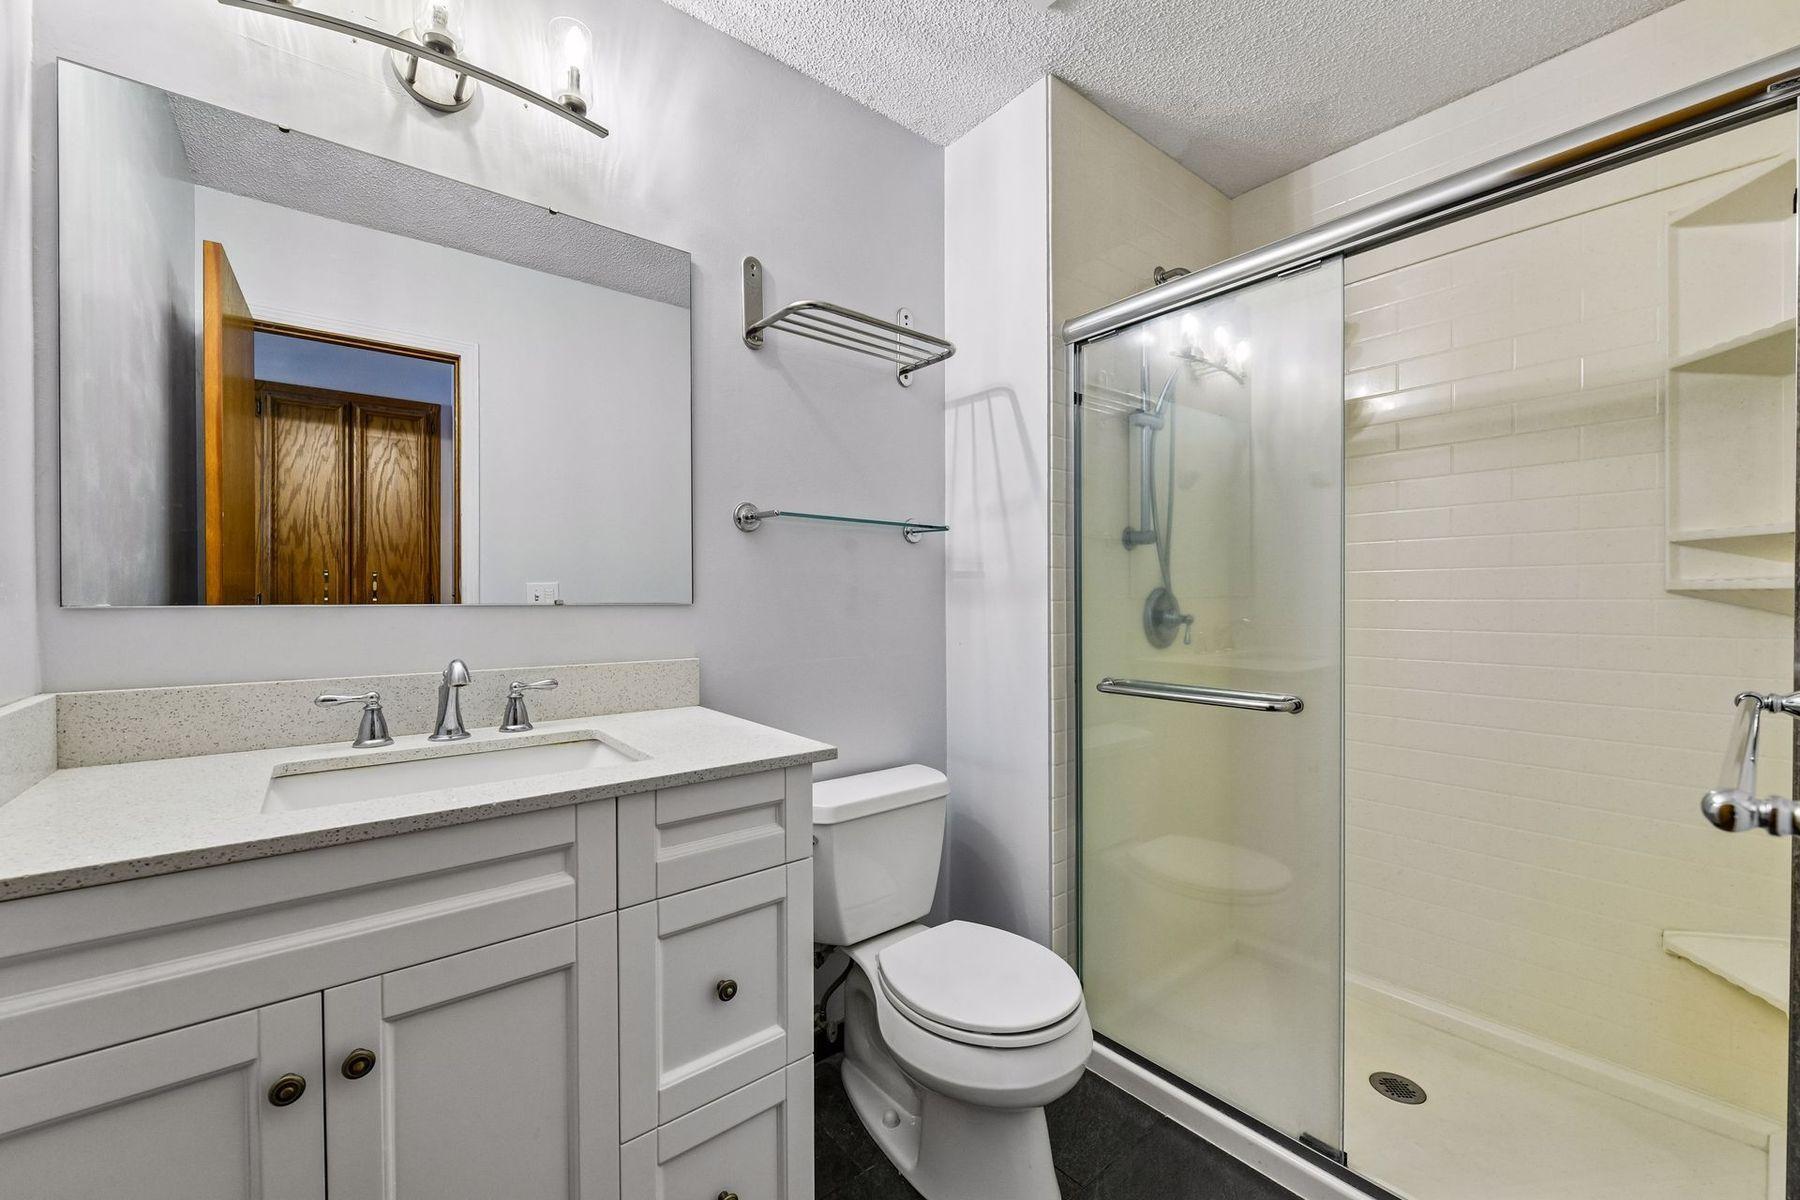
Bathroom with white vanity, large mirror, and glass-enclosed tiled shower.
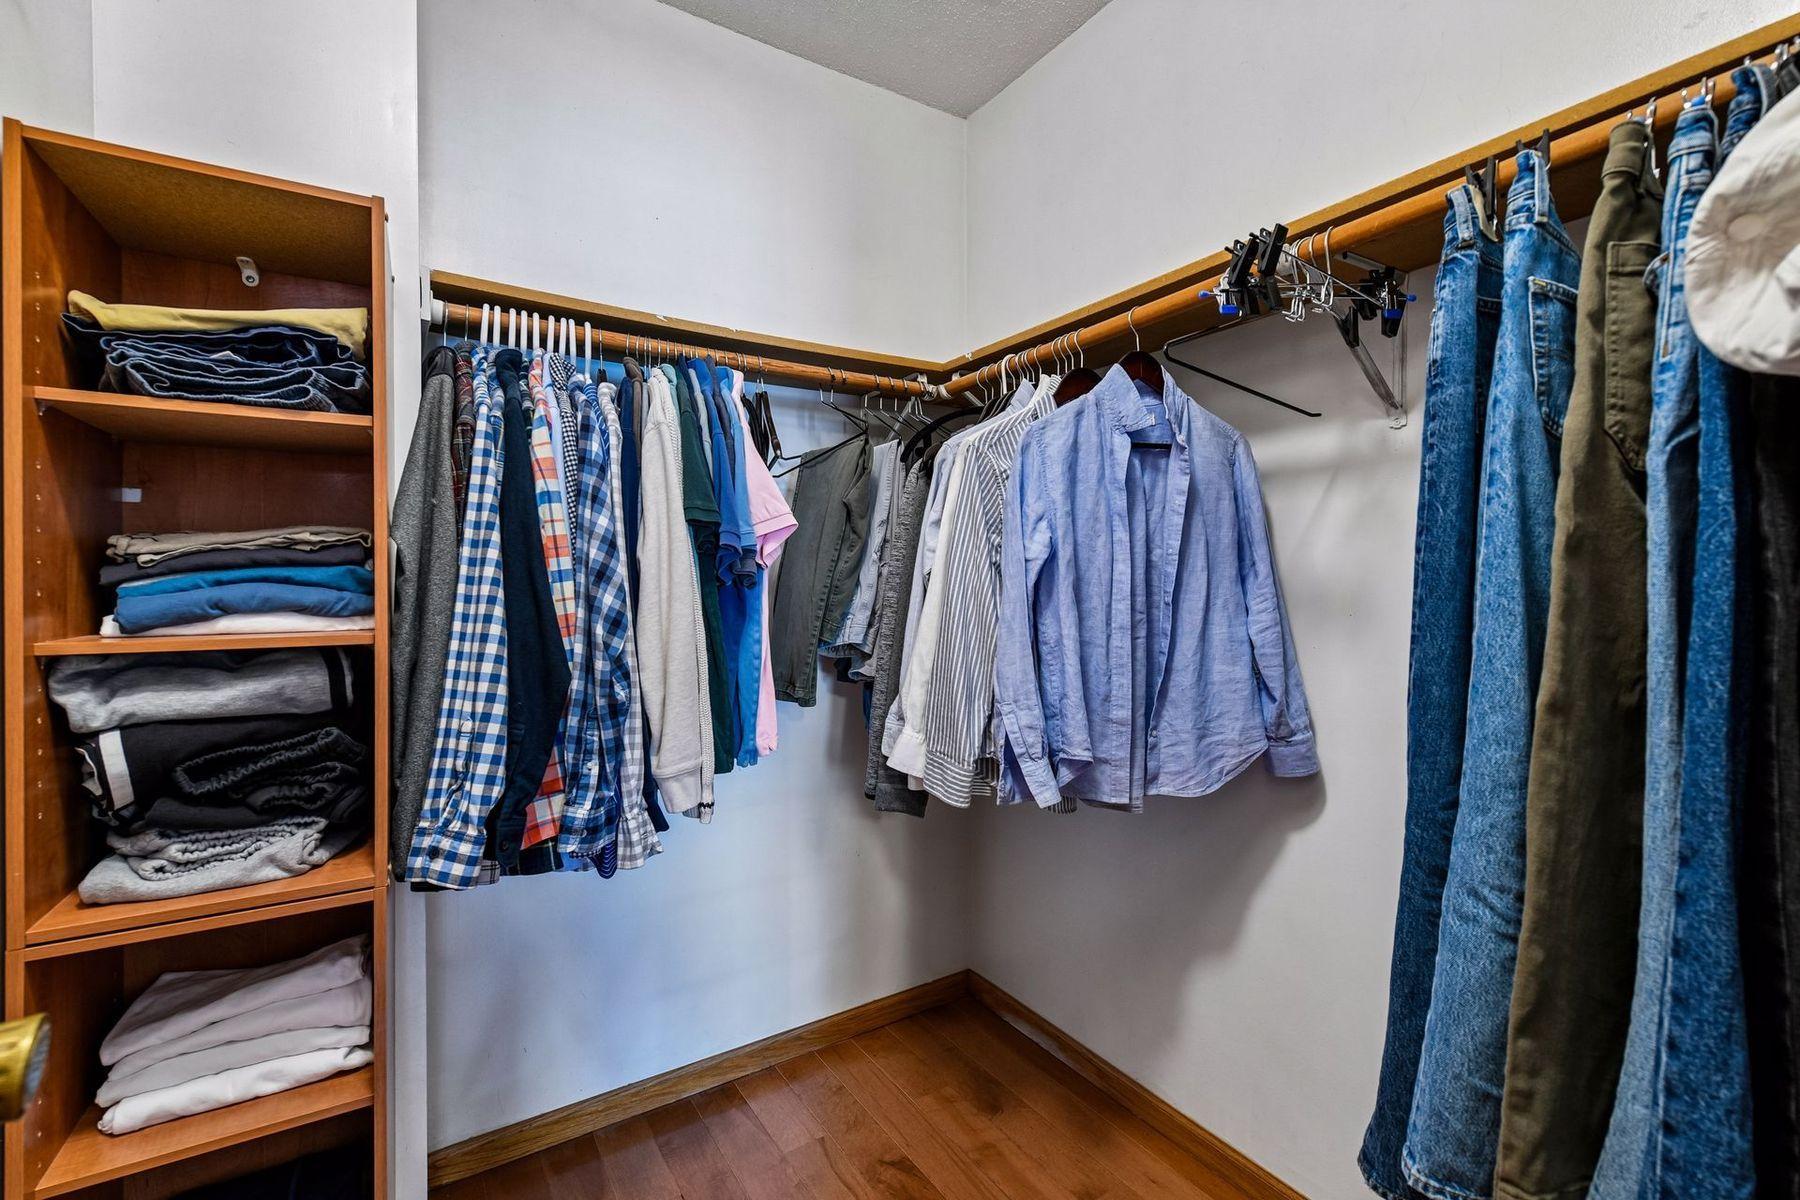
Walk-in closet with clothes on two walls and neatly folded garments on wooden shelves.
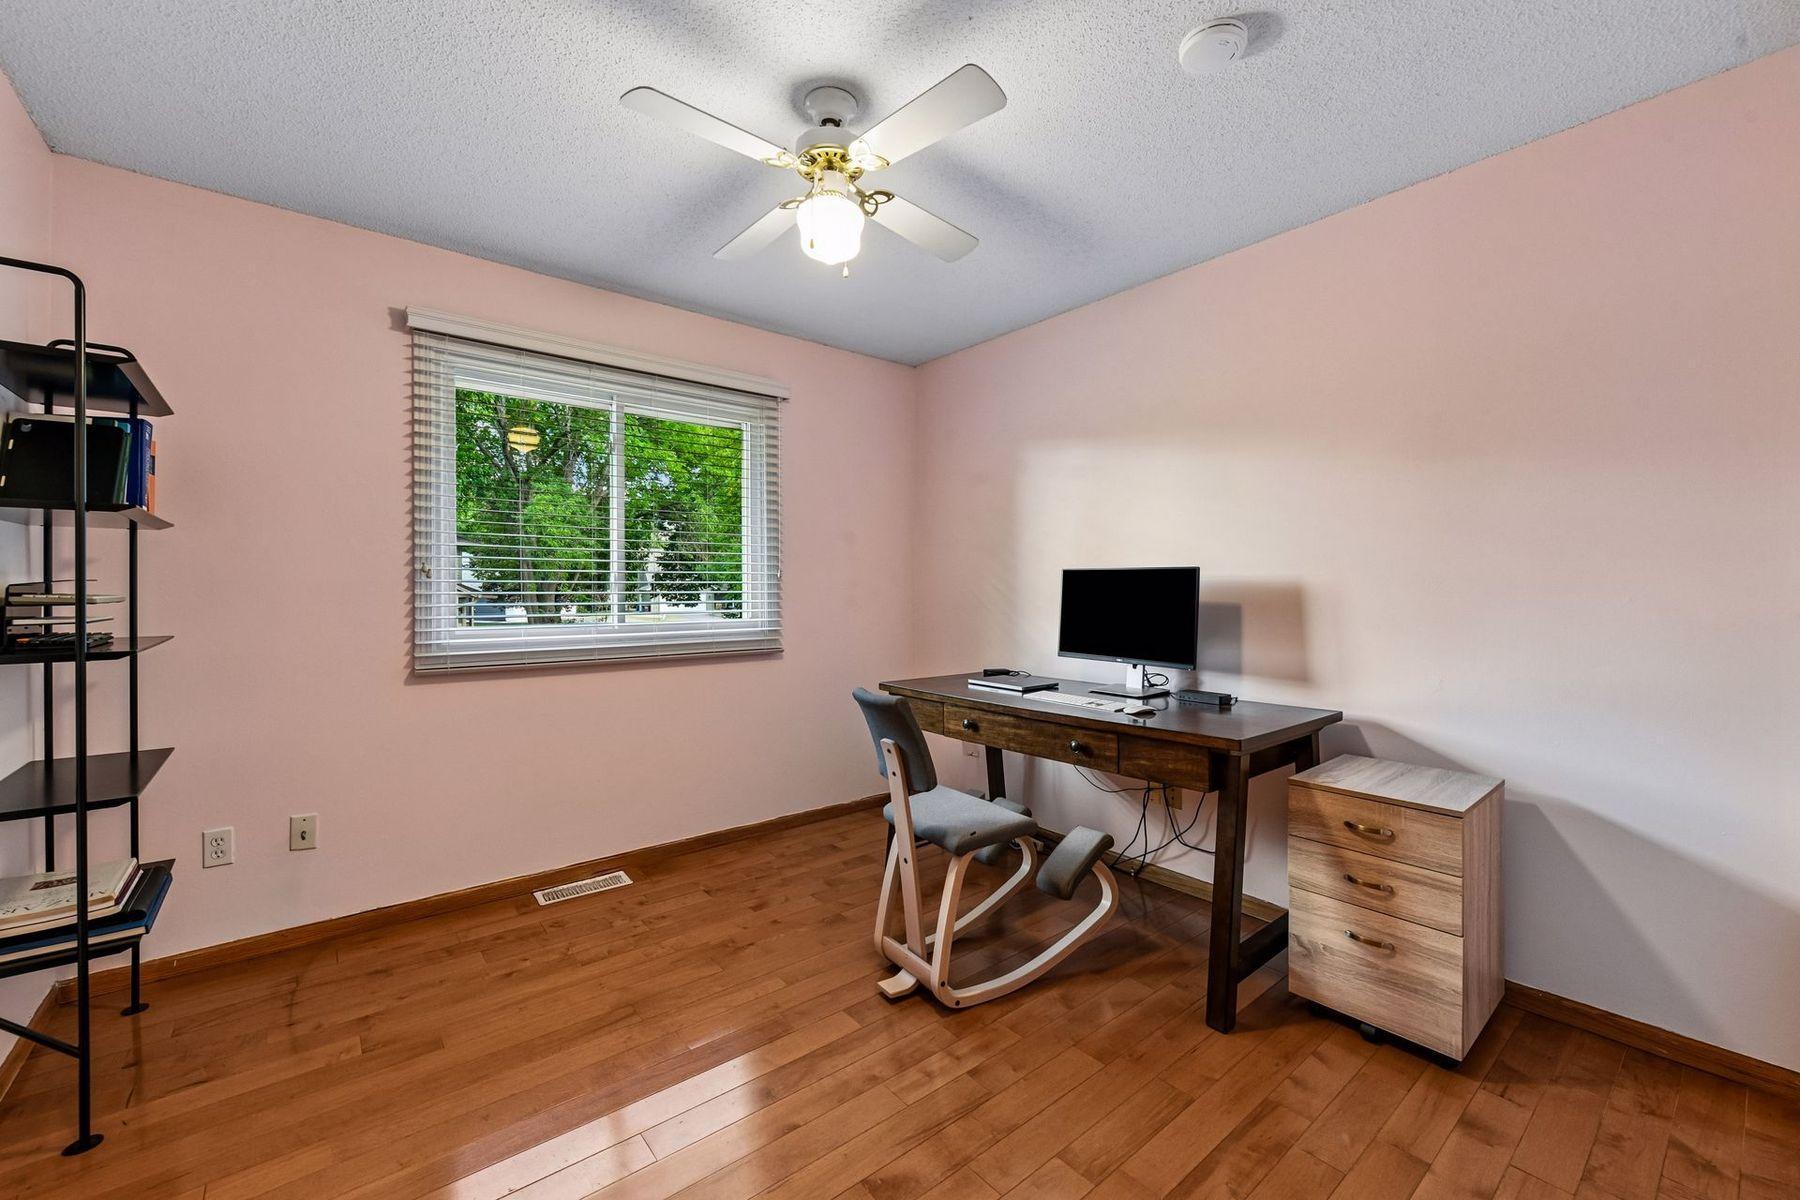
Home office with a desk and computer, hardwood floors, and a window overlooking leafy trees.
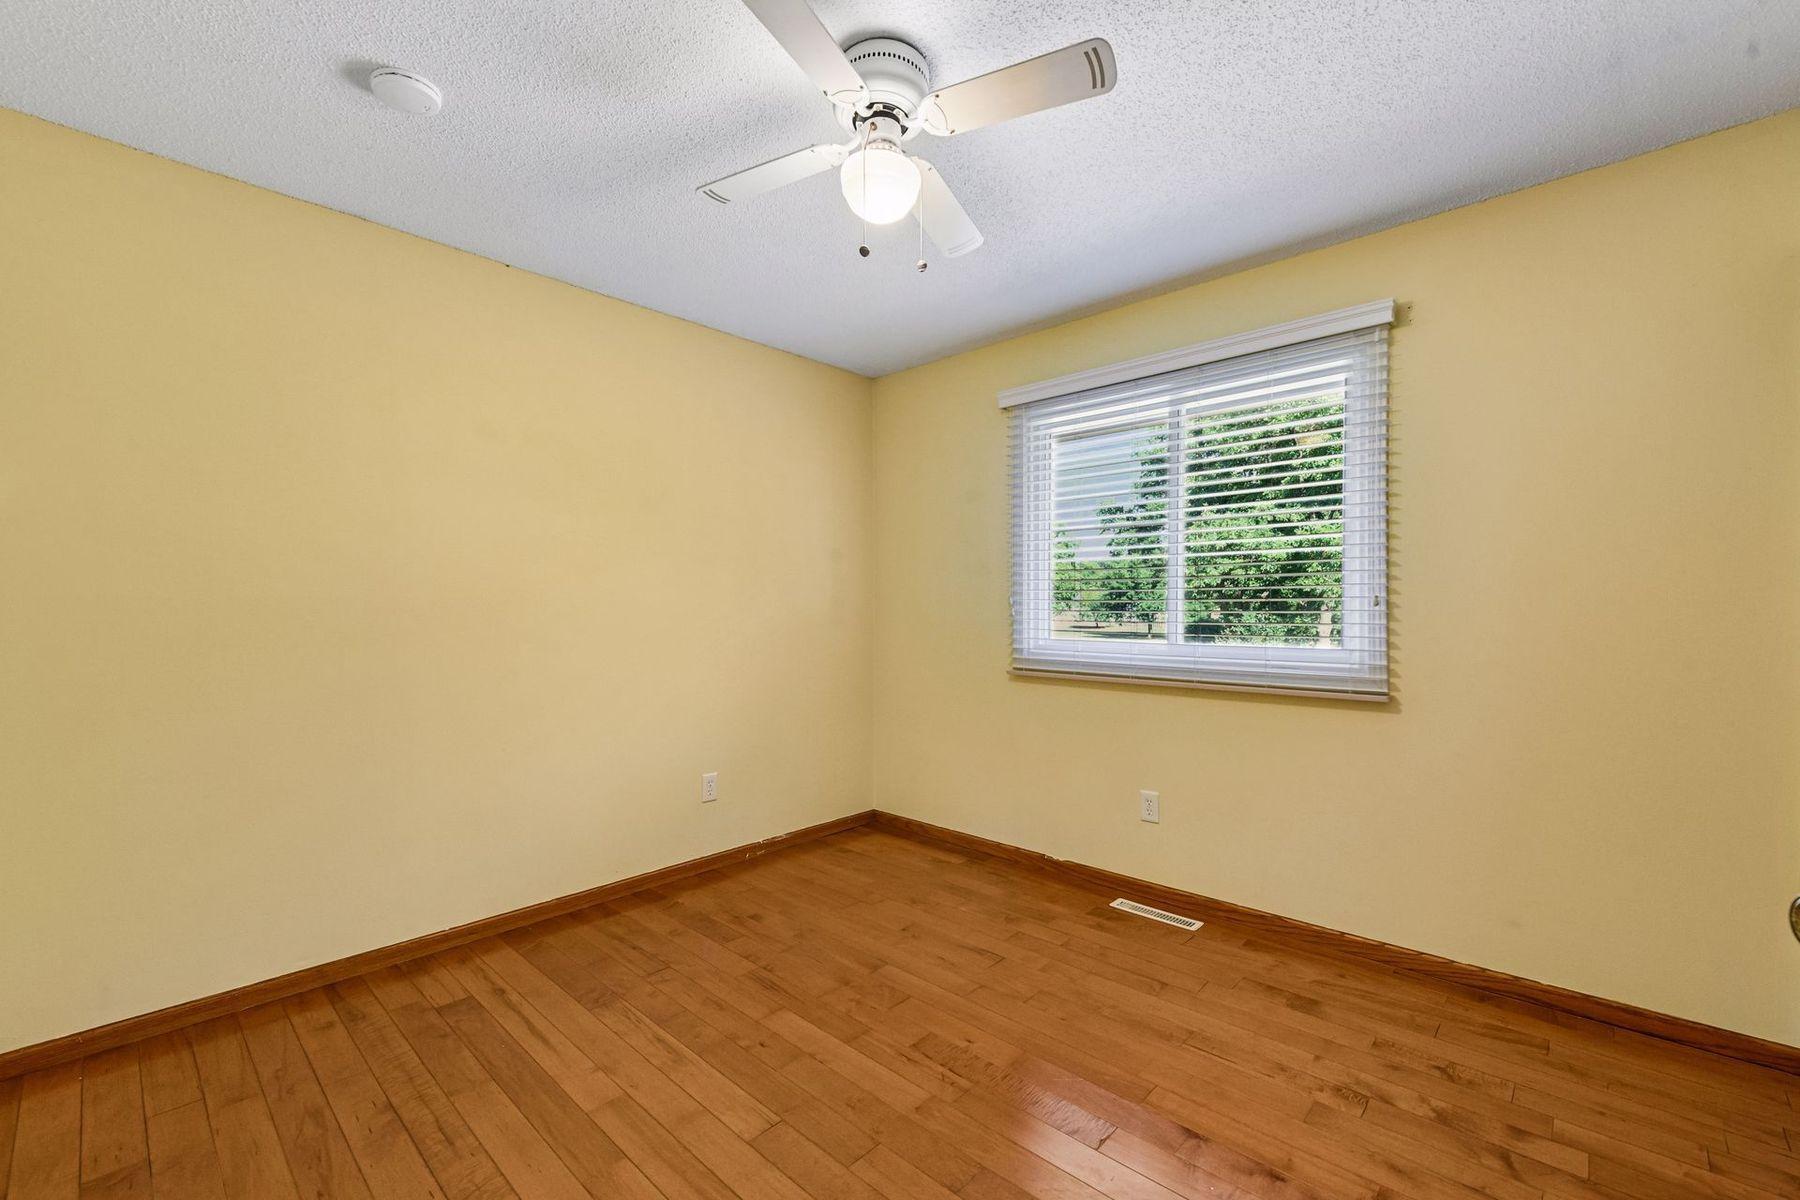
Empty bedroom with hardwood floors, yellow walls, and a ceiling fan beside a window with blinds.
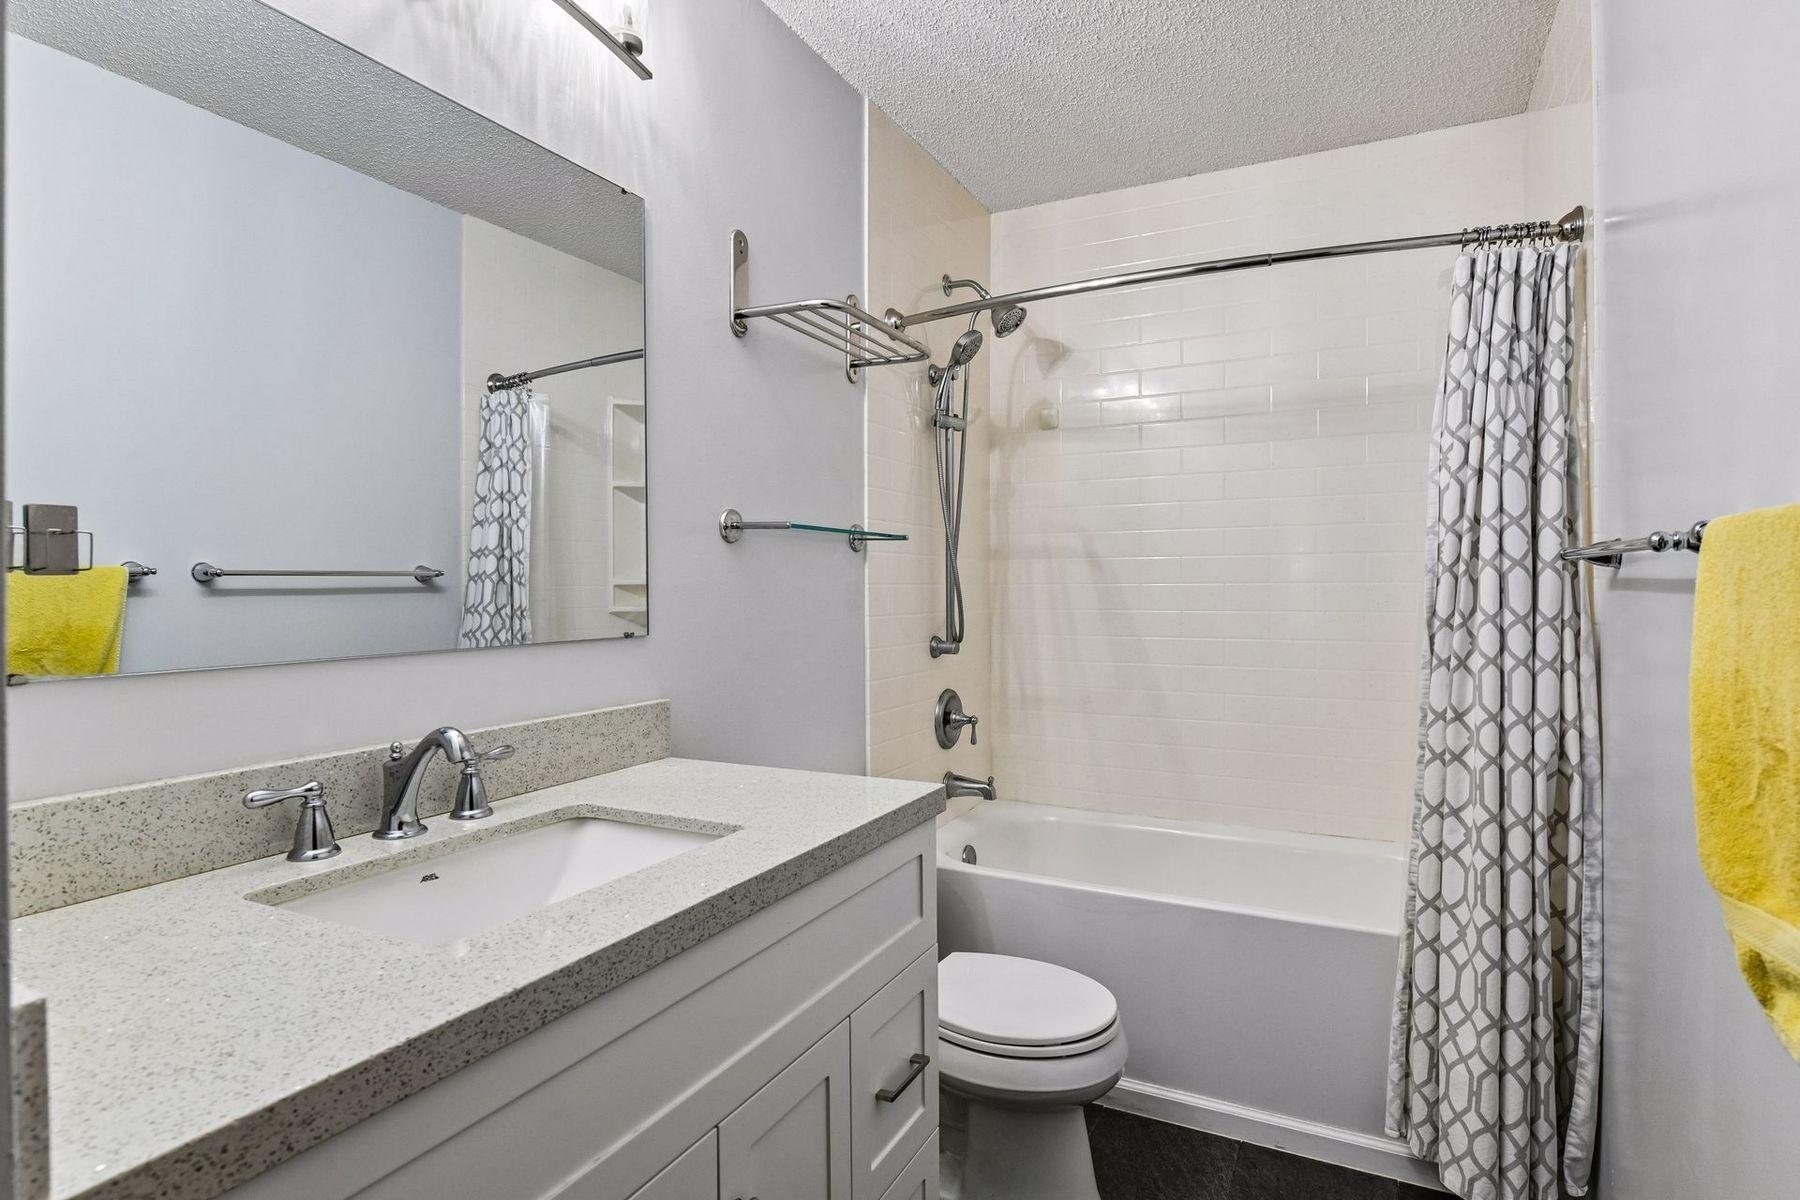
Bathroom with a white vanity, large mirror, and tub behind a gray patterned shower curtain.
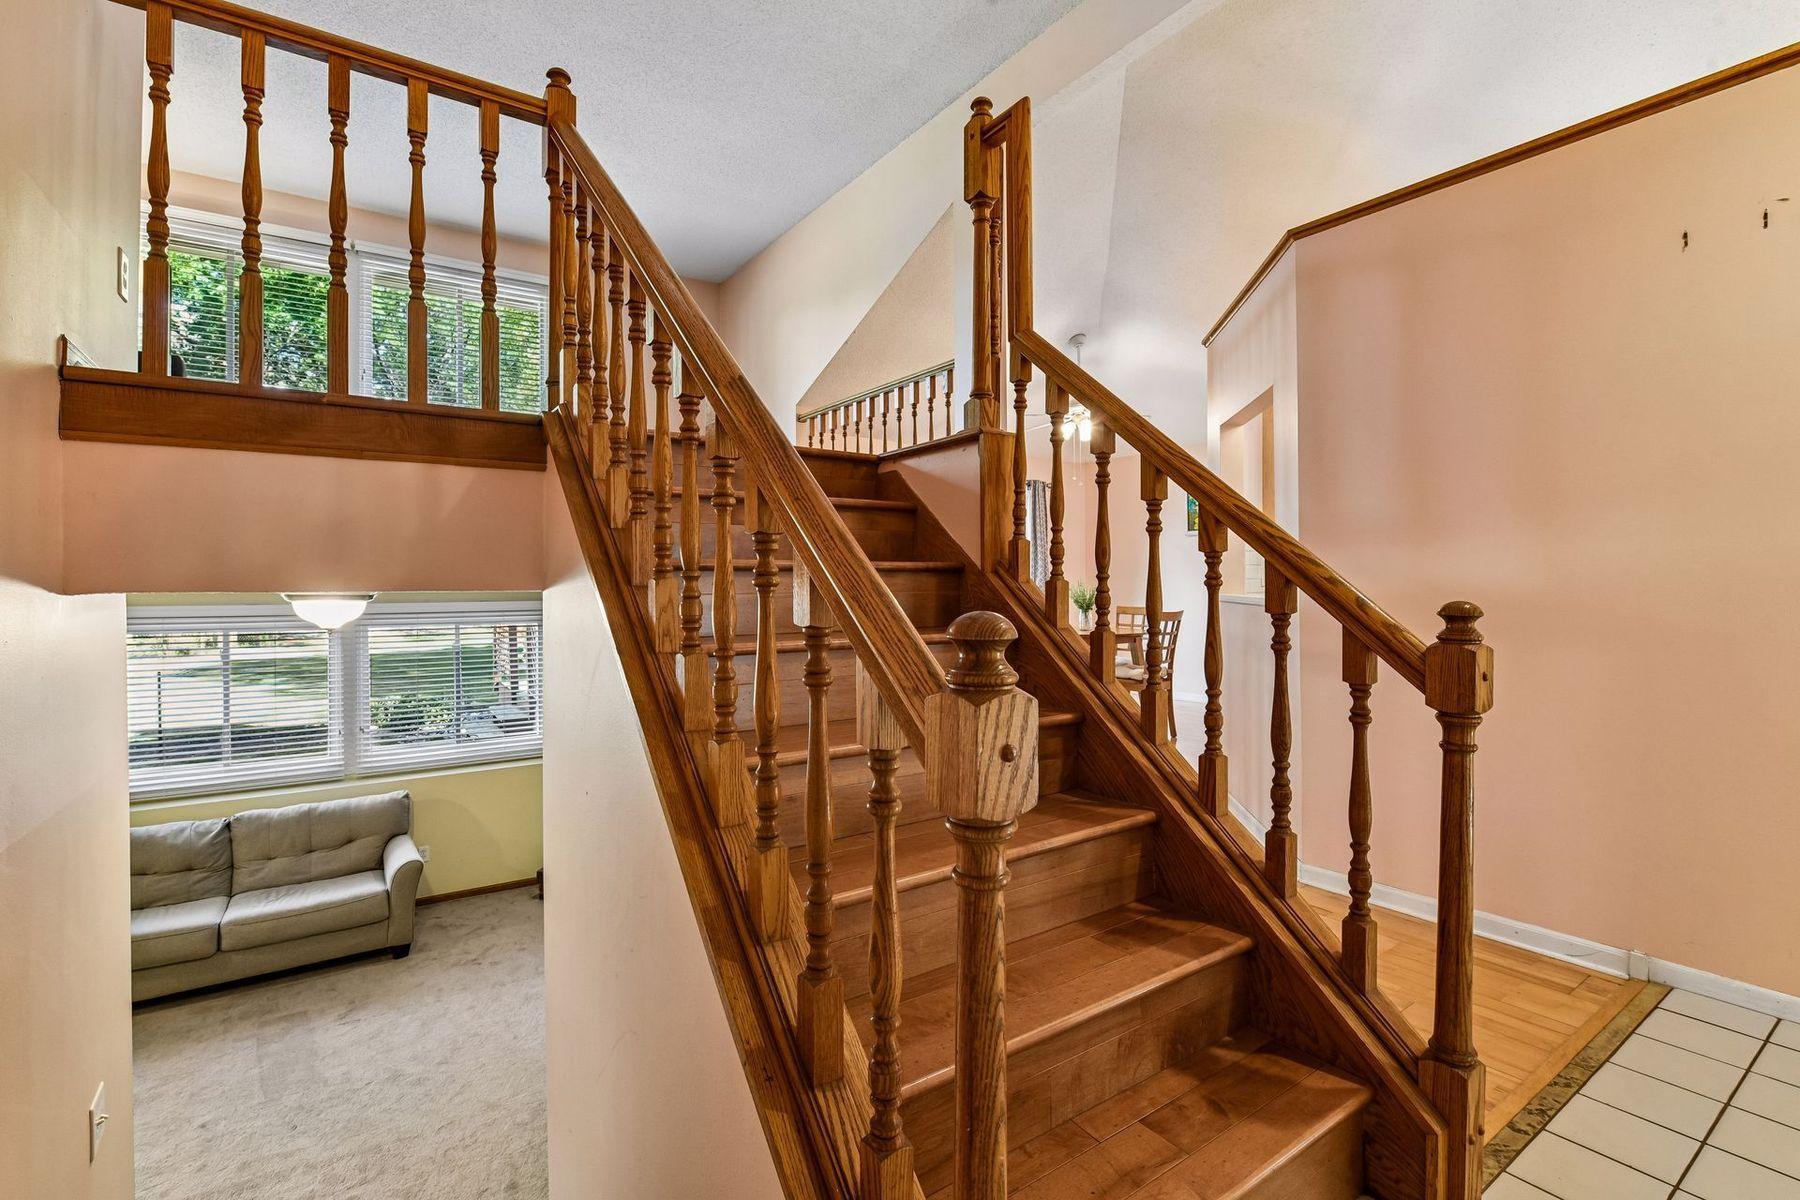
Wooden staircase with turned balusters in a two-story foyer, with a sofa beneath the landing.
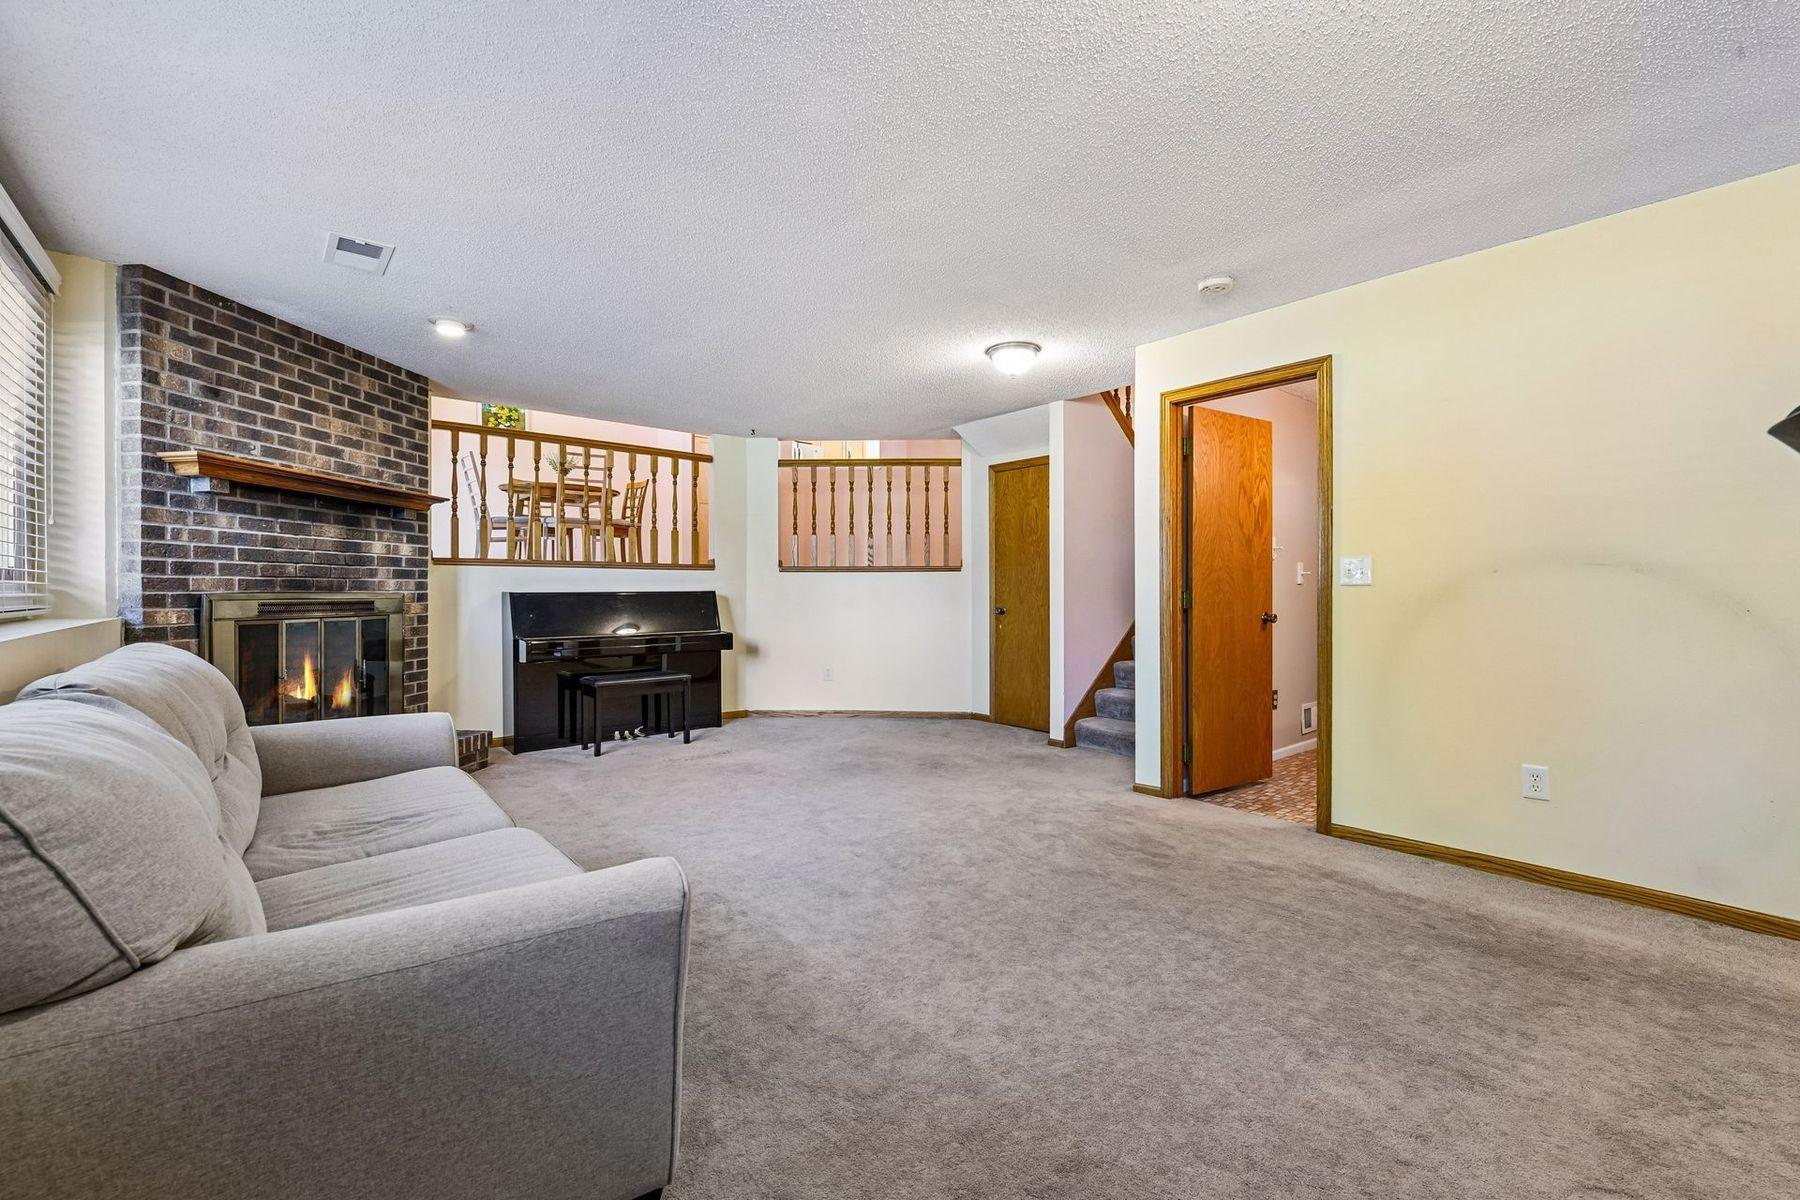
Living room with brick fireplace, gray sectional, and piano beside an open dining area.
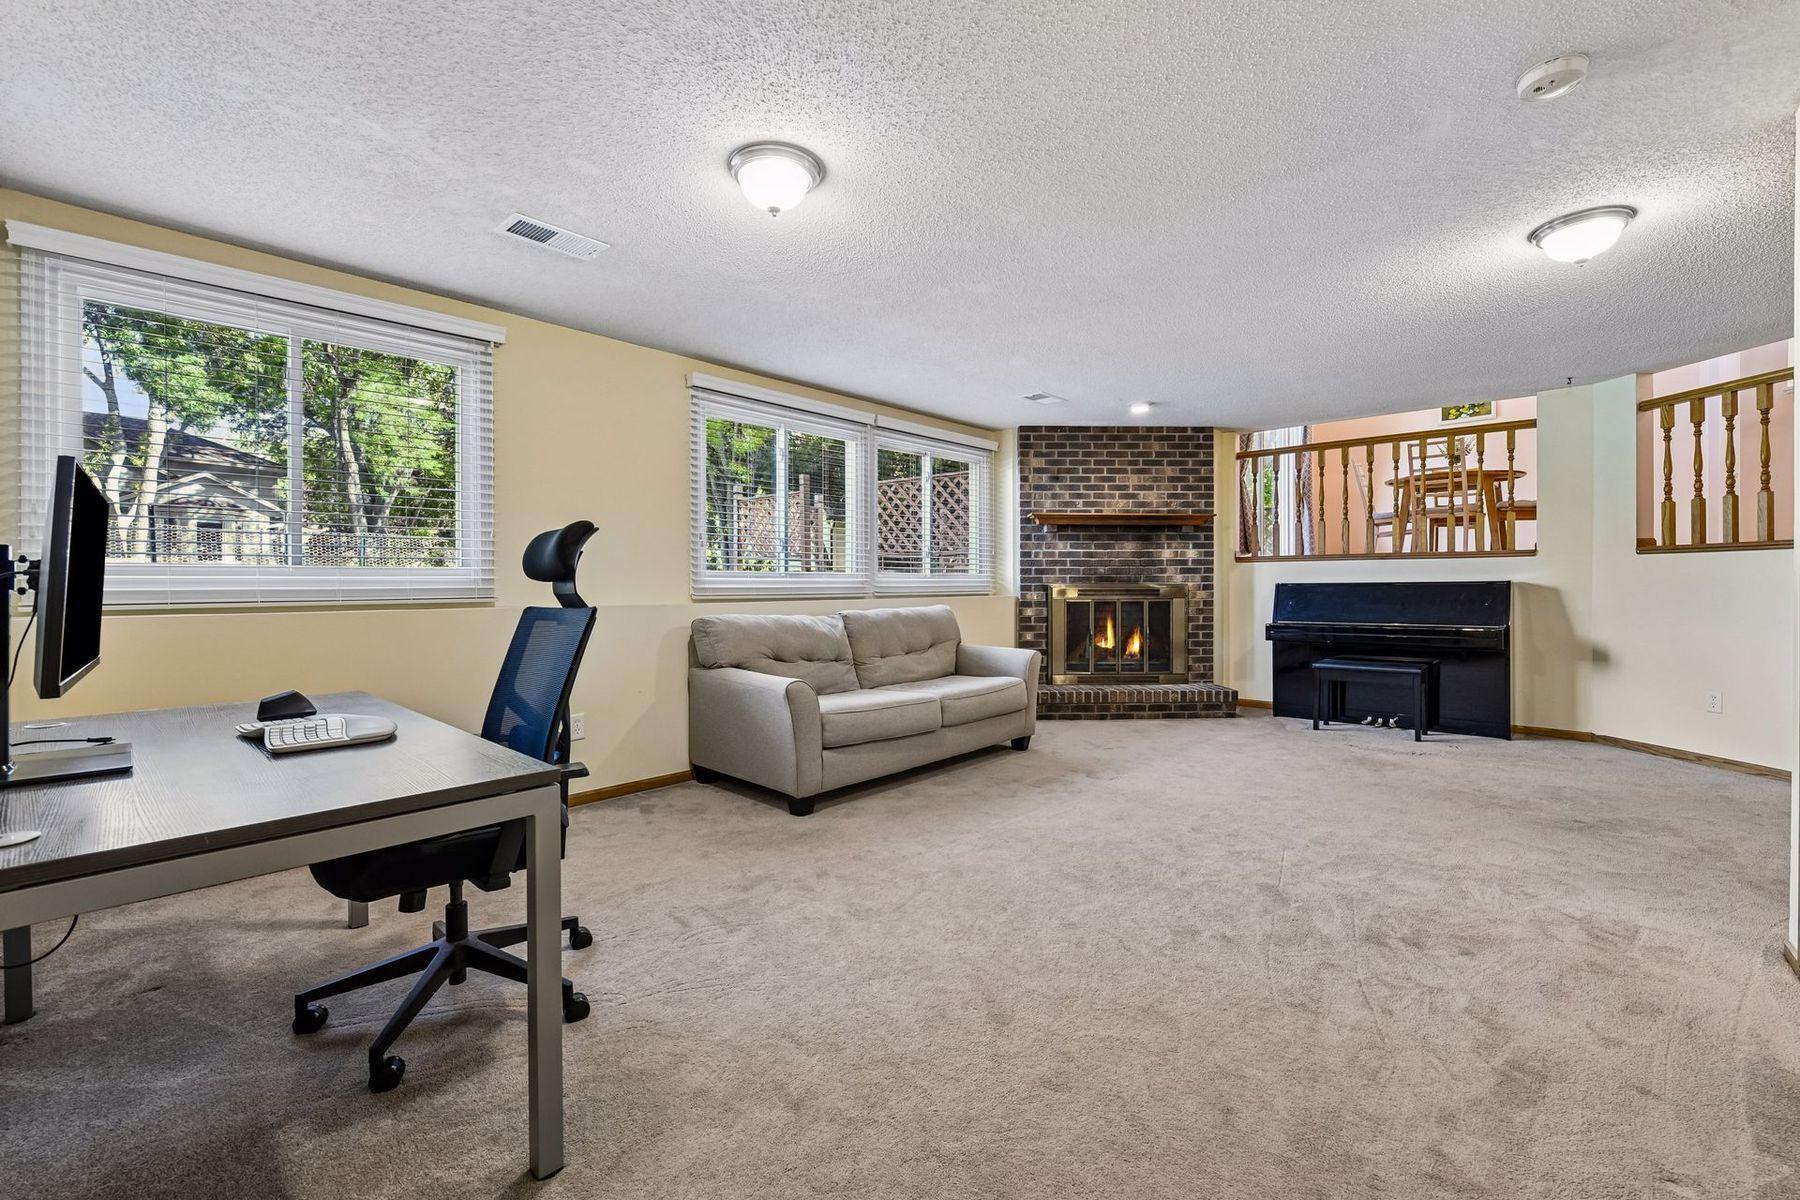
Carpeted living room with brick fireplace, sofa, piano, and office desk.
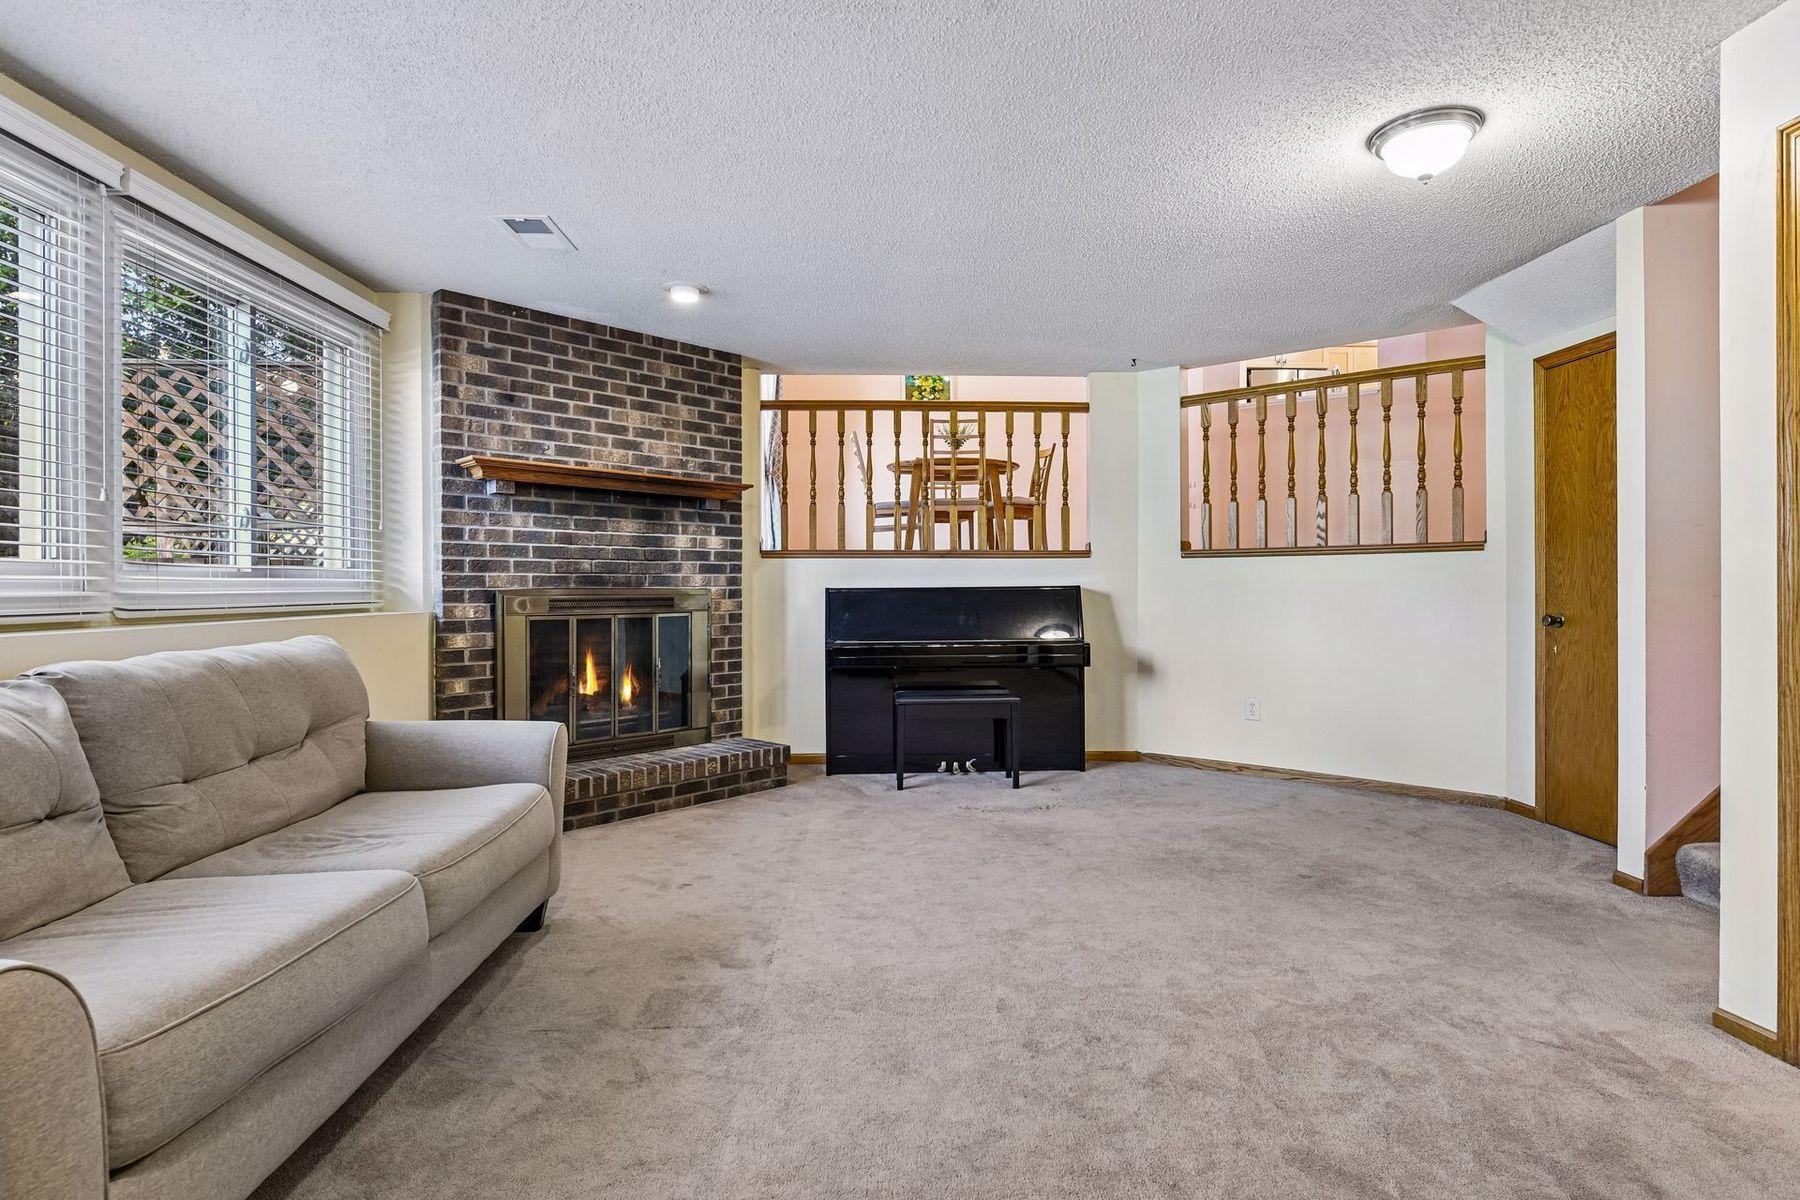
Furnished living room with a brick fireplace, black upright piano, and wooden-railed dining area beyond.
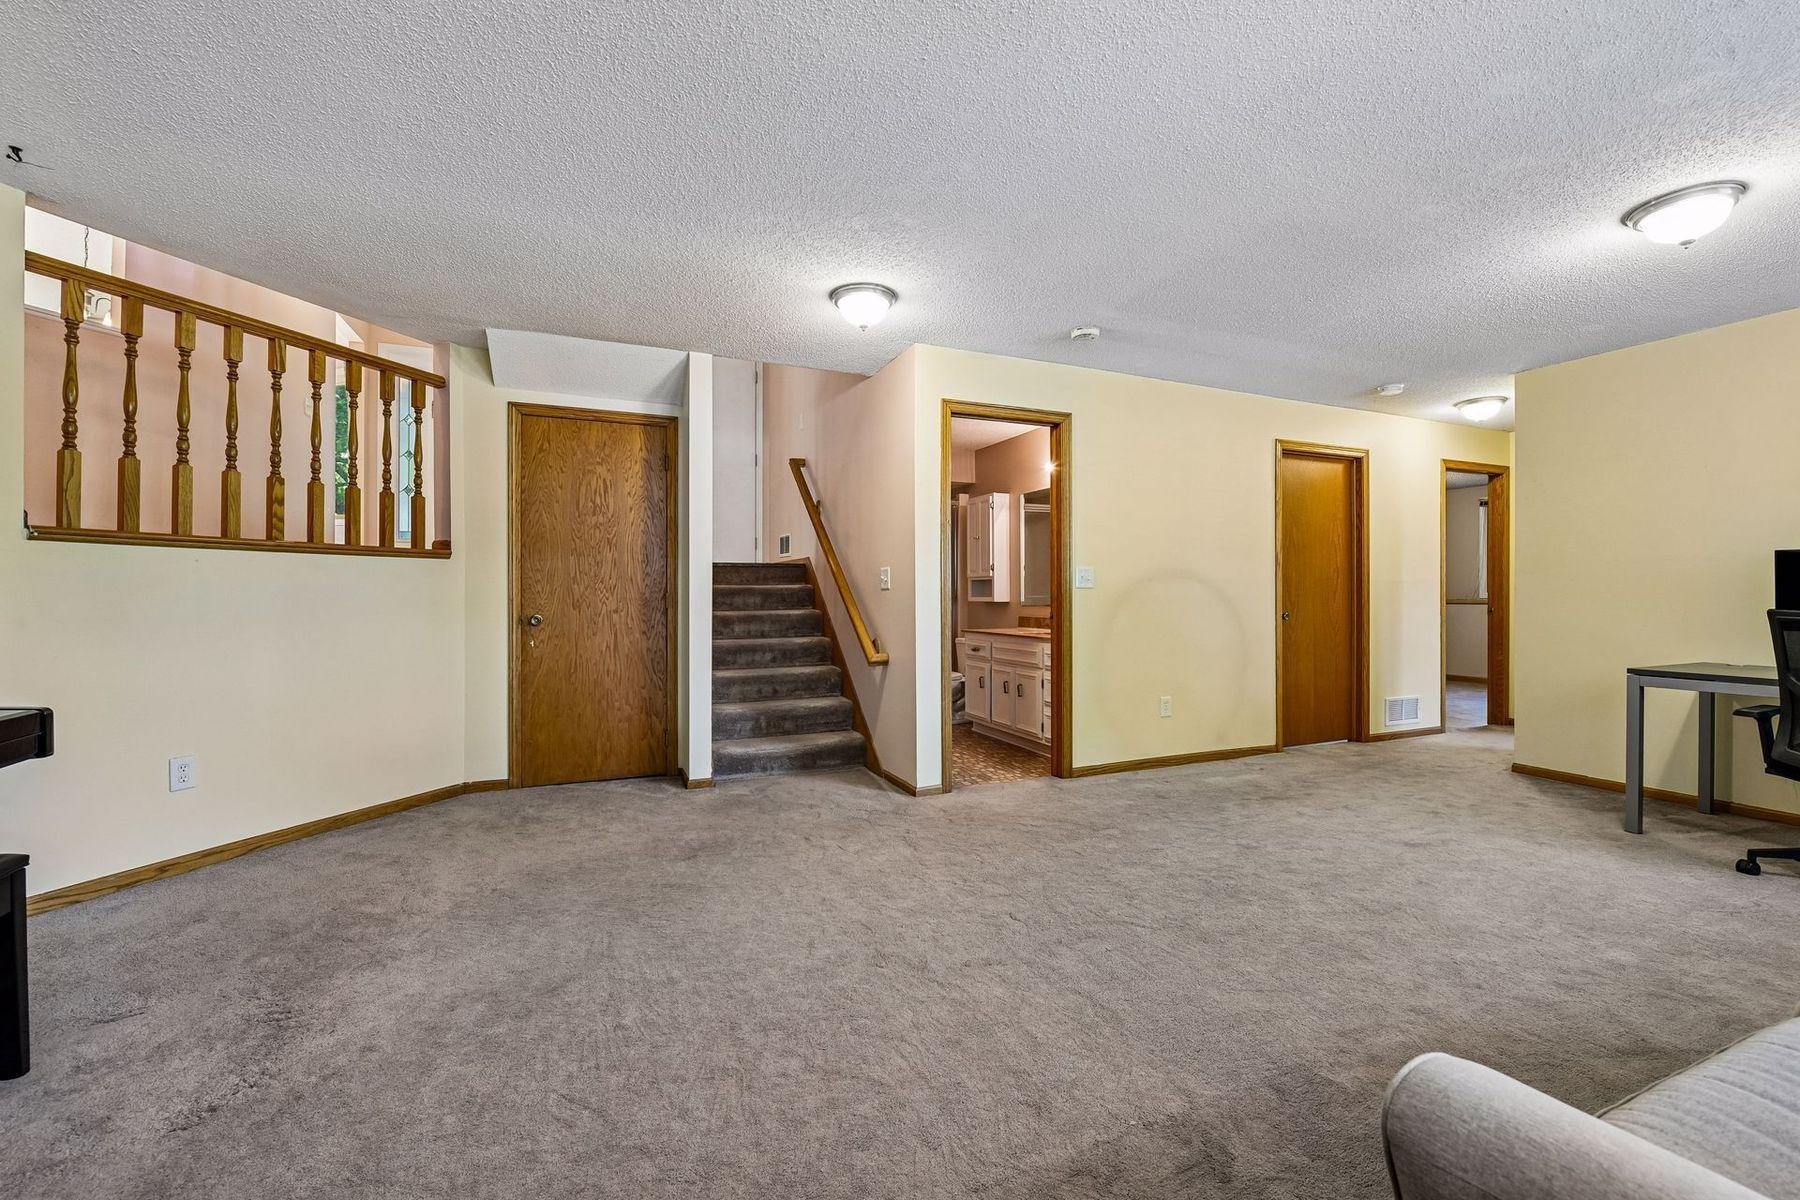
Carpeted lower-level family room with a staircase and bathroom vanity visible through an open doorway.
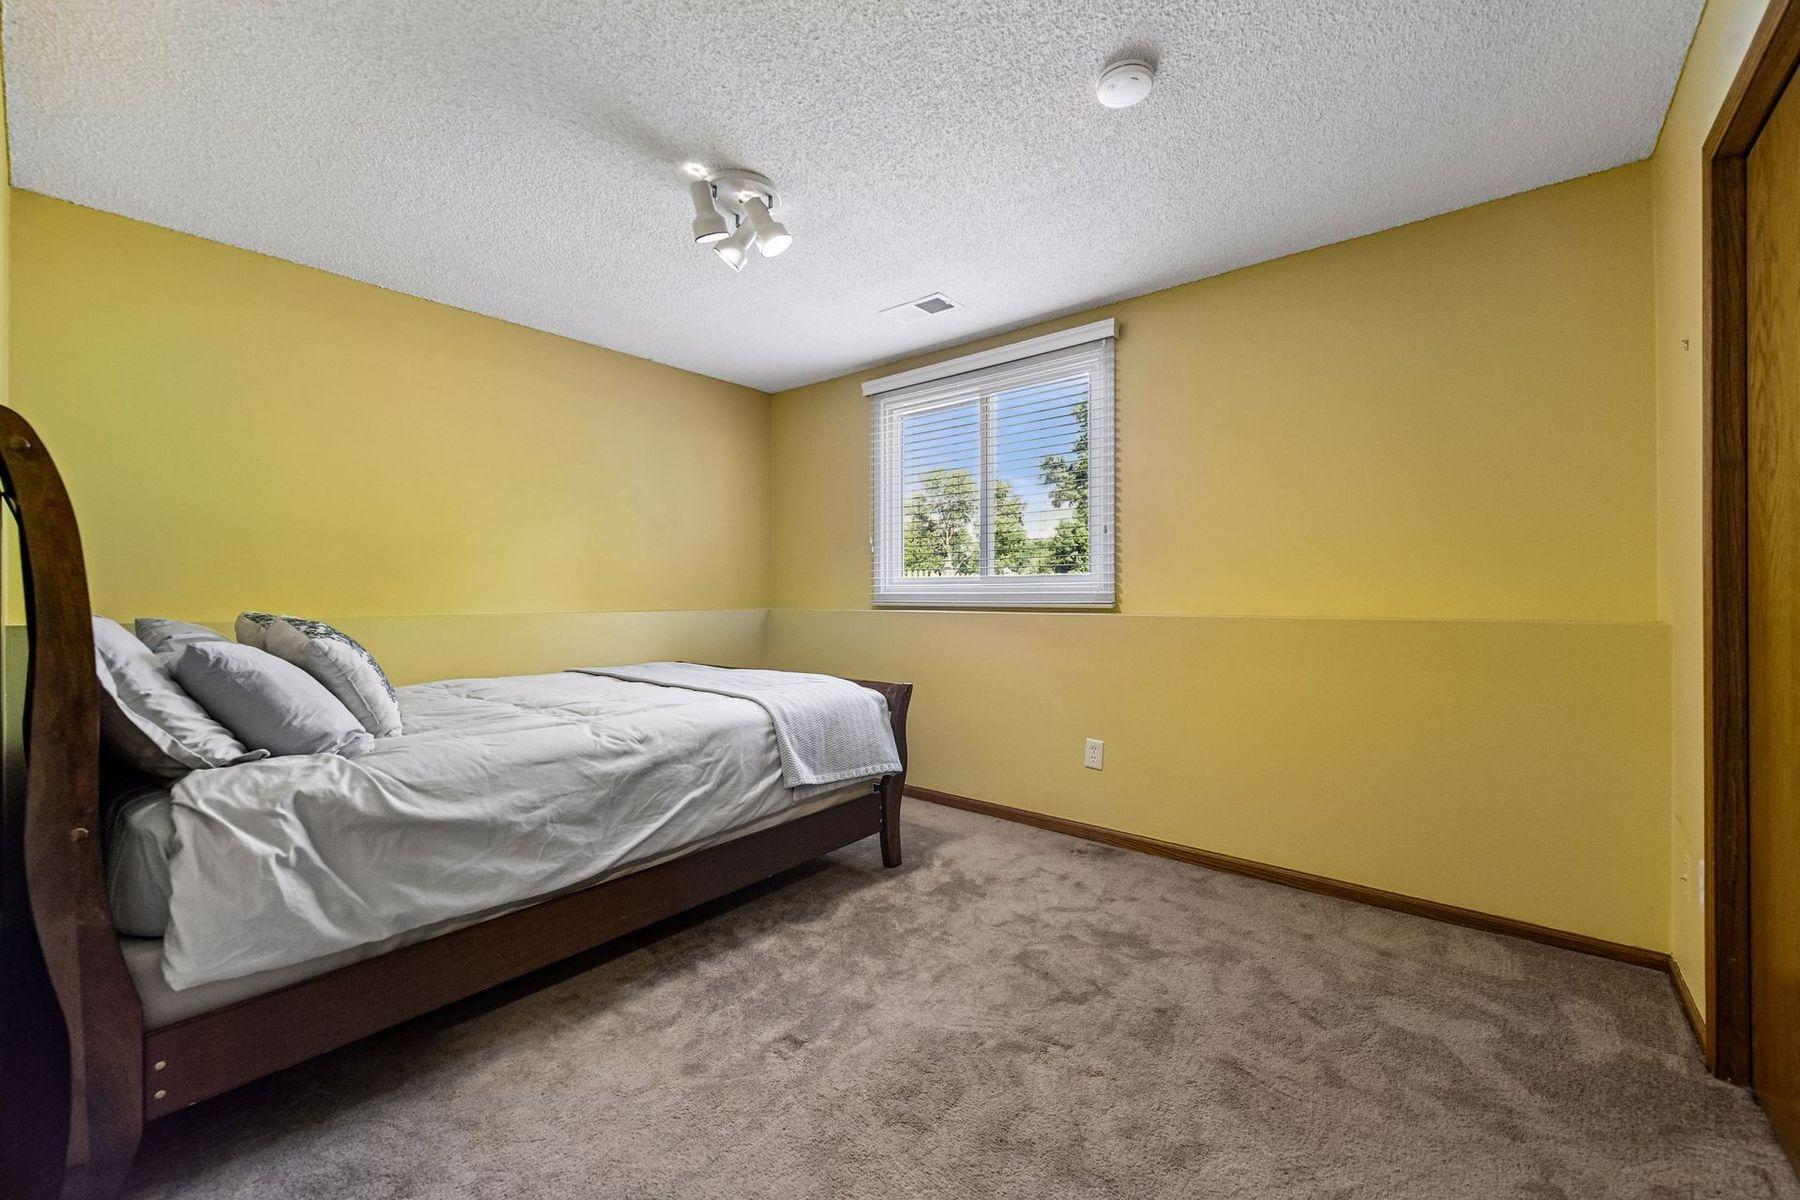
Bedroom with a dark wood bed, yellow walls, beige carpet, and a window with blinds.
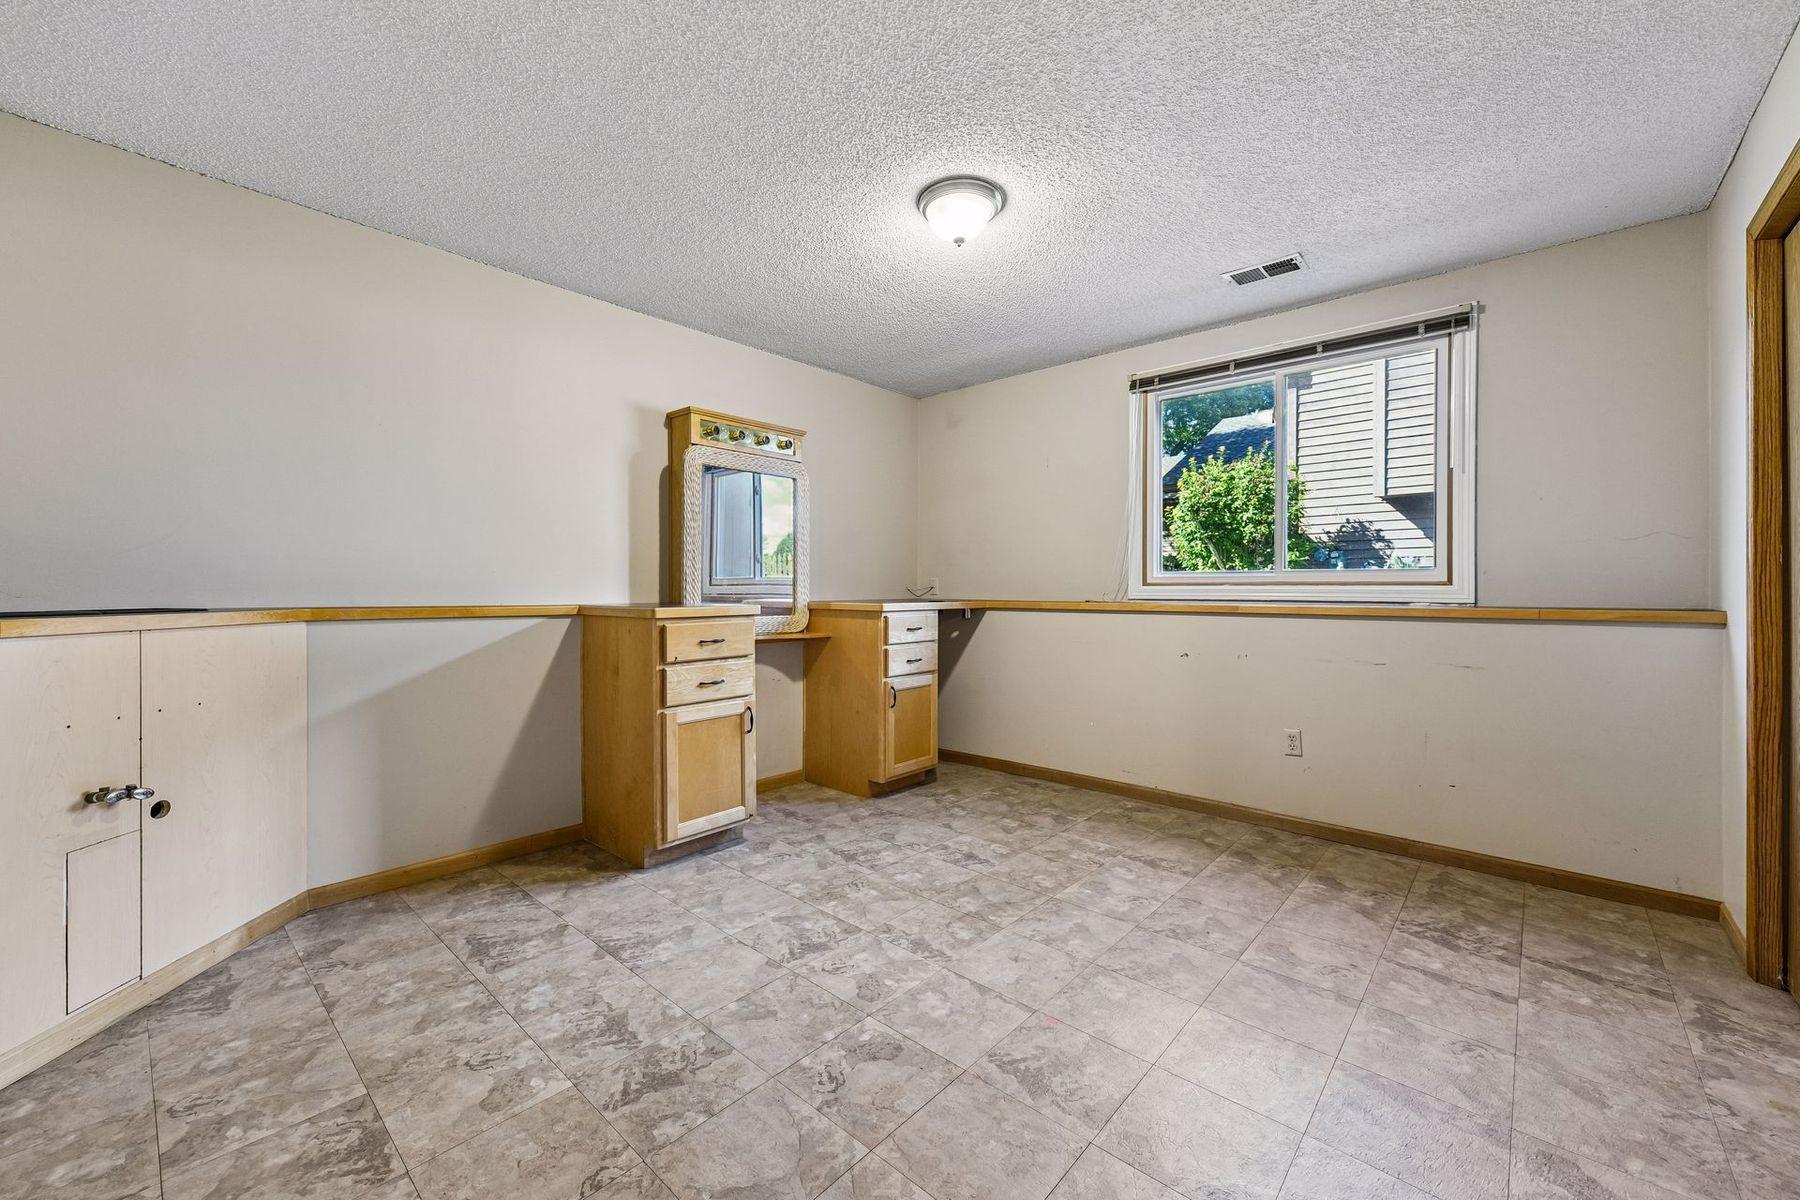
Empty room with a built-in wooden vanity, mirror, tiled floor, and window.
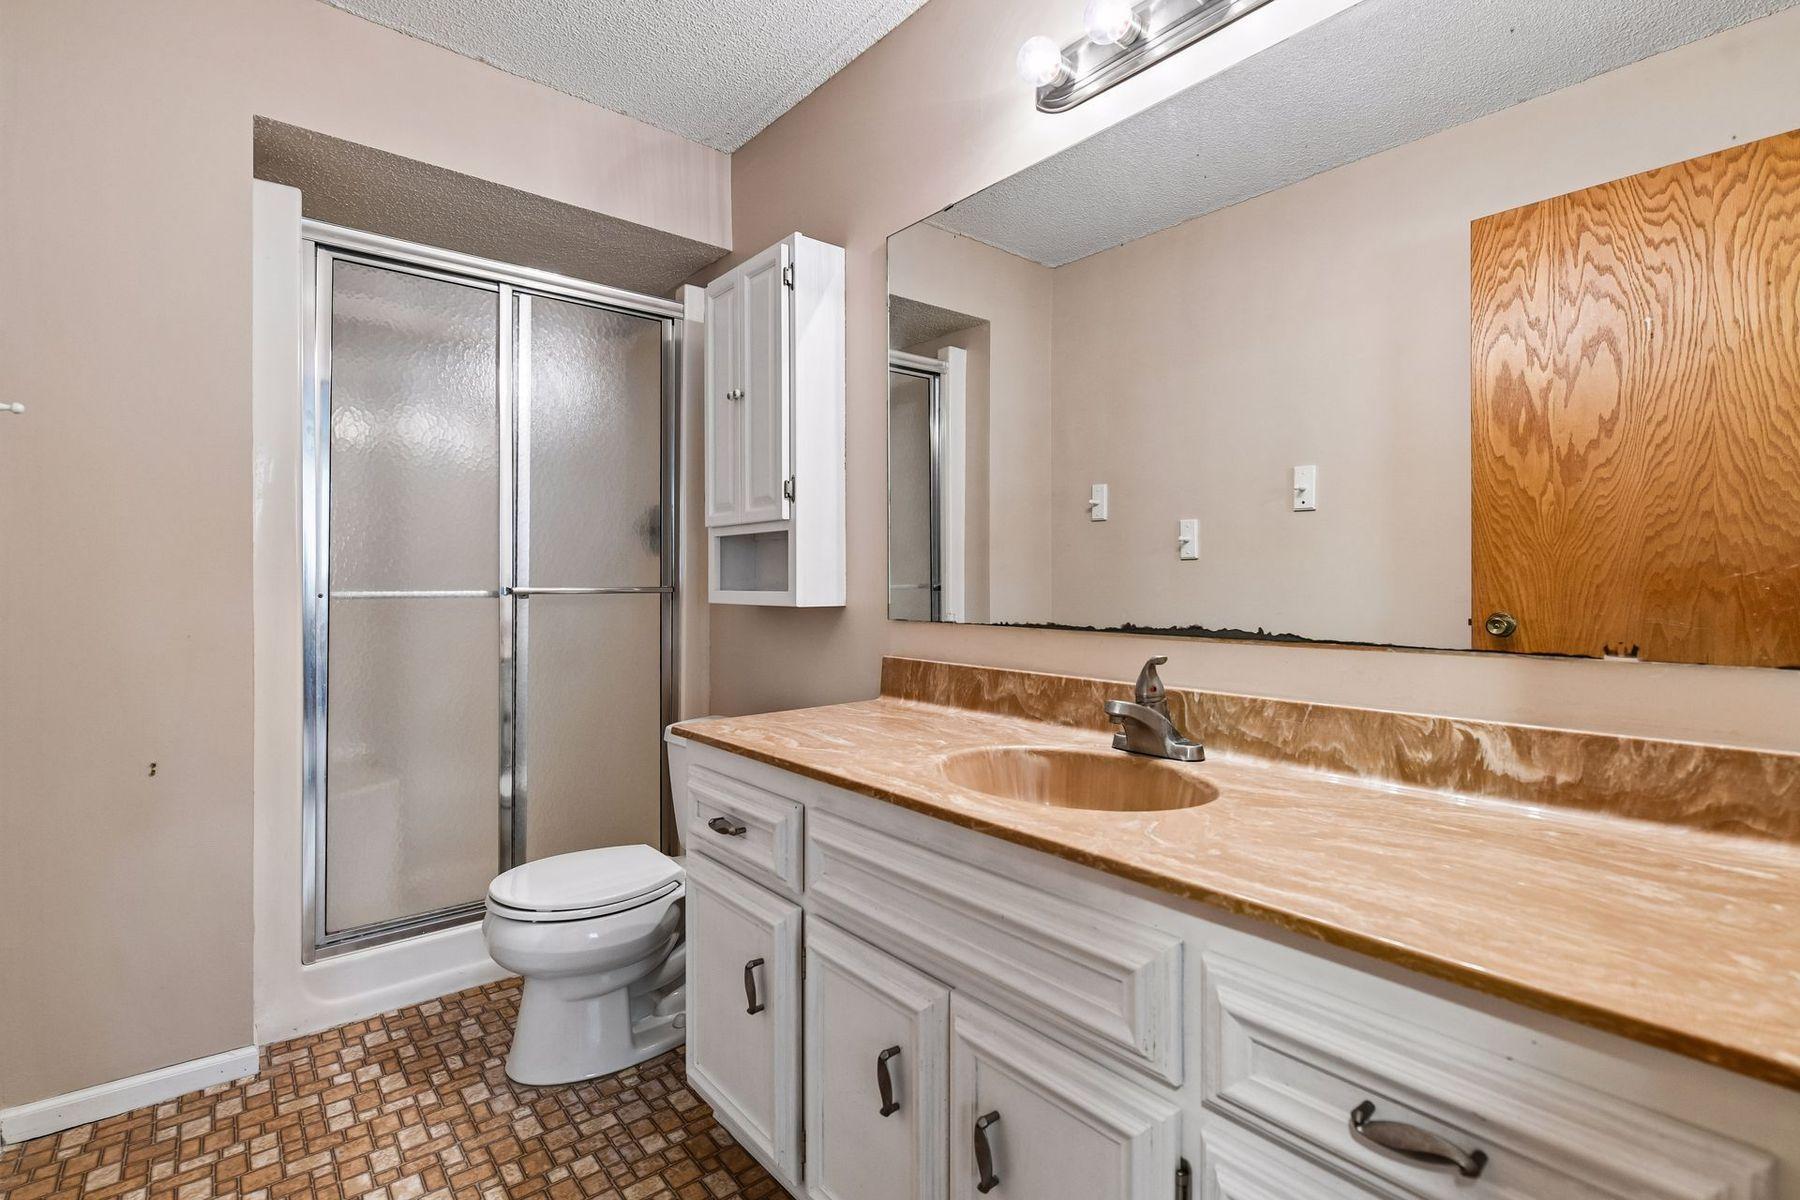
Bathroom with glass shower, white vanity, tan countertop, and patterned tile floor.
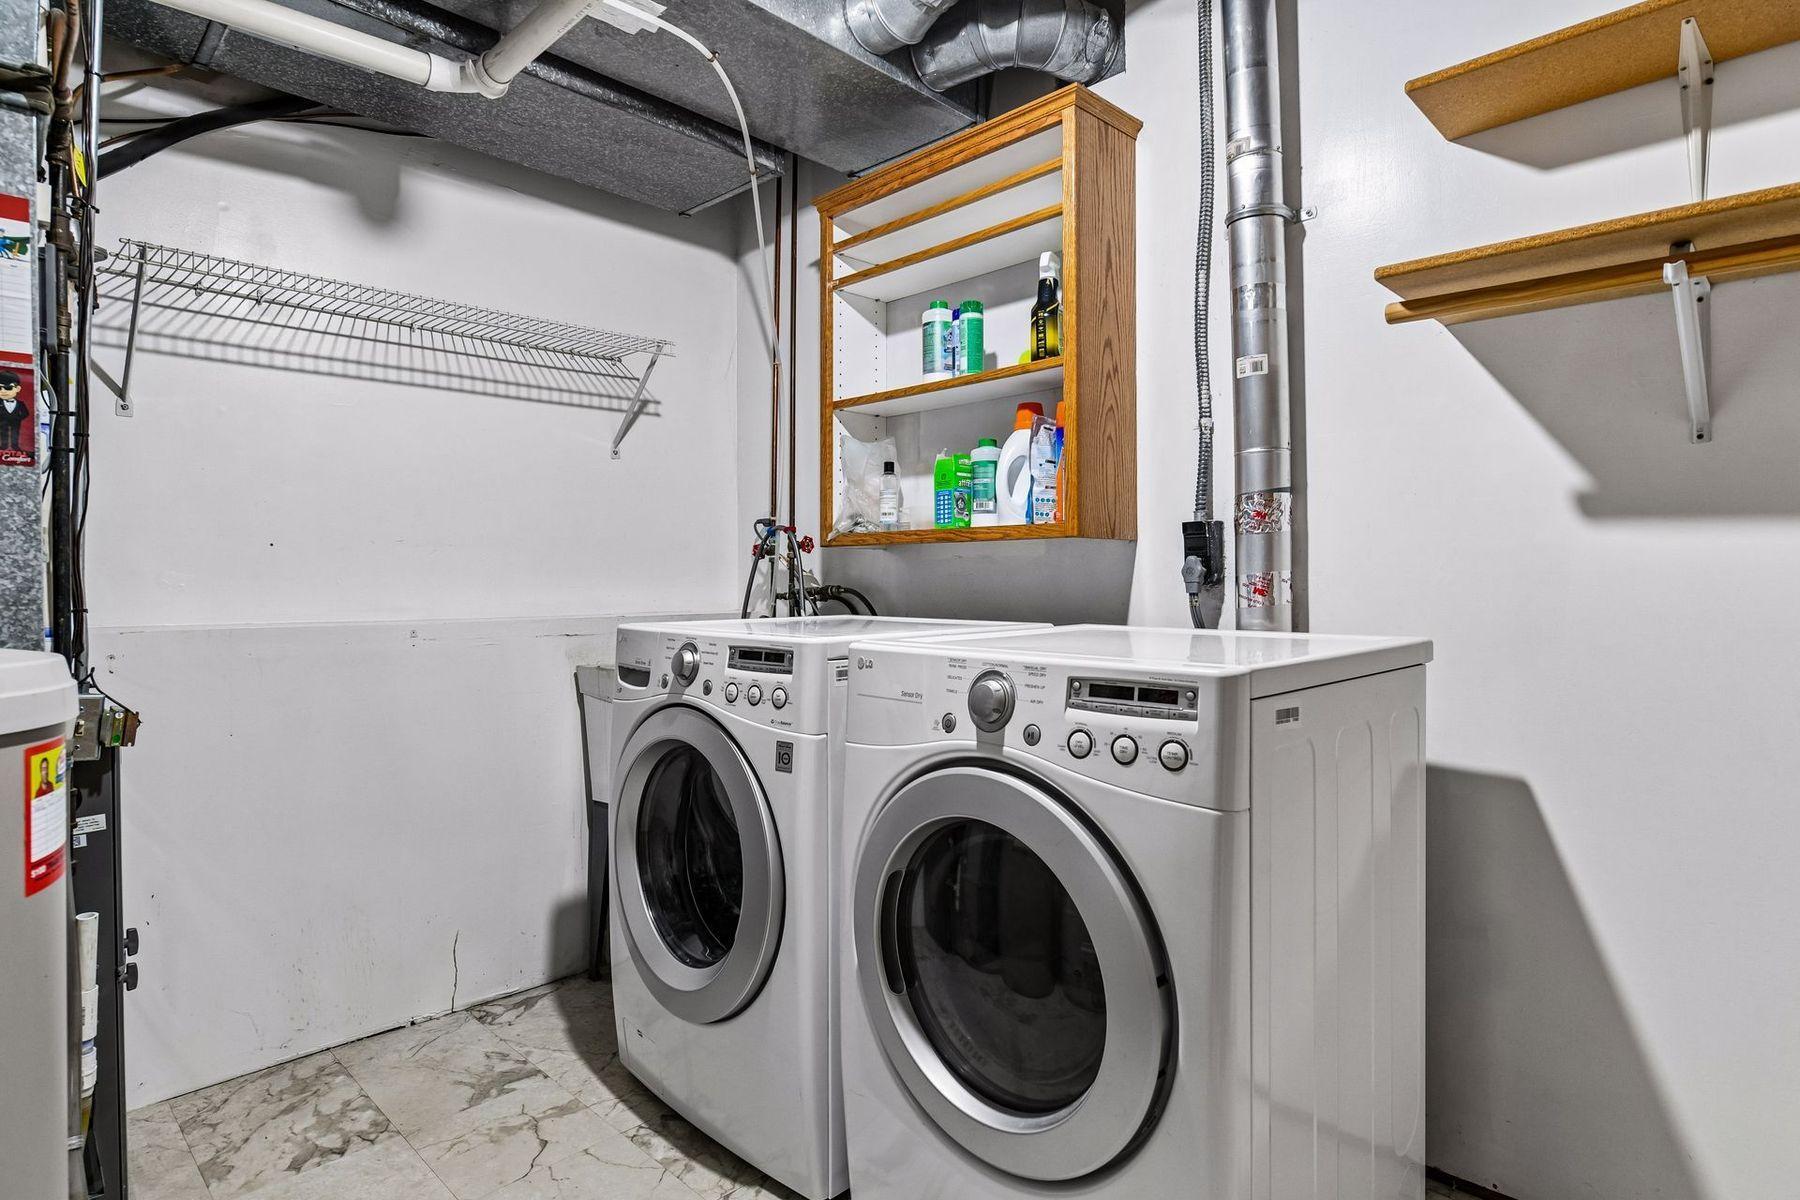
Laundry room with front-loading washer and dryer beneath a wooden cabinet and open wall shelves.
Home’s rear exterior with a raised lattice-sided deck and leafy trees.
Wood deck with lattice railings and outdoor seating beside a two-story home.
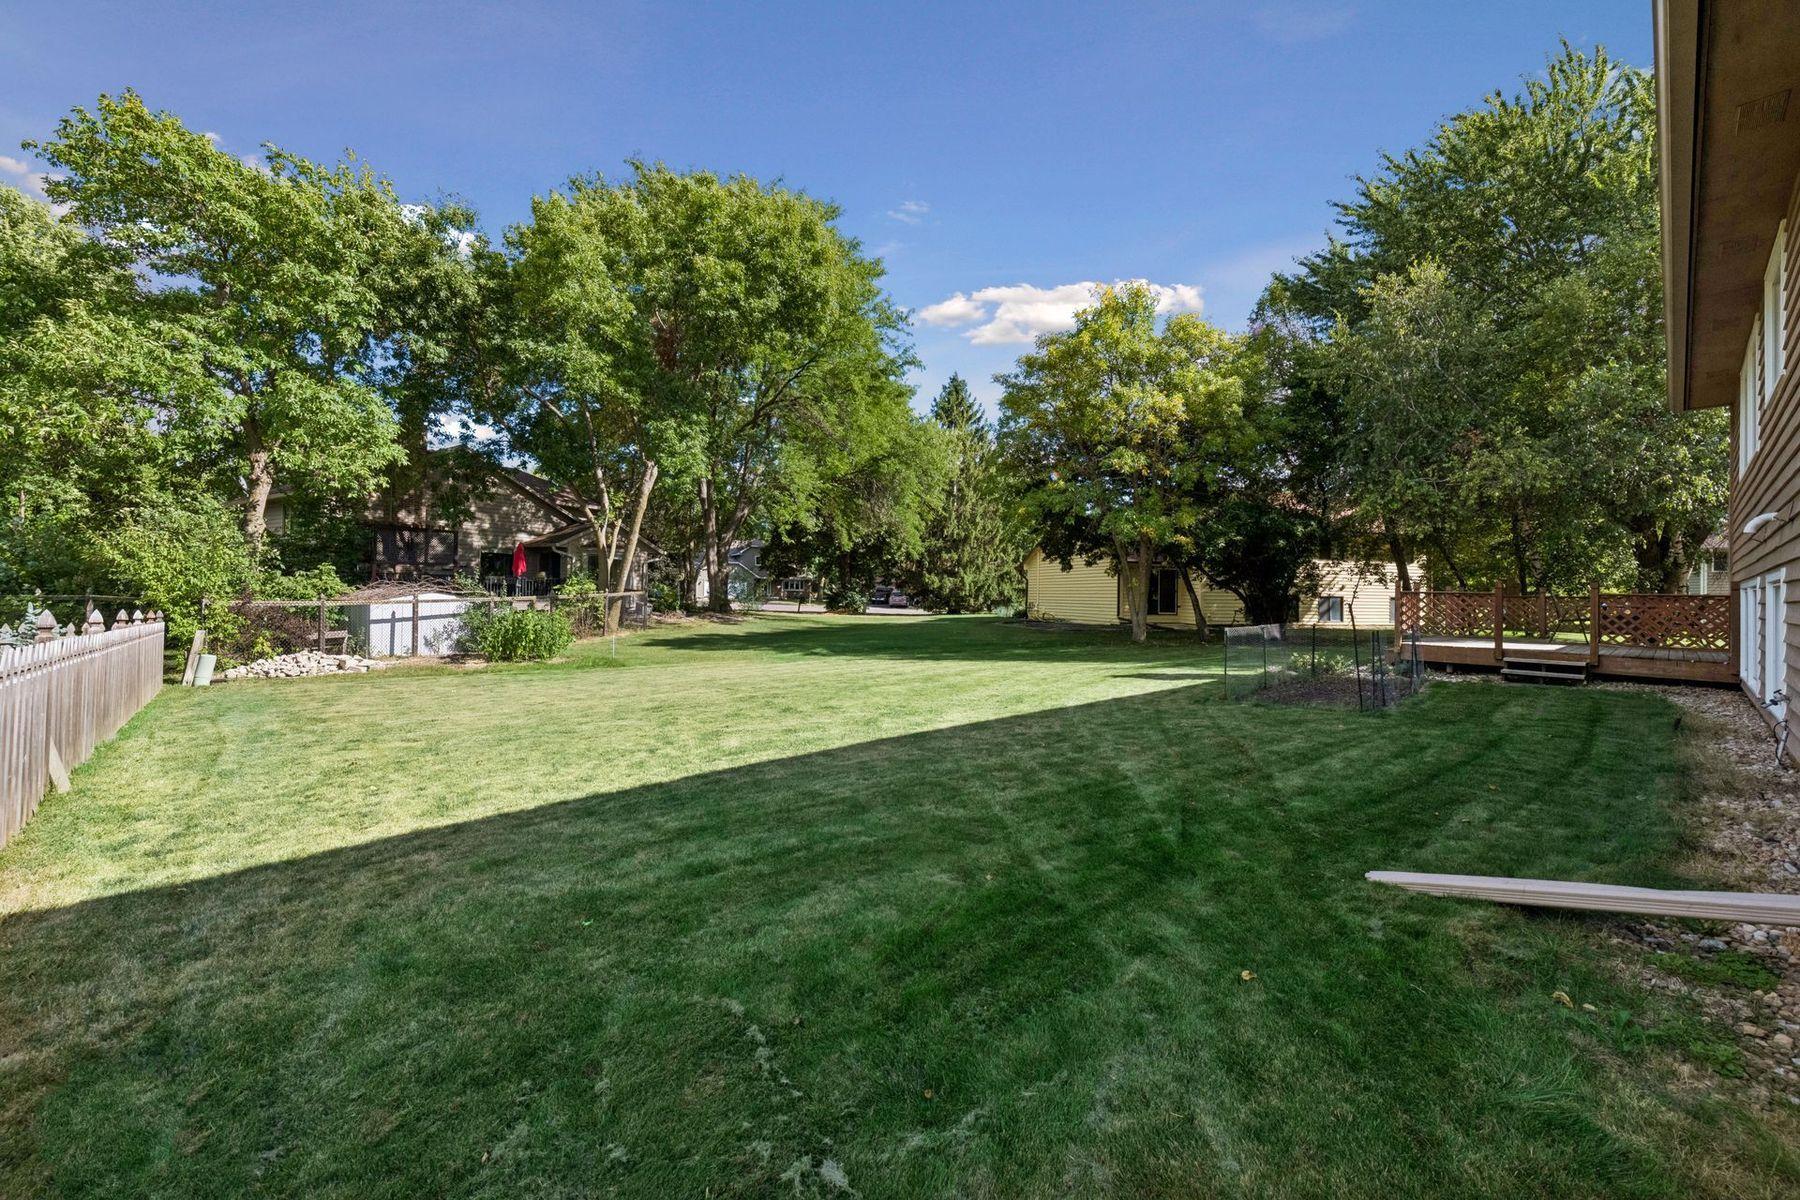
Spacious grassy backyard with mature trees, fenced boundaries, and a wooden deck beside the house.
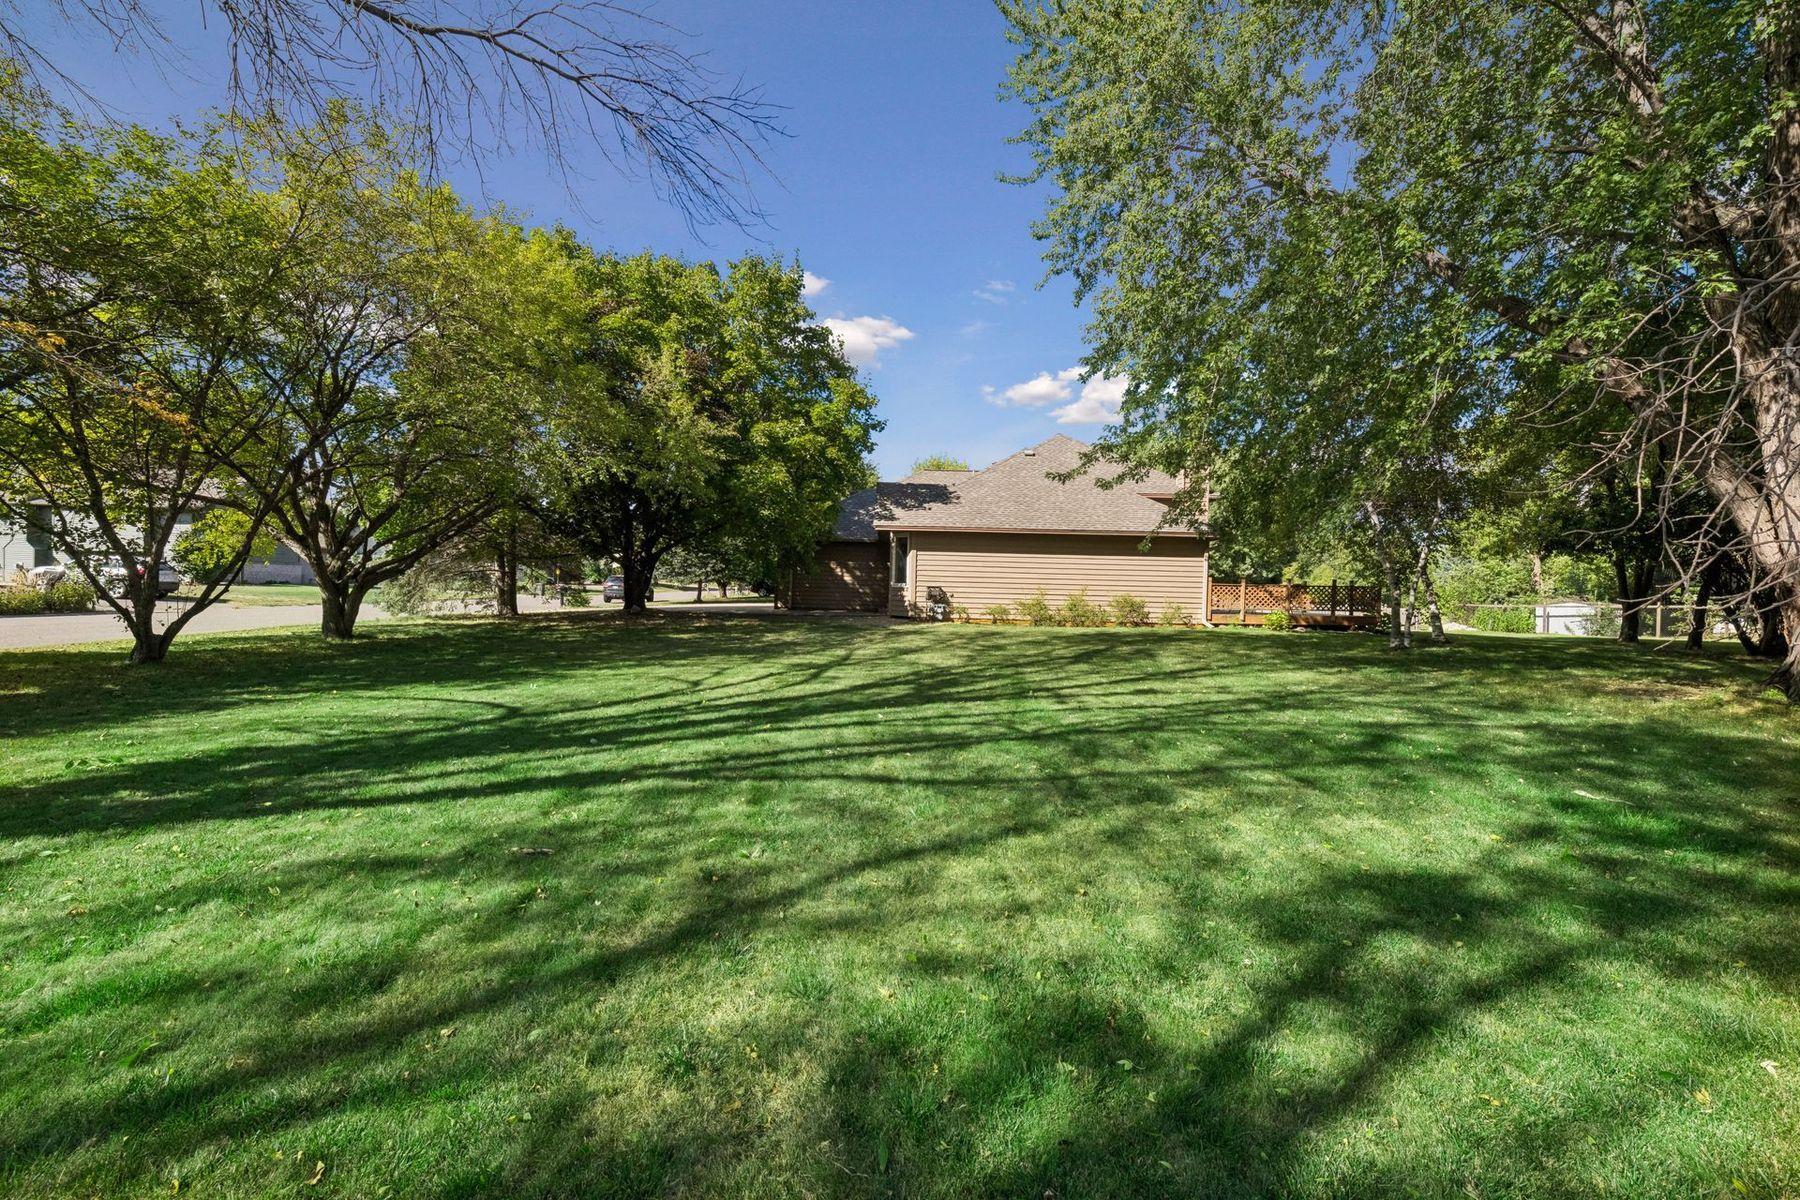
Brown-sided home behind a broad lawn, mature trees, and a small deck.
Turtle Lake Park sign in Plymouth, marked 14991 45th Ave No.
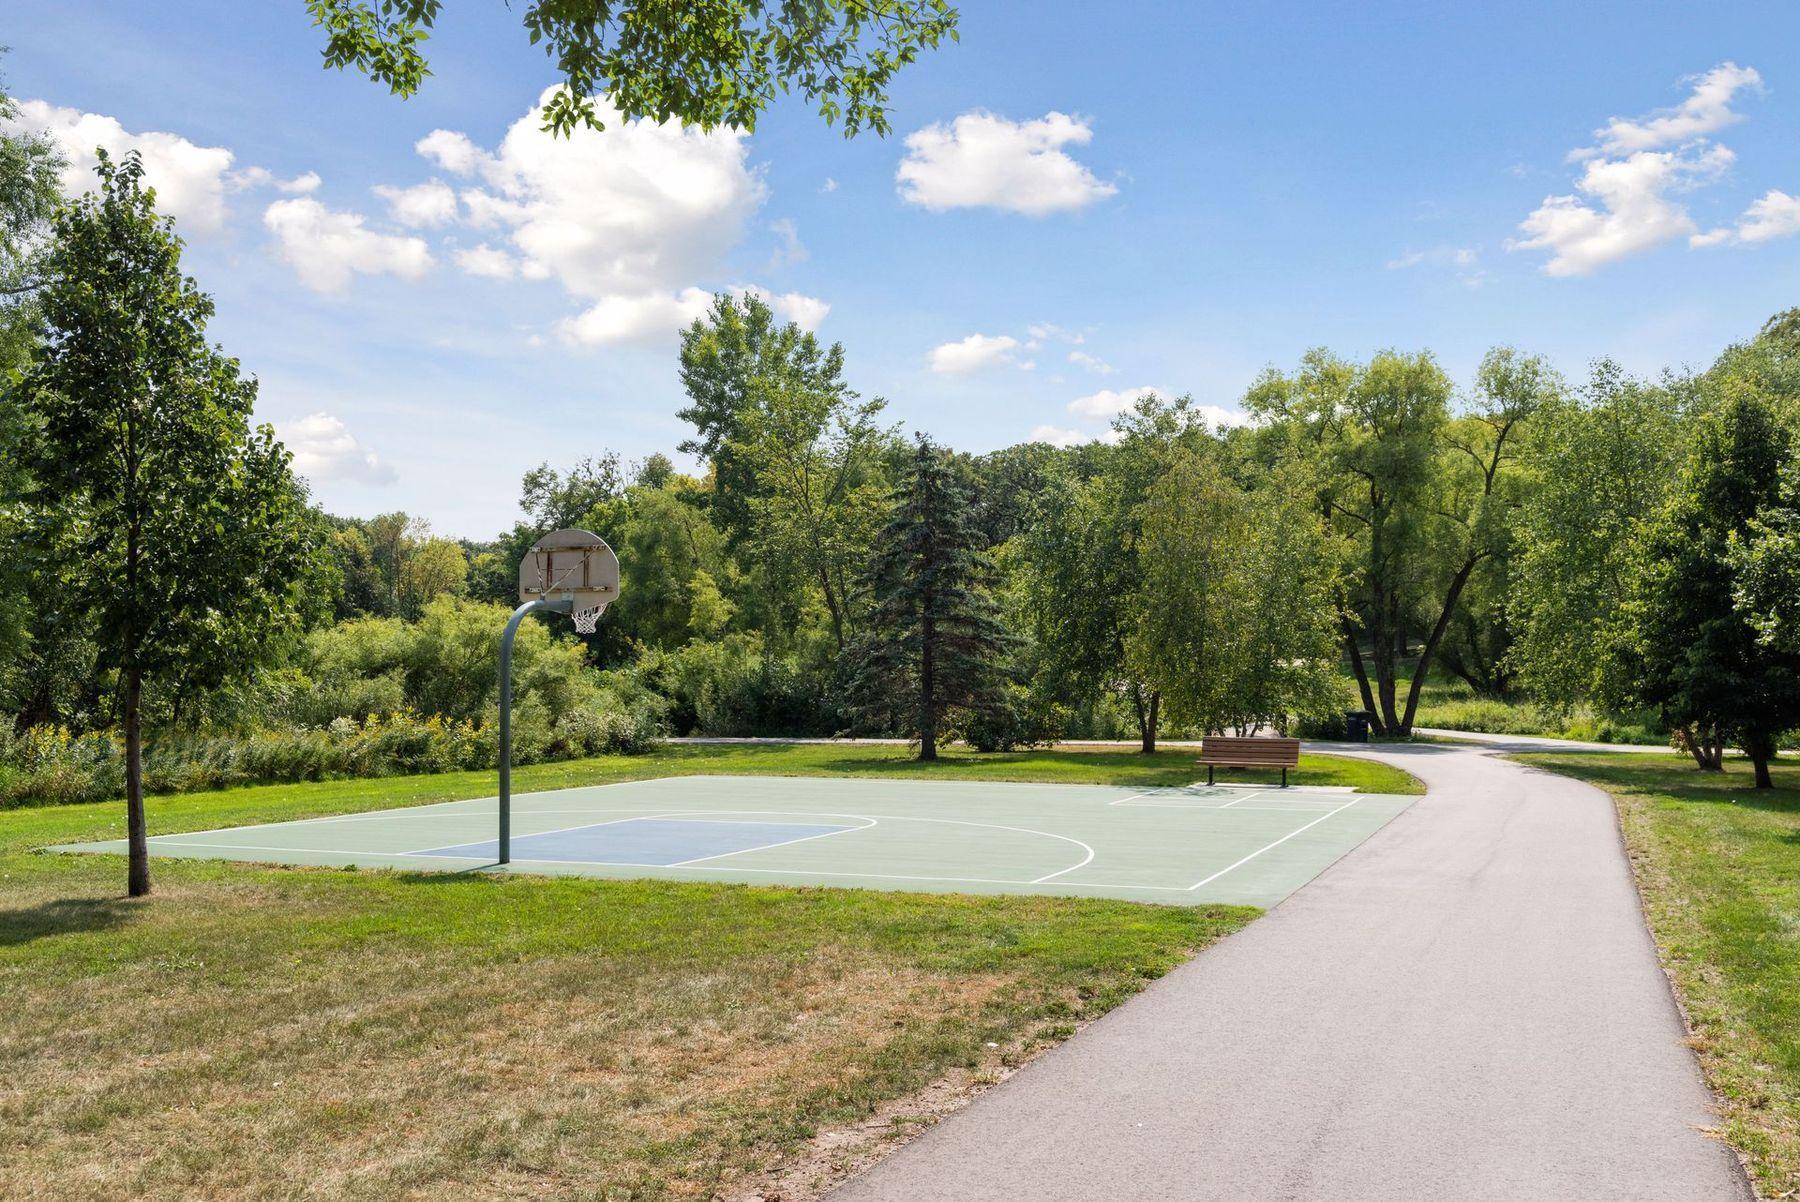
Outdoor basketball court beside a curving park path, bench, and mature trees.
Plymouth Creek Center sign displays a Pie Day with Book Sale announcement beside a landscaped lawn.
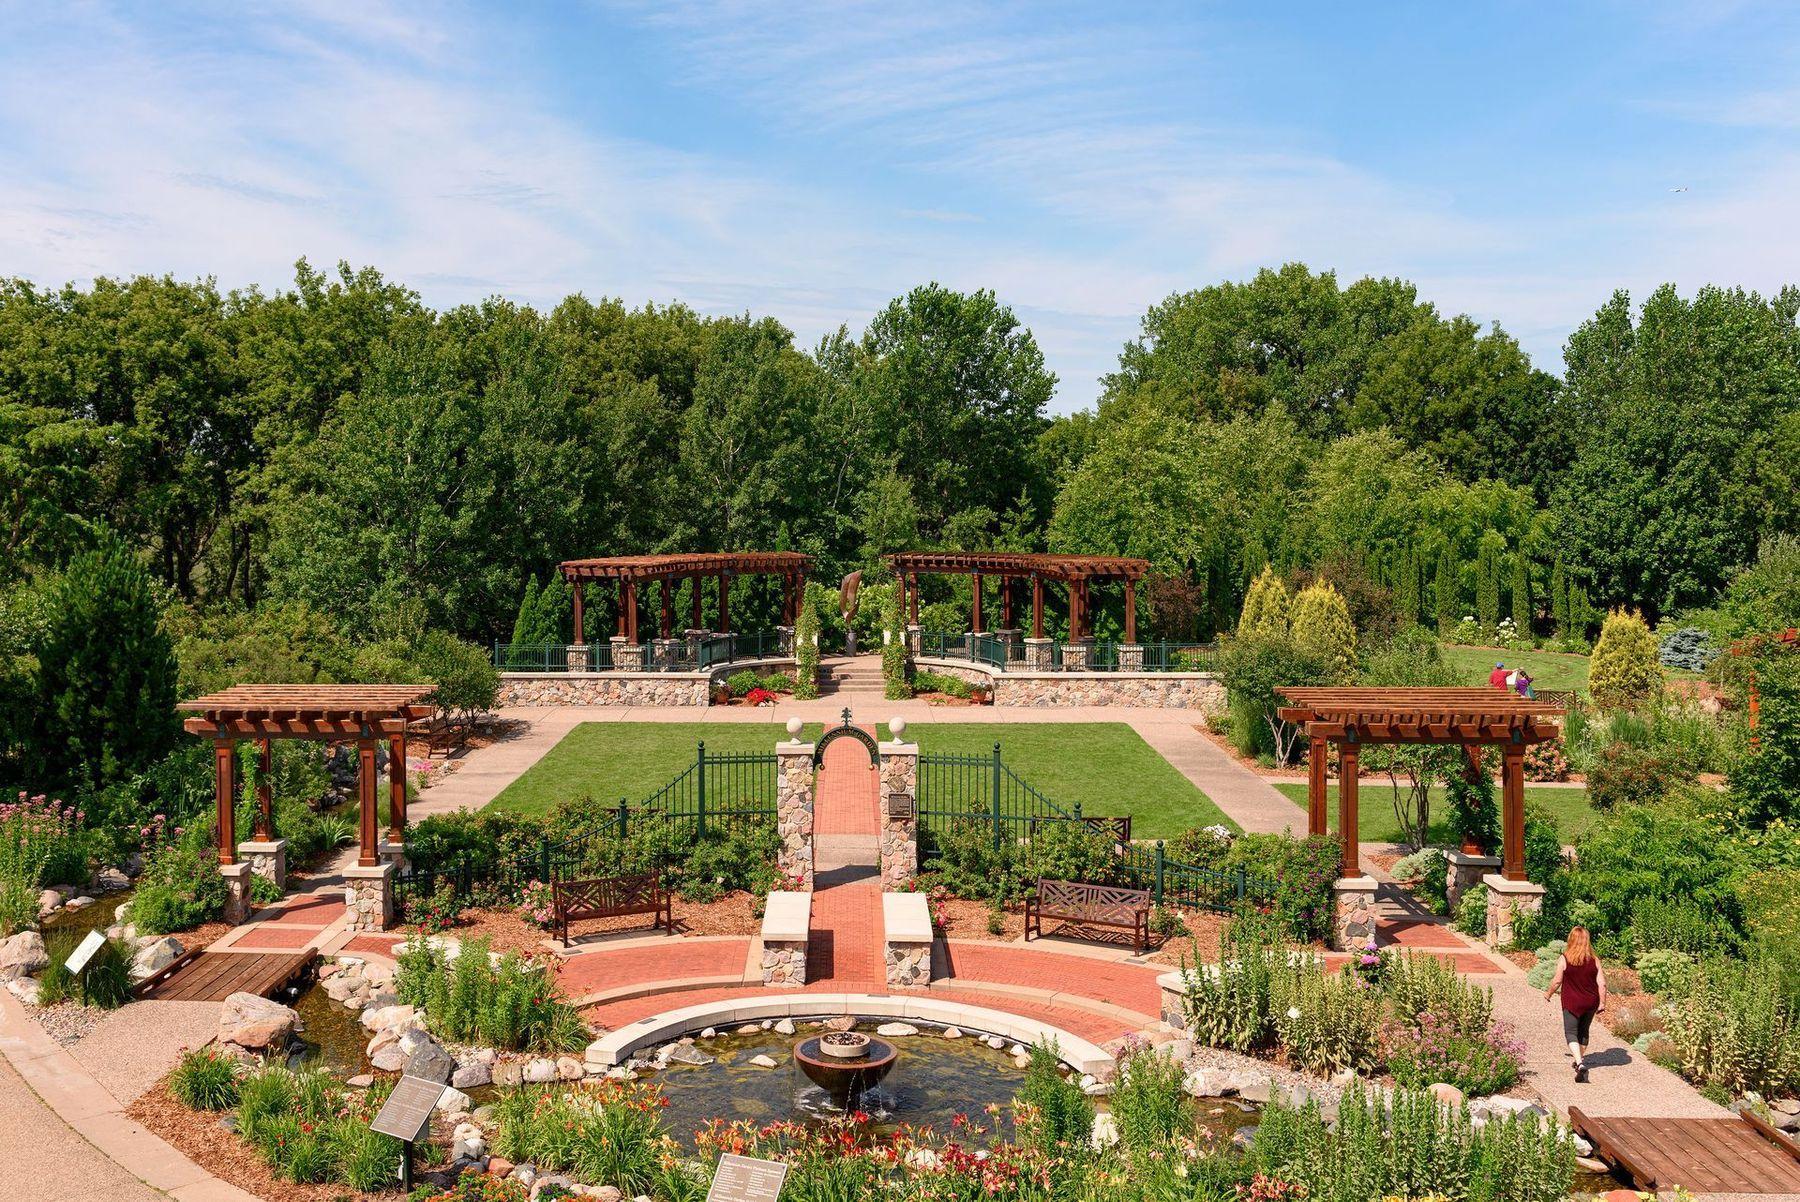
Landscaped garden with pergolas, flower beds, brick paths, and a small pond.
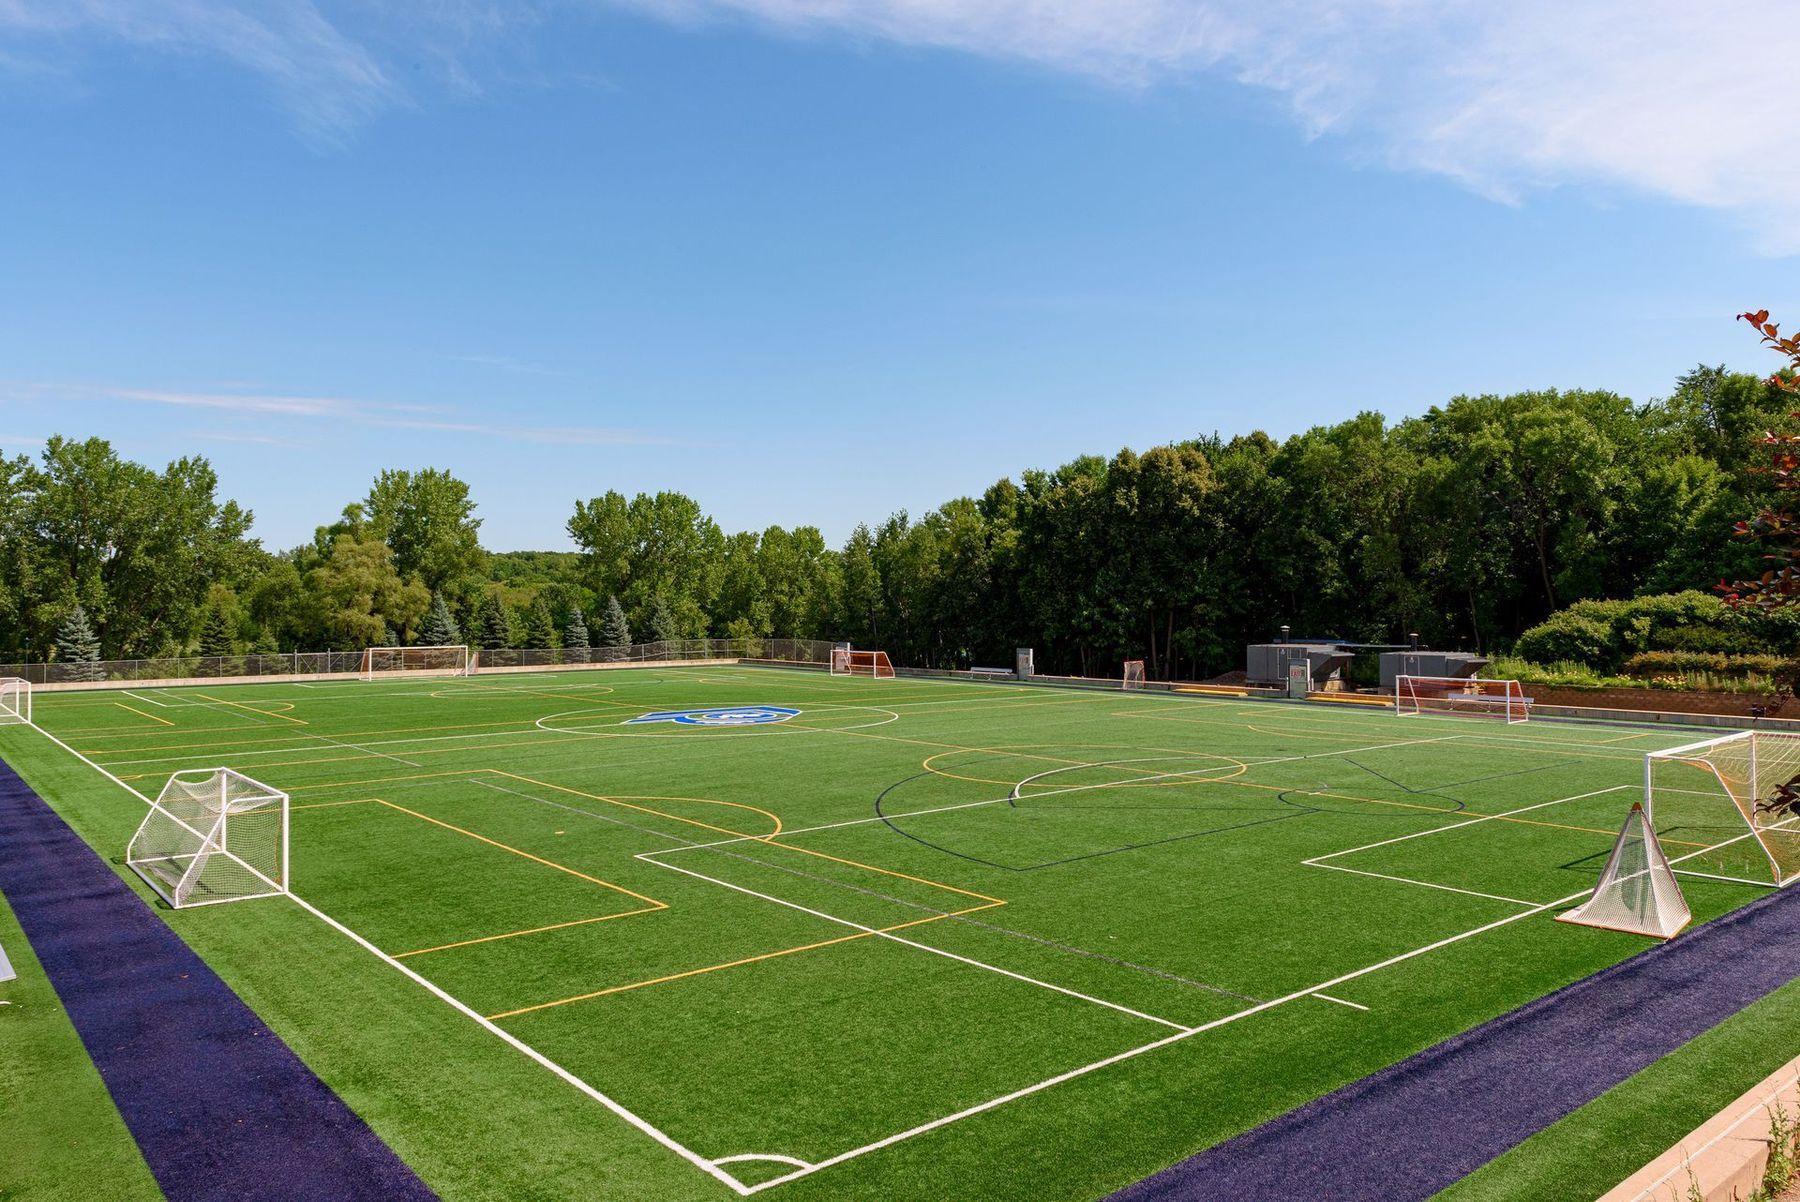
Artificial-turf soccer field with multiple goals, field markings, and a wooded backdrop.
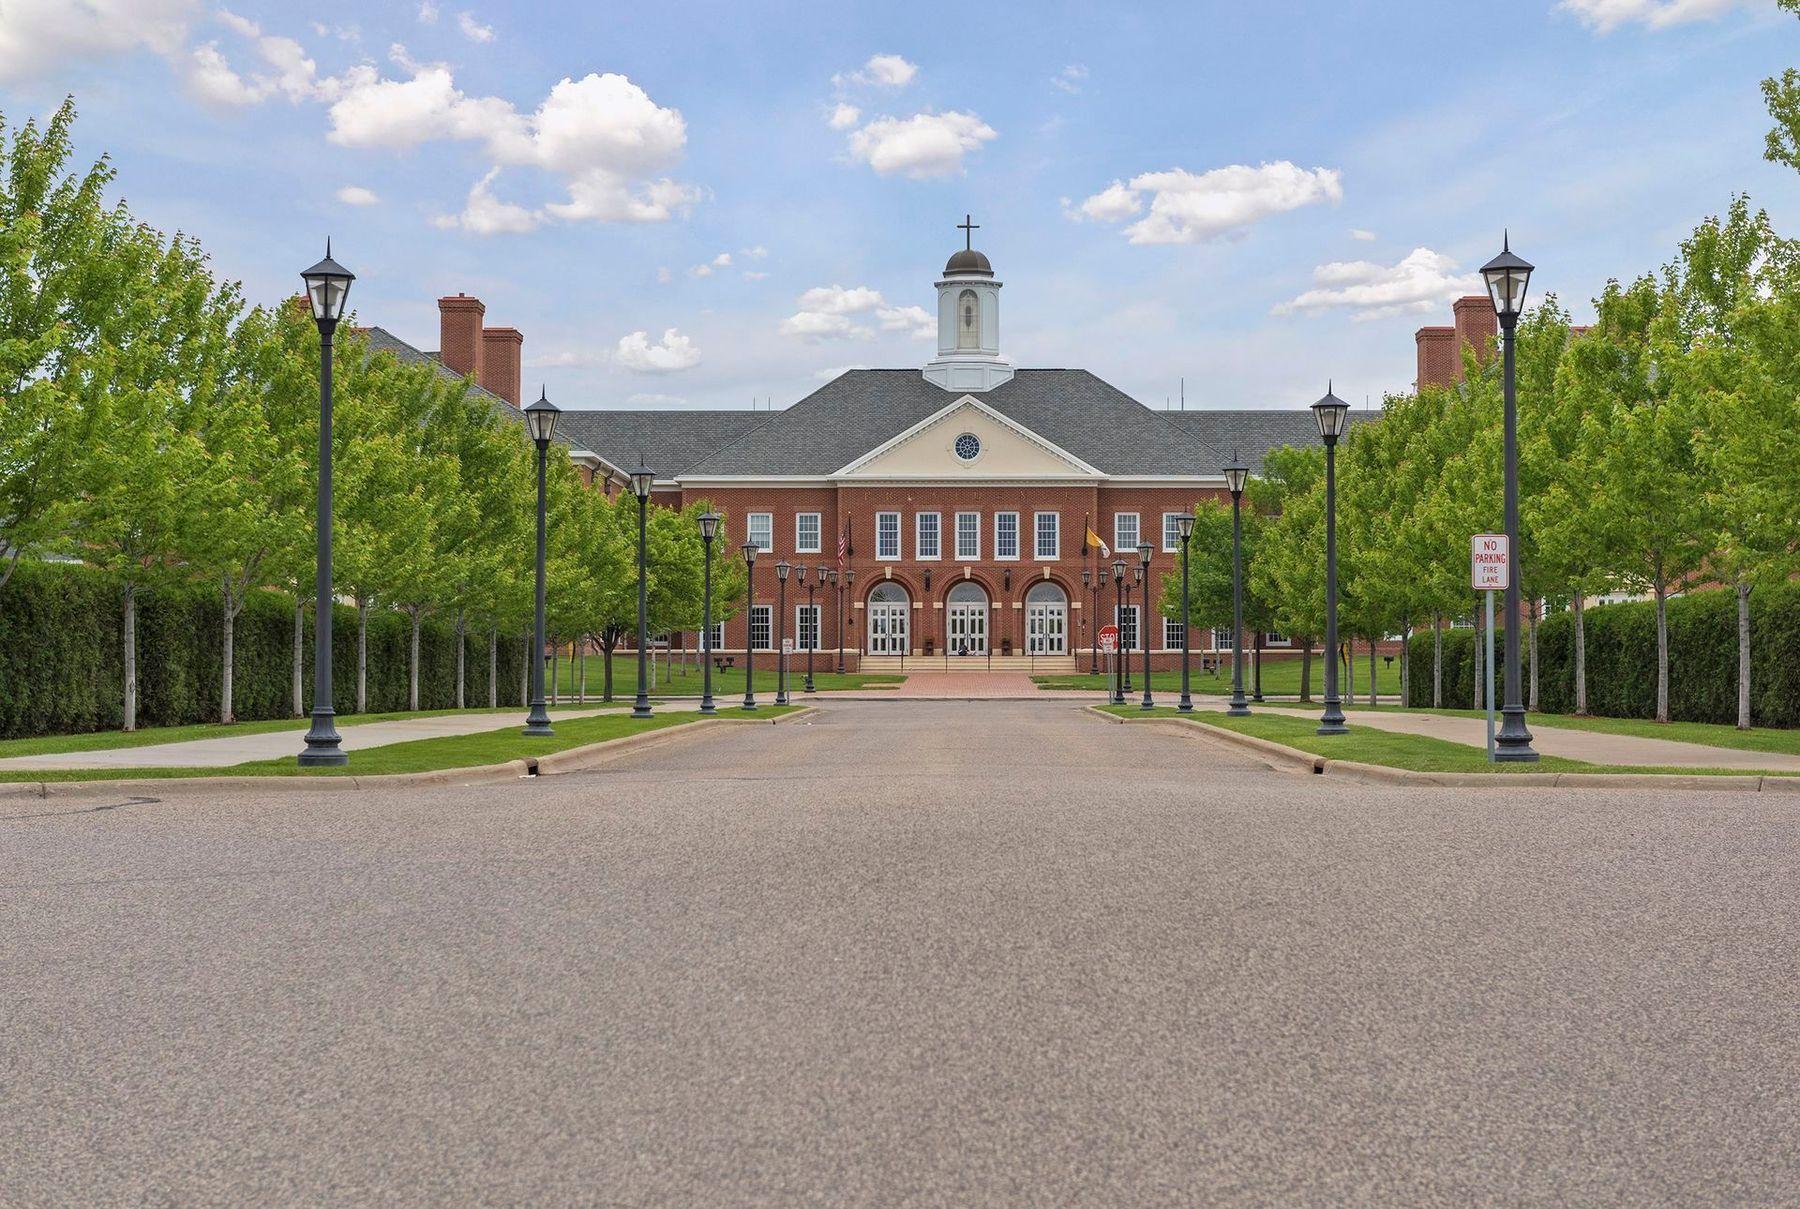
Red-brick building with a white cupola and cross at the end of a tree-lined road.
VIEW PHOTOS
Courtesy of Lakes Sotheby's International, Jim Schwarz Listing Contact:  
$535,000

4160 Polaris Lane N

5 Beds 3 Baths 2,352 Sq.Ft. 0.39 Acres

Description

Welcome to this beautifully updated home in Plymouth and the award-winning Wayzata School District! Set on a spacious .39-acre lot, this well-cared-for home offers a bright, open floor plan designed for comfortable everyday living and entertaining. The updated kitchen features newer cabinetry and countertops, generous workspace, and spacious dining room. Three bedrooms are conveniently located on the upper level, while the lower level features a spacious family room with fireplace, two additional bedrooms and 3/4 bath. The home has been thoughtfully improved over the years, including replacement windows and gutters, updated kitchen cabinetry and countertops, remodeled main and primary bathrooms, newer water heater and appliances. Exit outside to the deck overlooking the spacious backyard, an inviting setting for outdoor dining, entertaining or simply relaxing. The insulated three-car garage provides plenty of room for vehicles, storage and hobbies. Conveniently located near parks, trails, shopping, dining and recreation, this is a wonderful opportunity to enjoy a move-in-ready home in a
desirable Plymouth location.

Share Property

Location

4160 Polaris Lane N, Plymouth, MN 55446

Status

Sold

Date Sold

October 23, 2026
Jim Schwarz

Jim Schwarz

TITLE

REALTOR® | Relocation Specialist | CPA (Inactive) | GRI

Property Amenities

Interior
Laundry room In Basement, Lower Level, Washer Hookup
Fireplace Brick, Family Room, Wood Burning
Appliances Dishwasher, Disposal, Dryer, Gas Water Heater, Microwave, Range, Refrigerator, Stainless Steel Appliances, Washer, Water Softener Owned
Total Bedrooms: 5
Three-Quarter Bathrooms: 2
Full Bathrooms: 1
Area & Lot
Total area 2,440 Sq.Ft.
Lot Area 0.39 Acres
Living area 2,352 Sq.Ft.
MLS® ID 7144872
Year Built 1987
School District Wayzata
Type Residential
Status Sold
Exterior
Stories 3
Pool None
Air conditioning Central Air
Heat type Forced Air
Disability Features None
Water Source City Water/Connected
Garage Space 3.0
Sewer City Sewer/Connected
Parking Attached Garage, Concrete, Garage Door Opener, Insulated Garage
Lot Features Public Transit (w/in 6 blks), Irregular Lot, Tree Coverage - Medium
Roof Age Over 8 Years, Asphalt
Finance
Sales Price $535,000
HOA Fees $125 yearly
Real Estate Tax $5,260 yearly

Plymouth

Its picturesque lakes and rolling terrain offer the perfect setting for a harmonious mix of well-designed residential.

Work With Me

I pride myself in providing personalized solutions that bring my clients closer to their dream properties and enhance their long-term wealth.