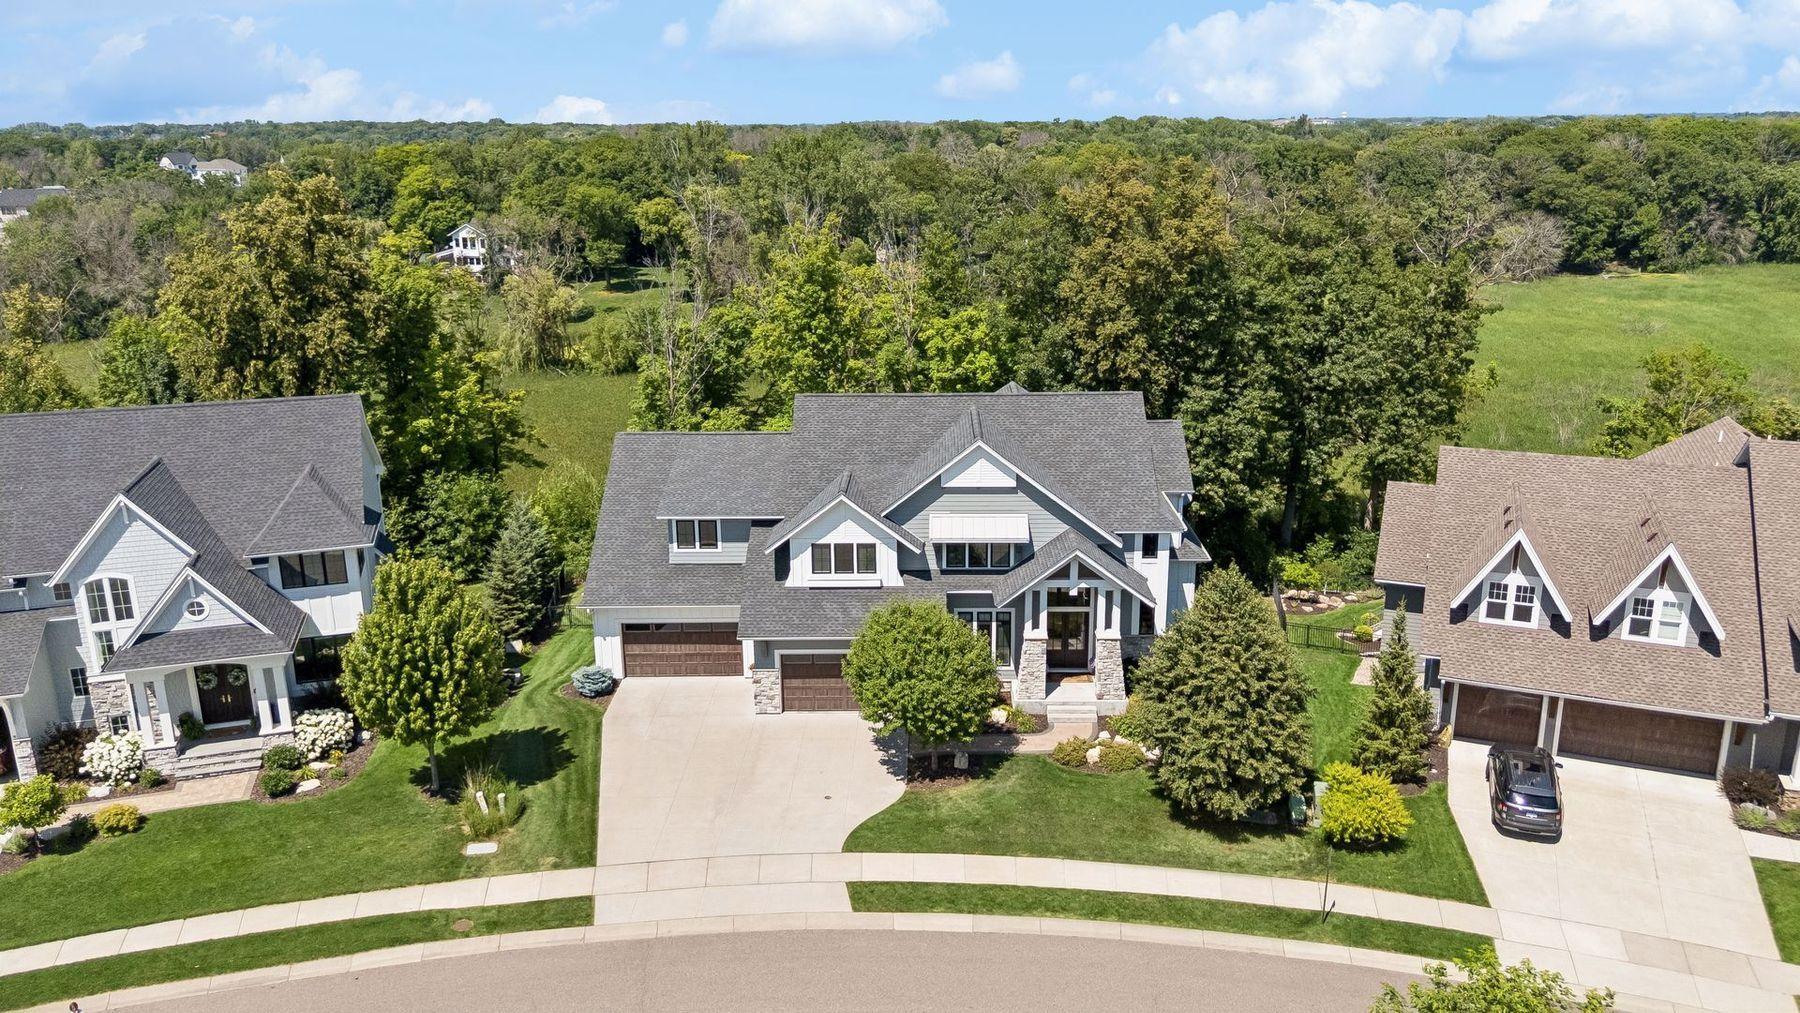








Aerial view of a large home with gray gabled roofs, neighboring houses, and woods beyond.
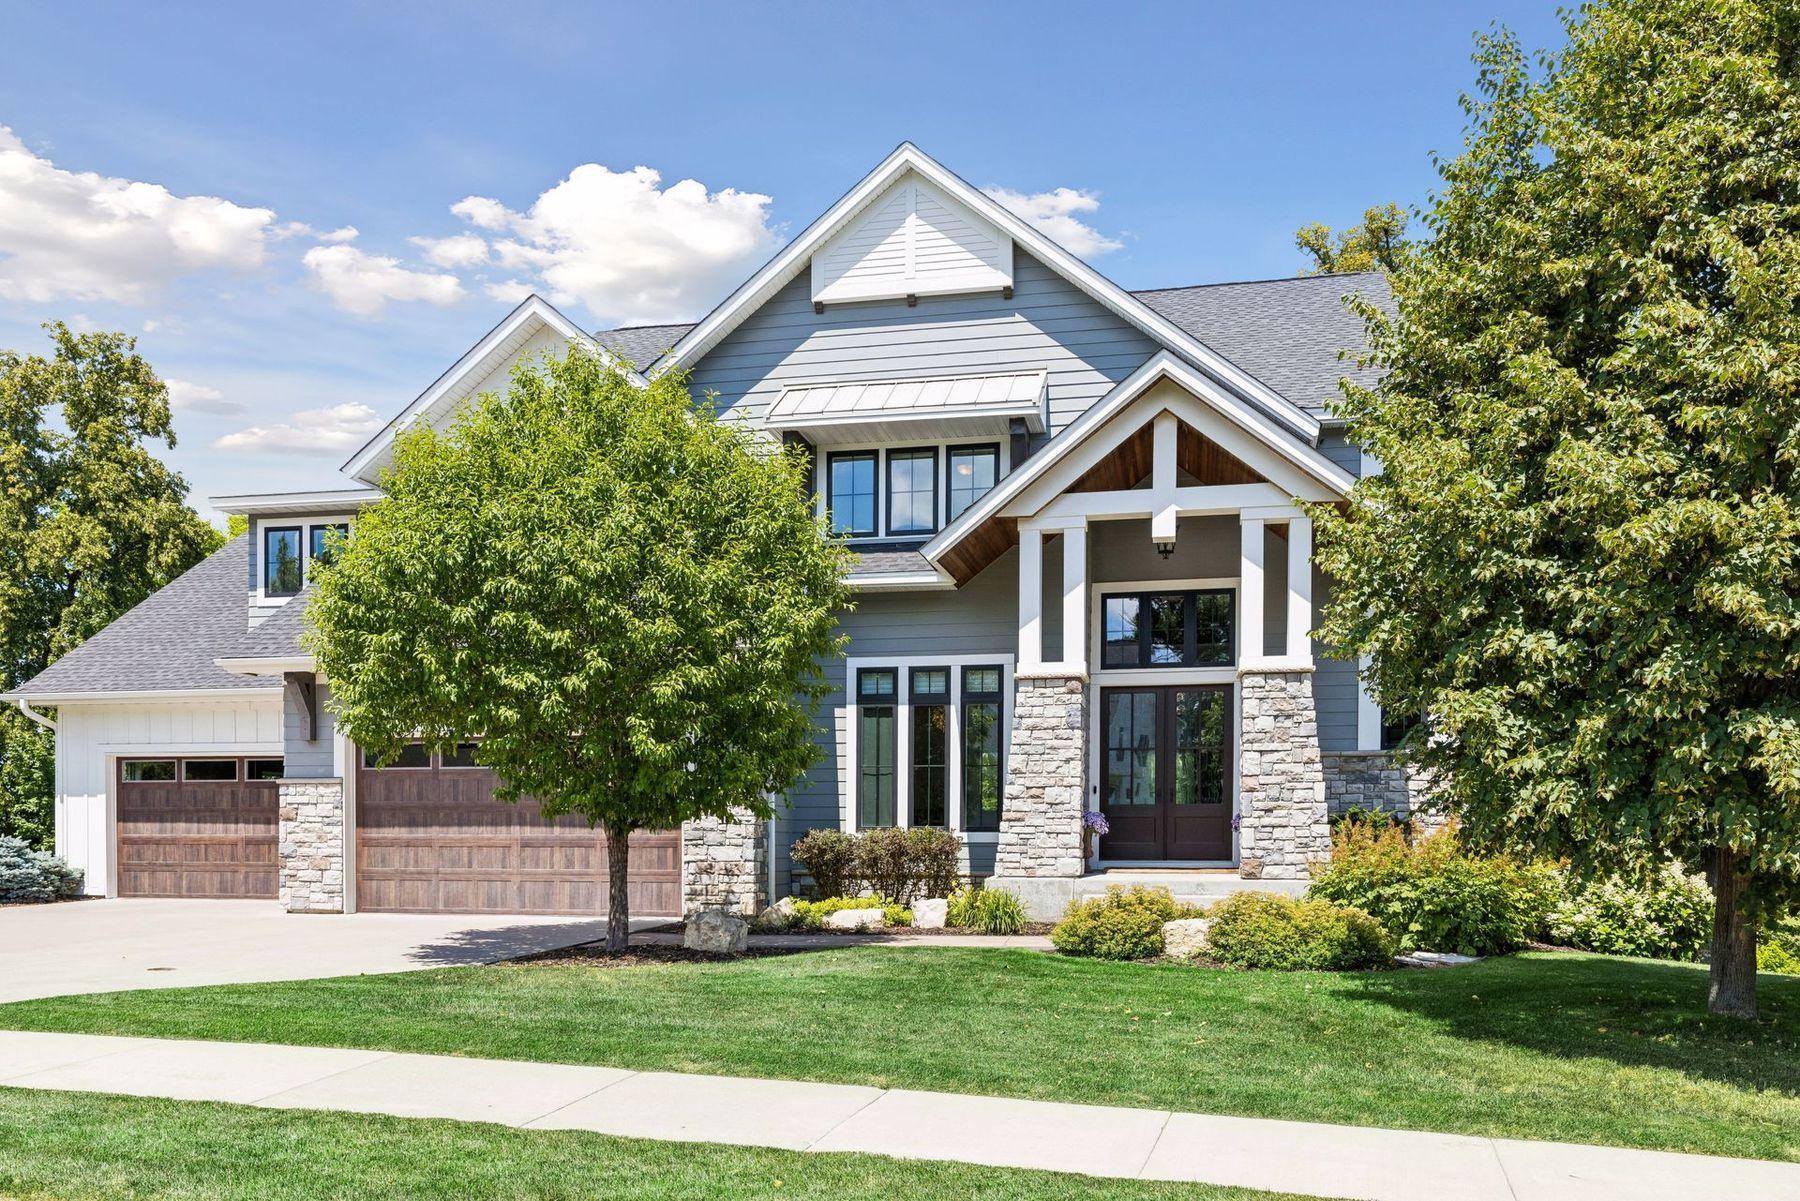
Blue-gray two-story house with stone porch columns, dark wood garage doors, and a landscaped front lawn.
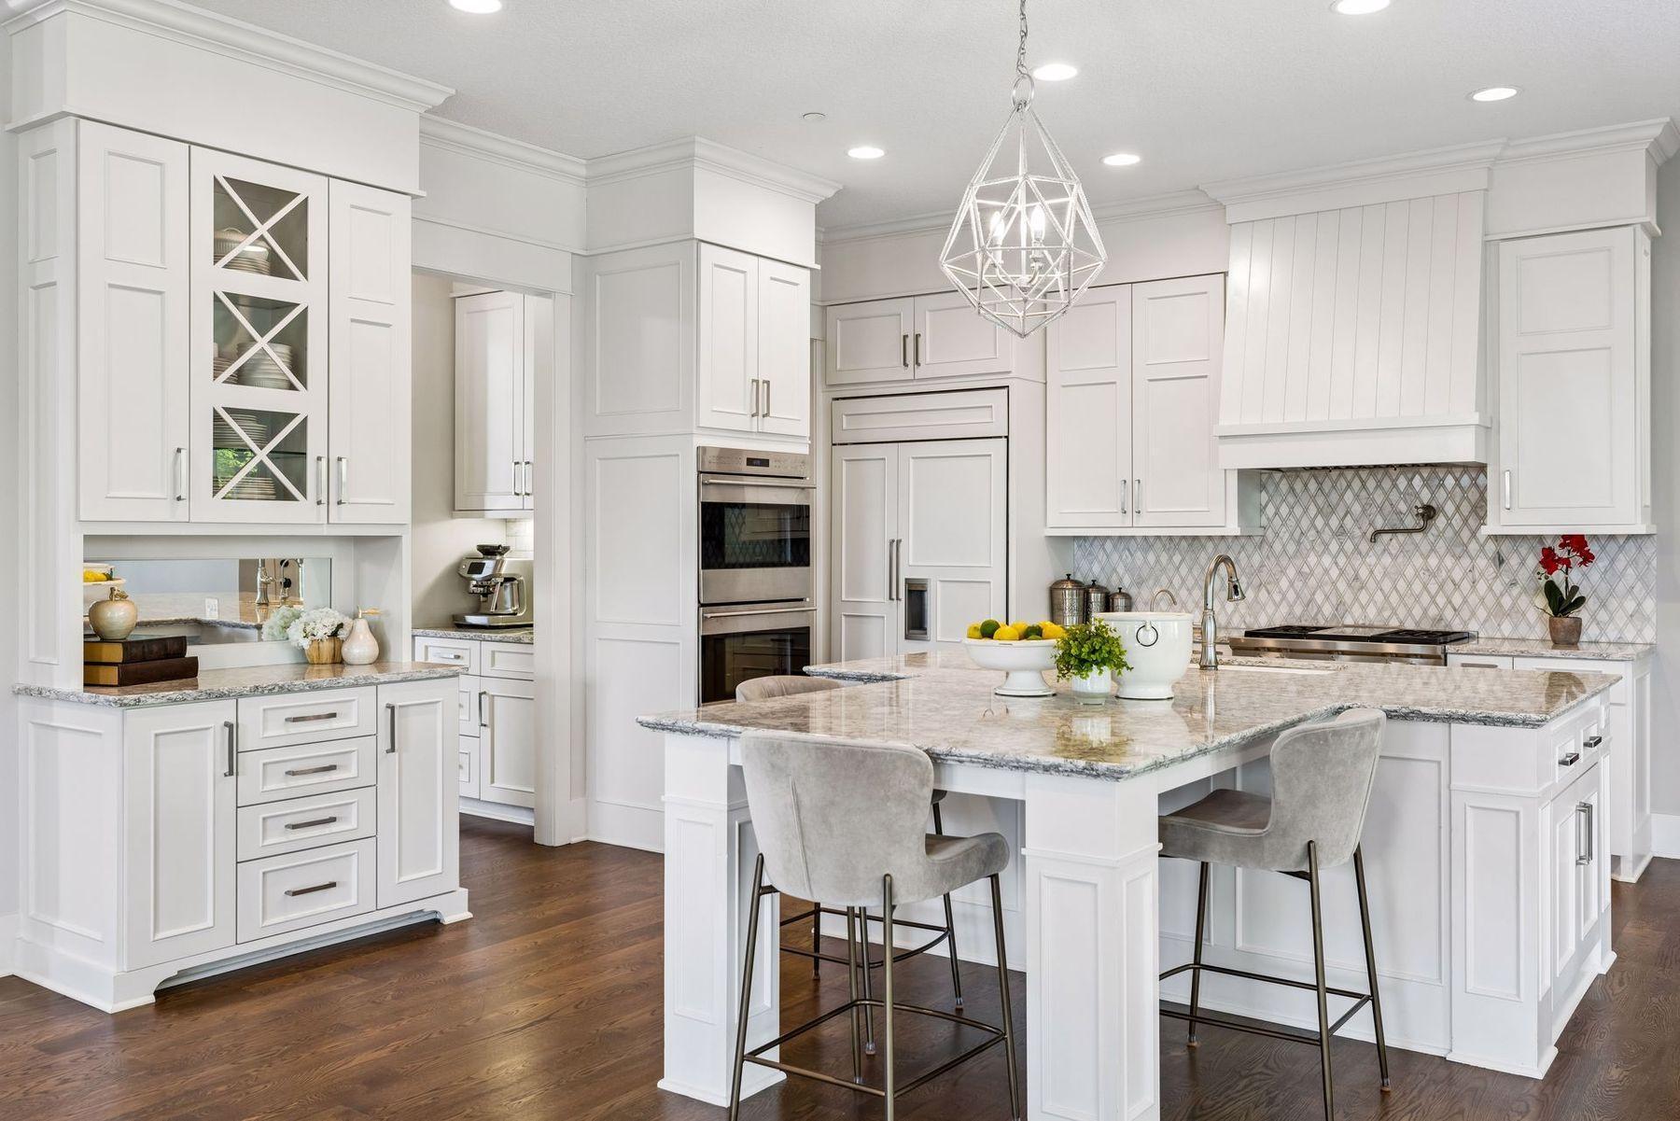
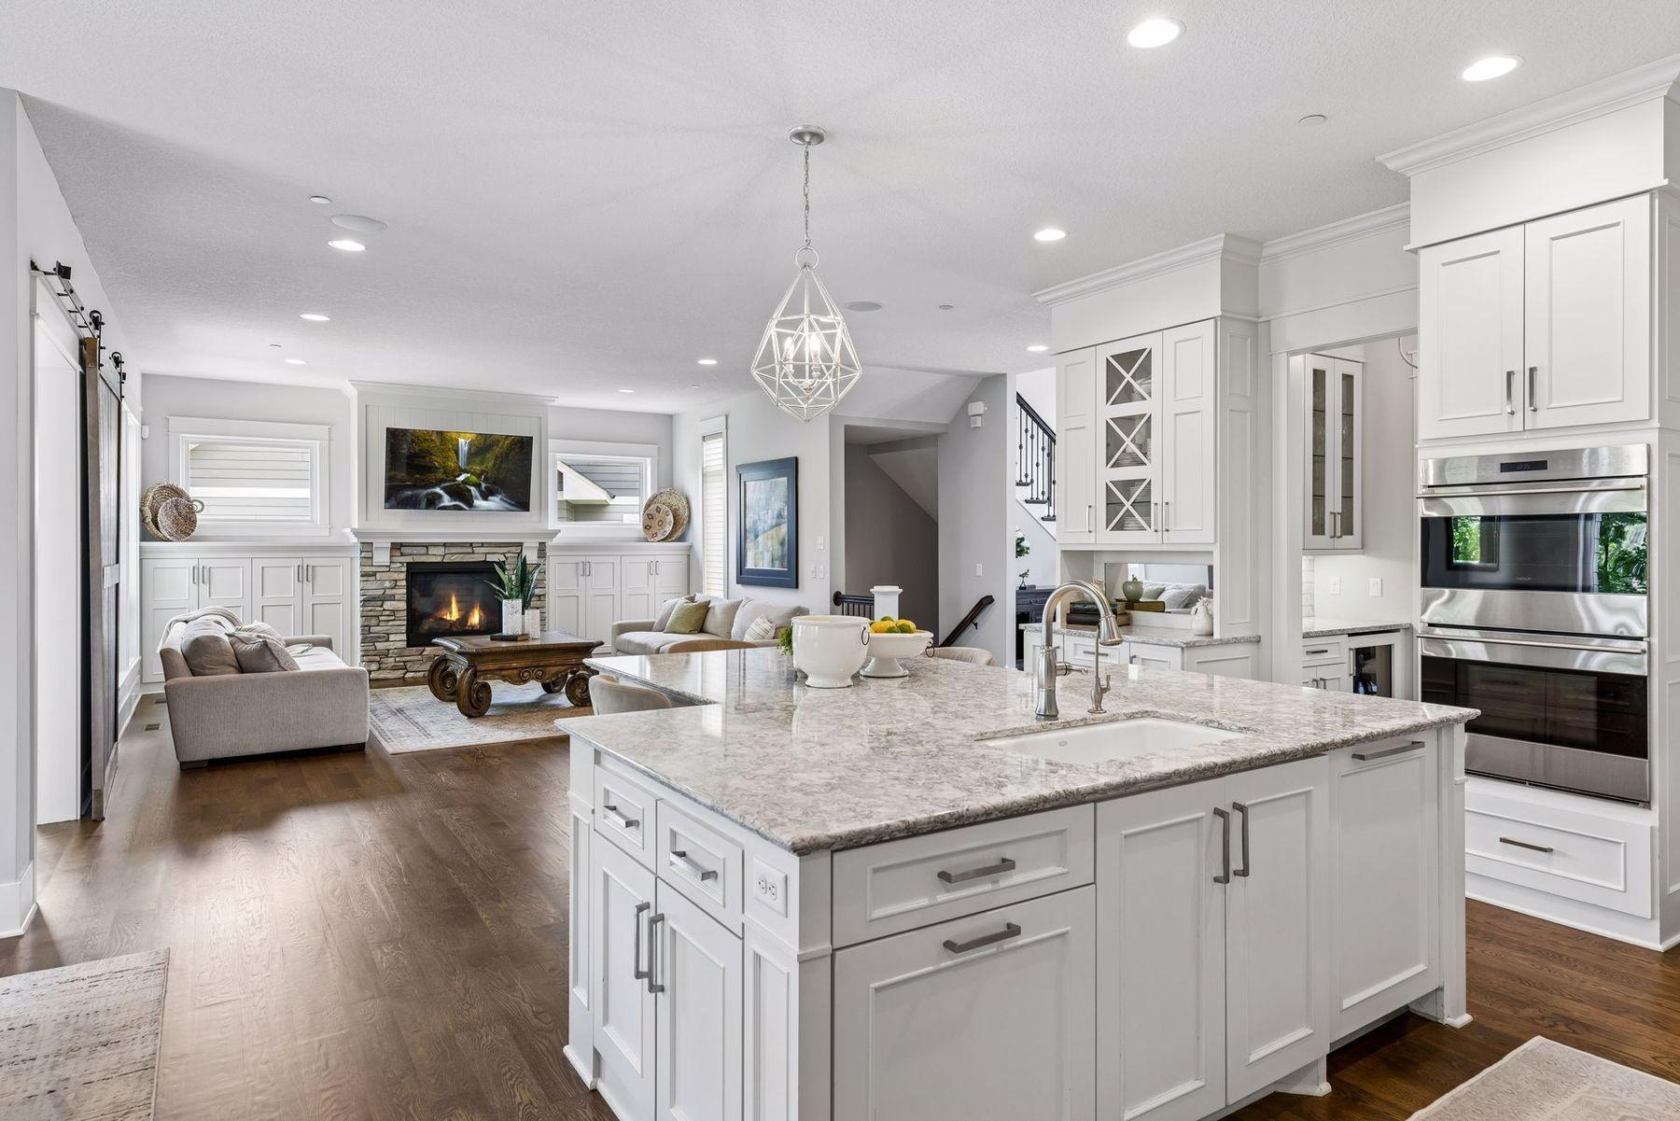
Bright white kitchen with a large granite island, double ovens, and geometric pendant light.
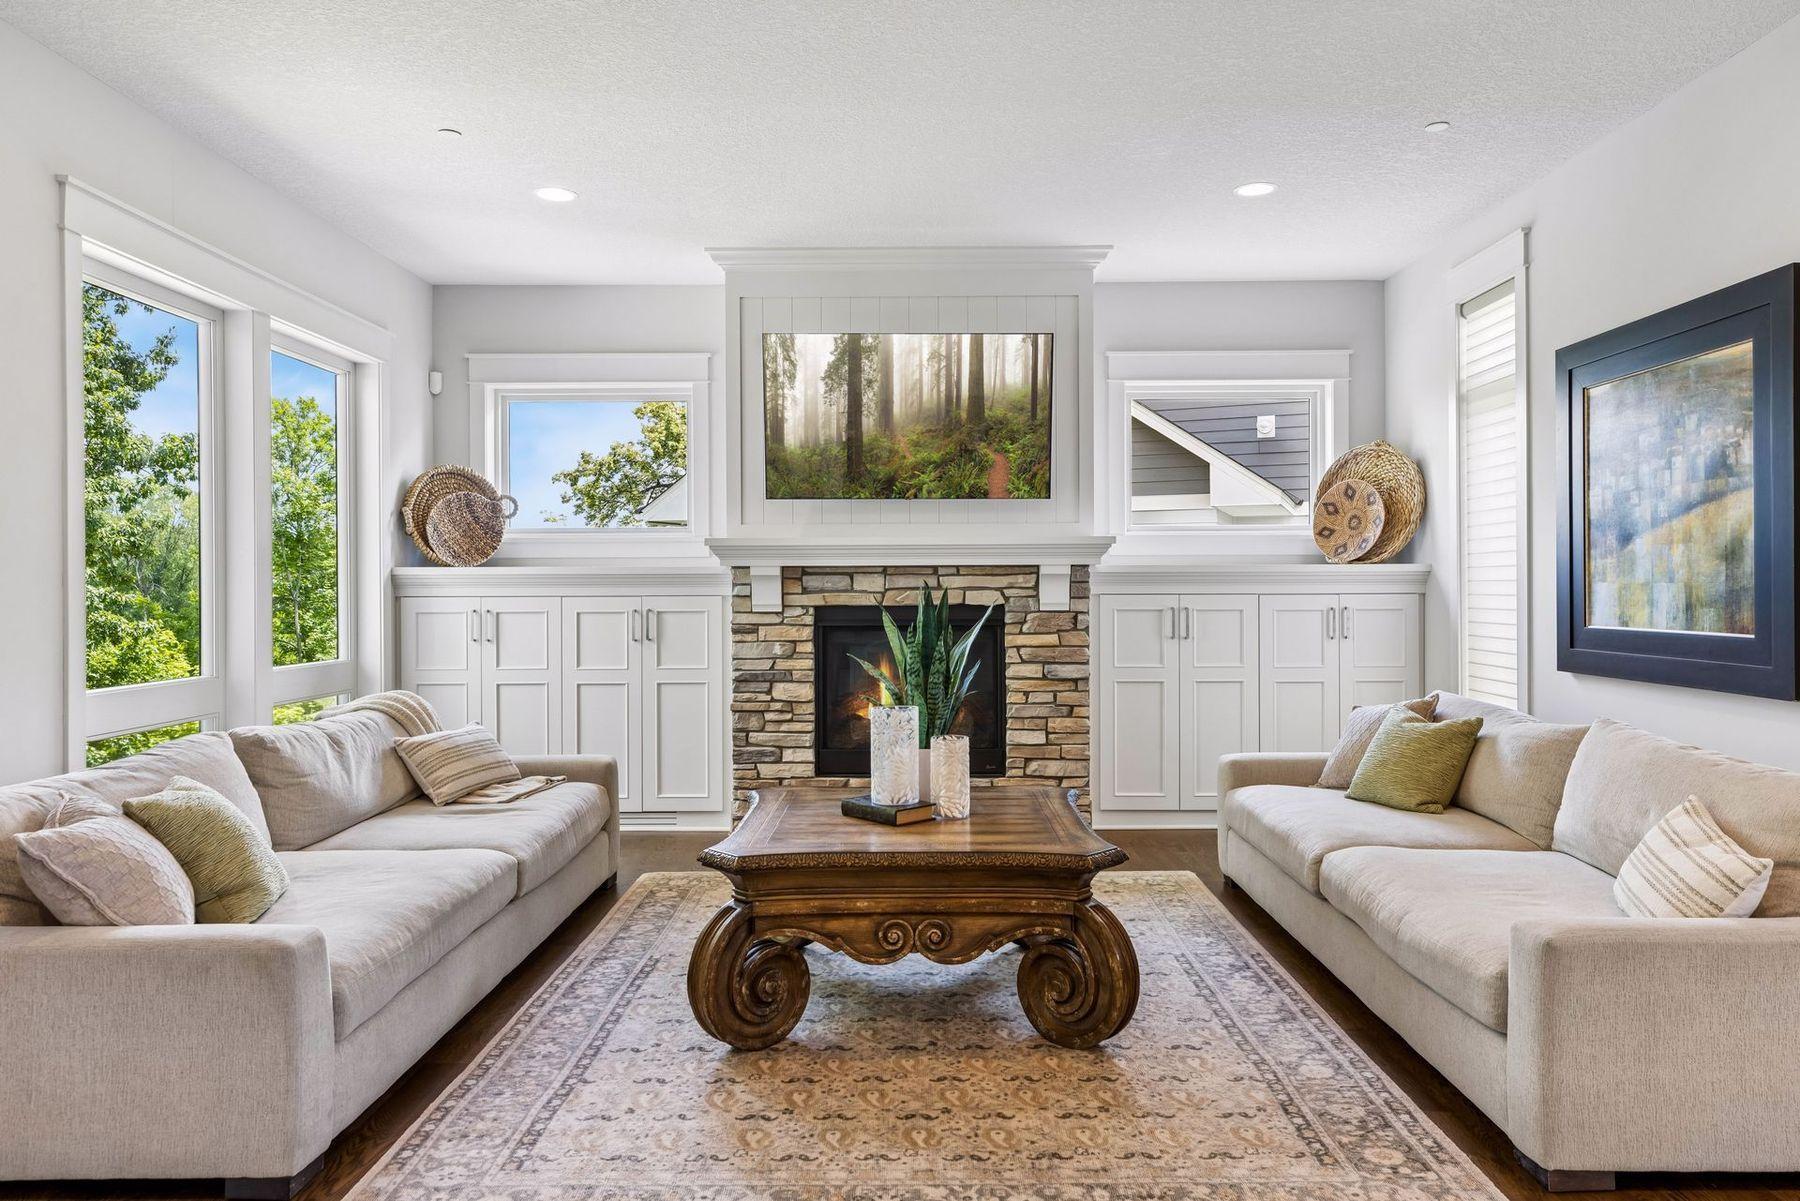
Living room with a stone fireplace, built-in cabinets, two sofas, and large windows.
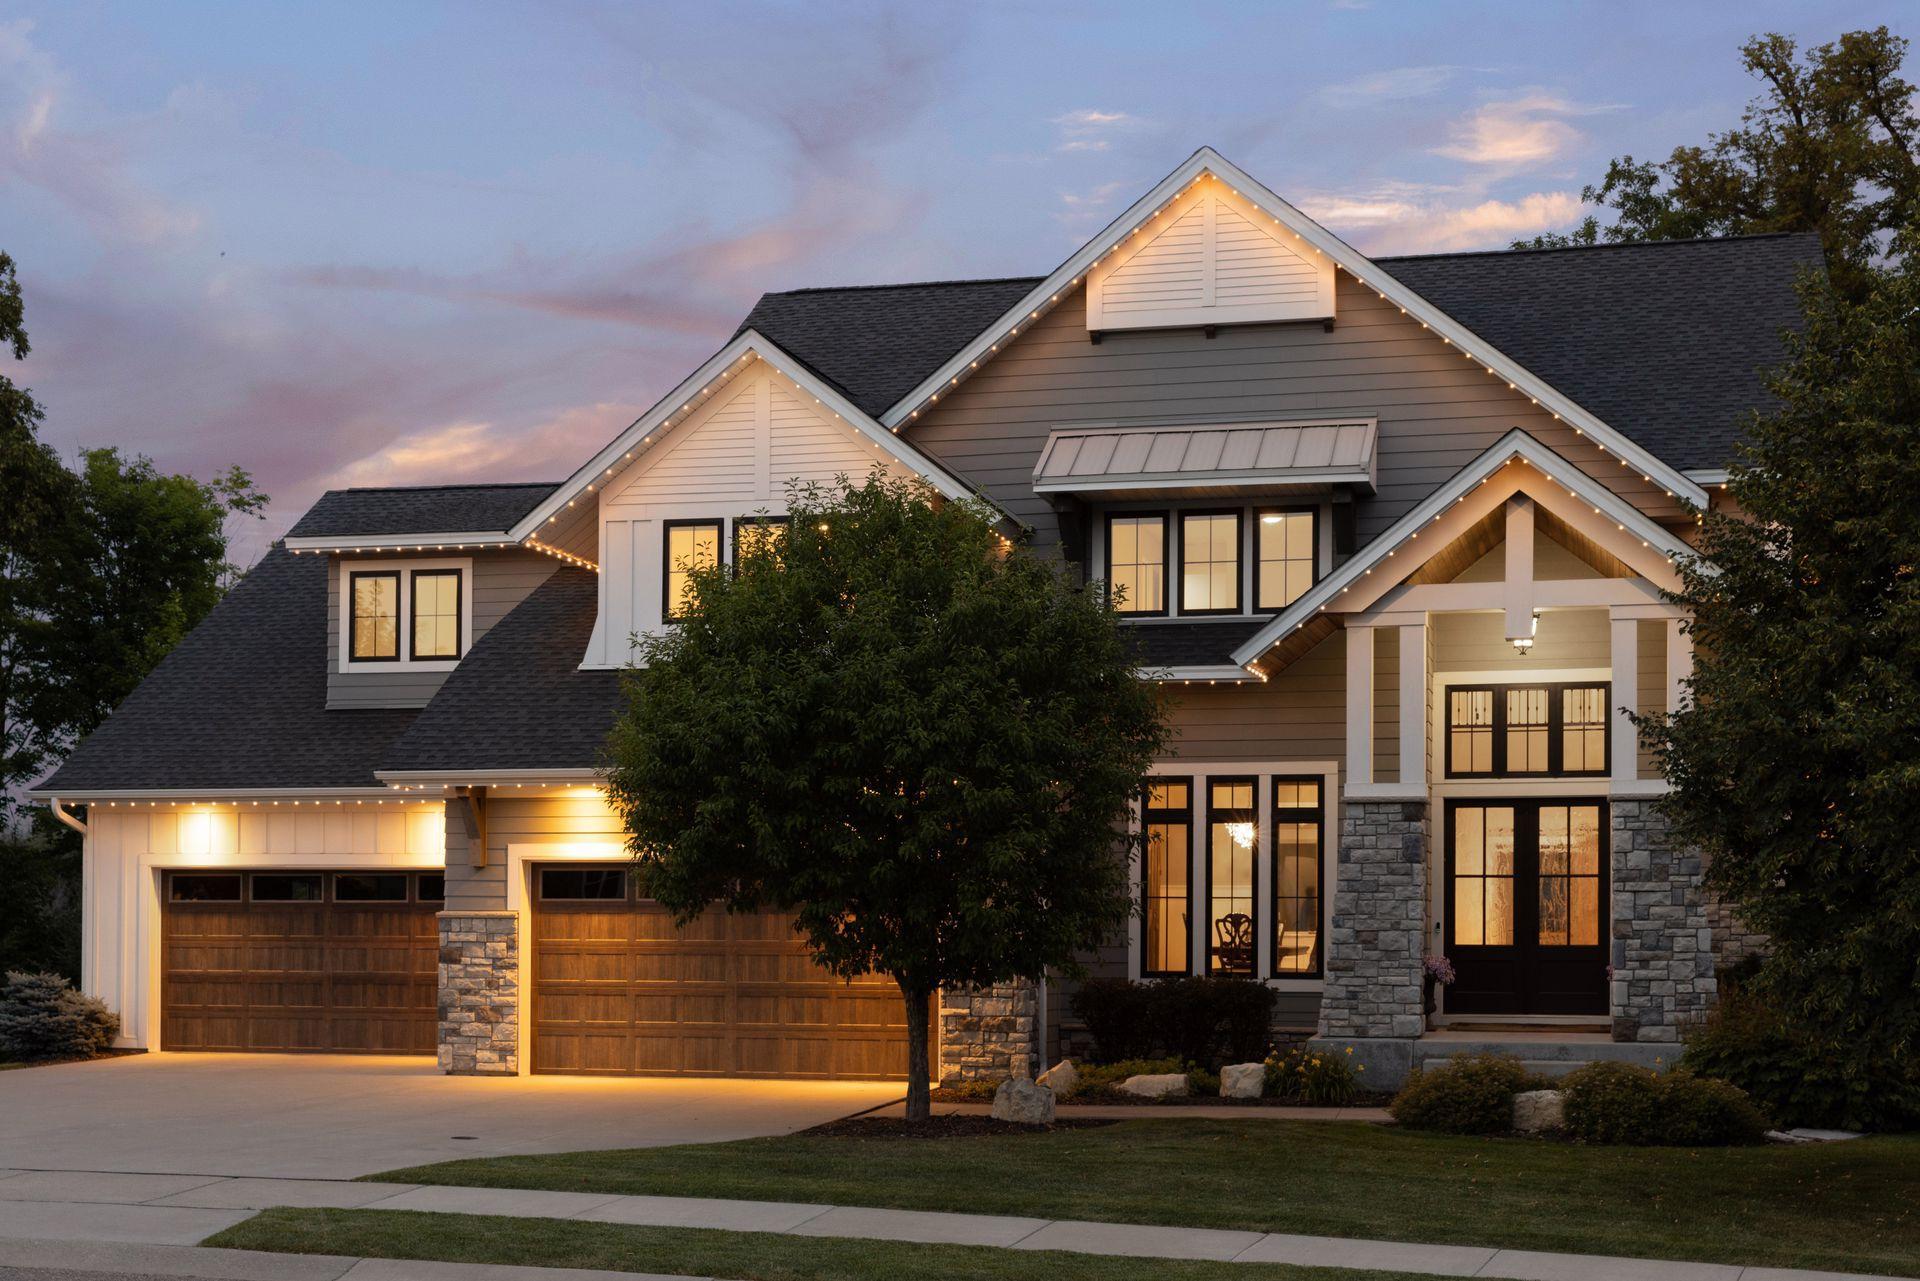
Two-story gray house at dusk with stone accents, twin wooden garage doors, and illuminated rooflines.
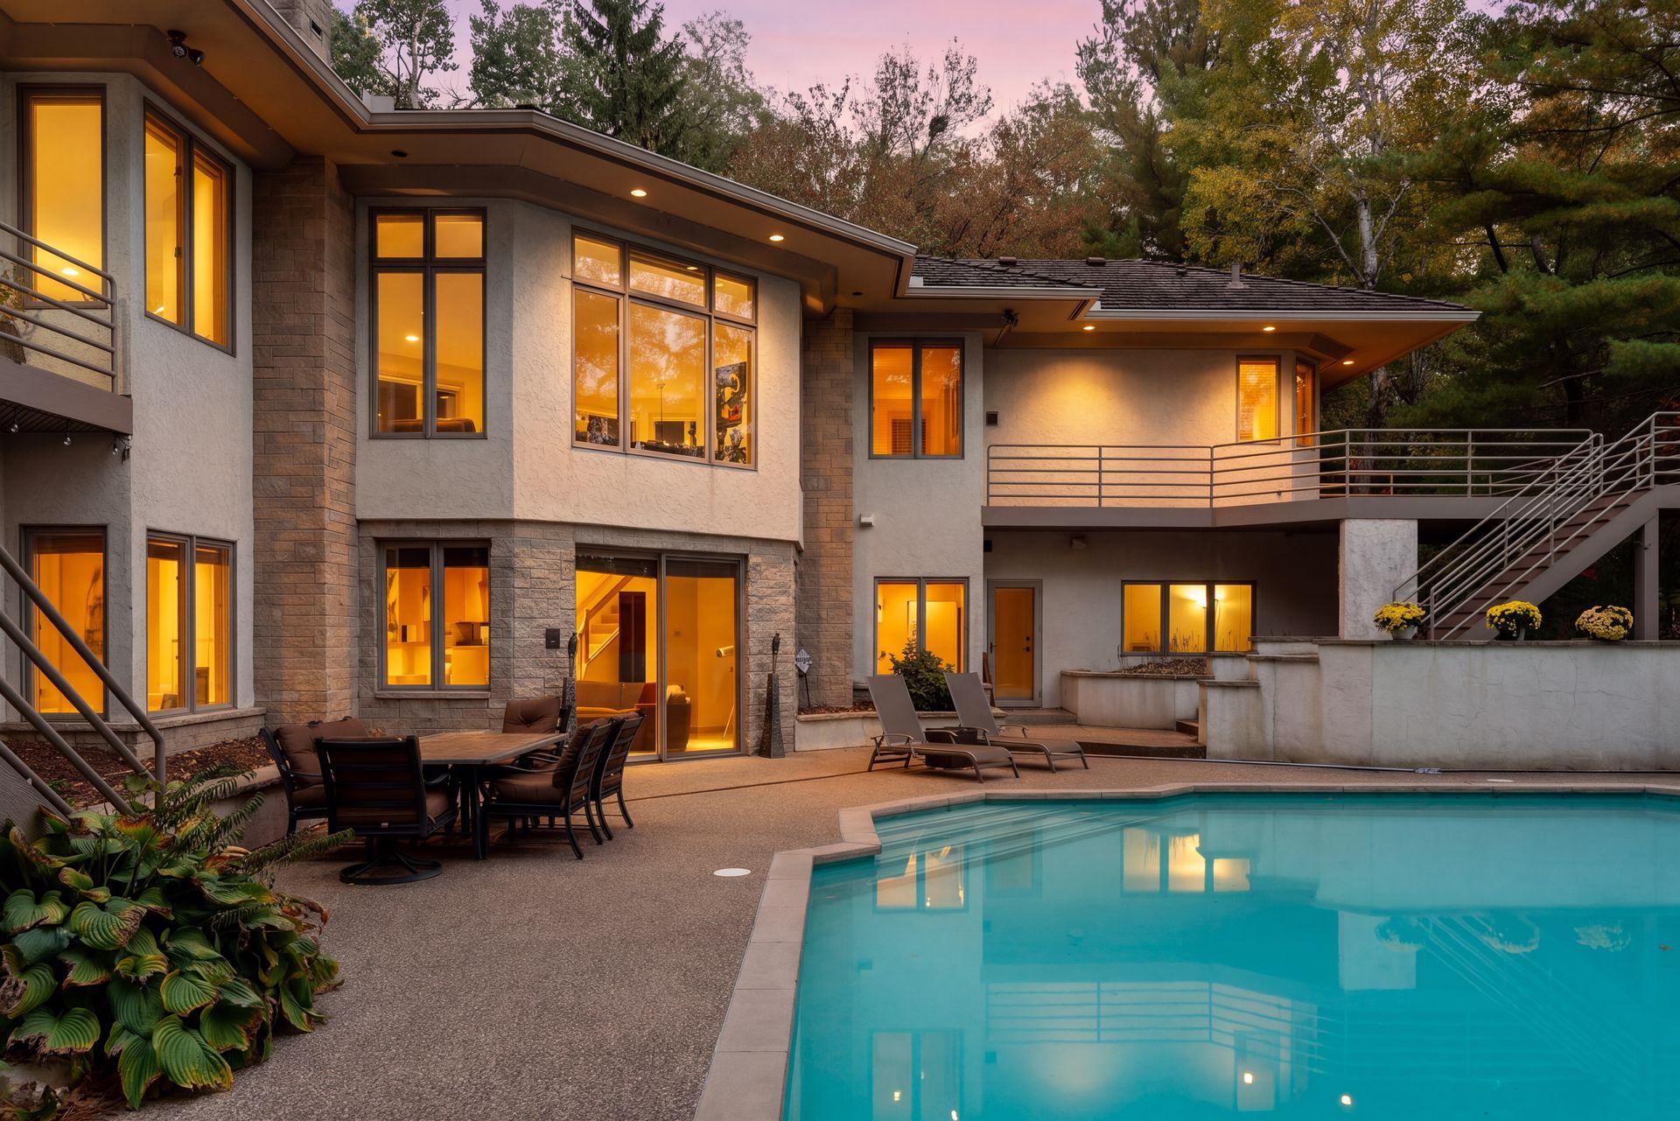
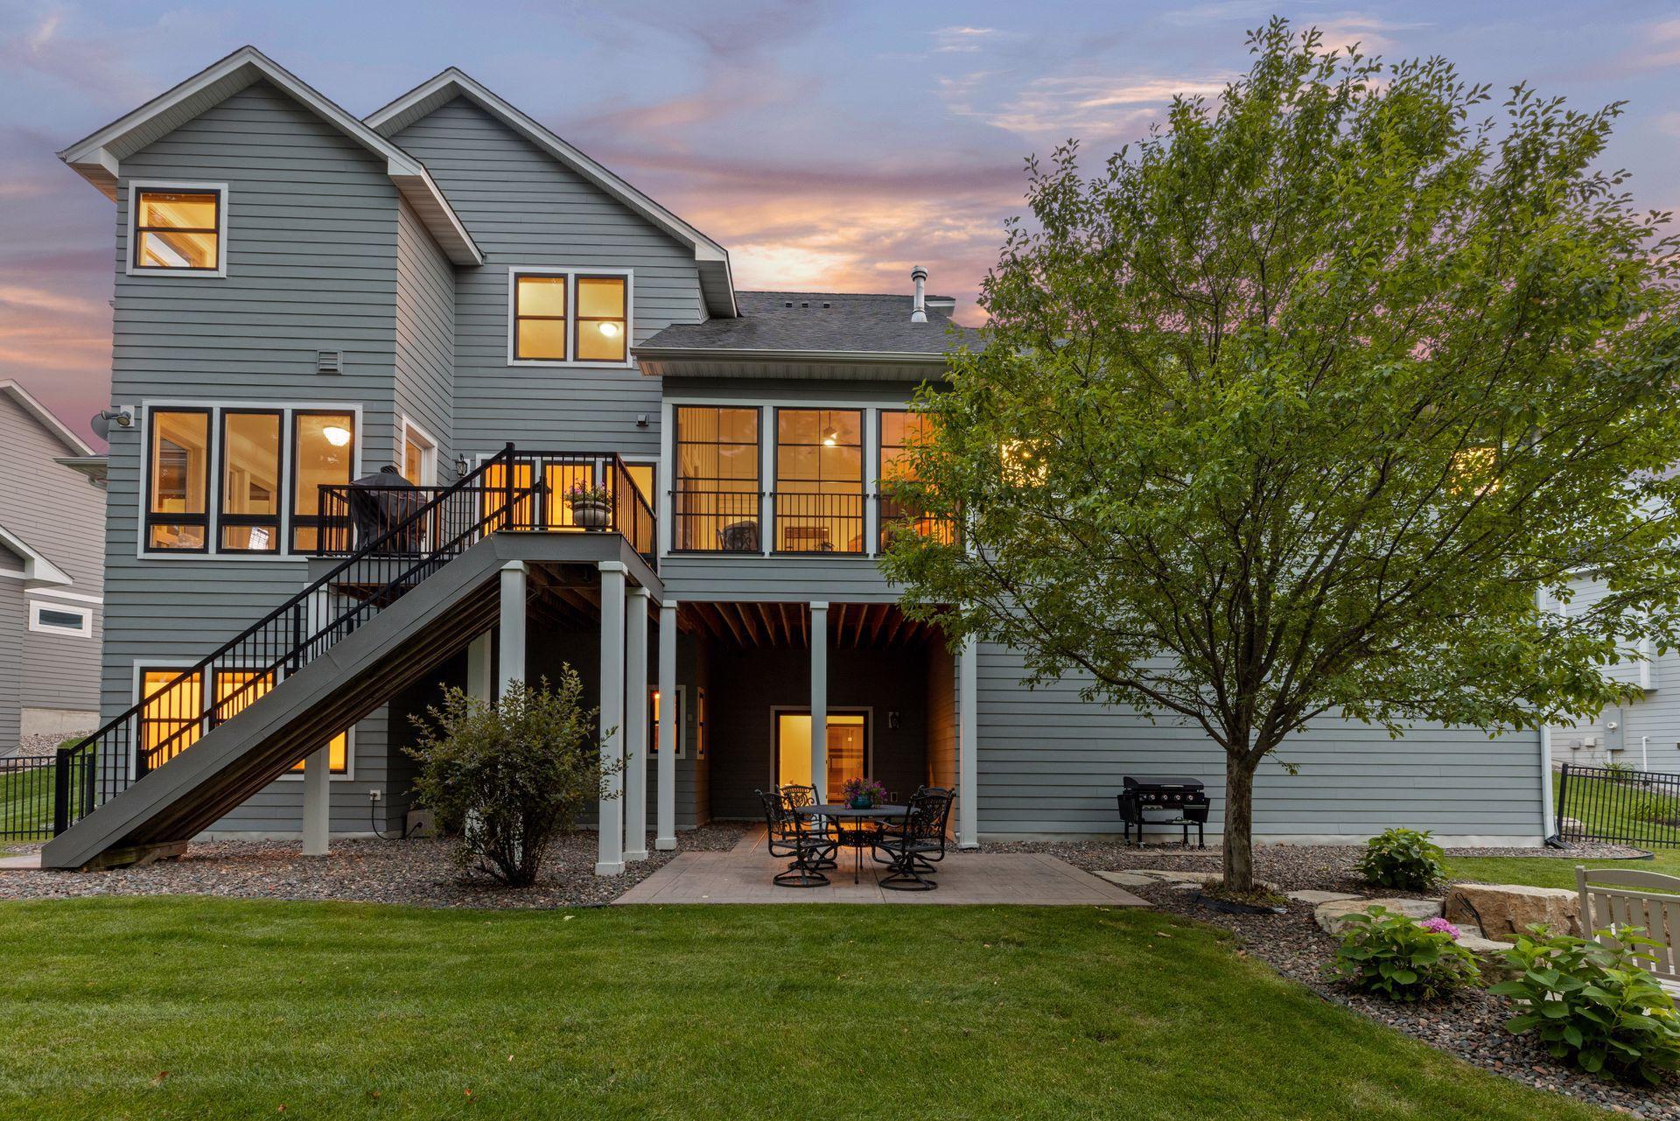
Gray two-story home with a raised deck, long staircase, and patio at dusk.
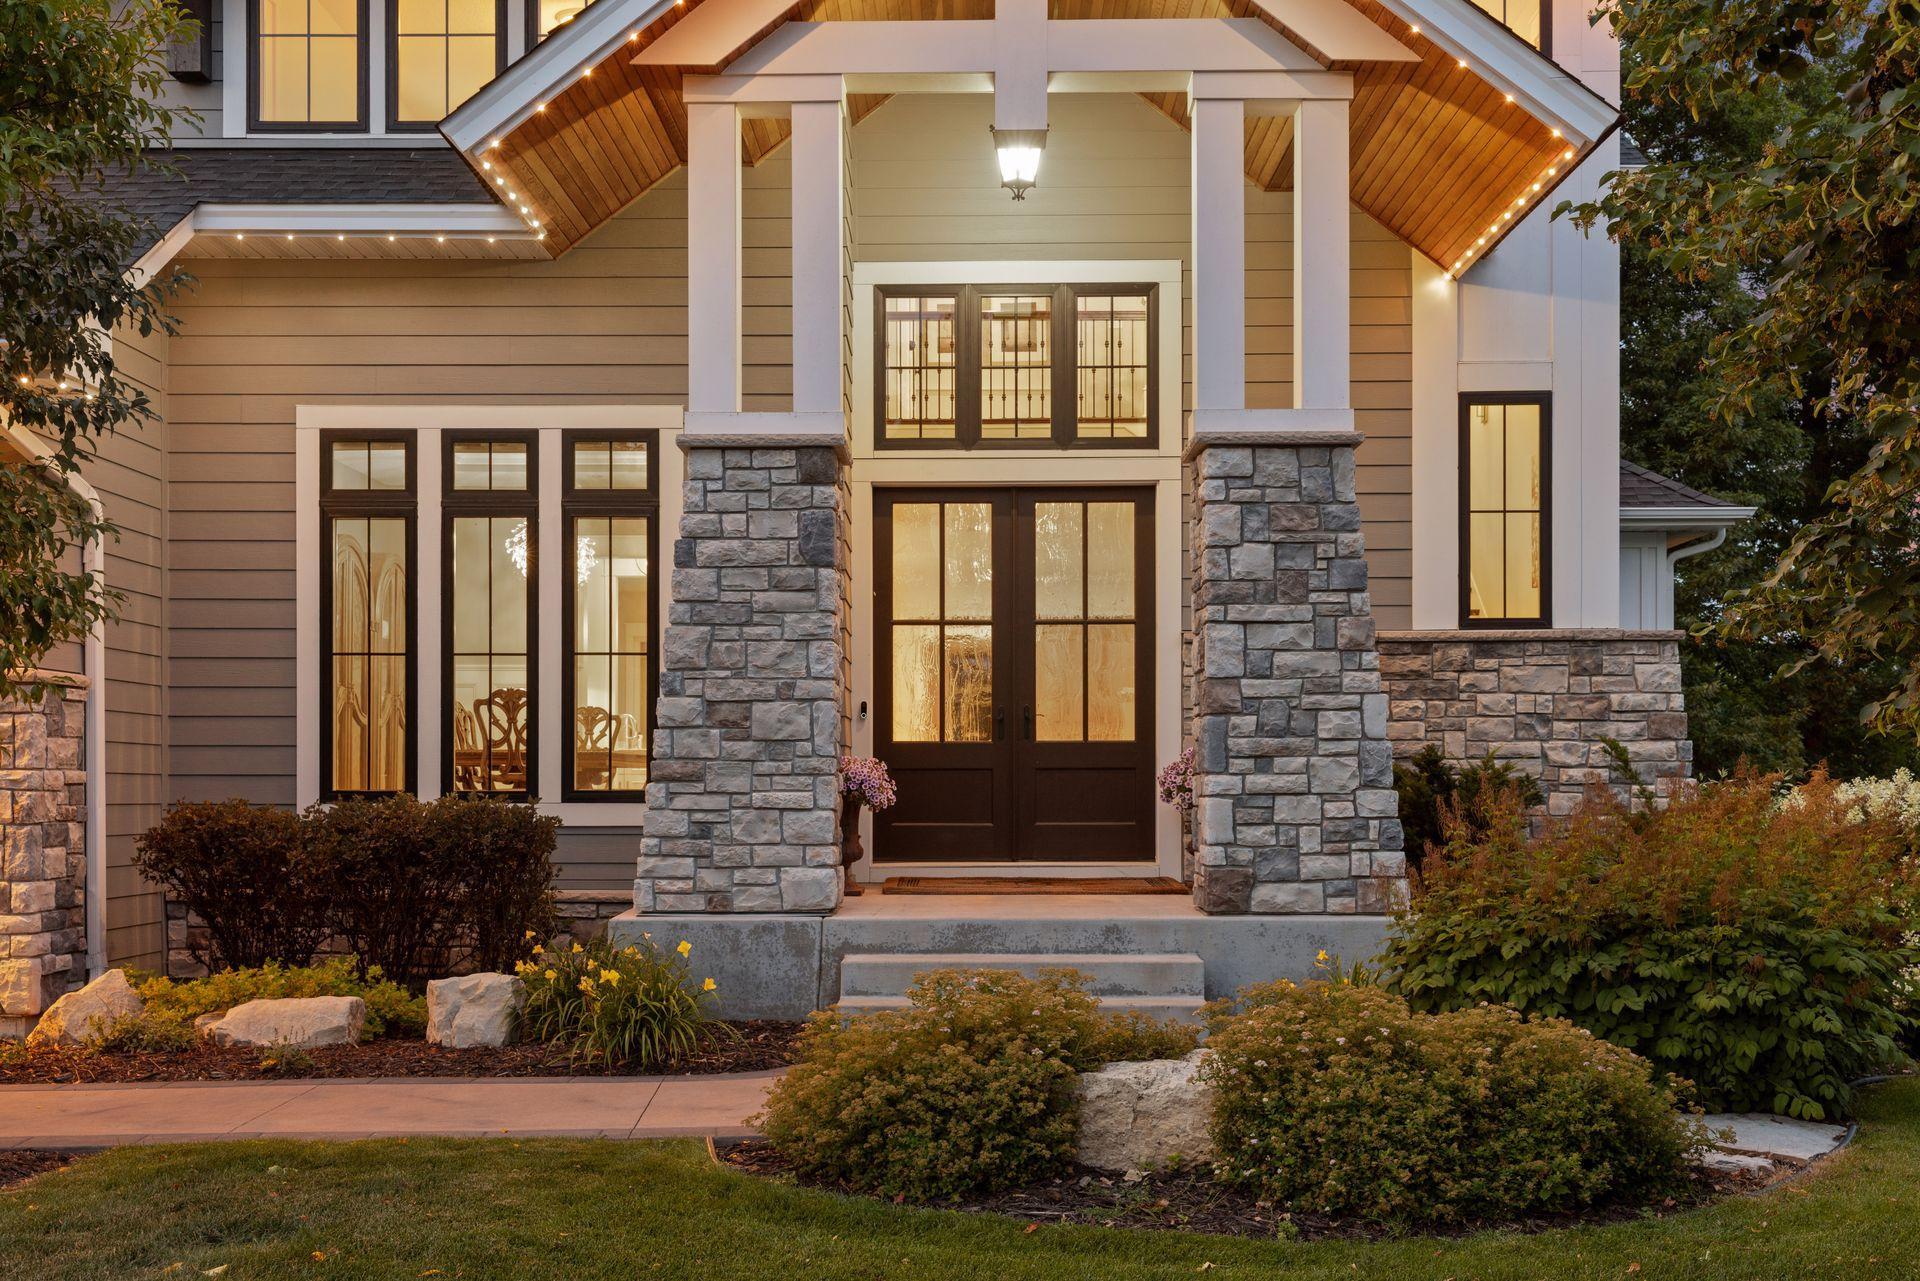
Home entrance with stone columns, a timber-lined gable, and warmly lit windows at dusk.
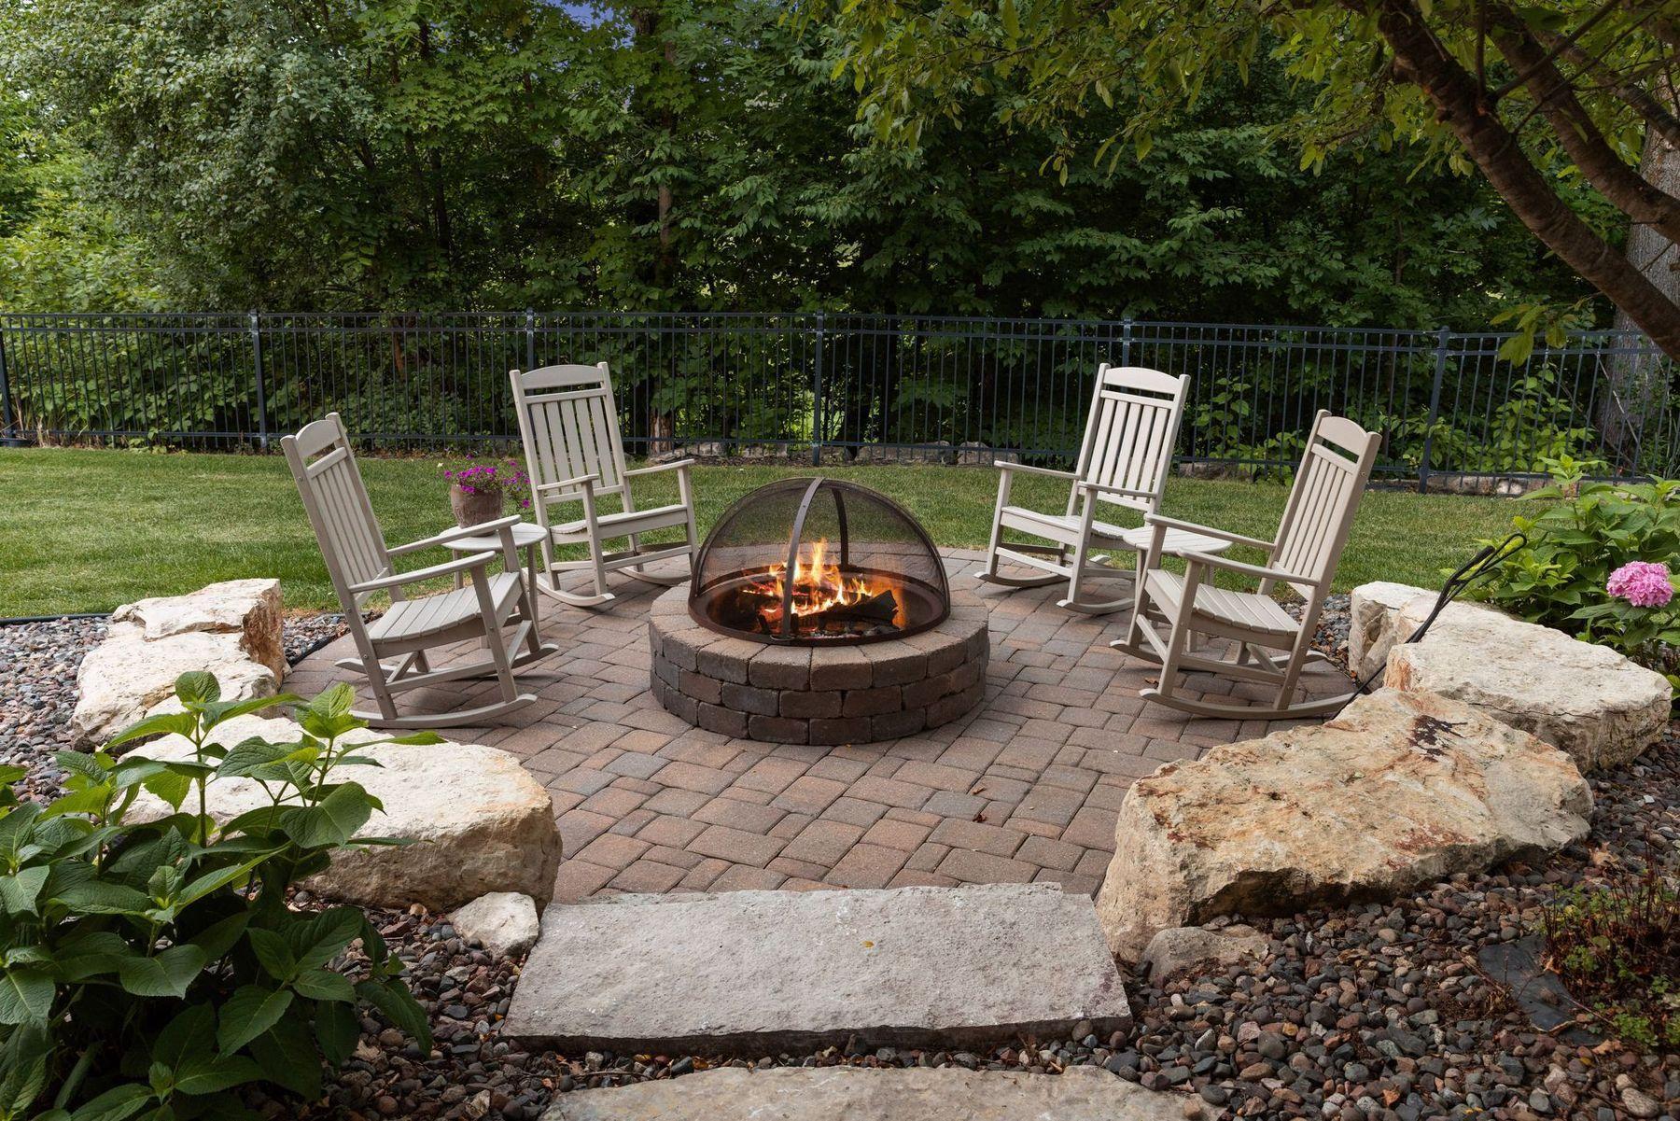
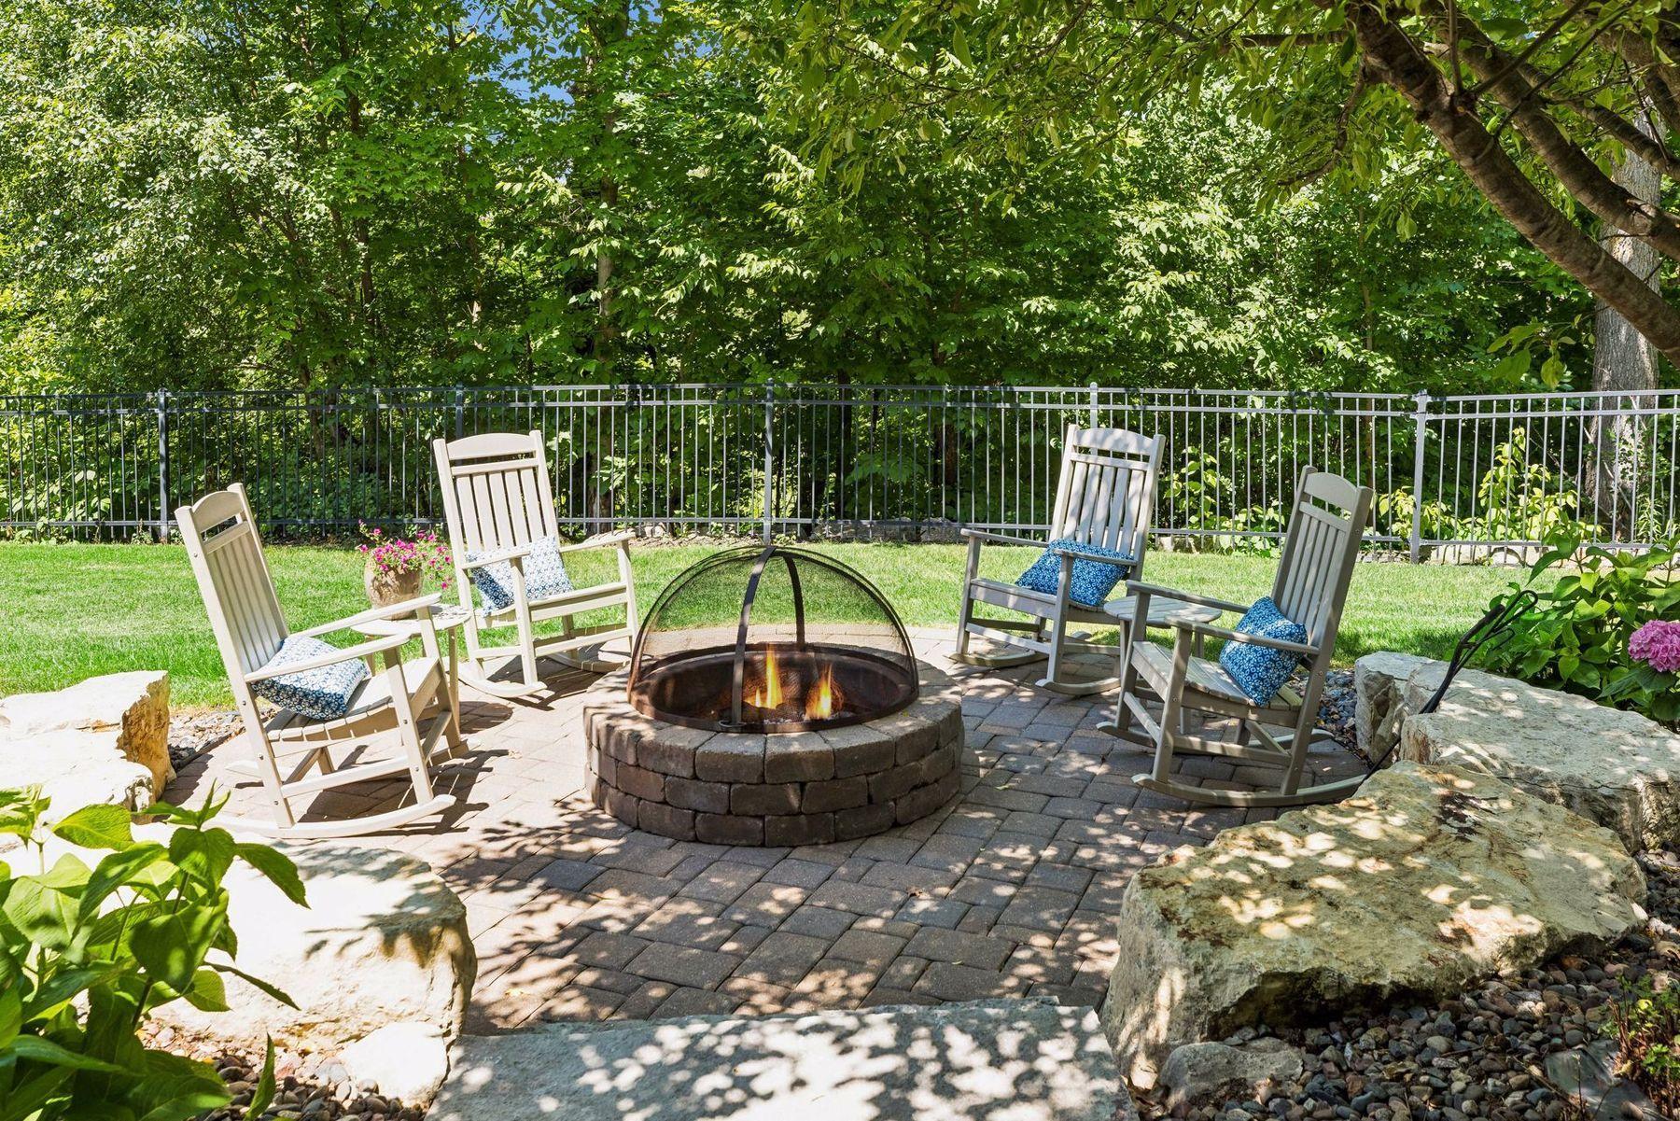
Backyard patio with a burning stone fire pit, four rocking chairs, and leafy trees.
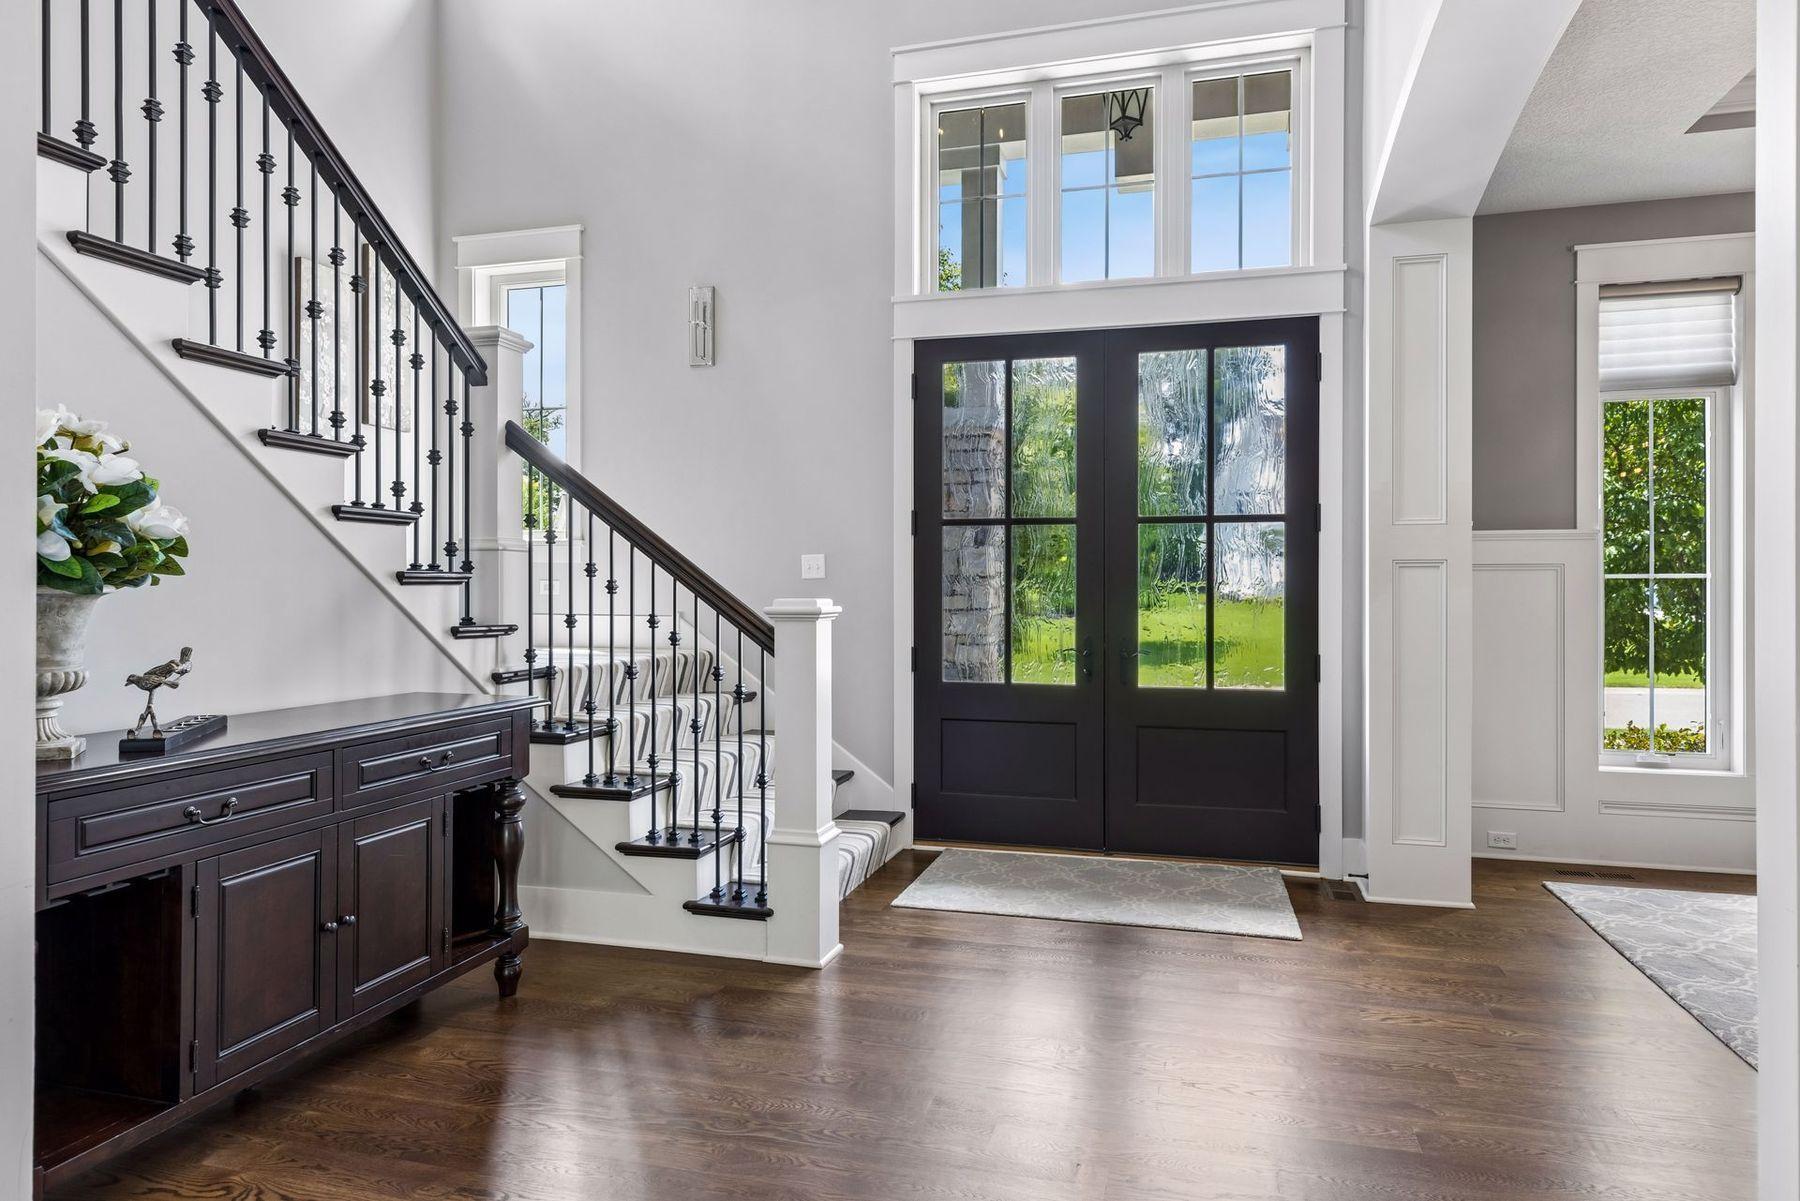
Entry foyer with a black double door, tall windows, dark wood floors, and a staircase.
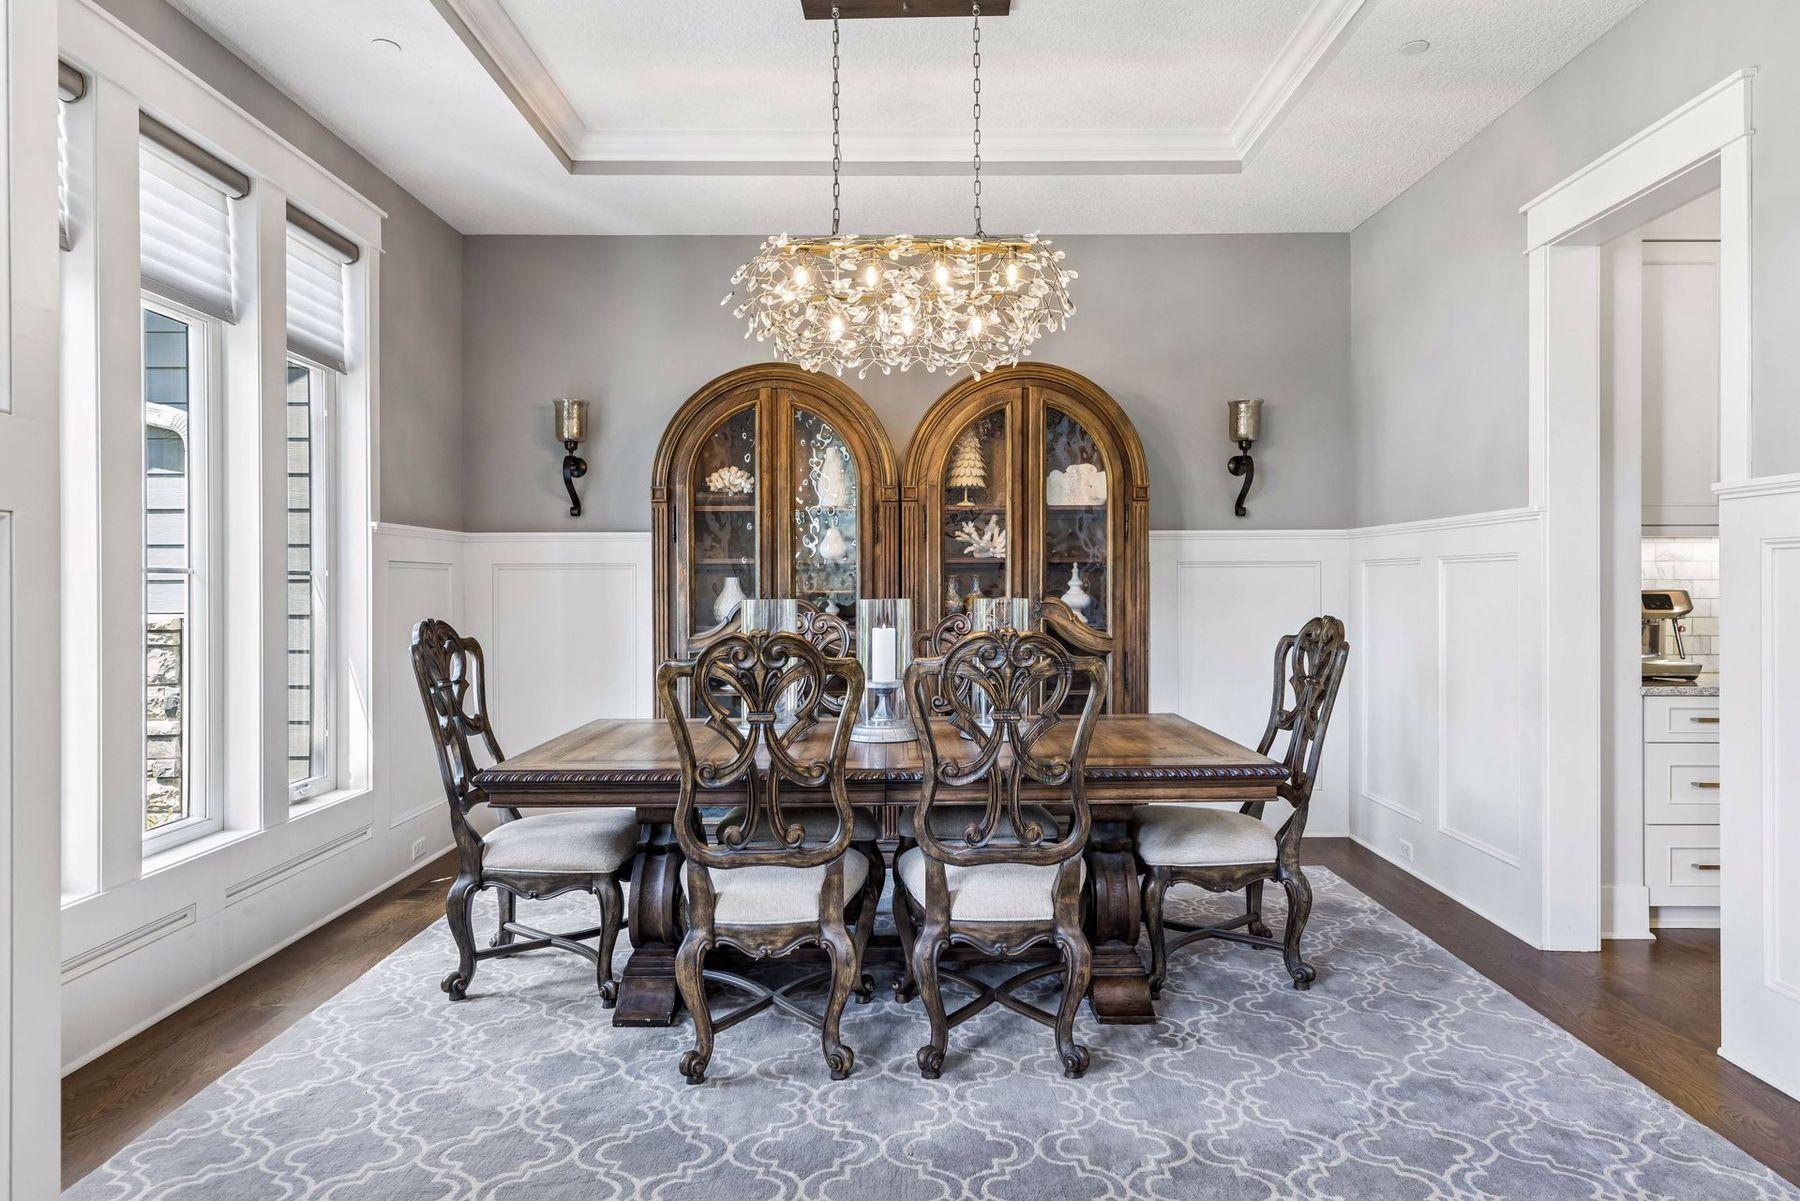
Dining room with ornate dark wood furniture, arched display cabinets, and a crystal chandelier.
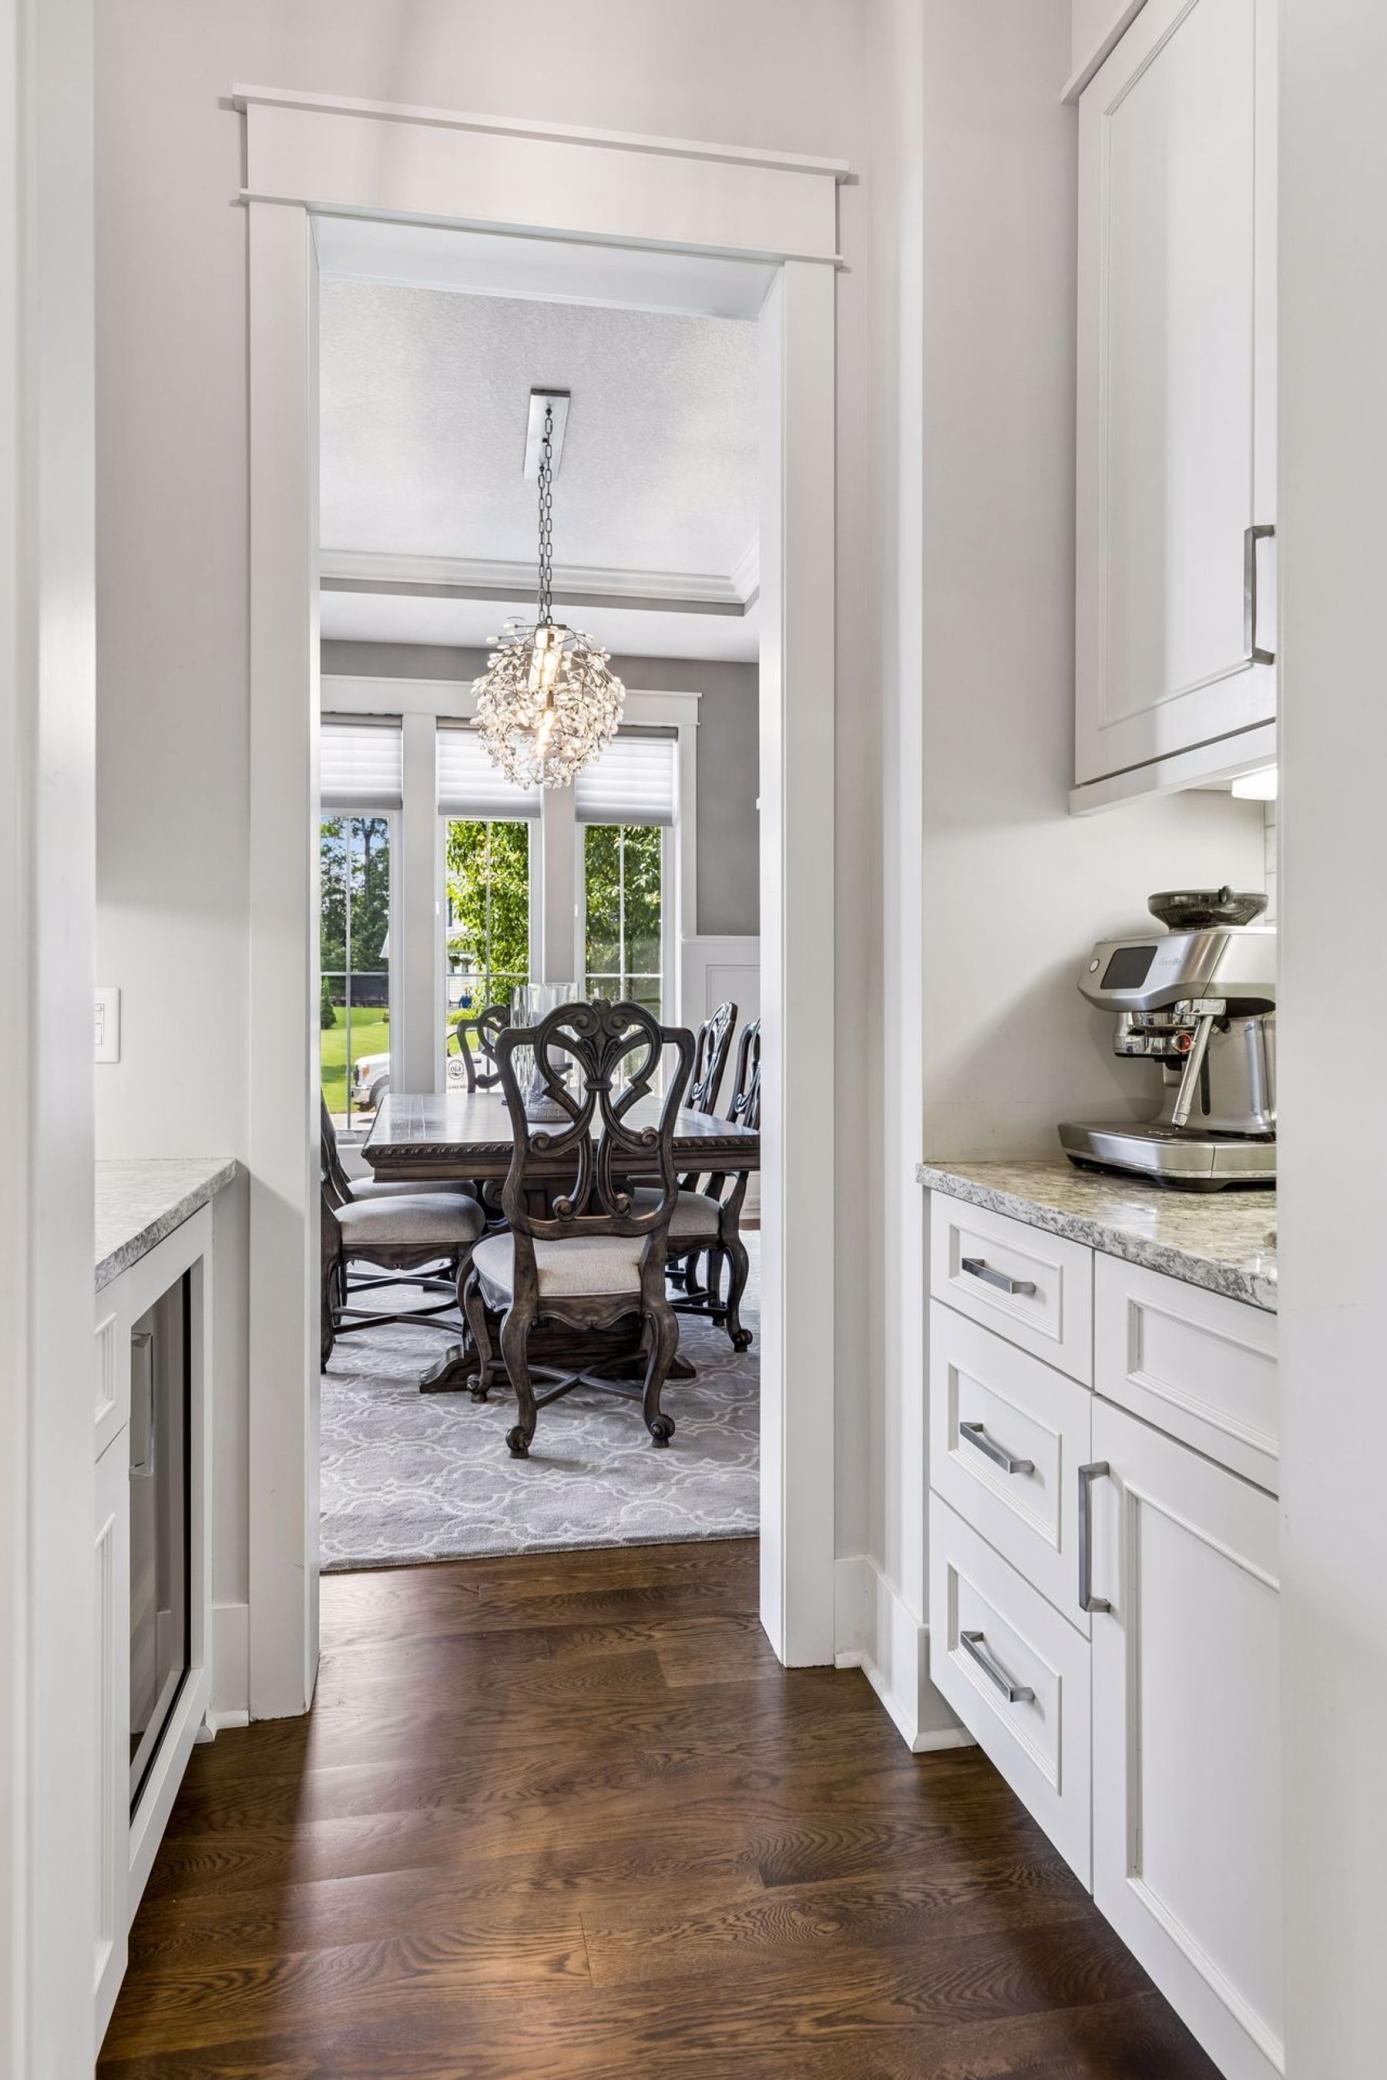
Kitchen doorway framing a dining room with carved dark wood chairs, a chandelier, and tall windows.
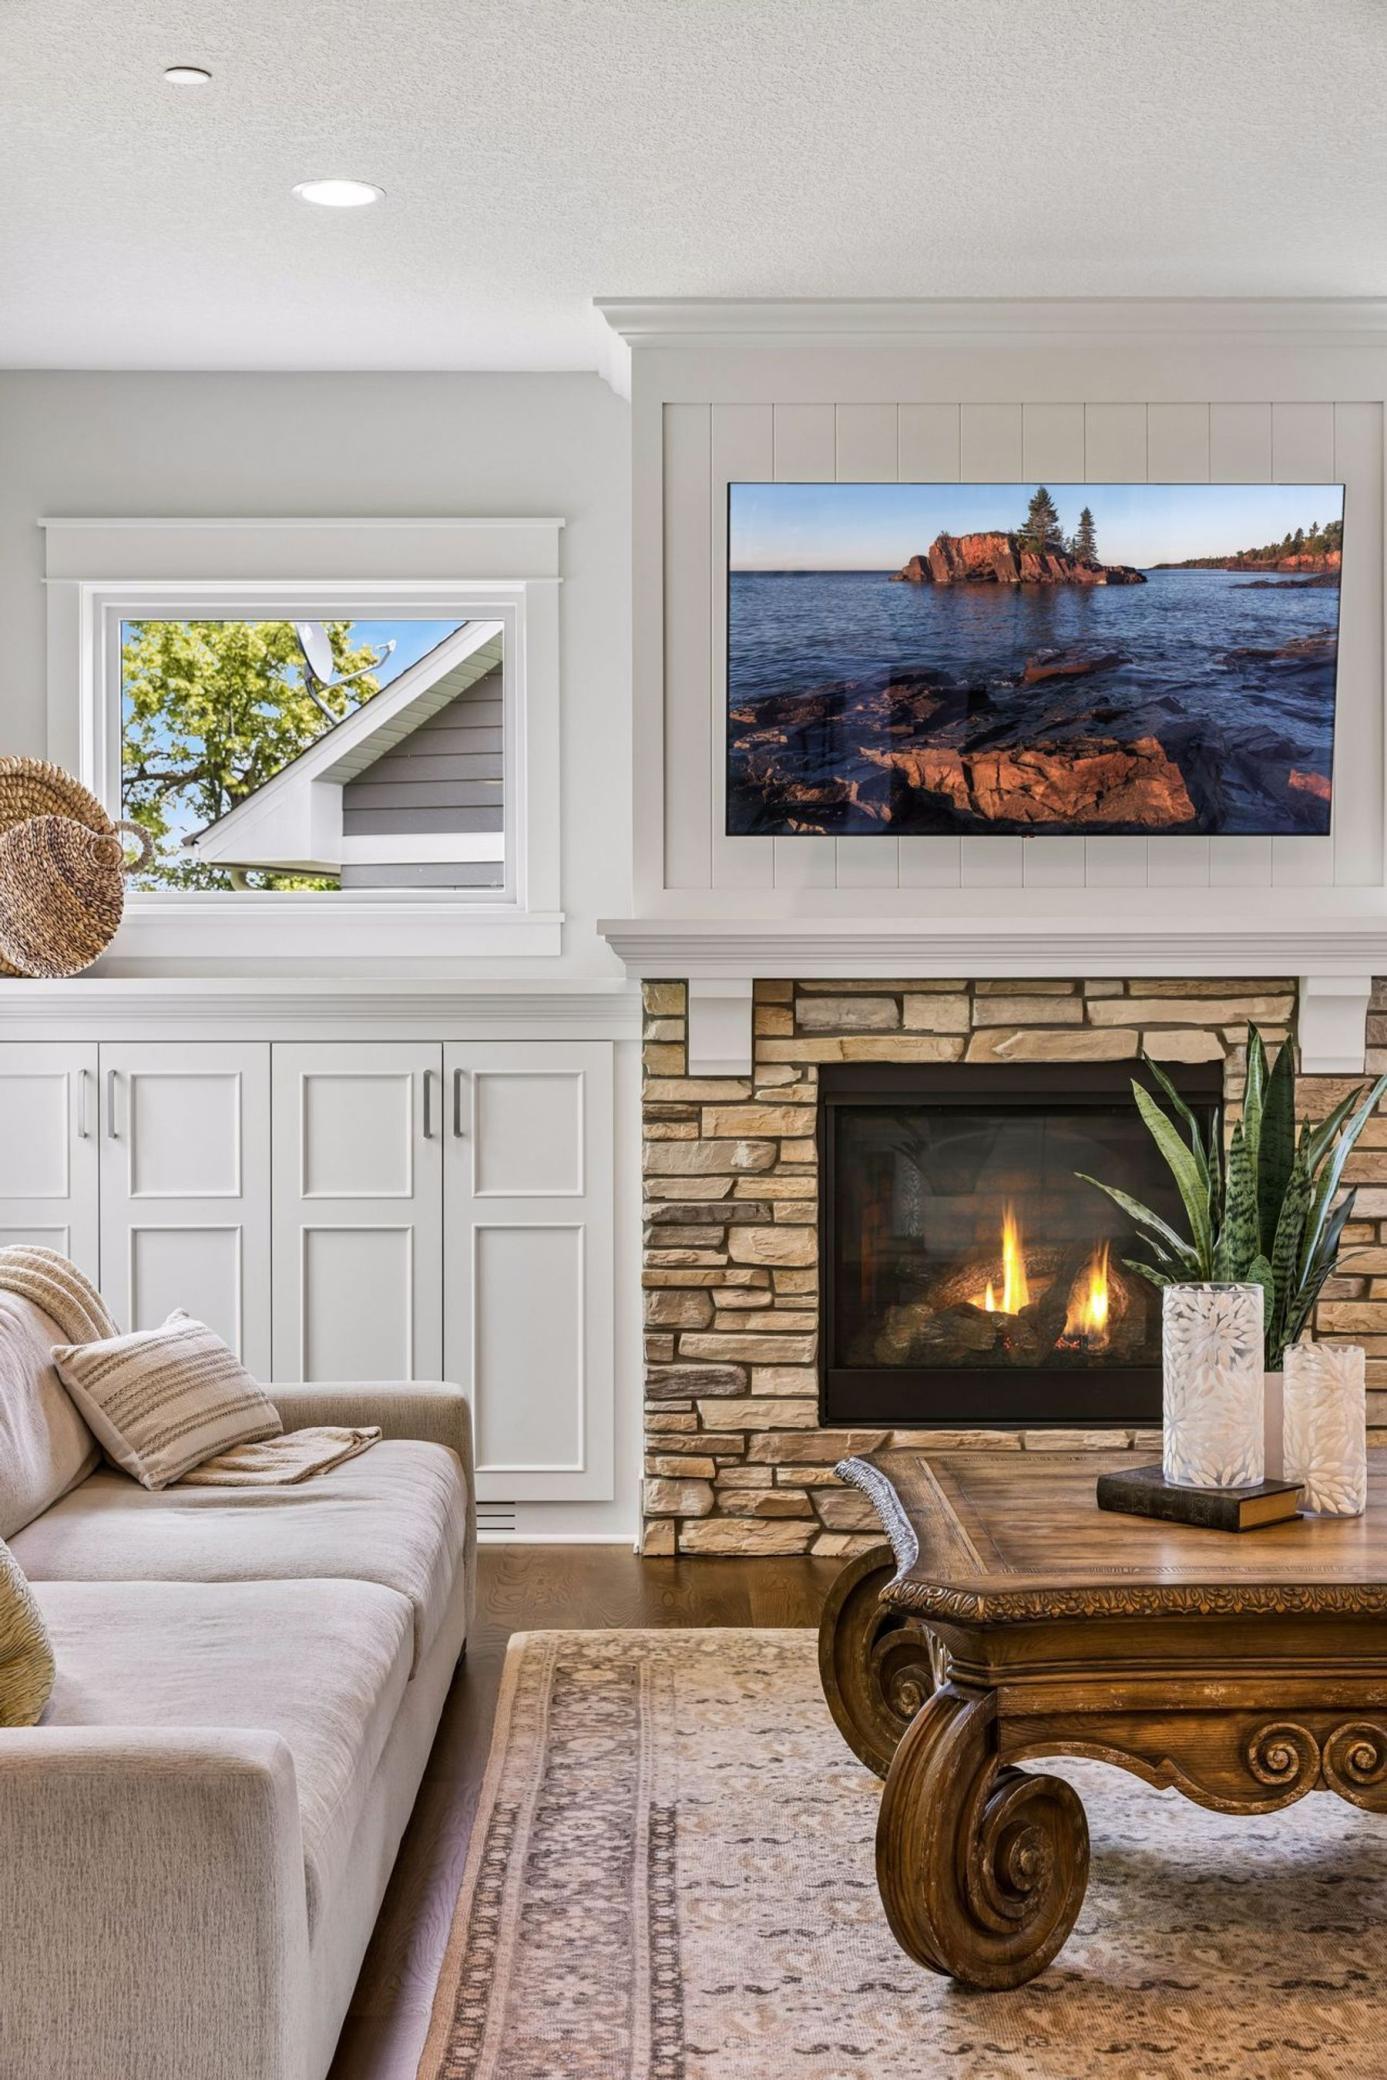
Living room with a stone fireplace, built-in cabinetry, and a television above the mantel.
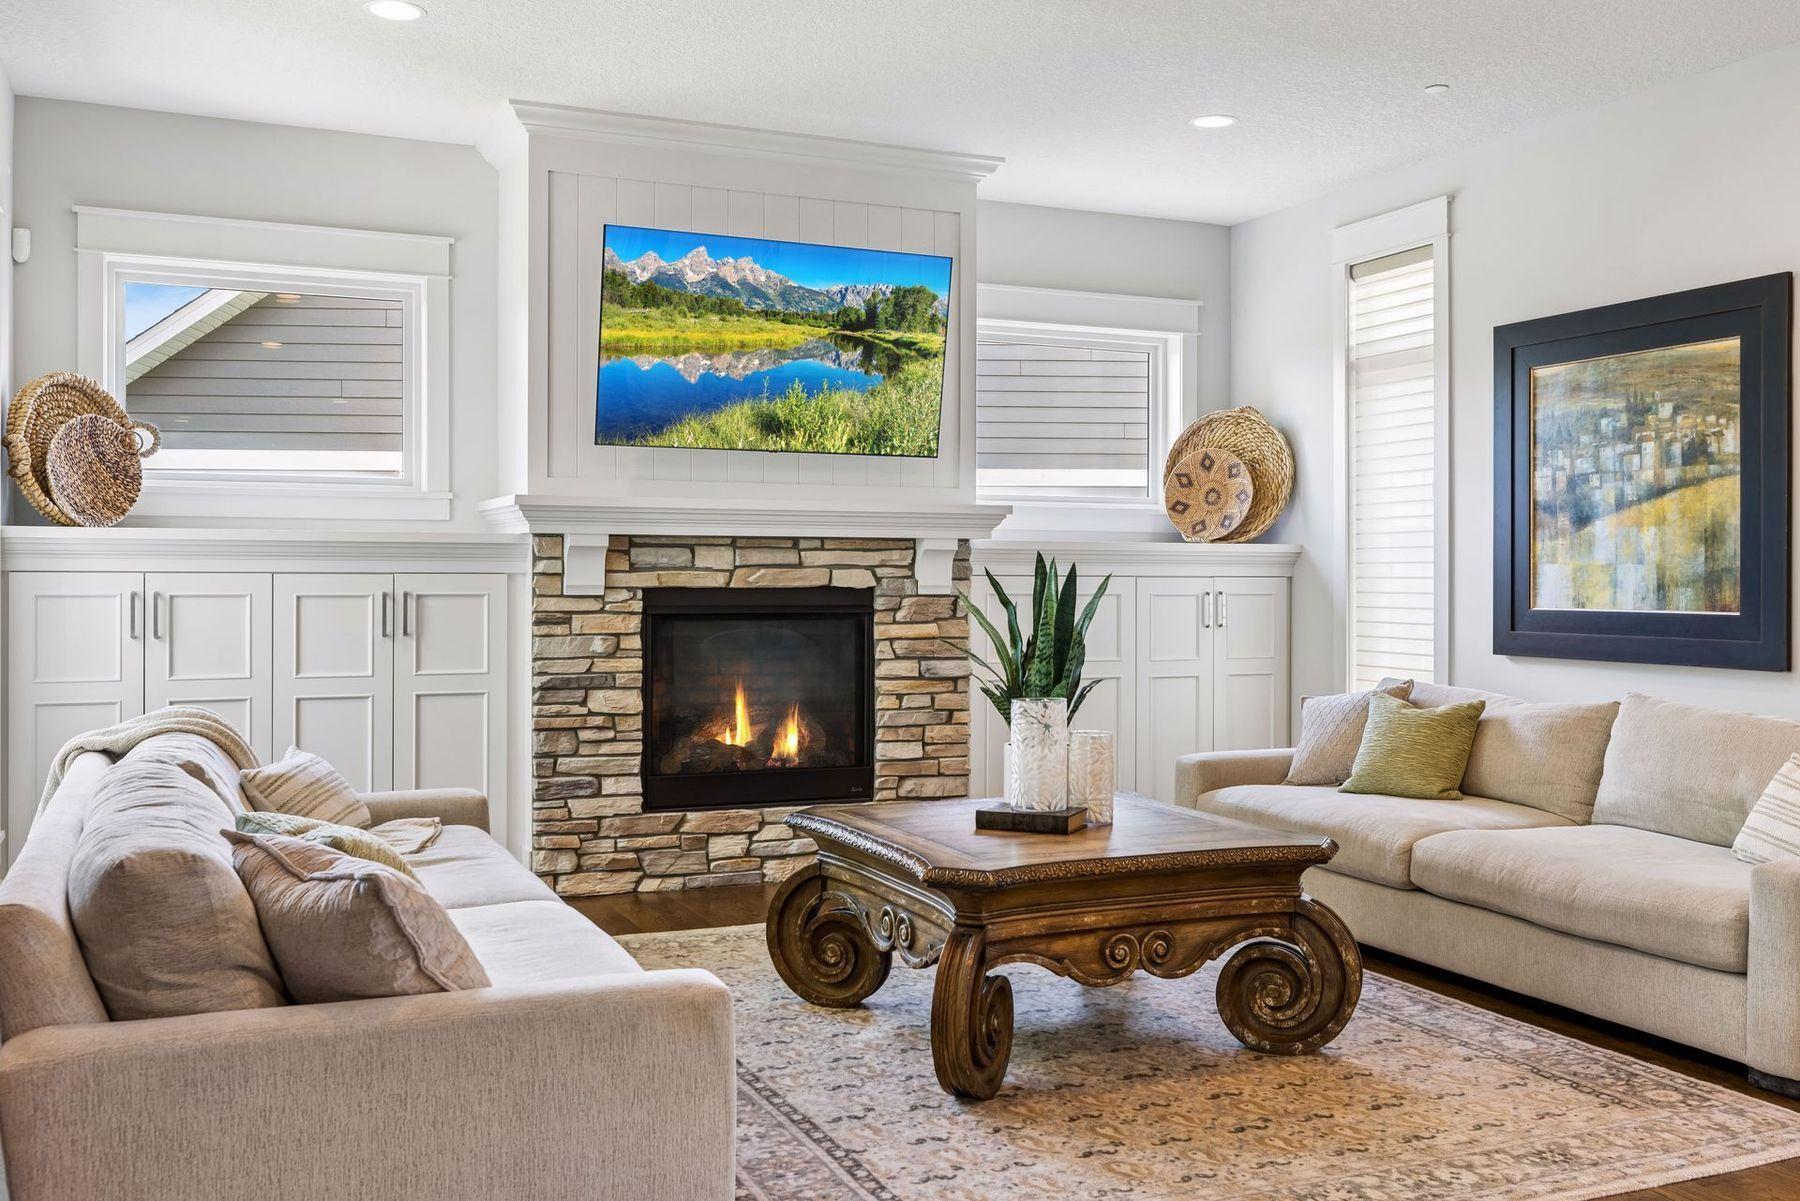
Living room with a stone fireplace, built-in cabinets, and two sofas around an ornate coffee table.
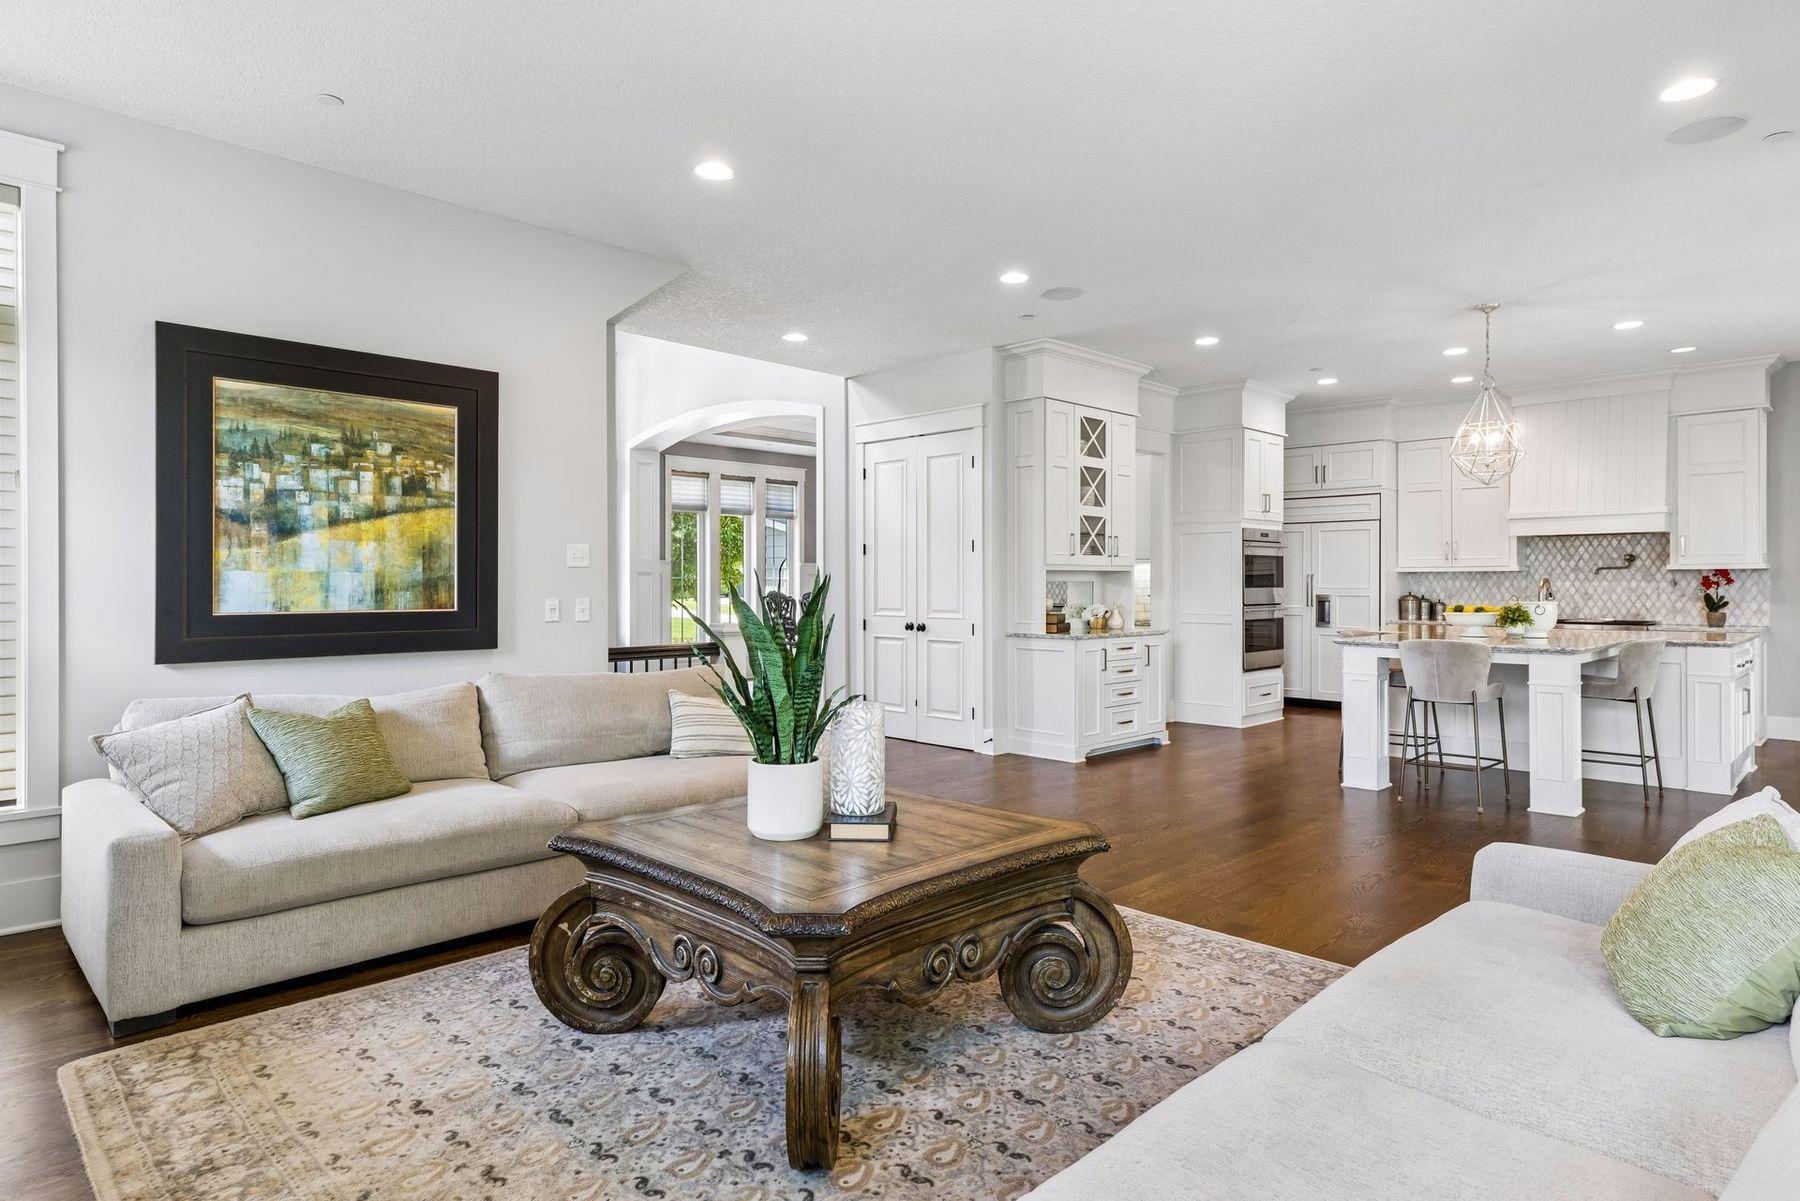
Open-concept living room and kitchen with white cabinetry, a large island, and hardwood floors.
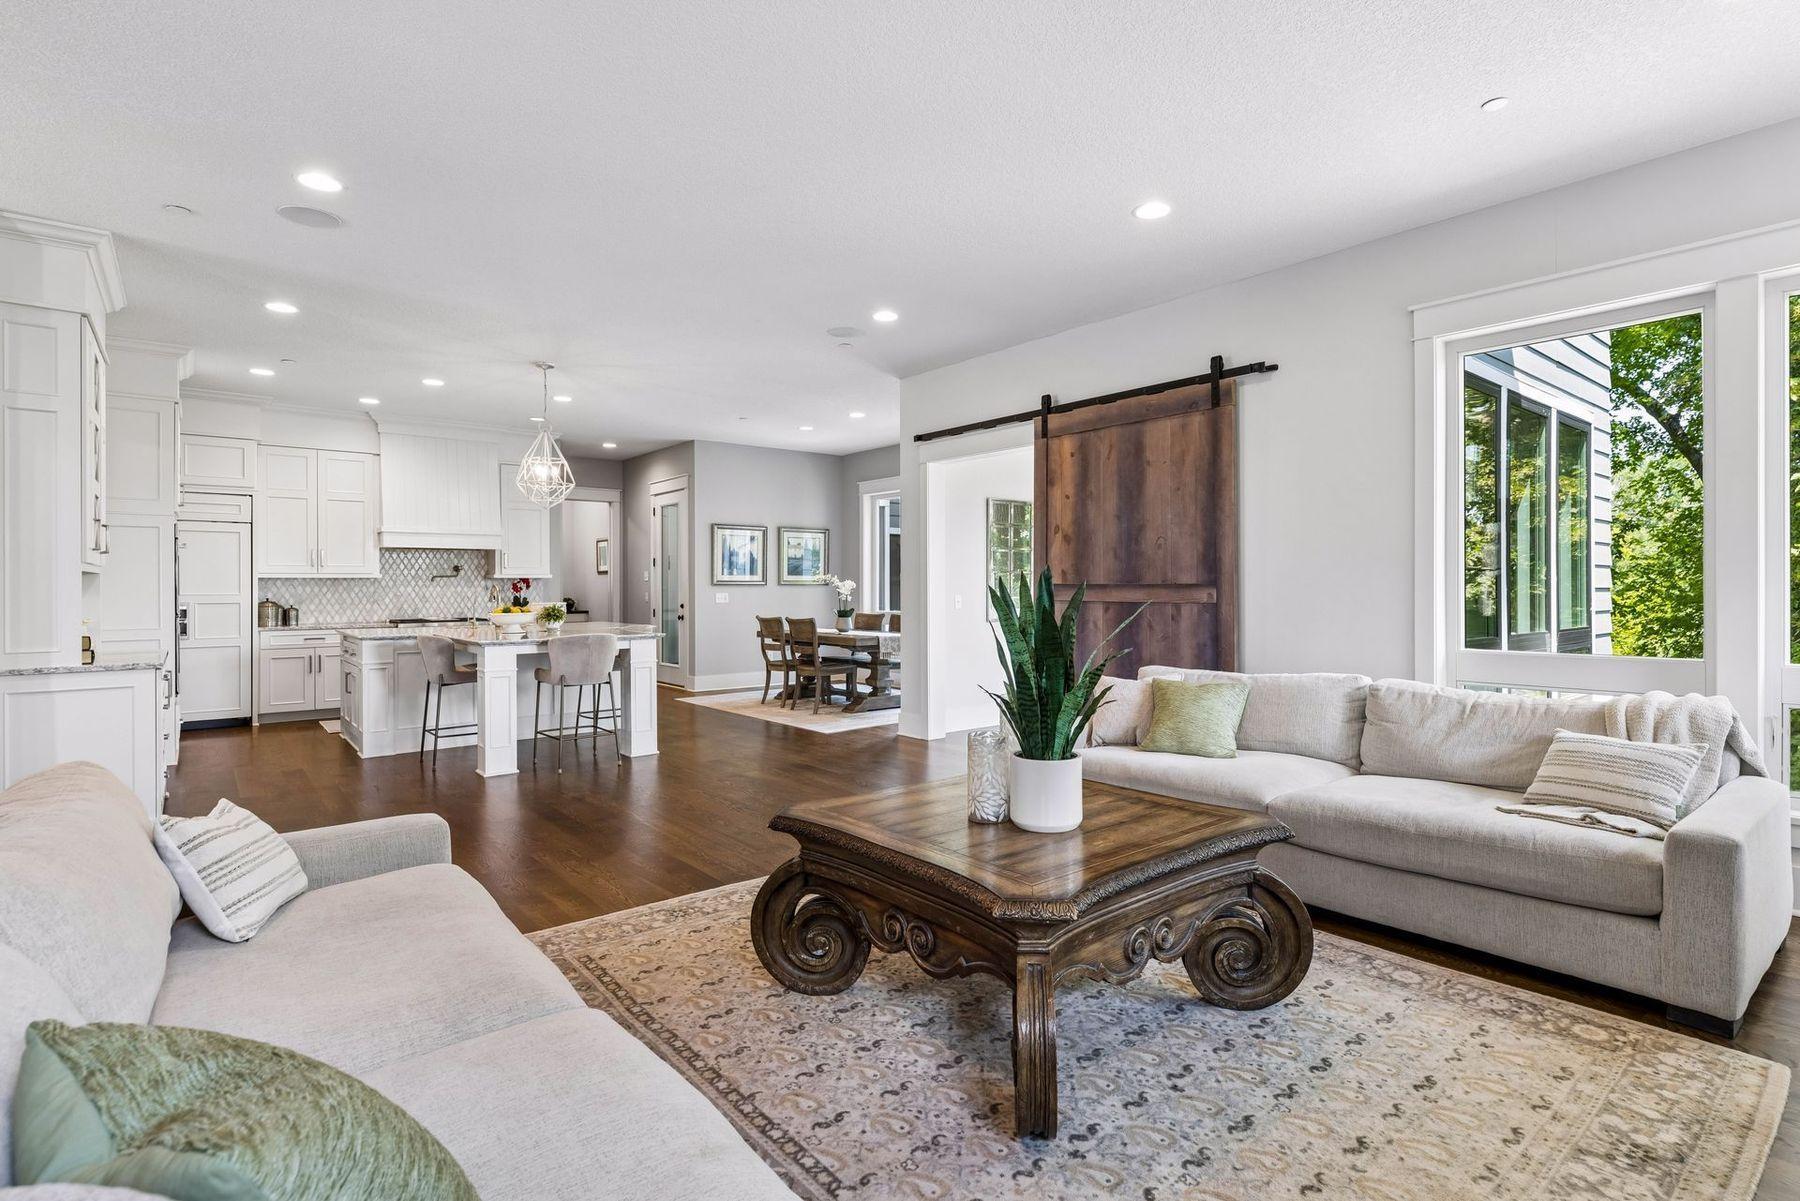
Open-plan living room with a carved wood coffee table, sliding barn door, and adjoining white kitchen.
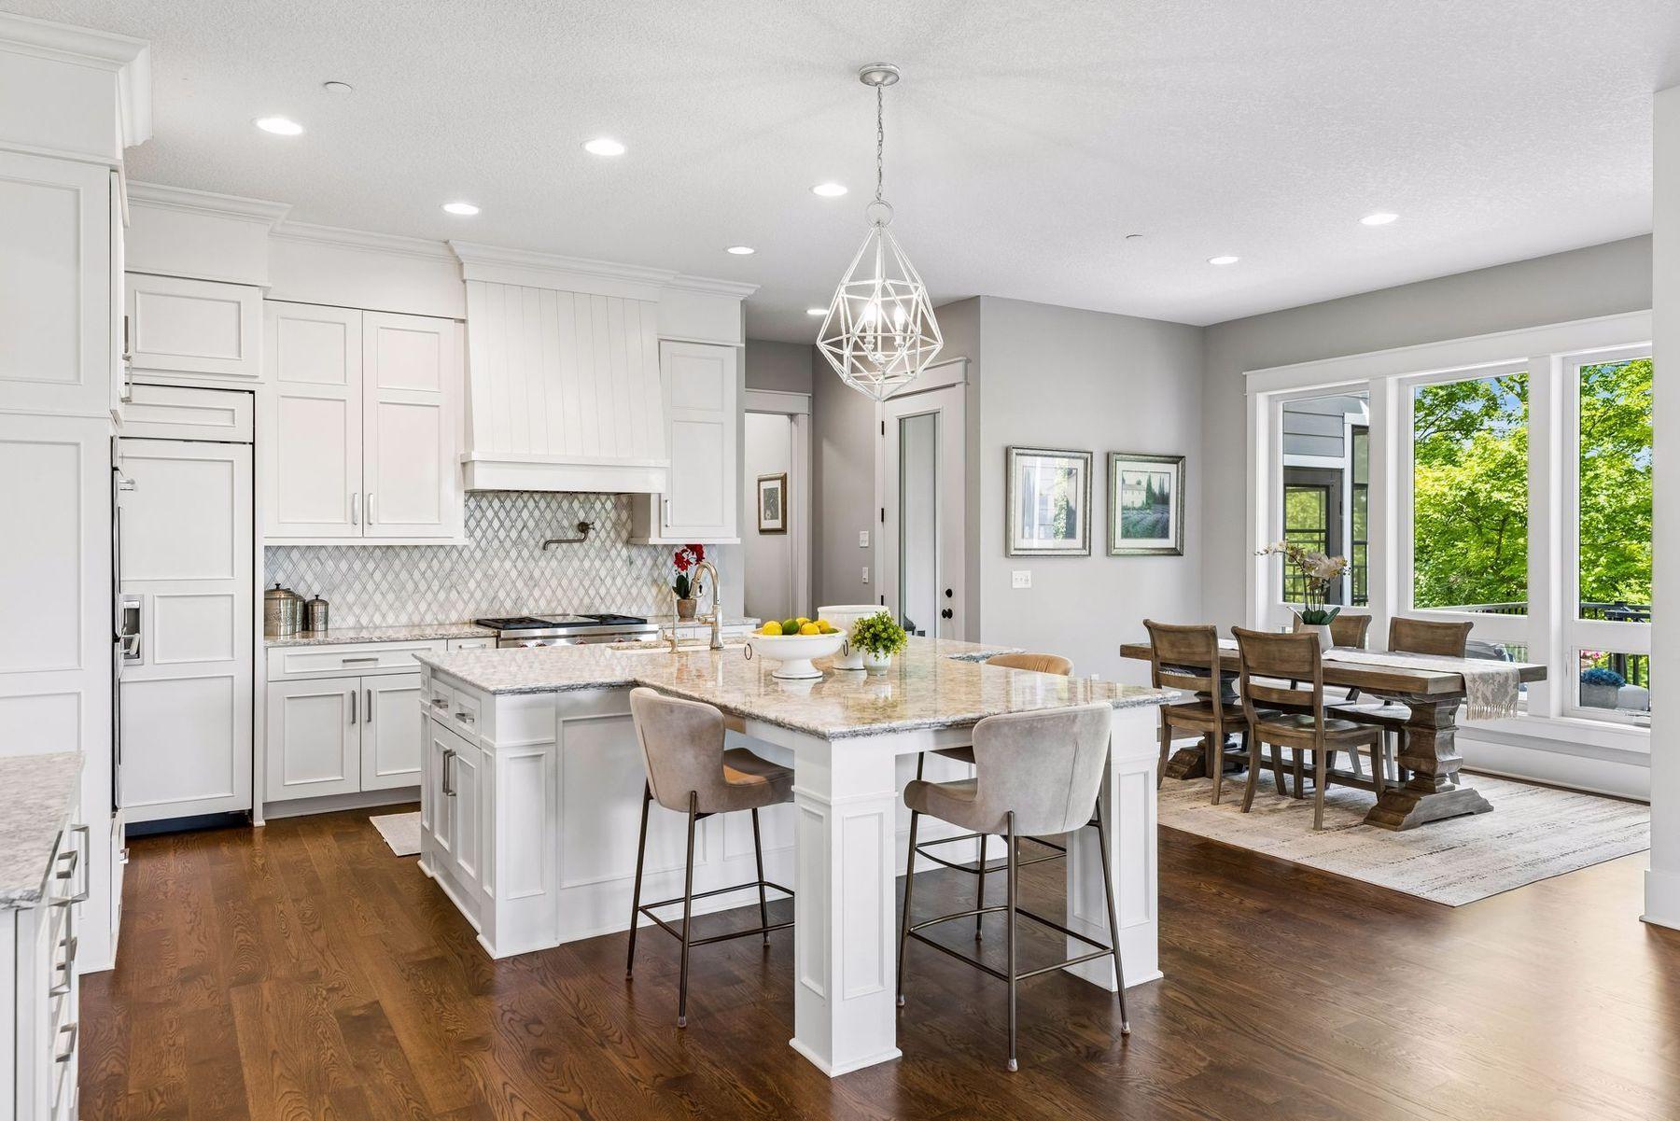
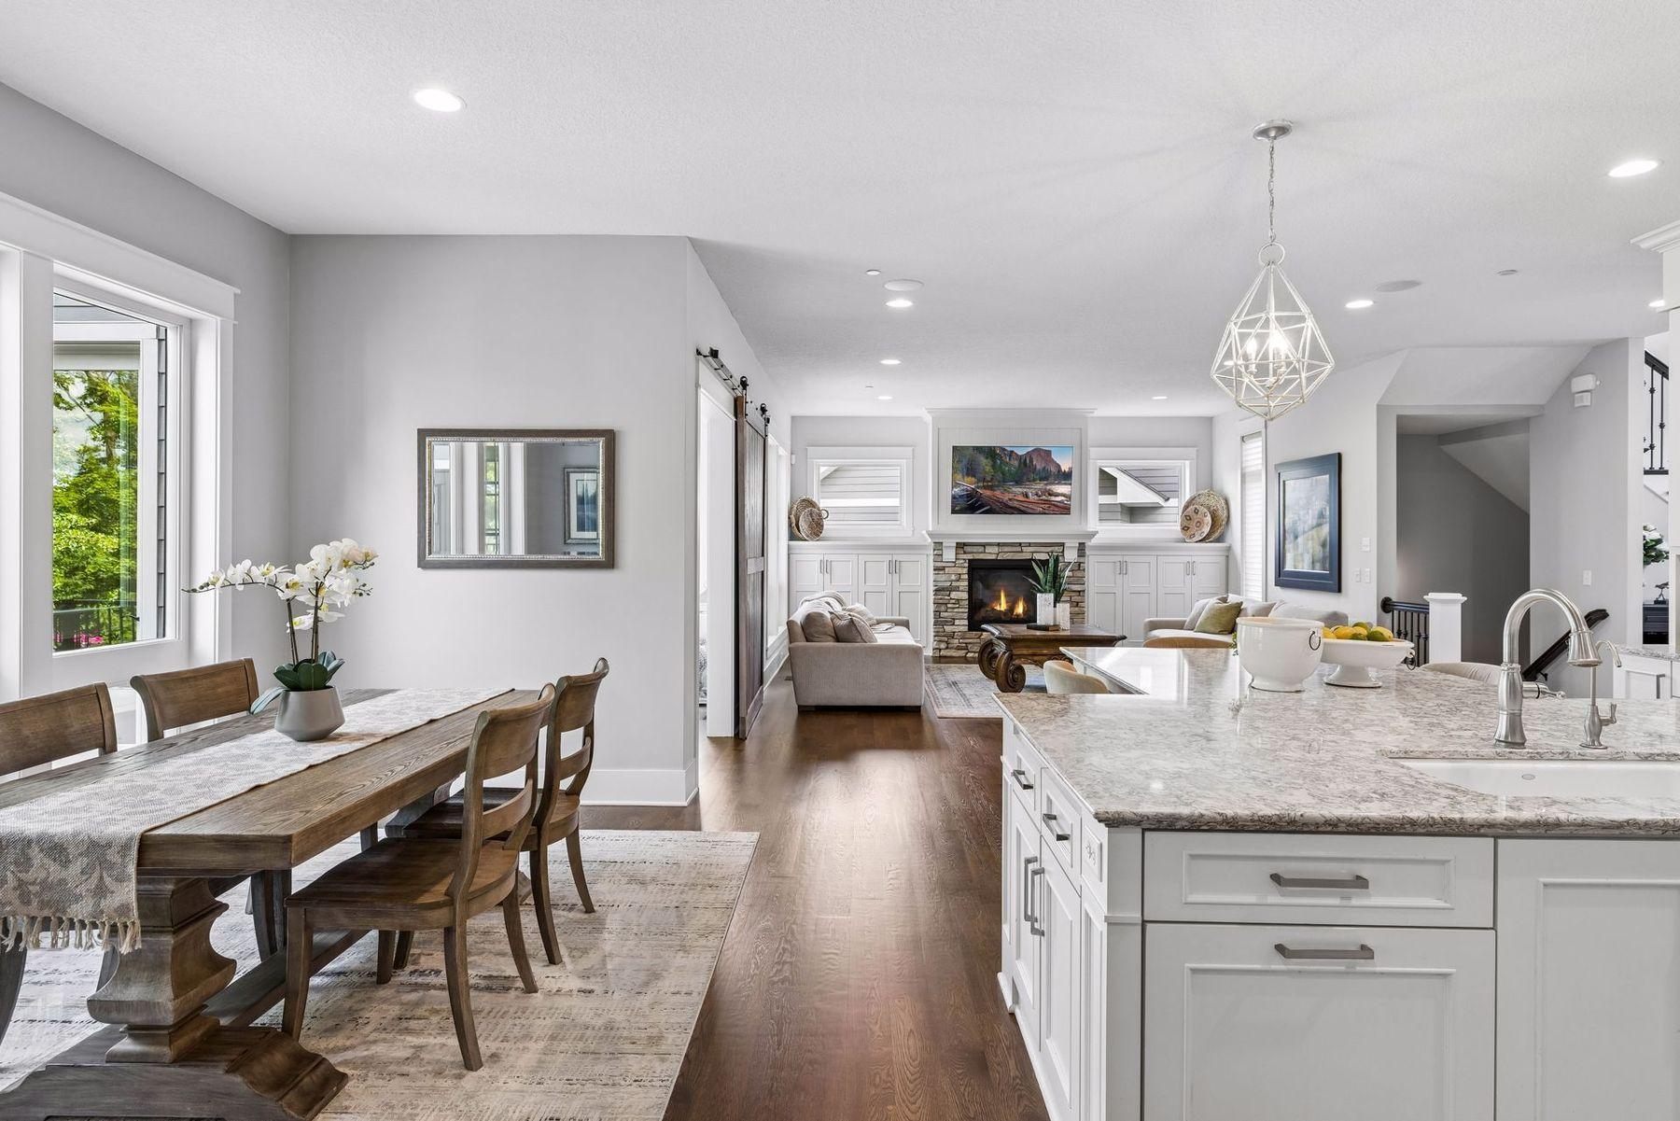
Open kitchen and dining area with a large granite island, white cabinetry, and windows overlooking trees.
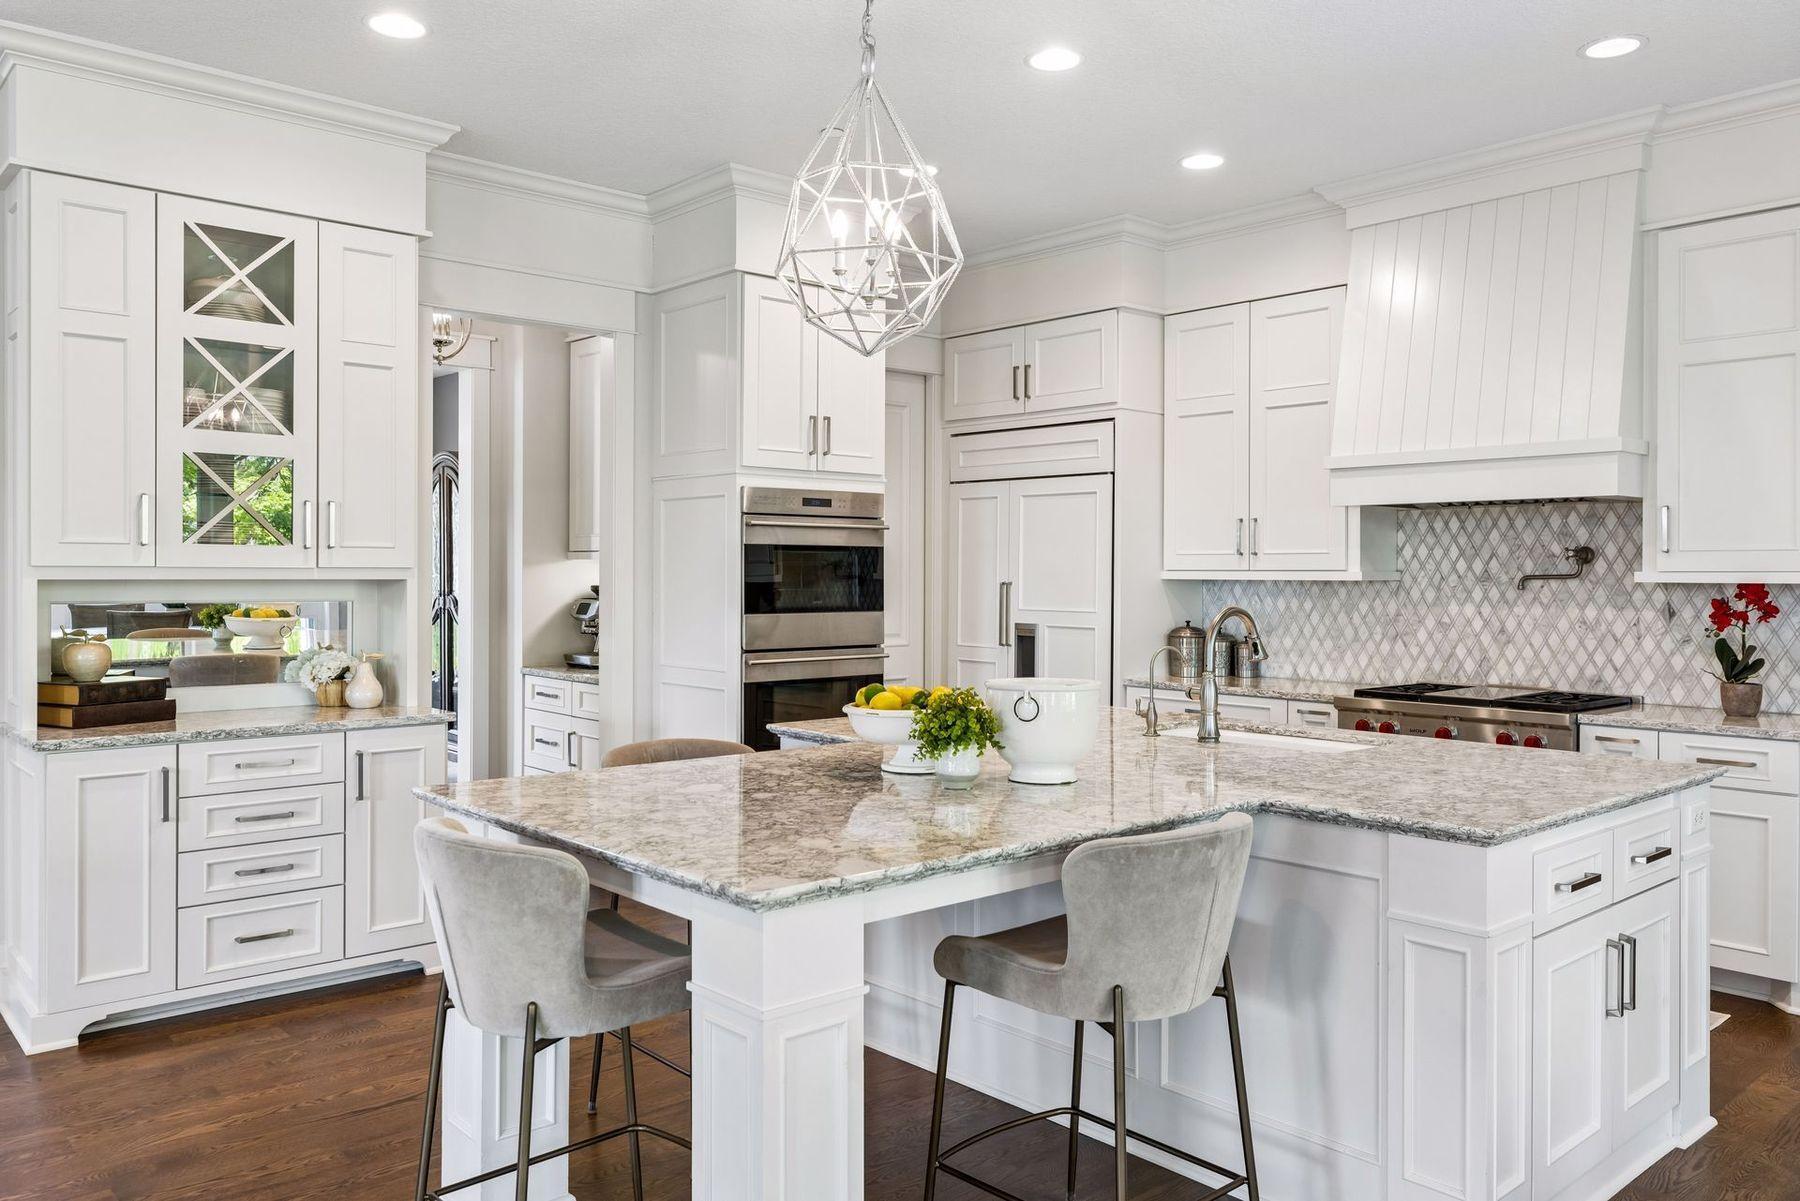
White kitchen with a large granite island, paneled cabinets, and geometric pendant light.
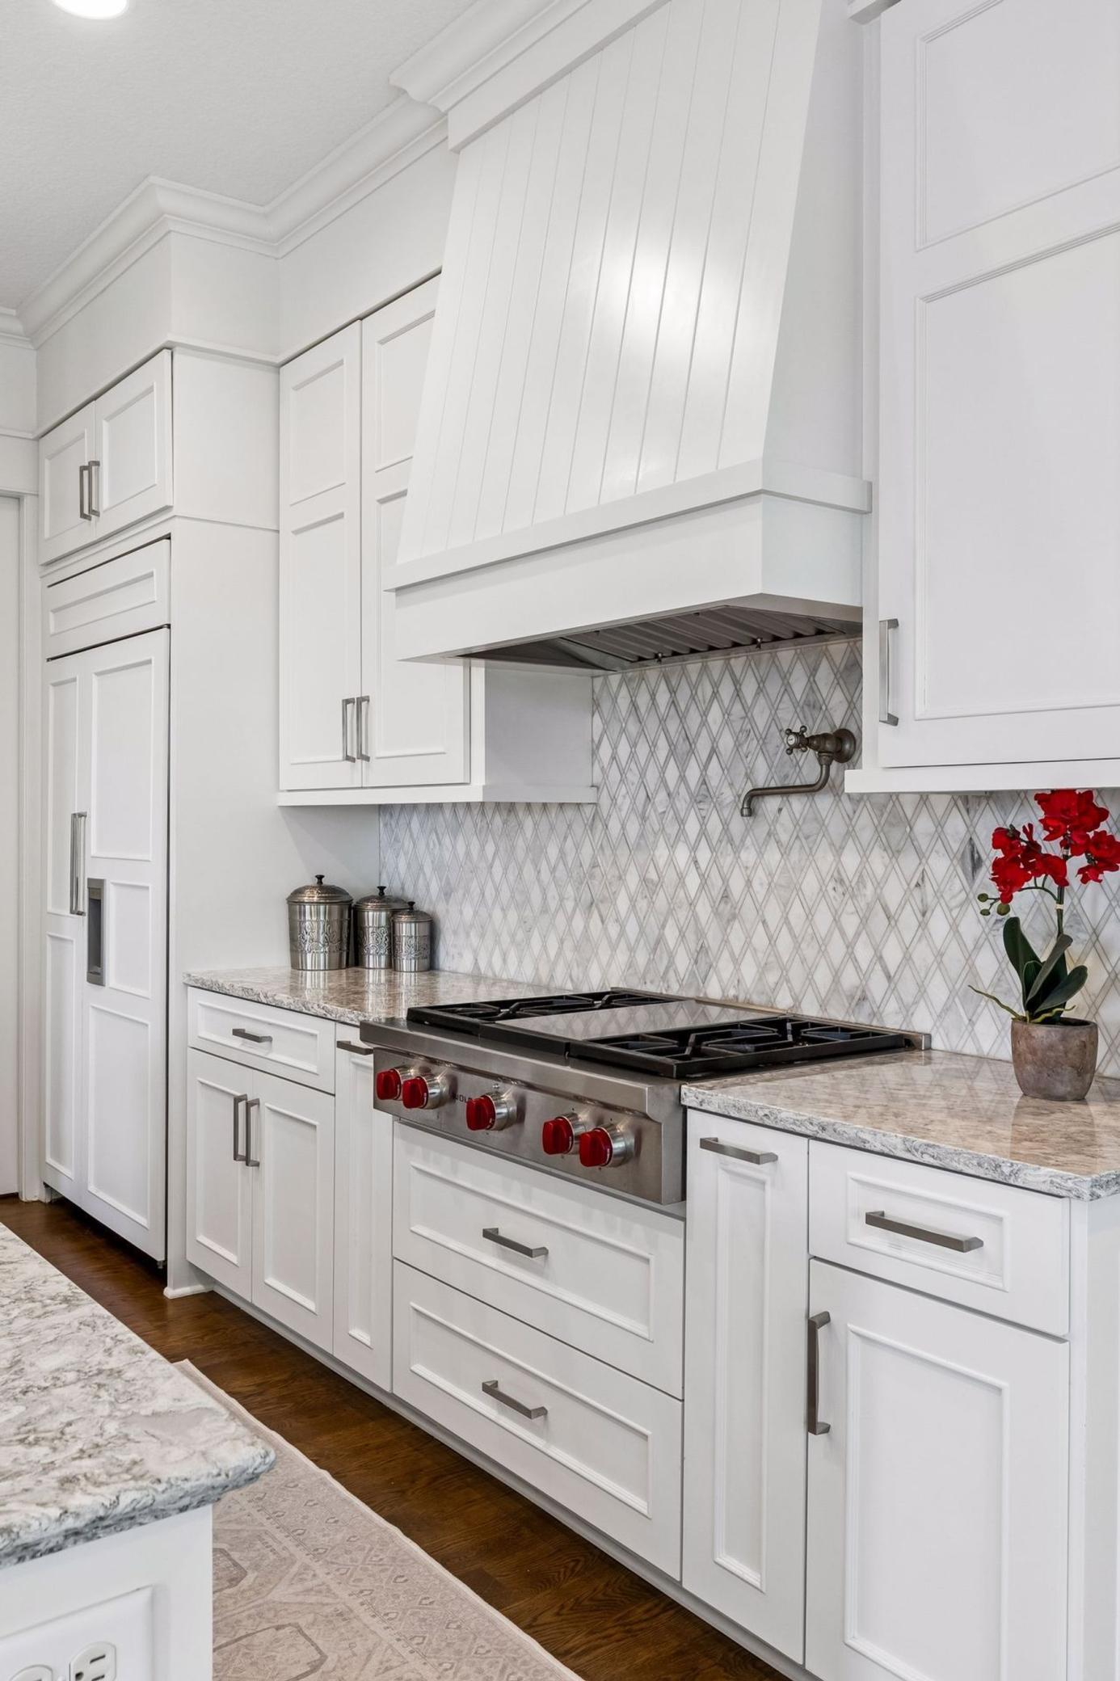
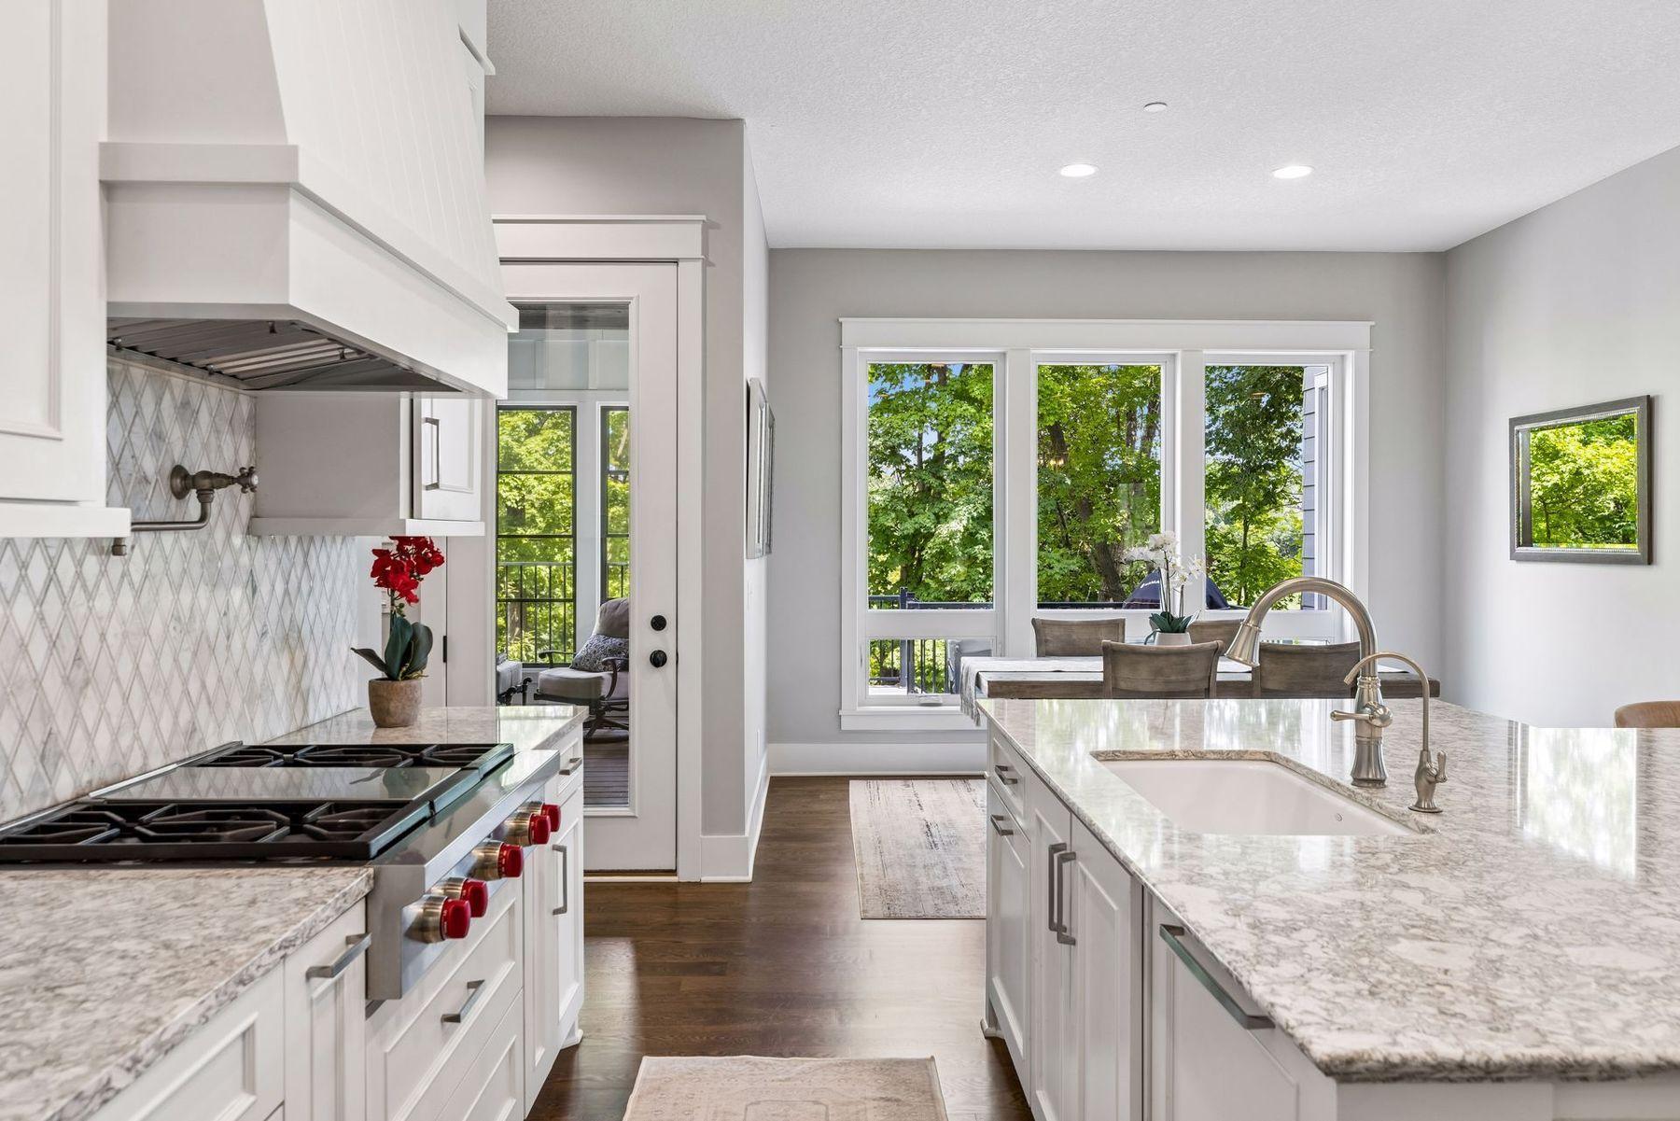
Kitchen with white cabinetry, a stainless gas range with red knobs, geometric tile backsplash, and red-flowered orchid.
Open-plan kitchen with a large marble island, white cabinetry, and a stone fireplace in the adjoining living room.
Open-plan kitchen and dining area with a large island and stone fireplace beyond.
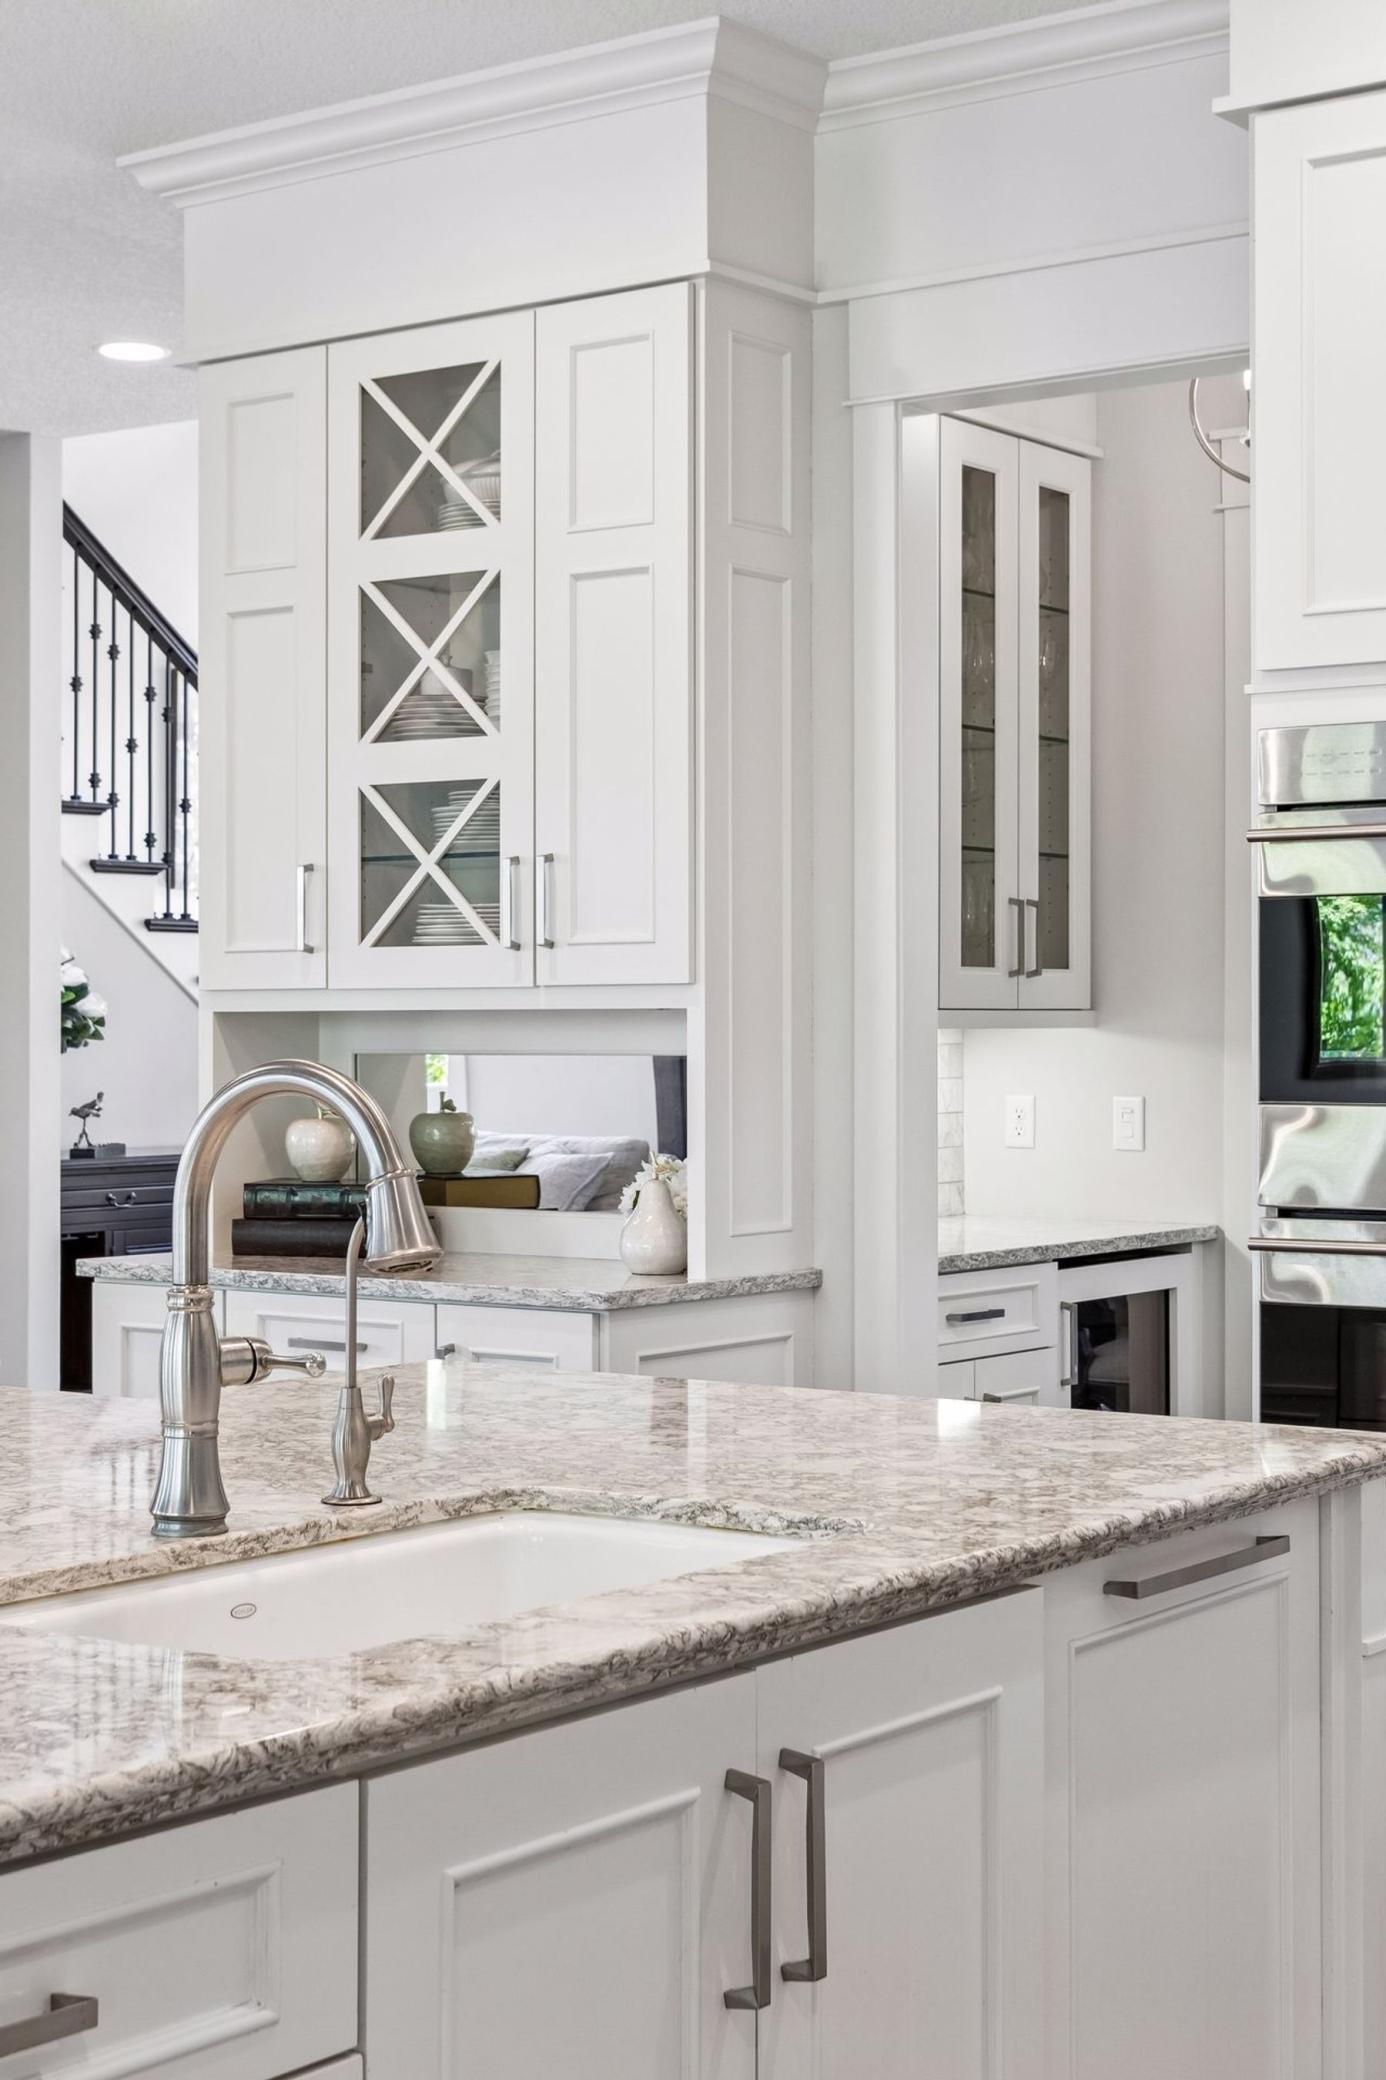
Bright kitchen with white cabinetry, patterned stone counters, glass-front cabinets, and a large stainless-steel faucet.
Bright kitchen with a large stone island and gas range beside windows overlooking leafy trees.
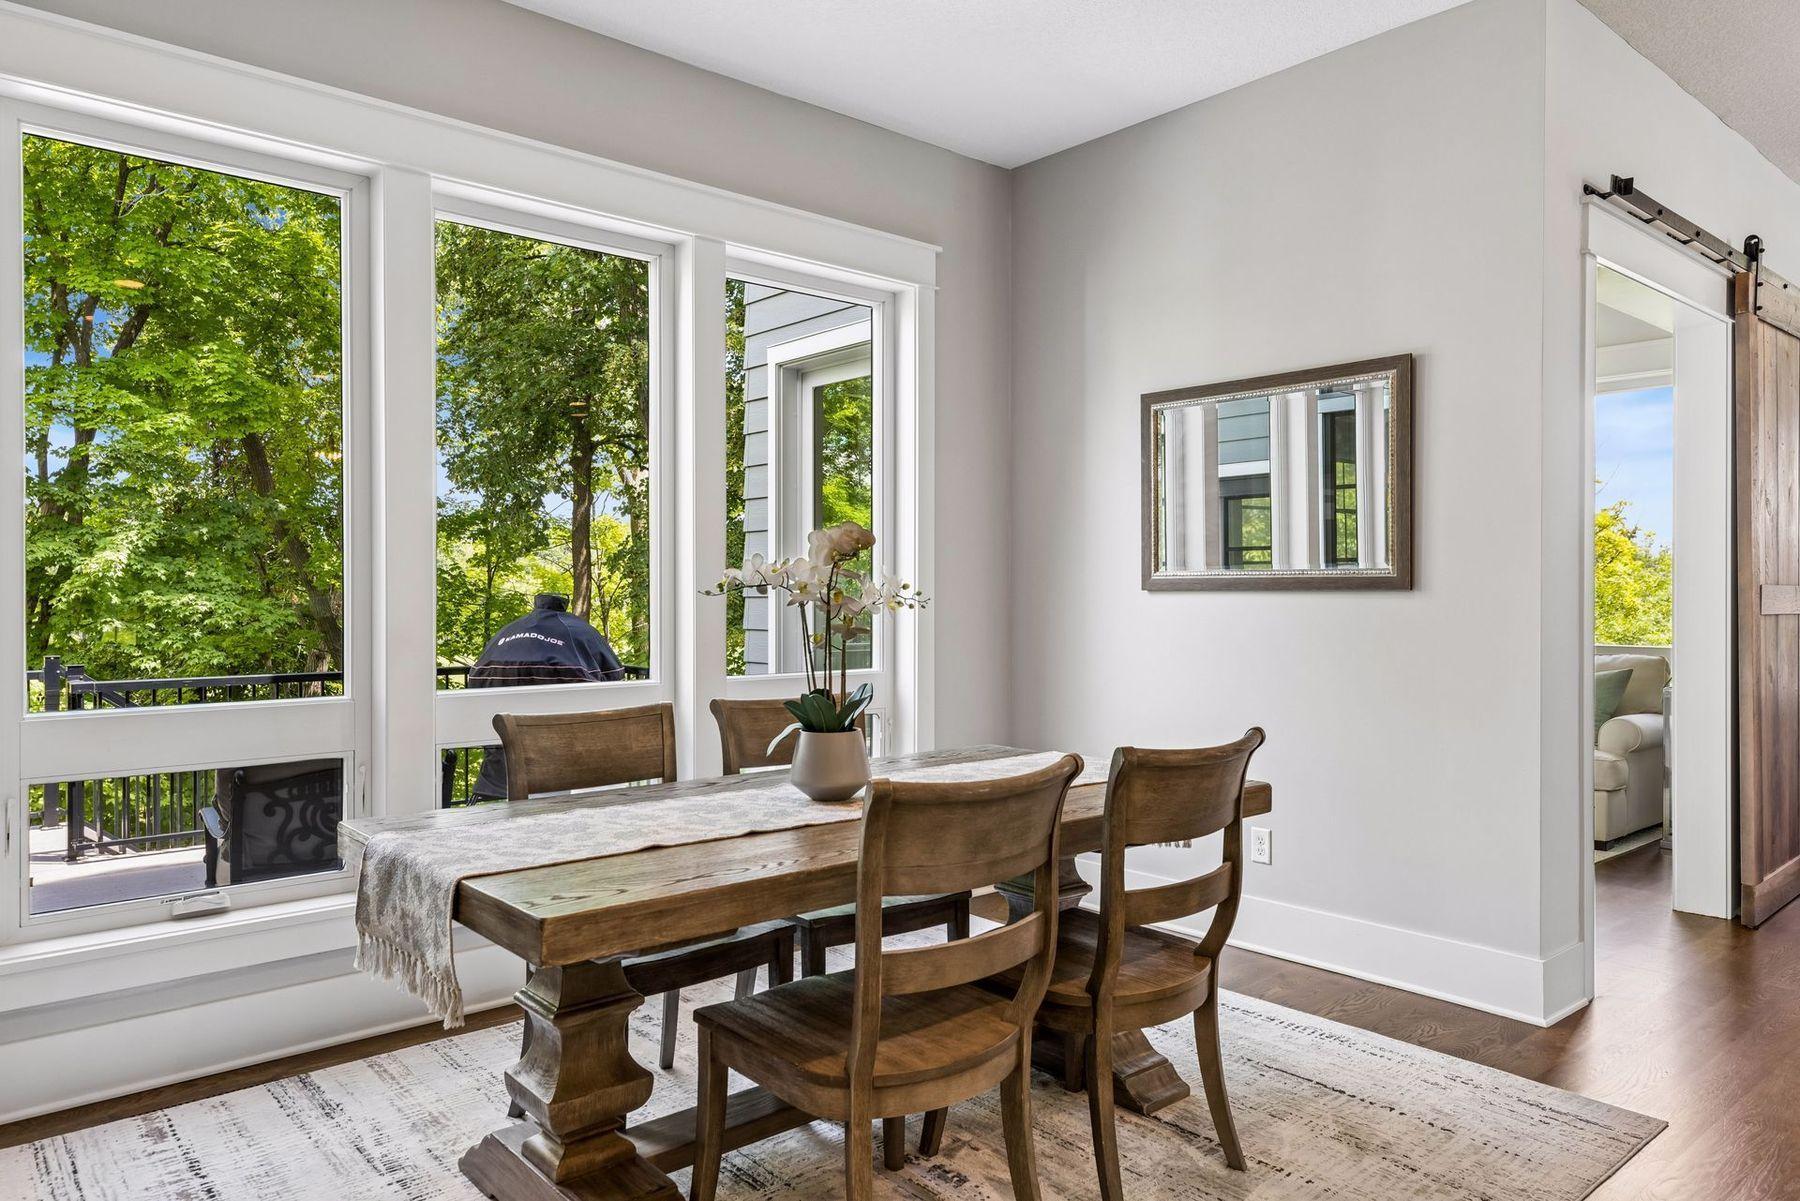
Dining room with a rustic wood table, tall windows, and leafy trees outside.
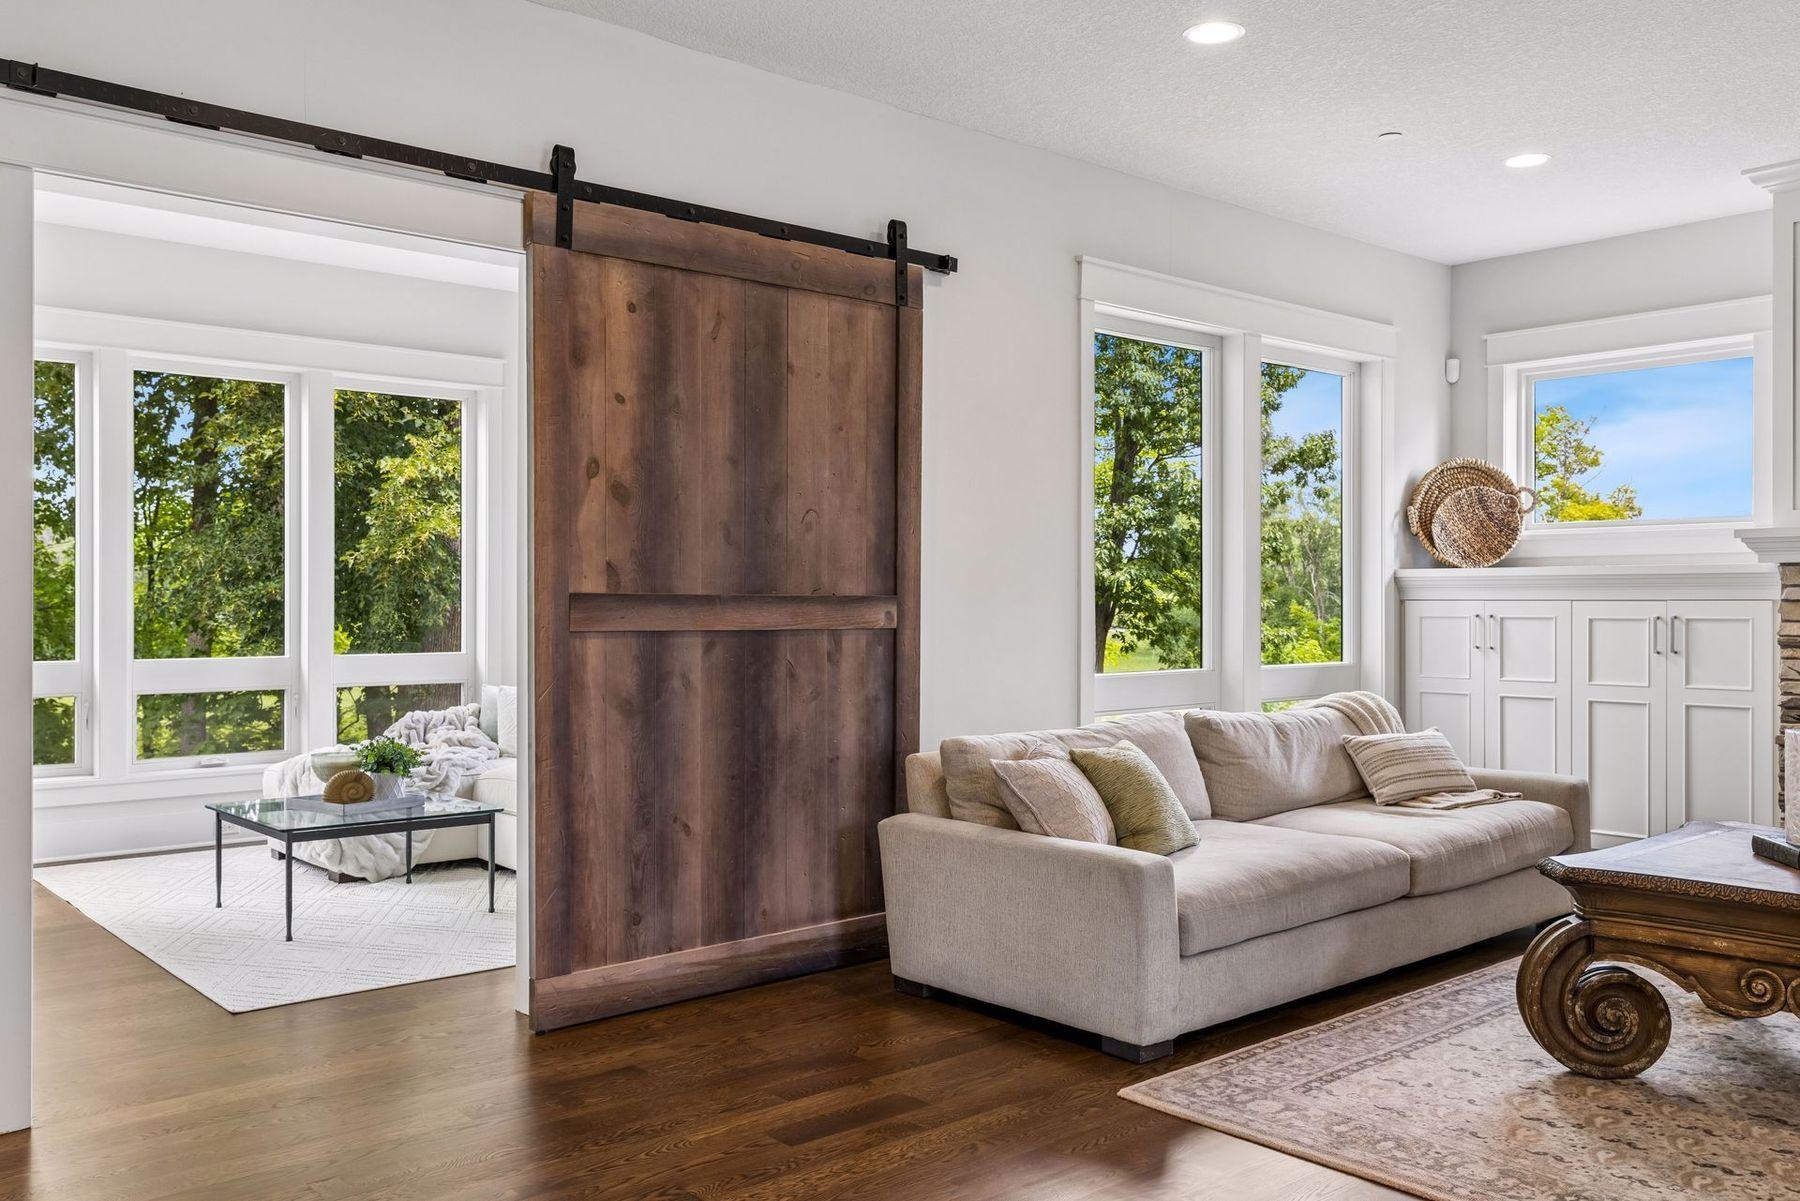
Living room with a sliding barn door, large windows, and a neutral sectional sofa.
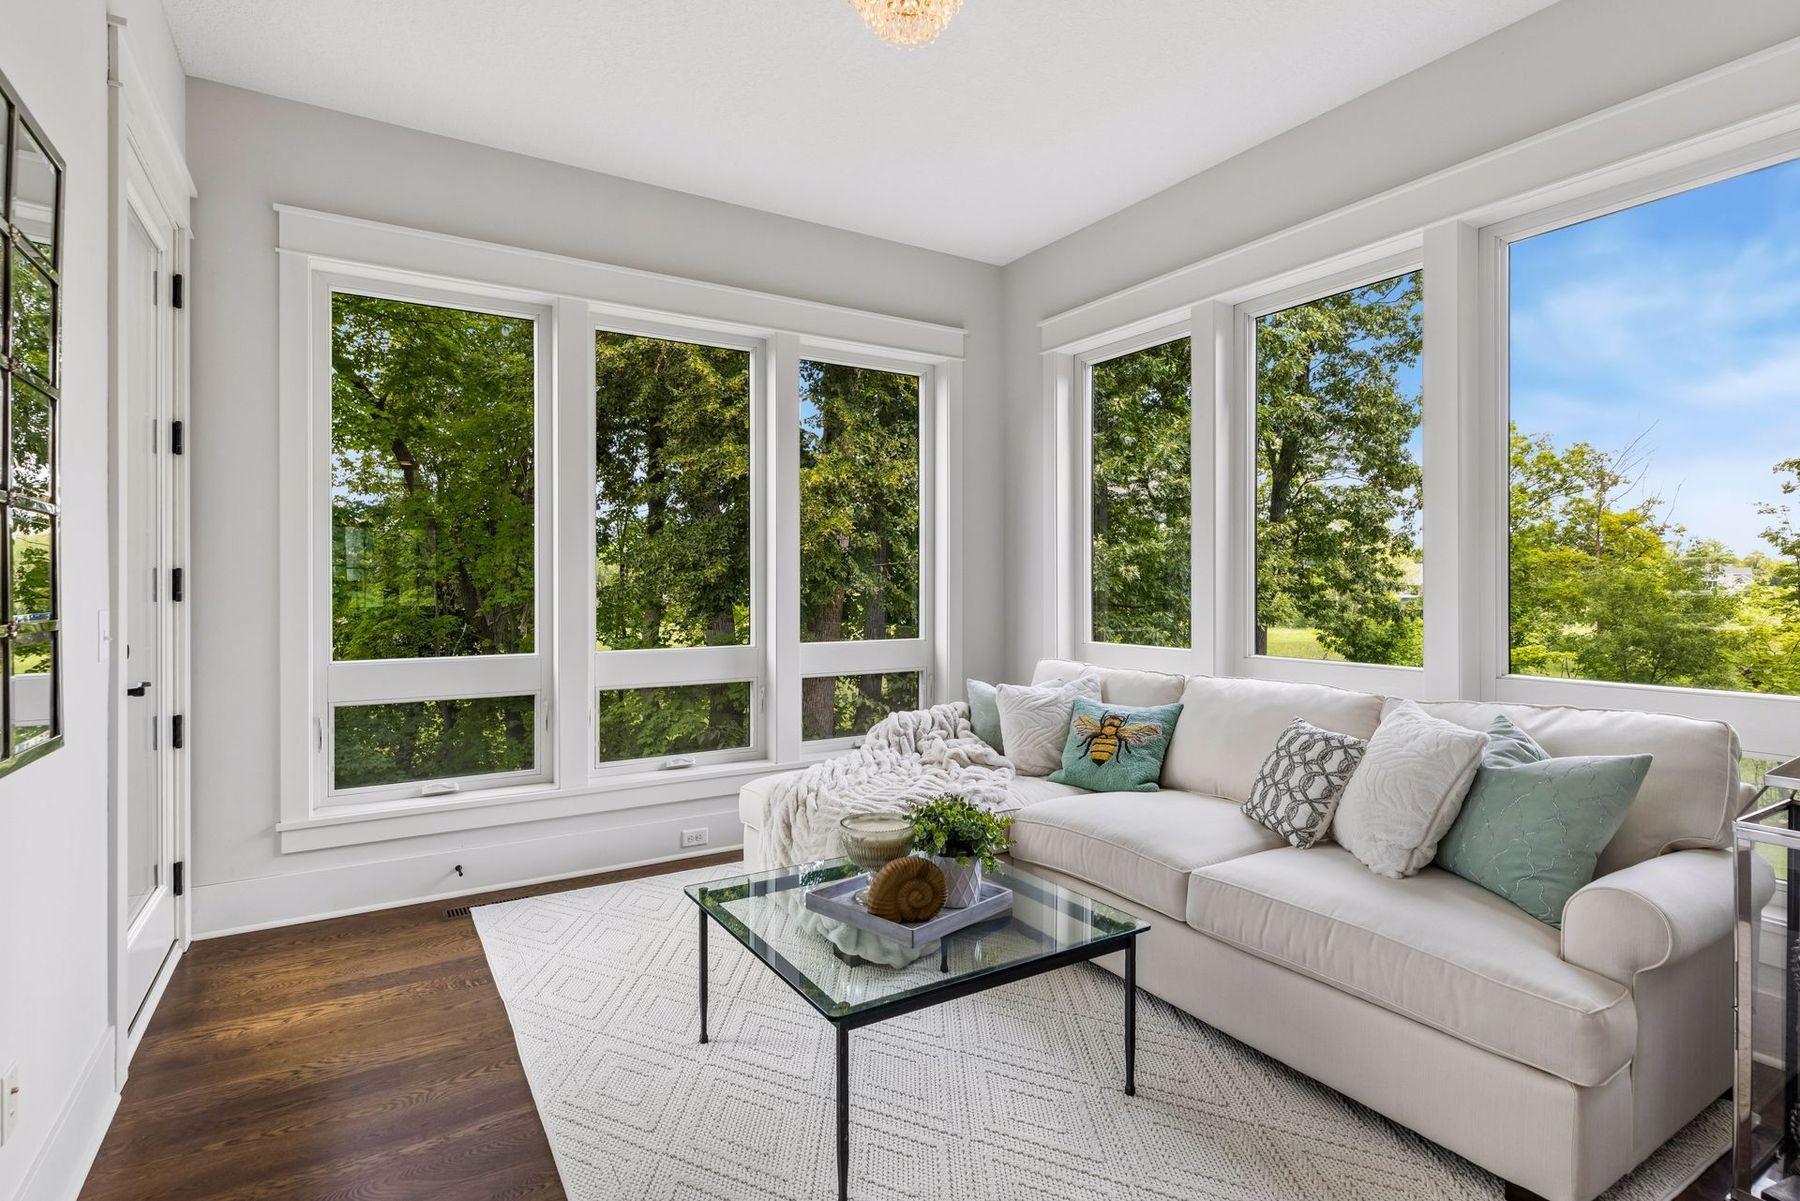
Living room with a white sectional sofa and large windows overlooking leafy trees.
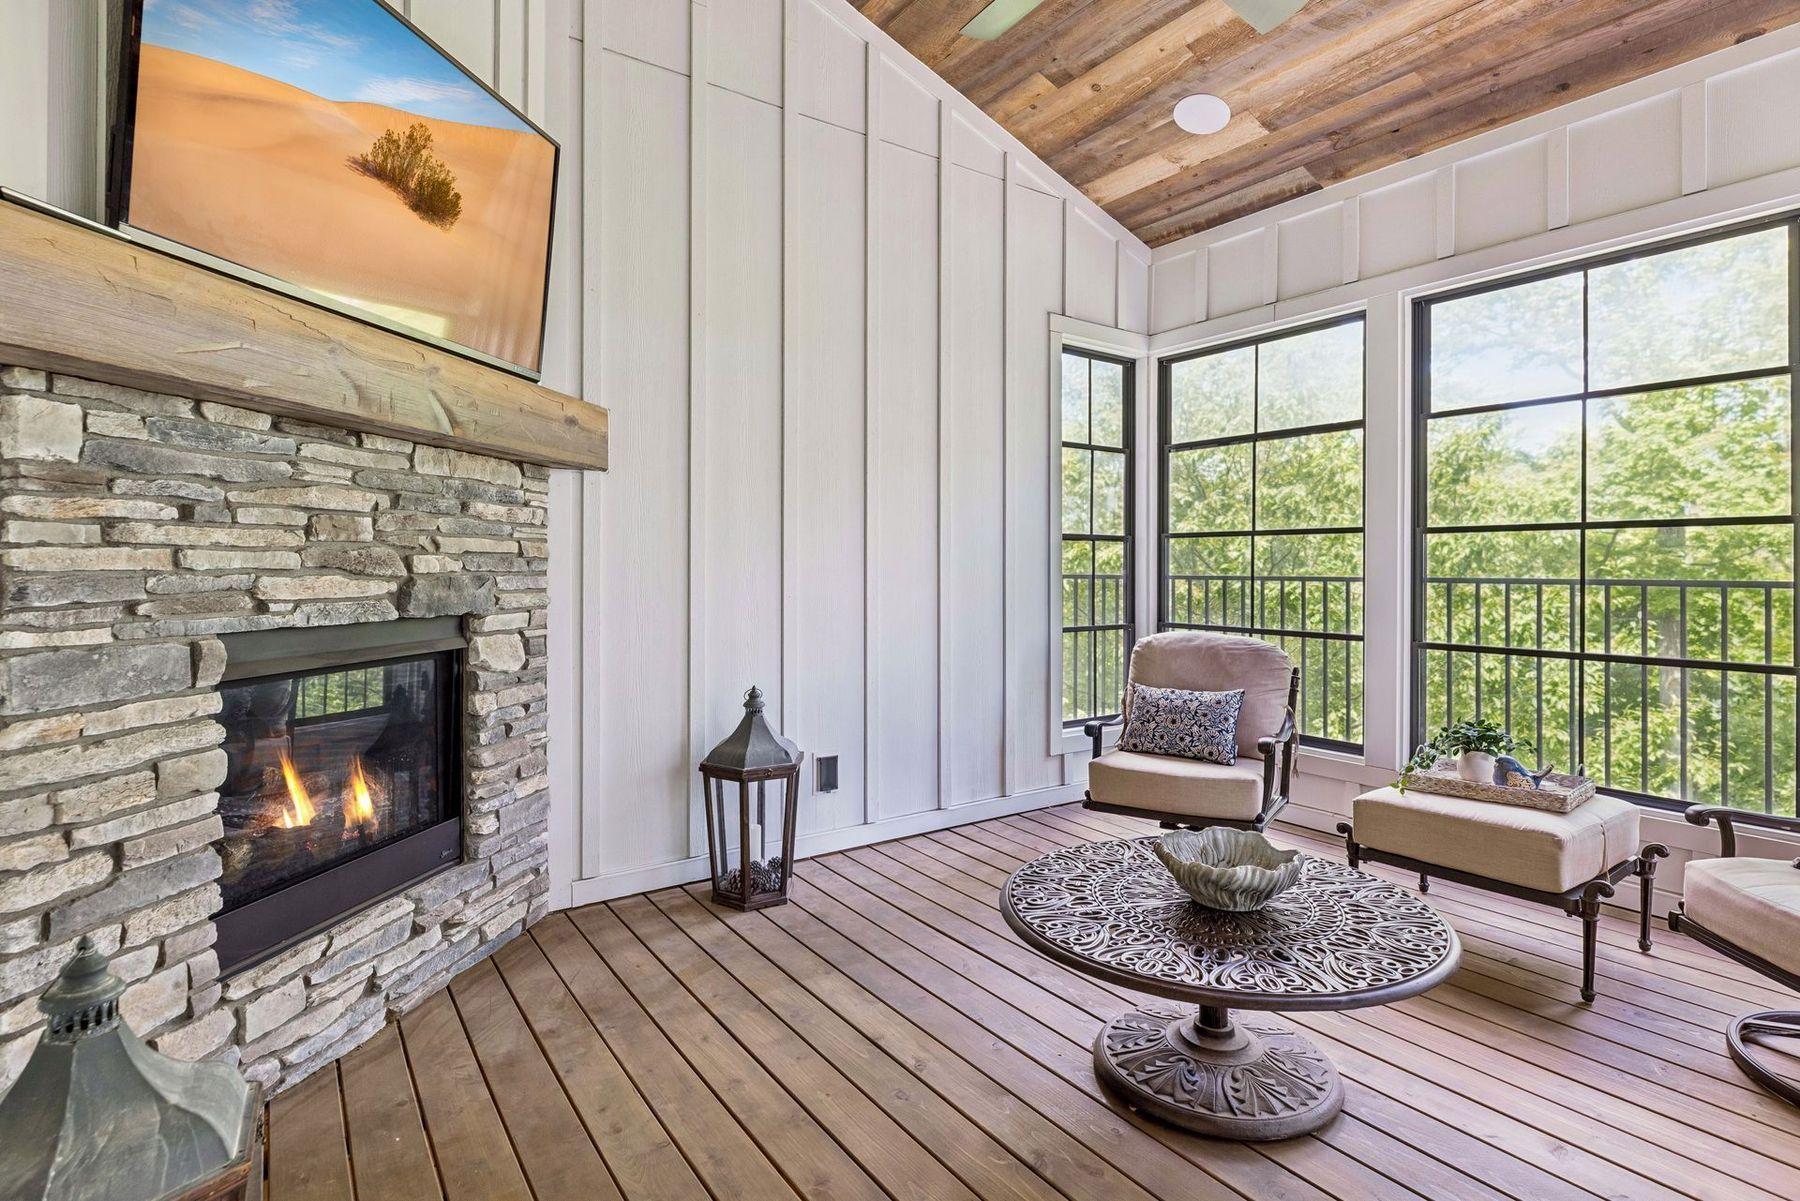
Sunroom with a stone fireplace, vaulted wood ceiling, and large windows overlooking leafy trees.
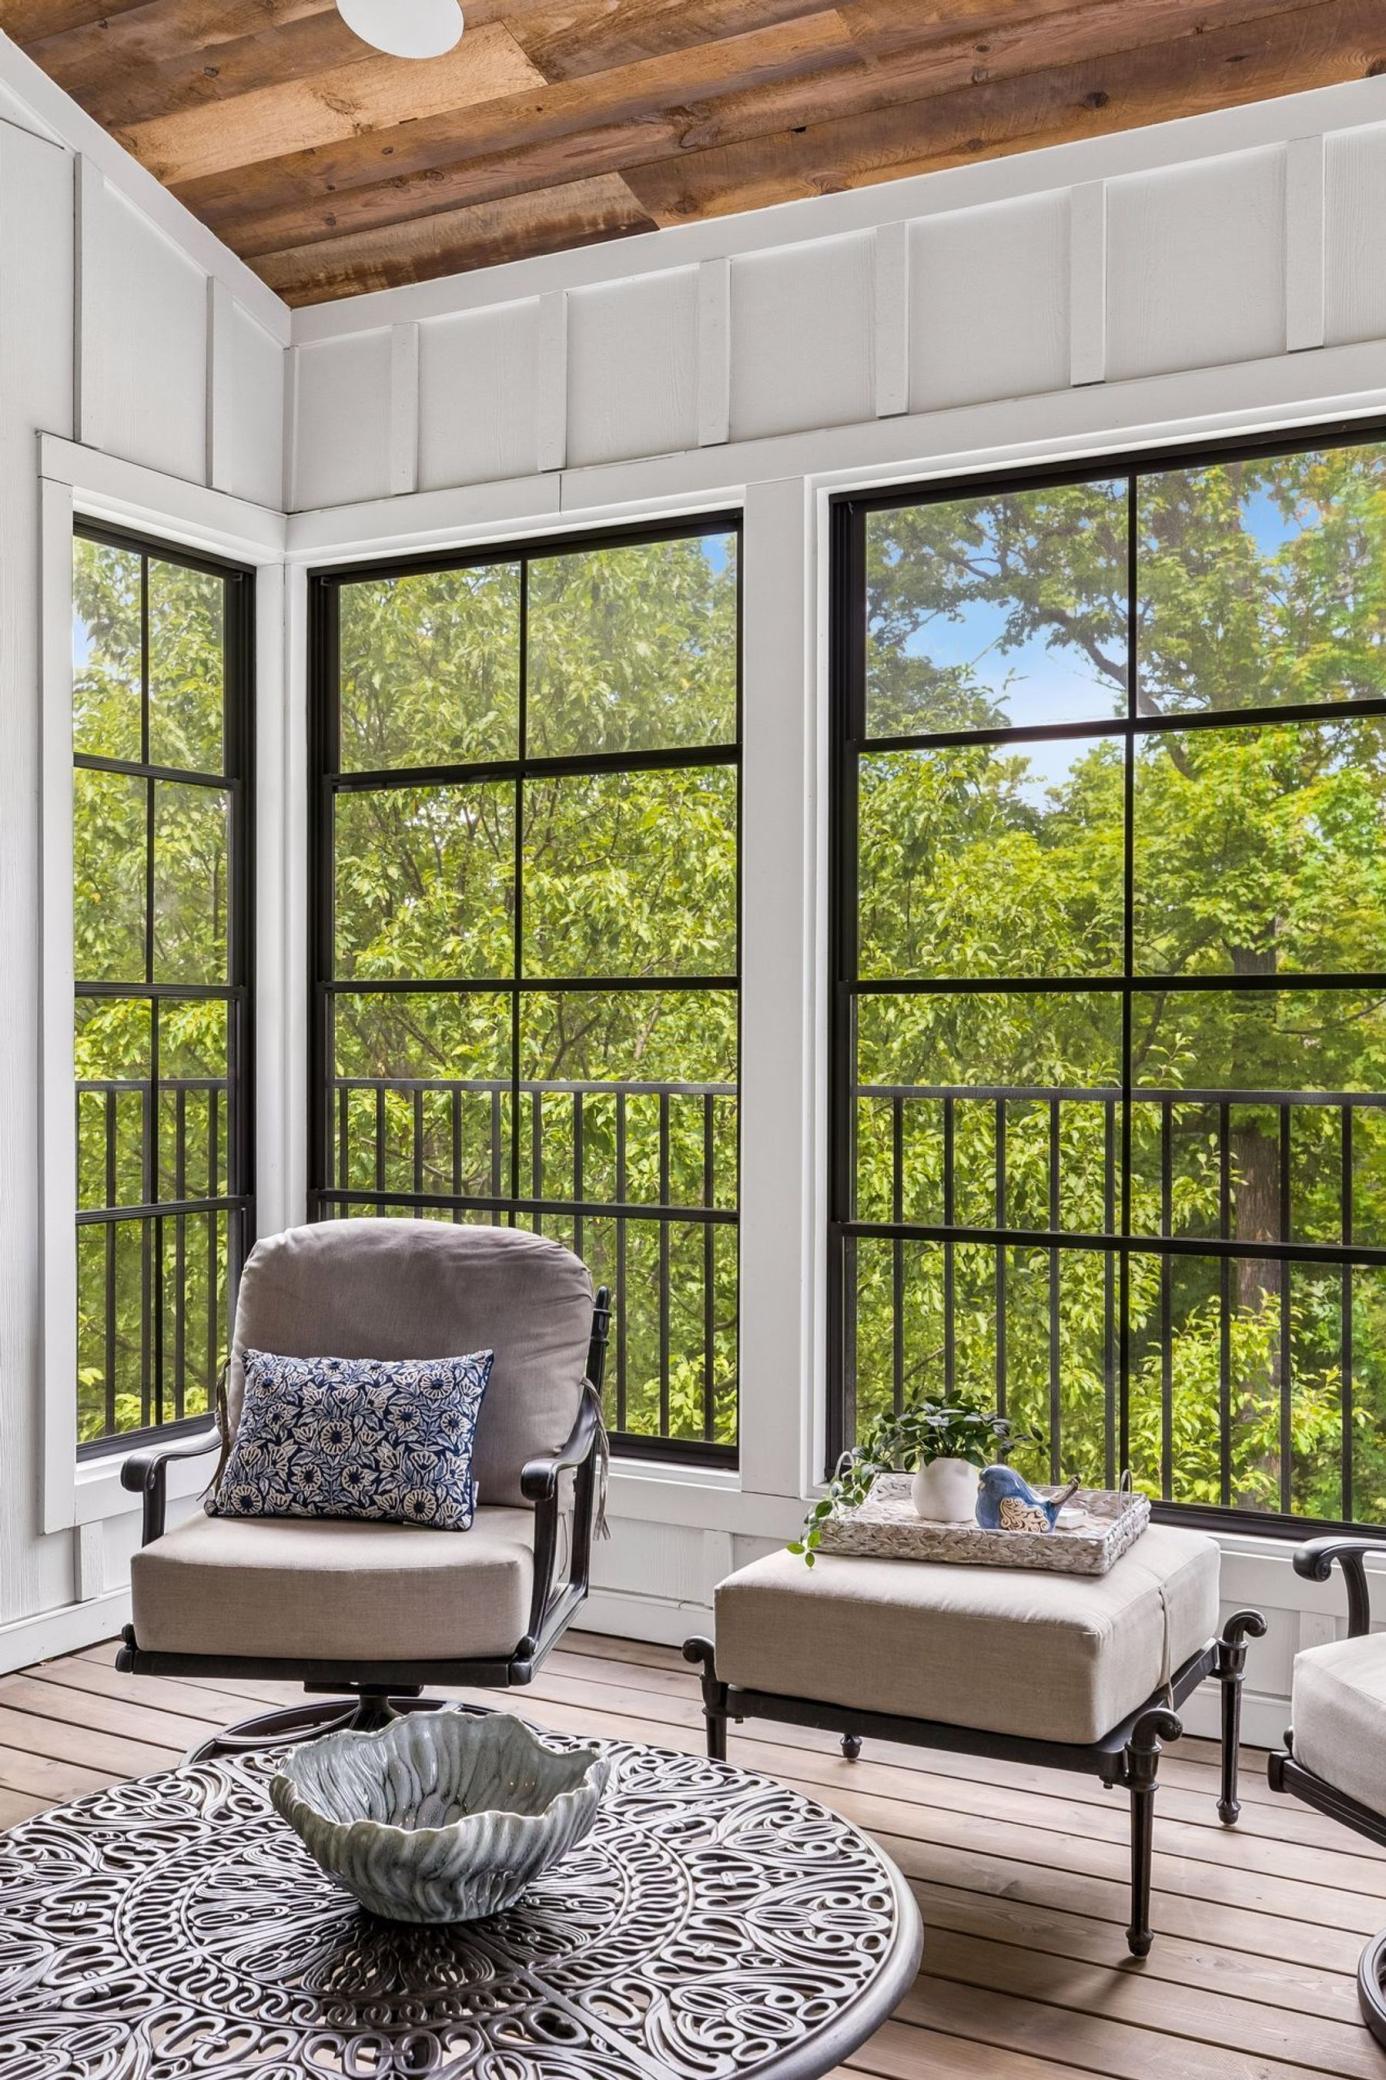
Furnished sunroom with tall windows, leafy views, and a wood-plank ceiling.
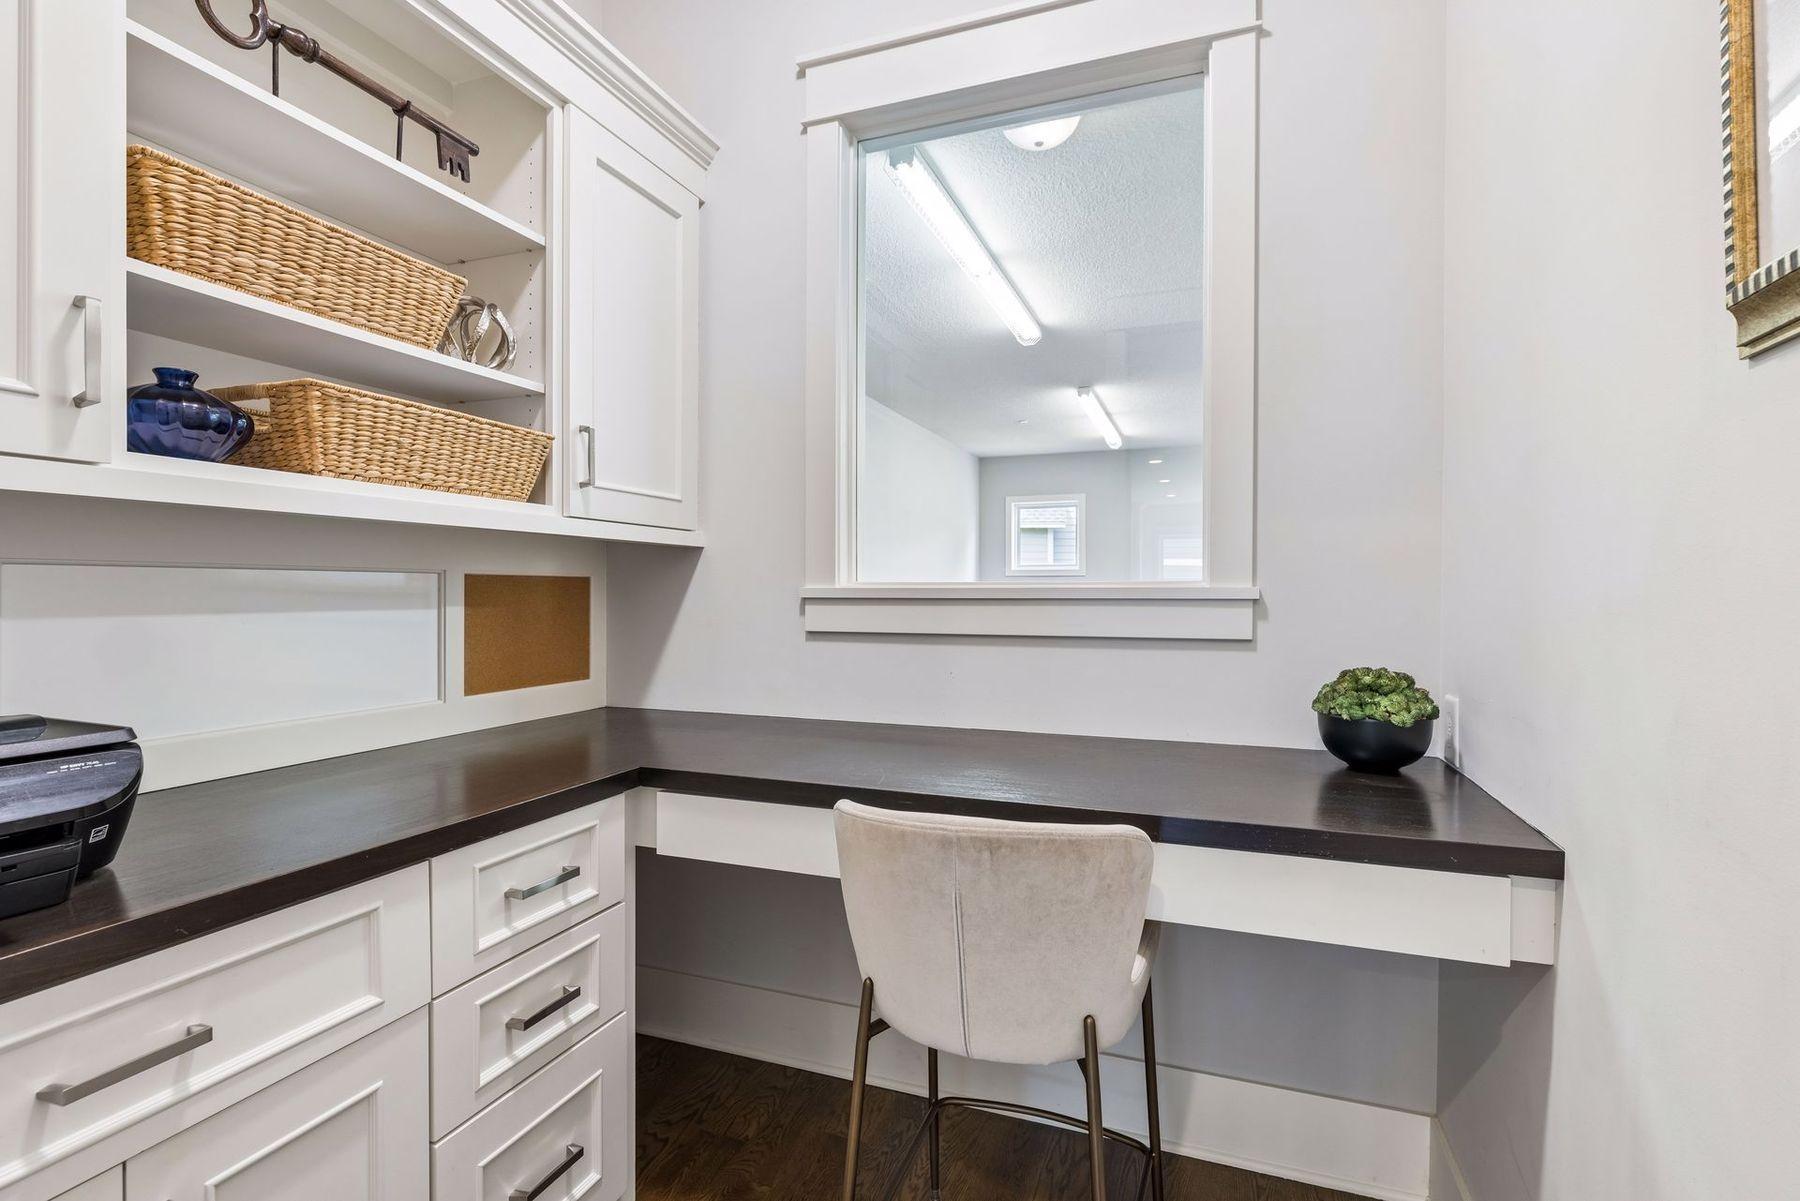
Home office with white built-in cabinets, a dark L-shaped desk, and an interior window.
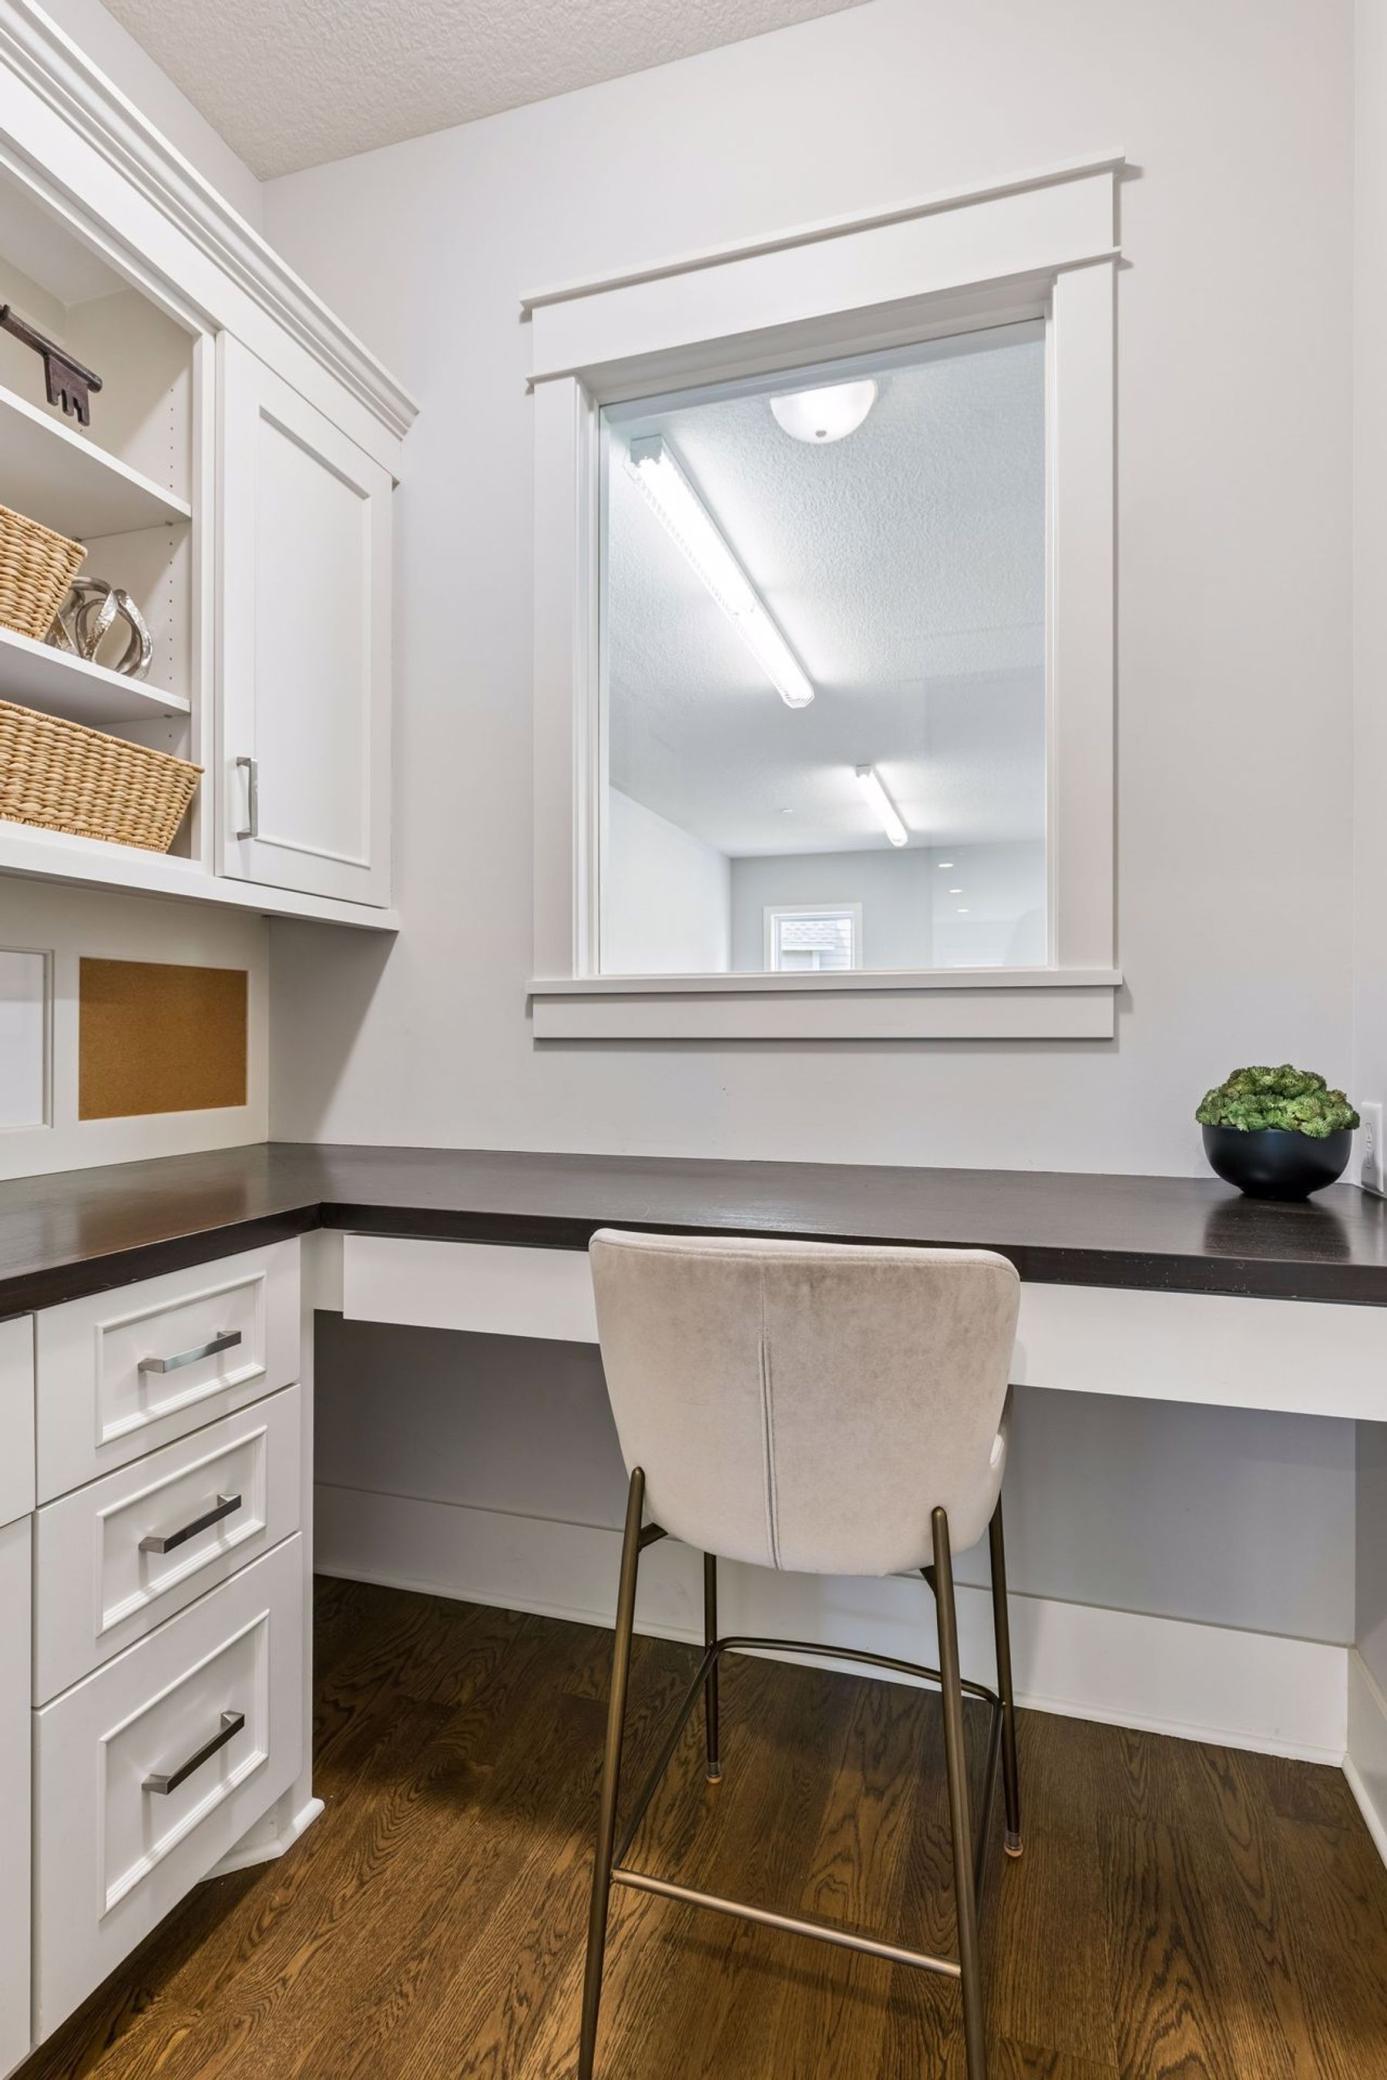
Built-in desk nook with white cabinets, dark countertop, cushioned chair, and interior window opening.
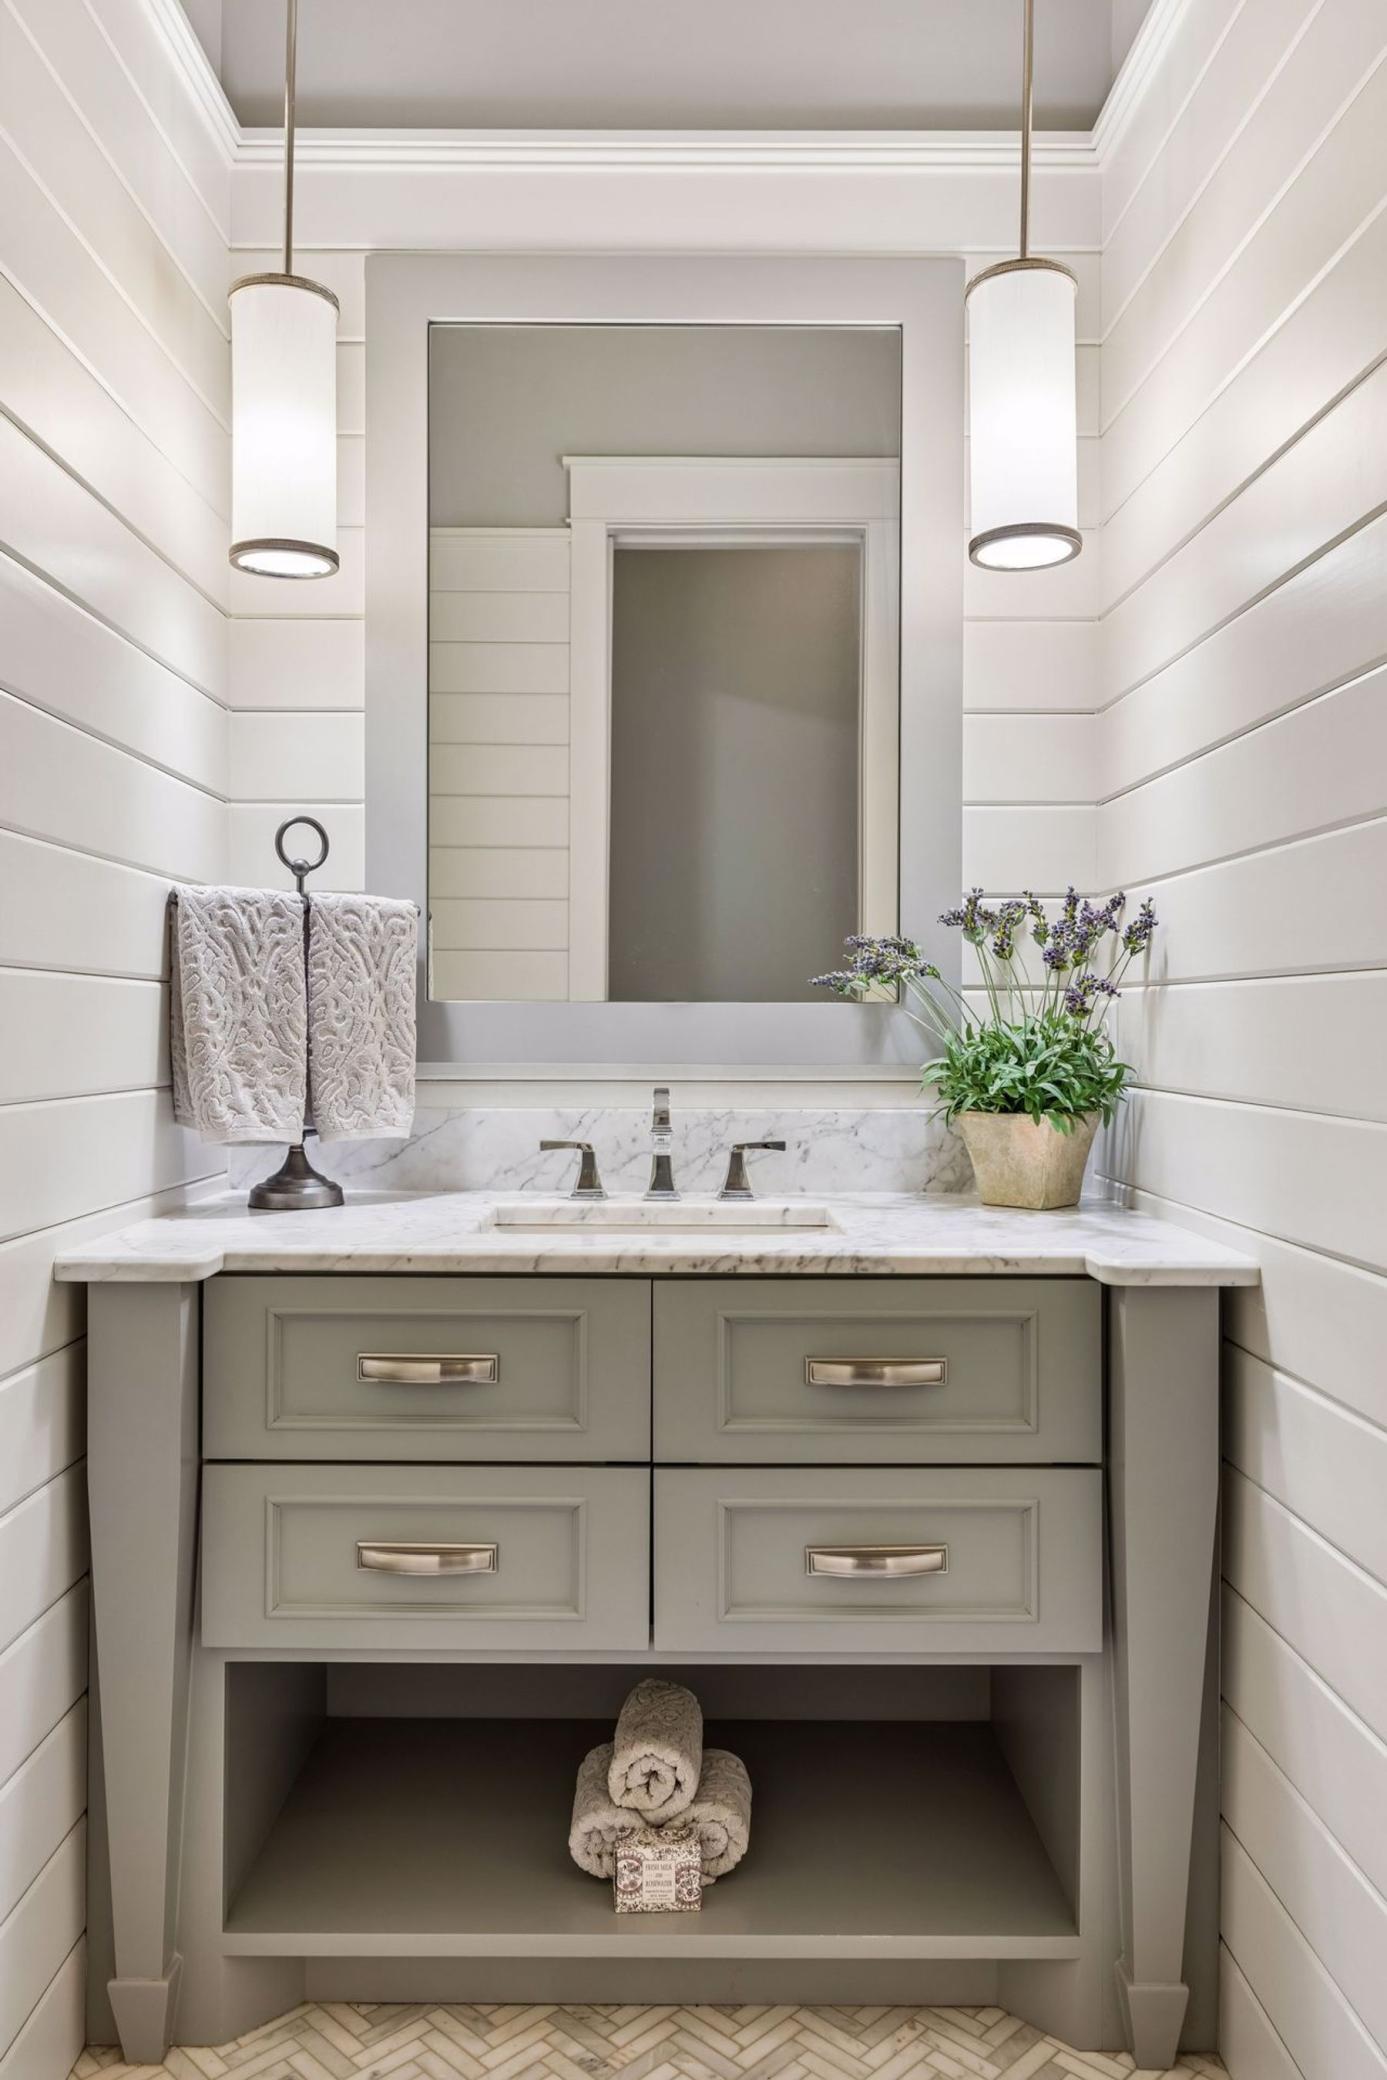
Bathroom vanity with gray drawers, marble counter, large mirror, and pendant lights.
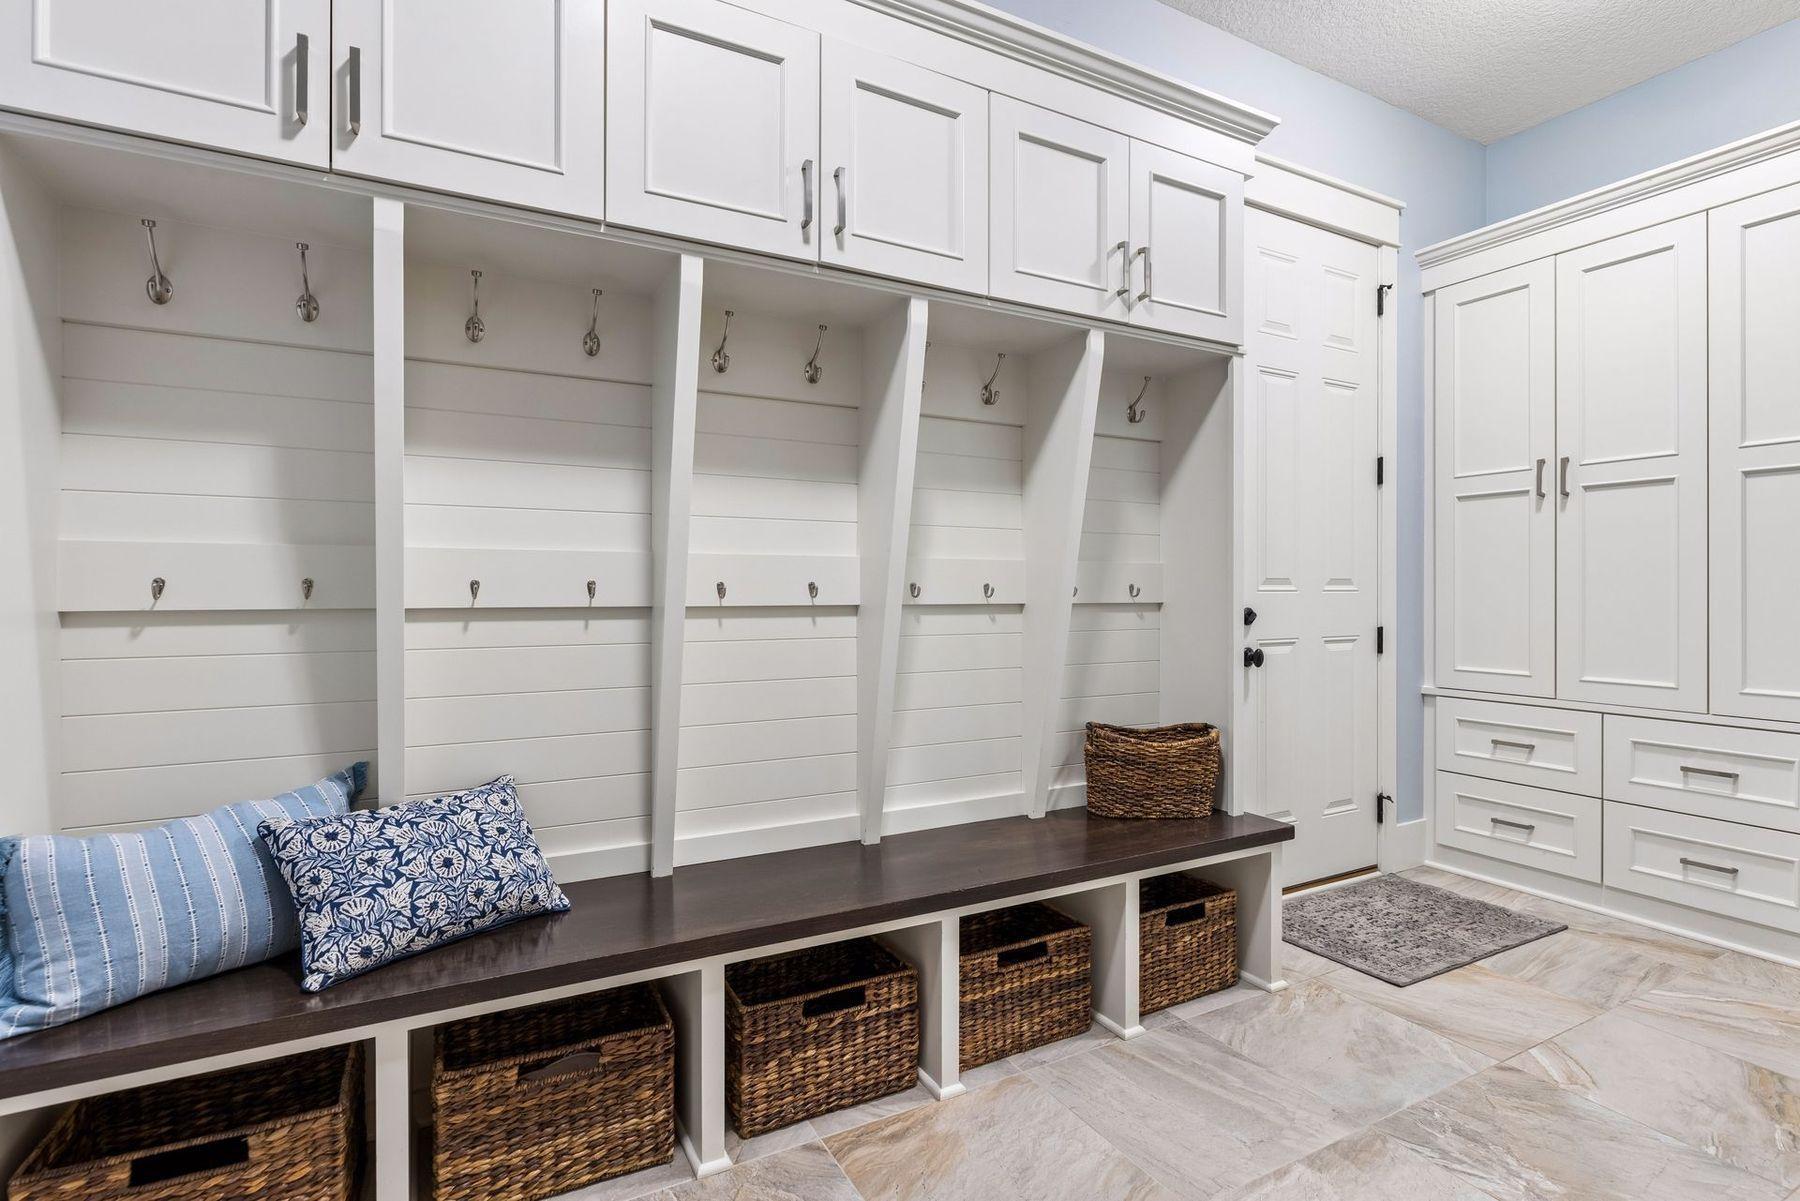
Mudroom with white built-in cubbies, coat hooks, a dark bench, and woven baskets.
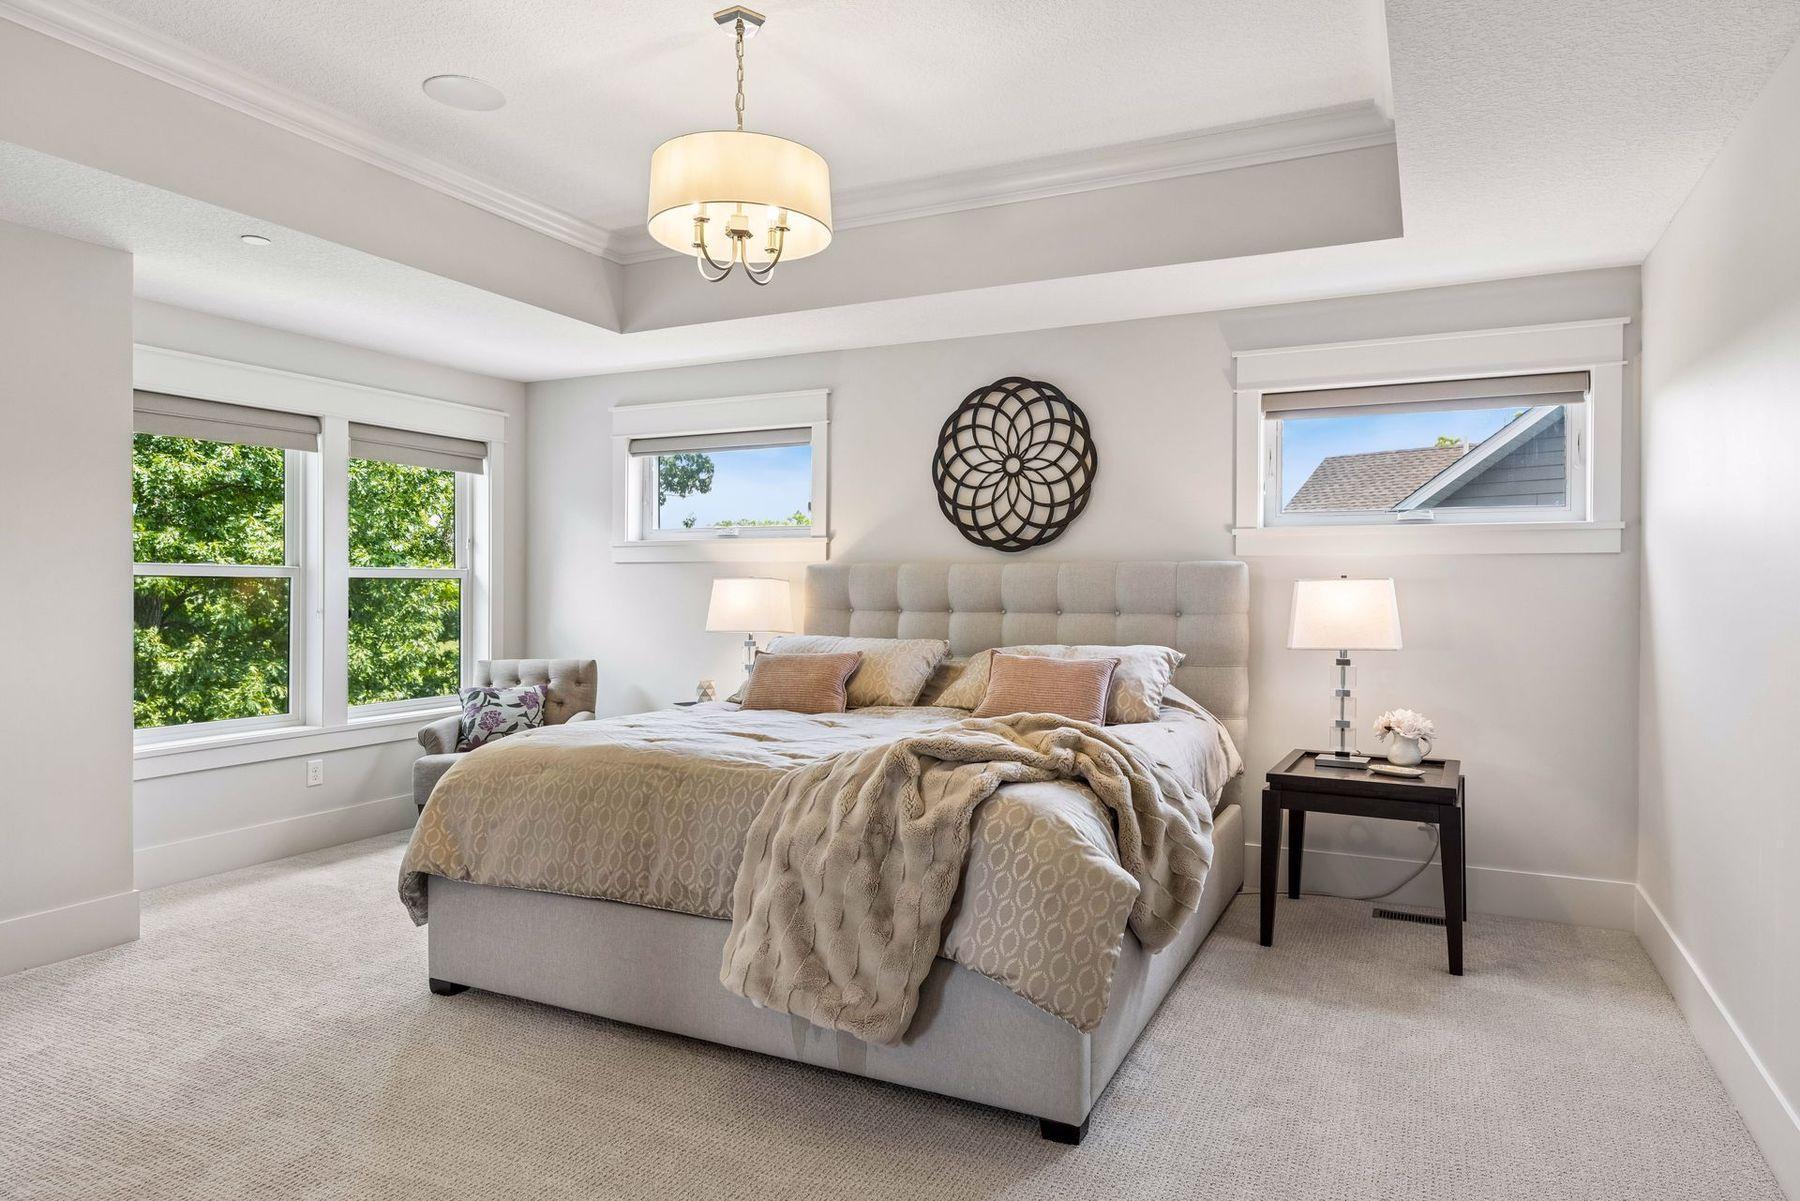
Staged bedroom with a large upholstered bed, tray ceiling, and windows overlooking leafy trees.
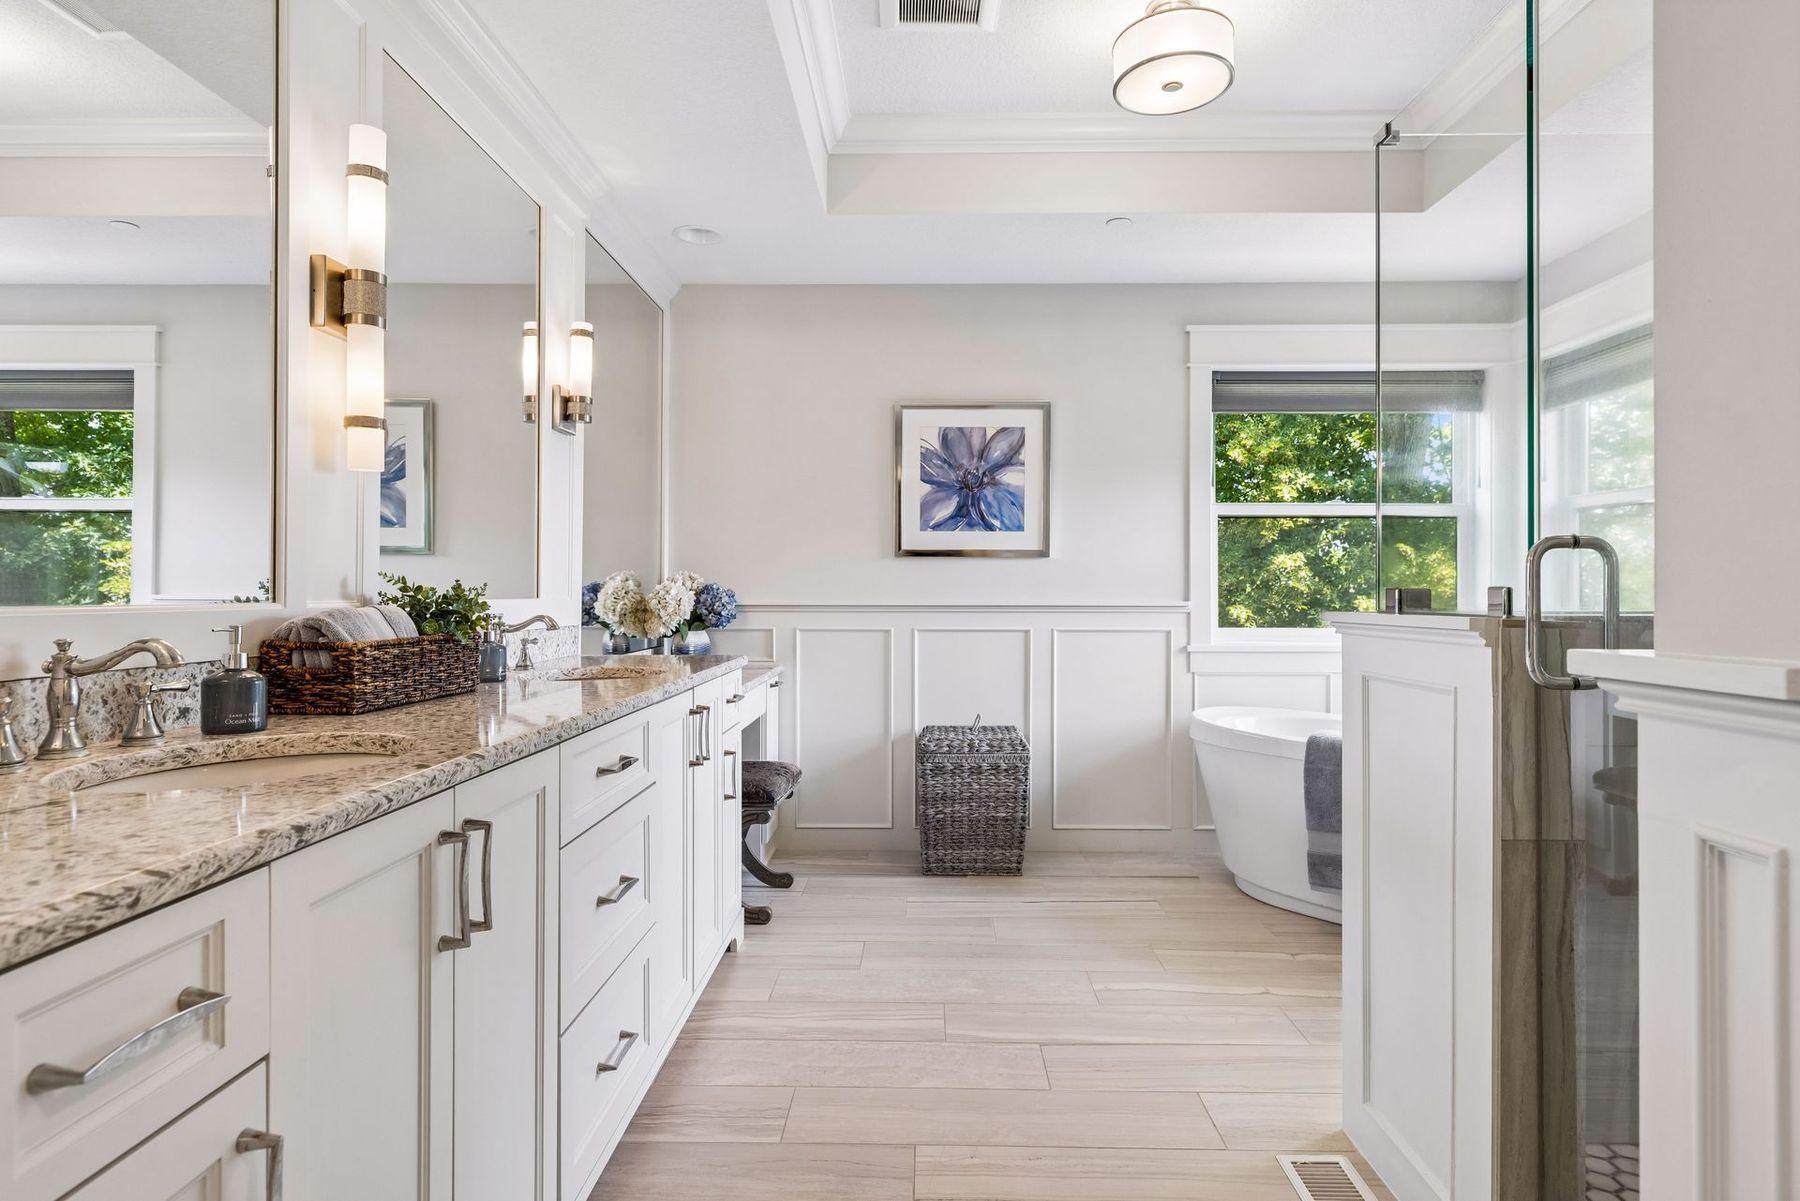
Bright bathroom with a long double vanity, freestanding tub, and glass-enclosed shower.
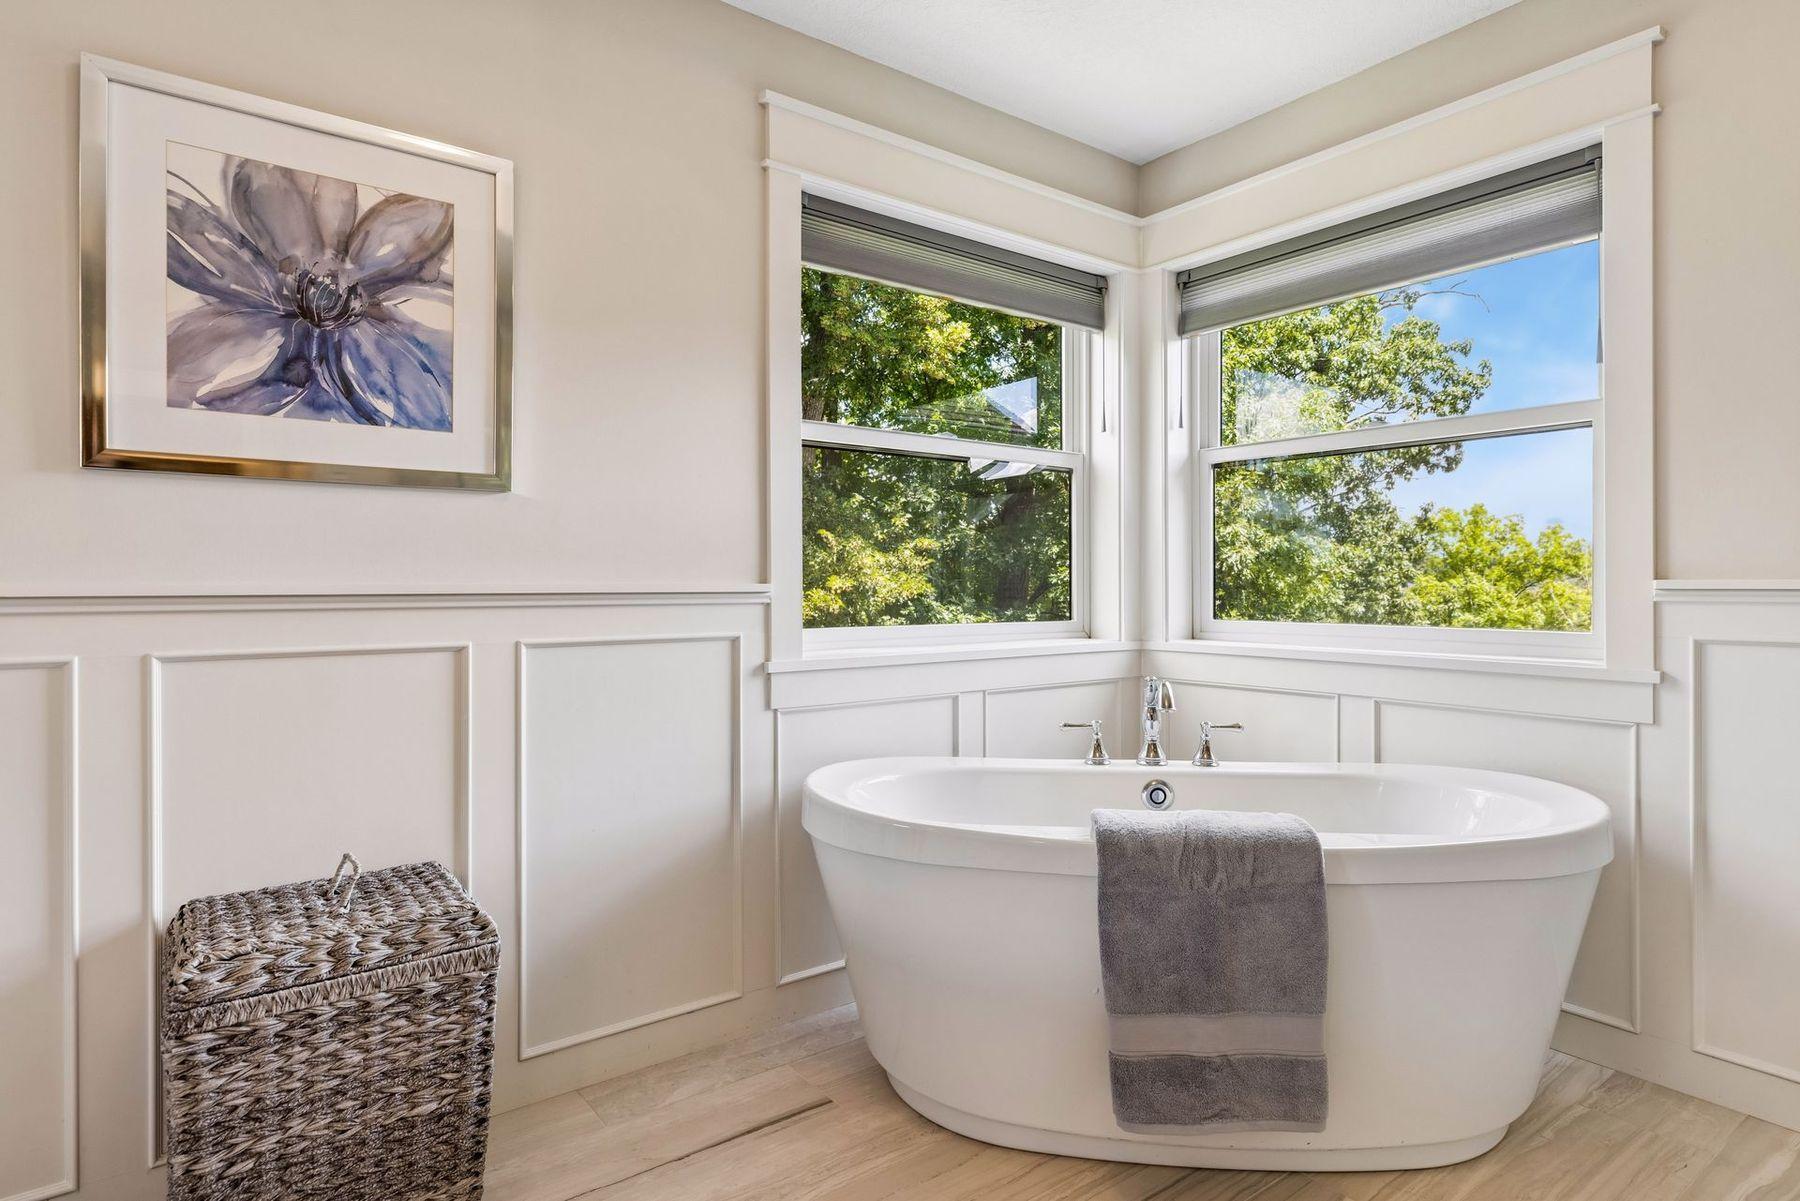
Bathroom with a freestanding soaking tub beneath corner windows overlooking leafy trees.
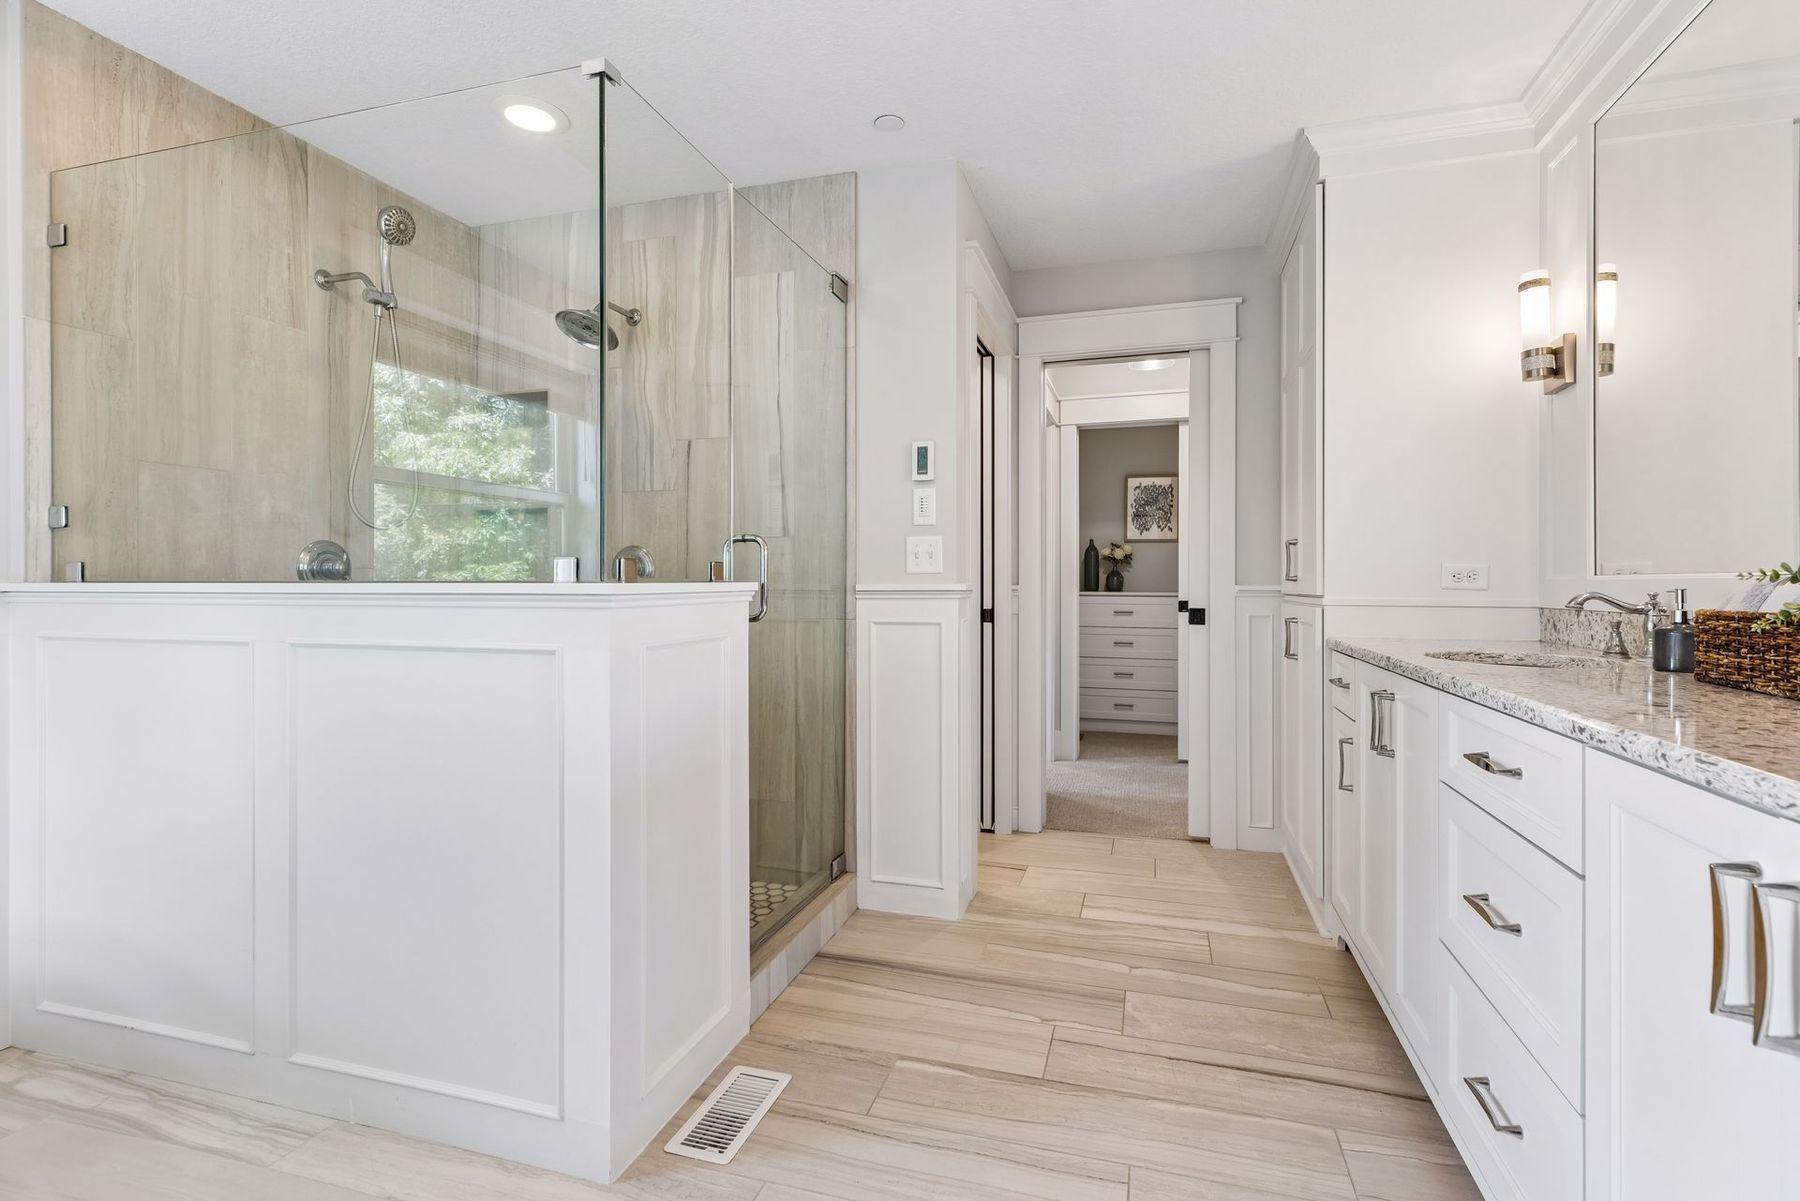
Bathroom with a glass shower, granite vanity, white cabinetry, and doorway to a dressing area.
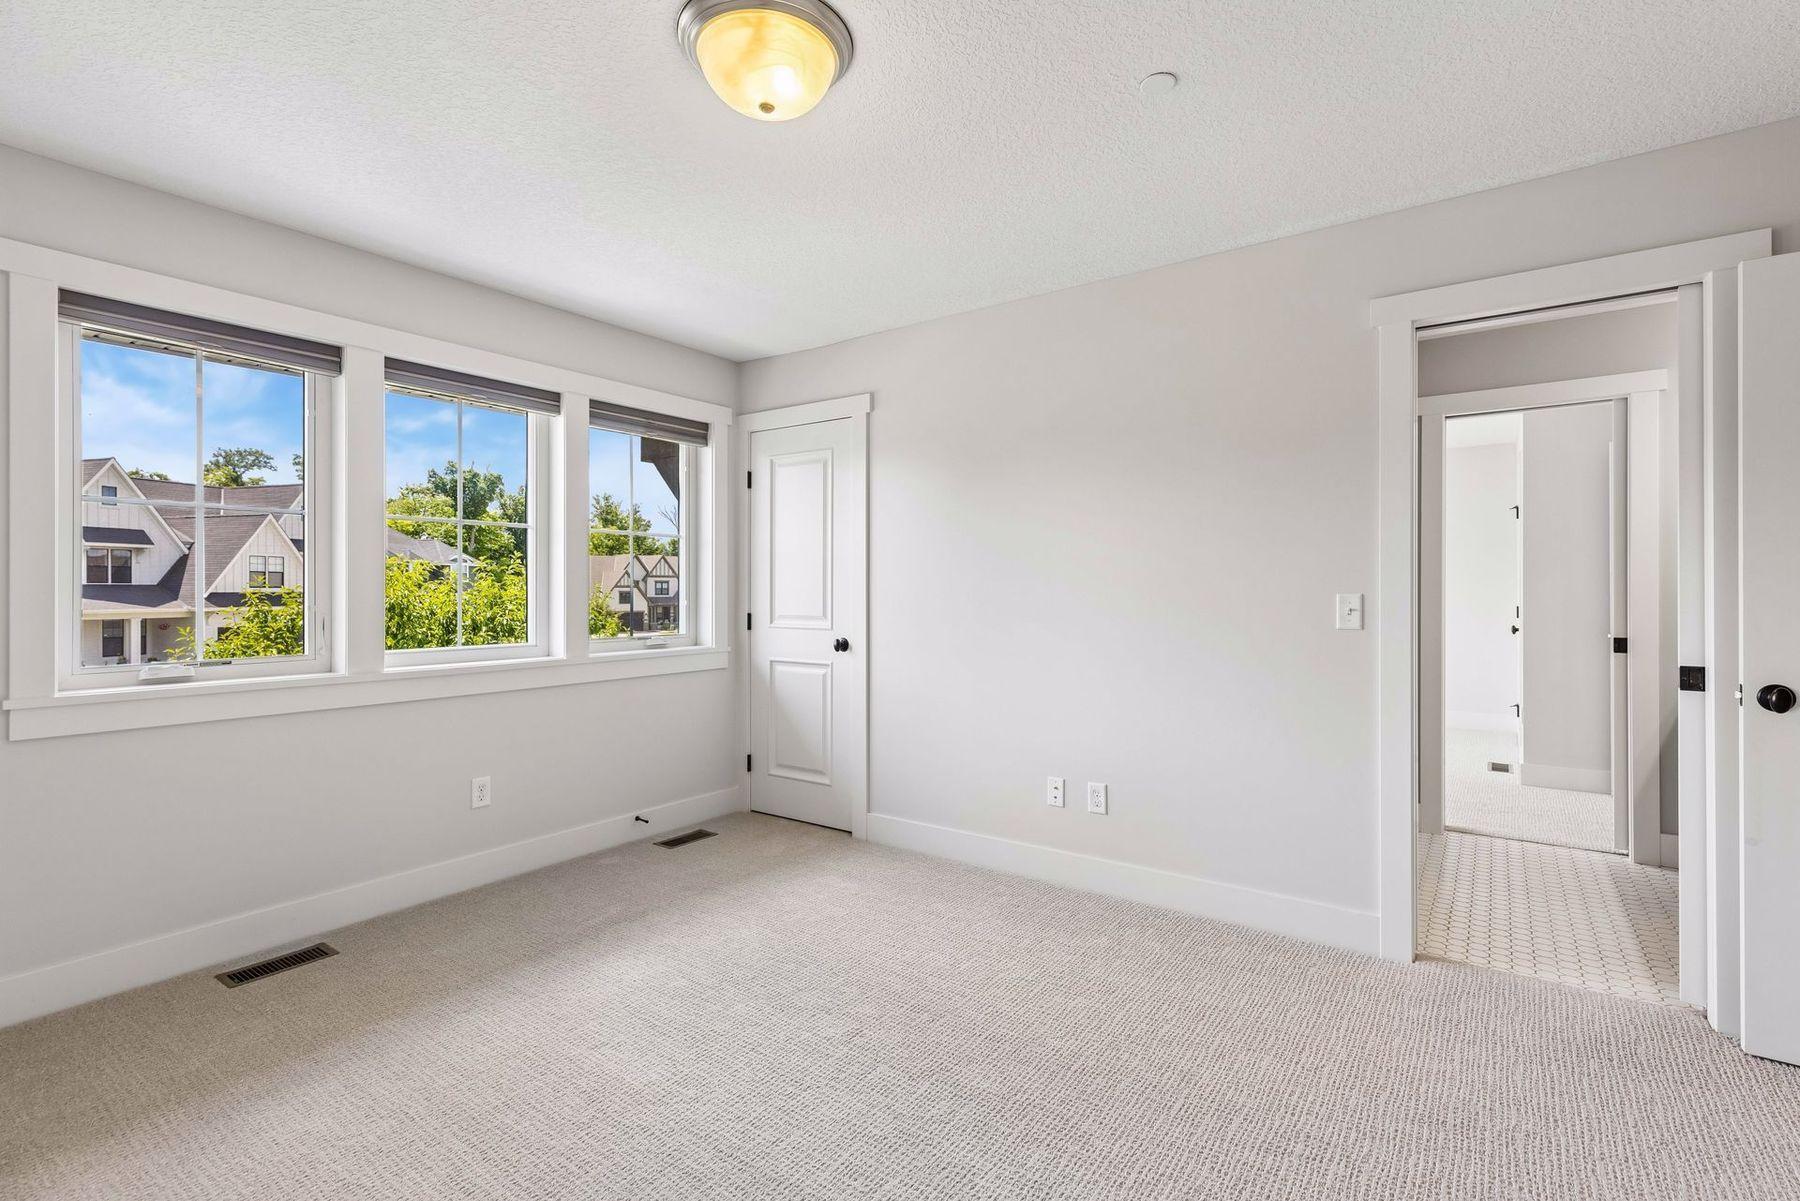
Unfurnished bedroom with three large windows and a doorway to a tiled area.
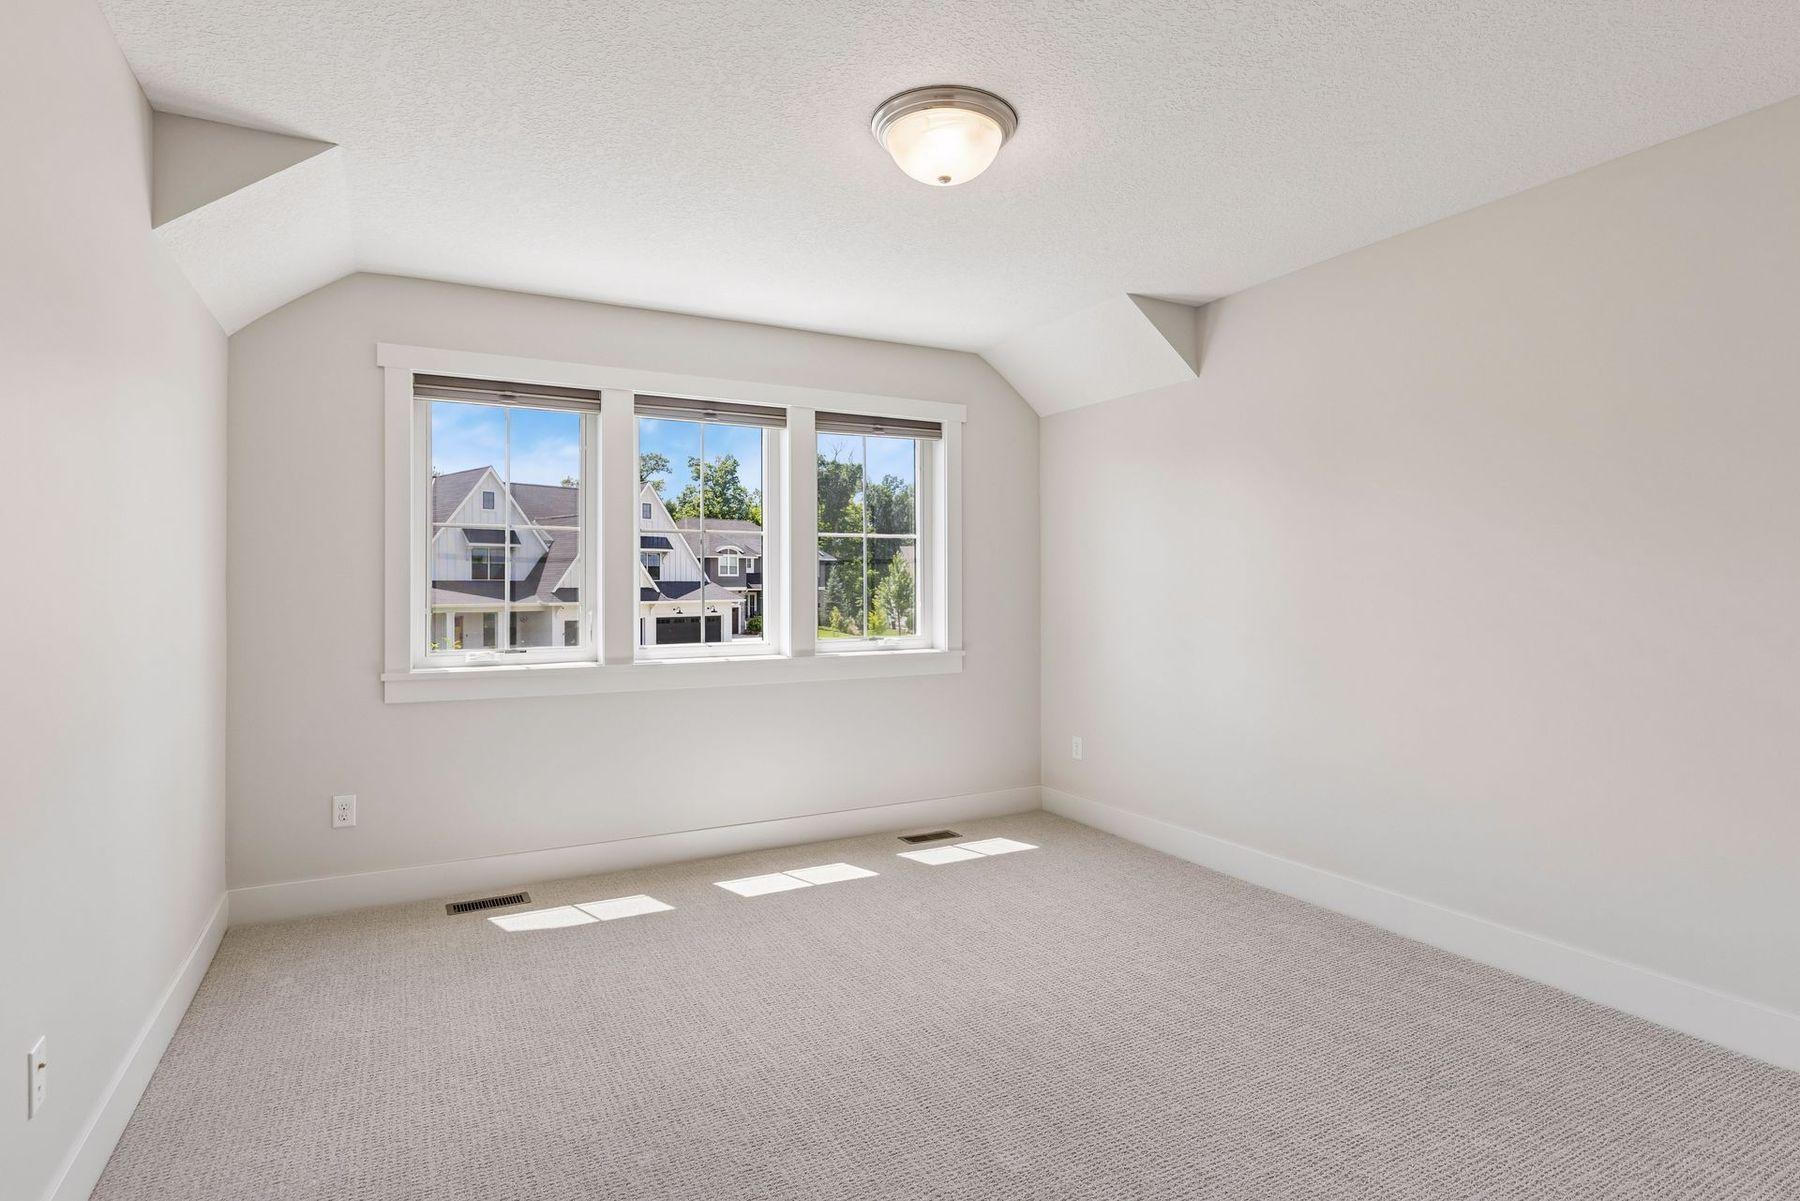
Empty carpeted room with three windows and a sloped ceiling.
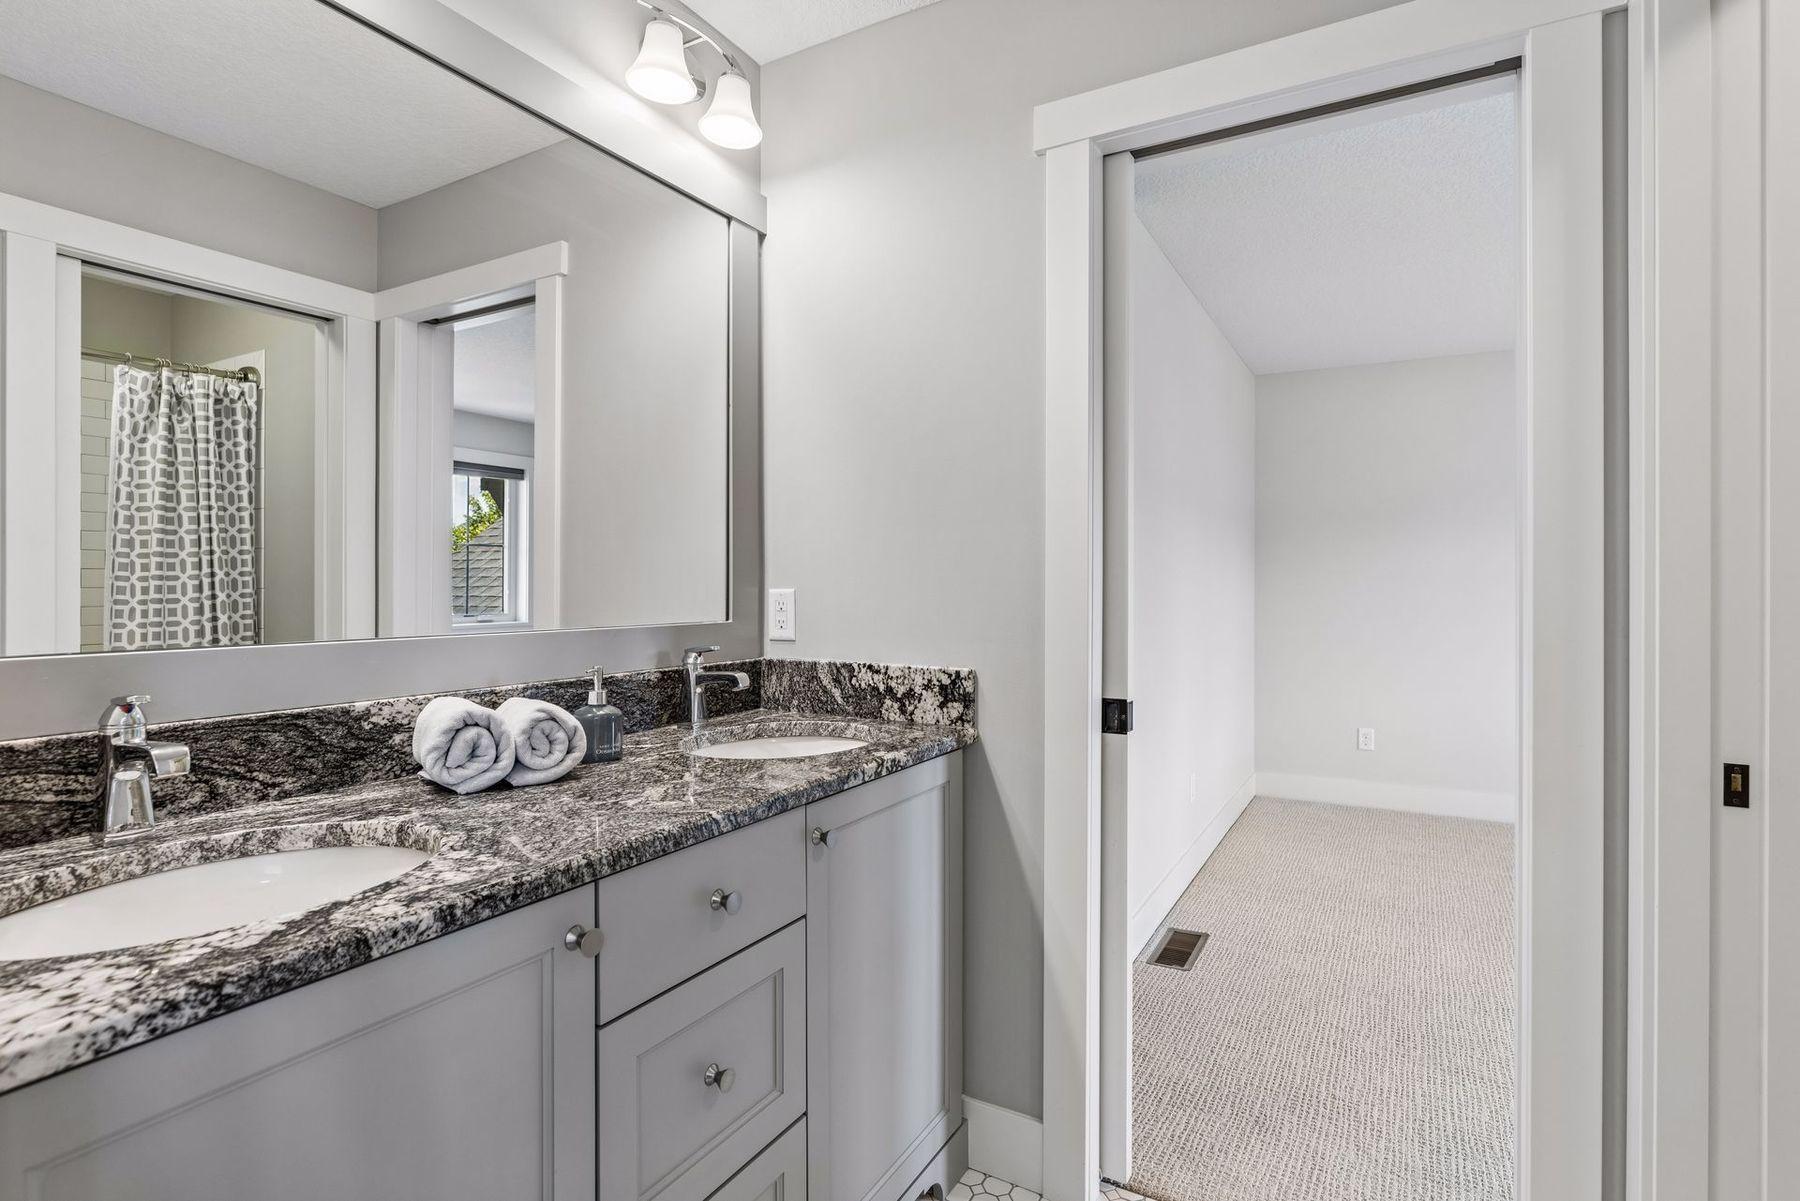
Bathroom vanity with double sinks, patterned granite countertop, and a doorway to a carpeted room.
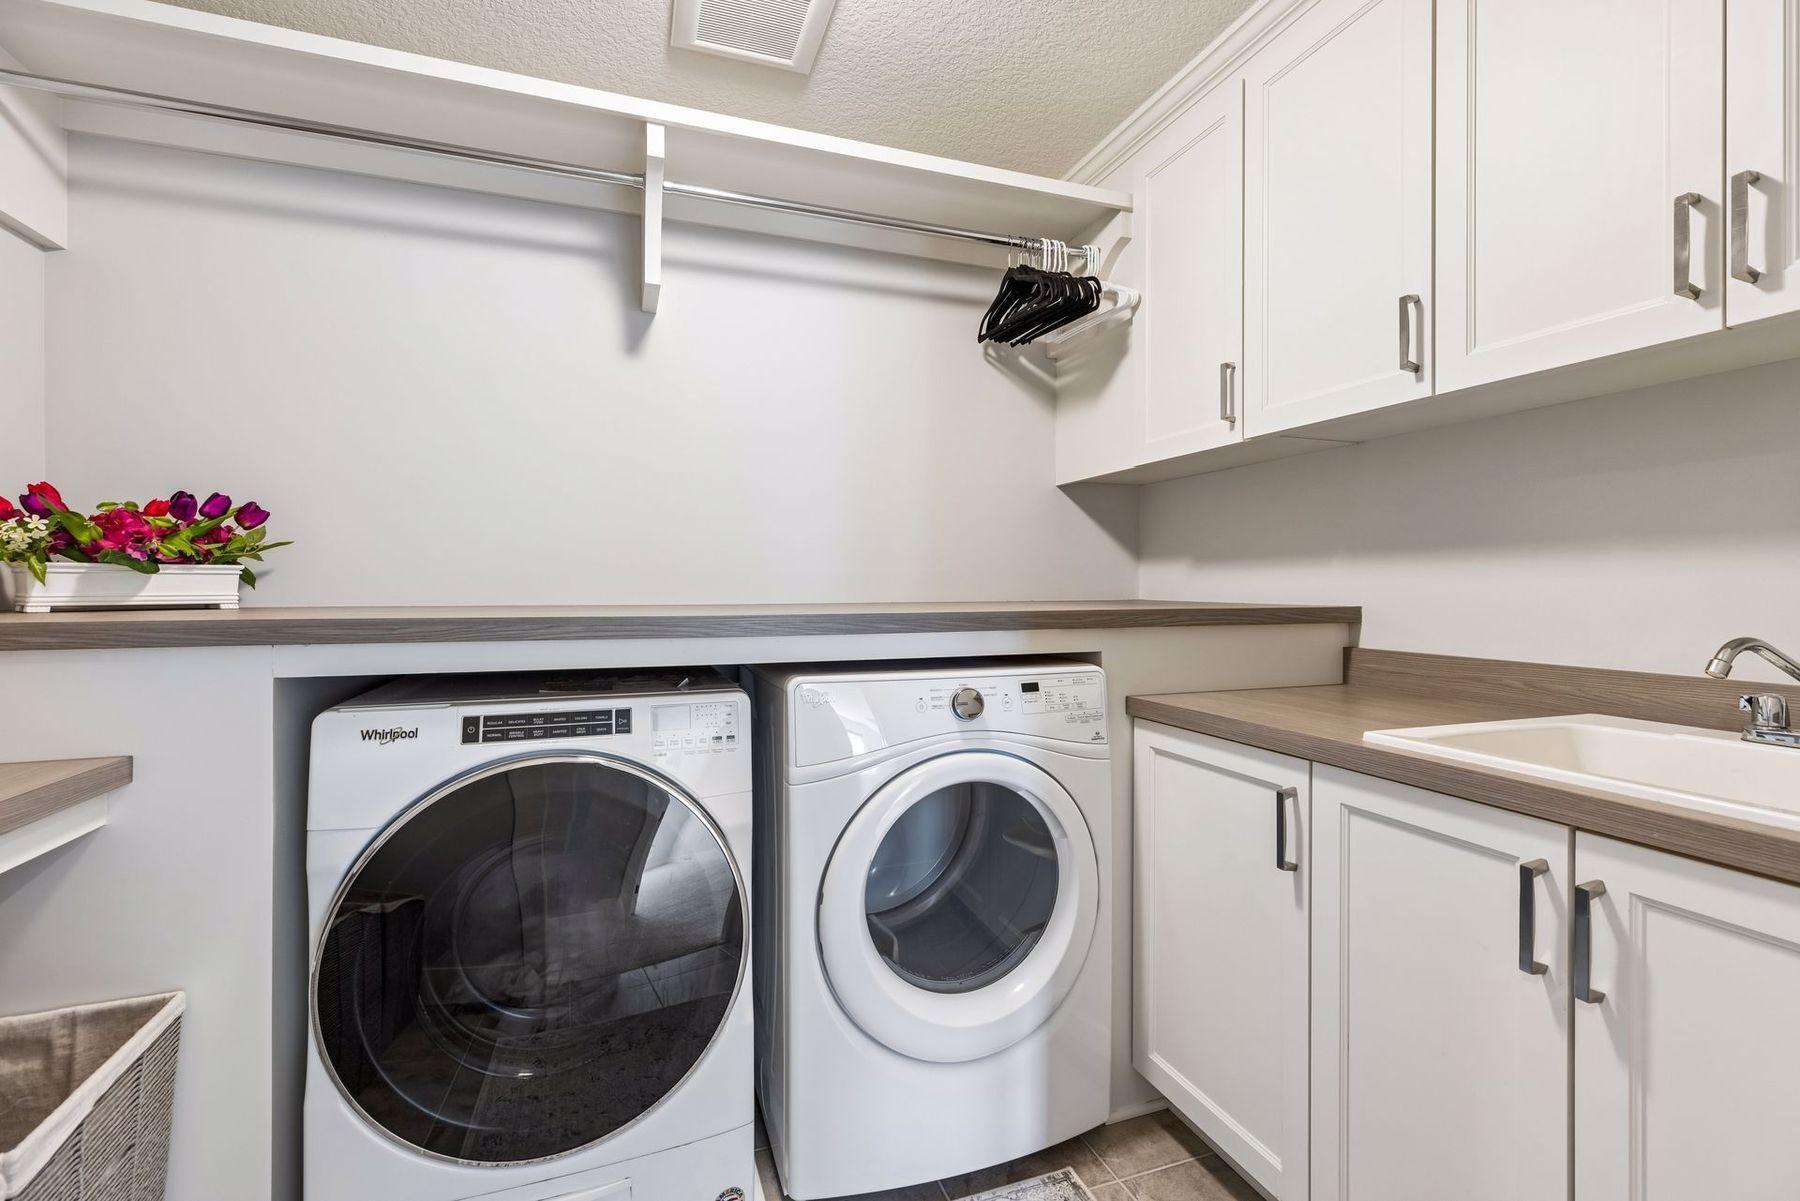
Laundry room with front-loading washer and dryer, white cabinets, and a utility sink.
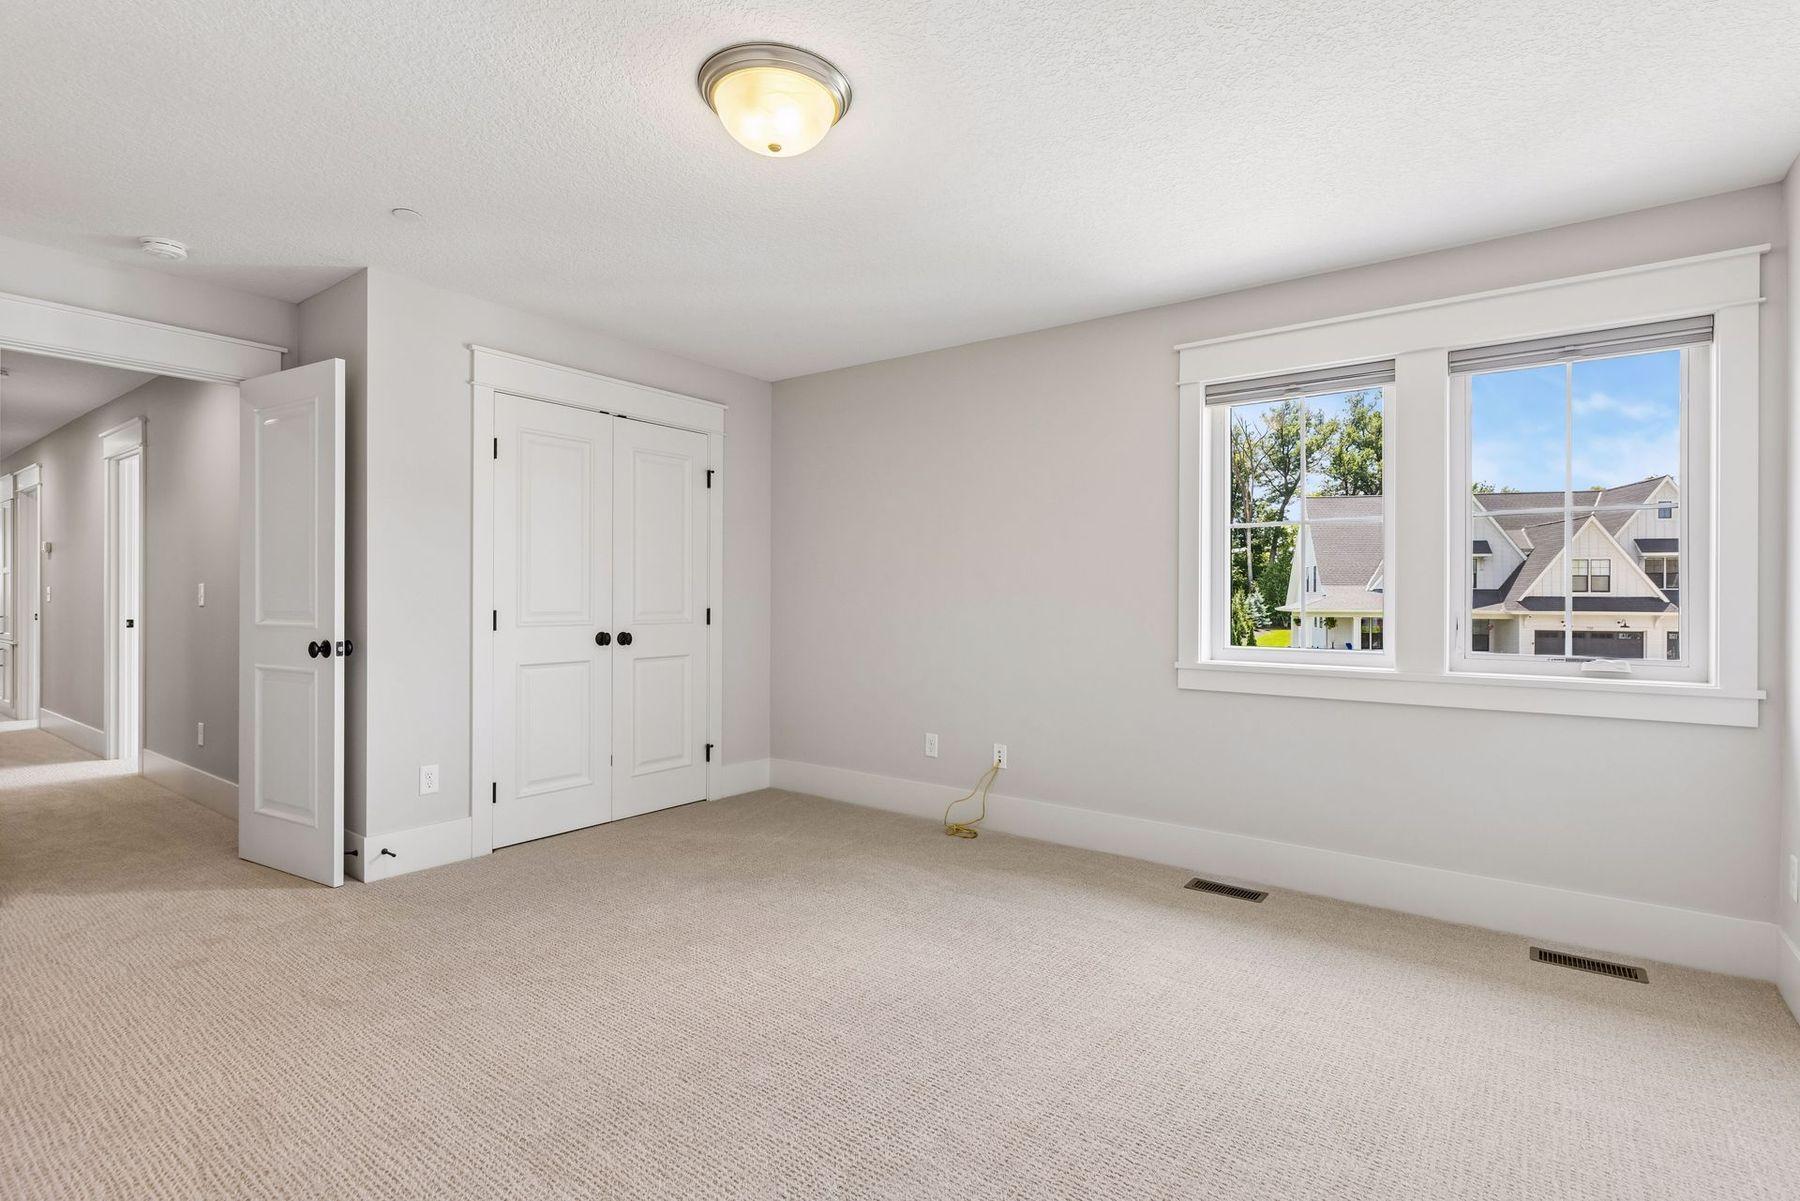
Empty carpeted bedroom with a white closet and wide window overlooking neighboring homes.
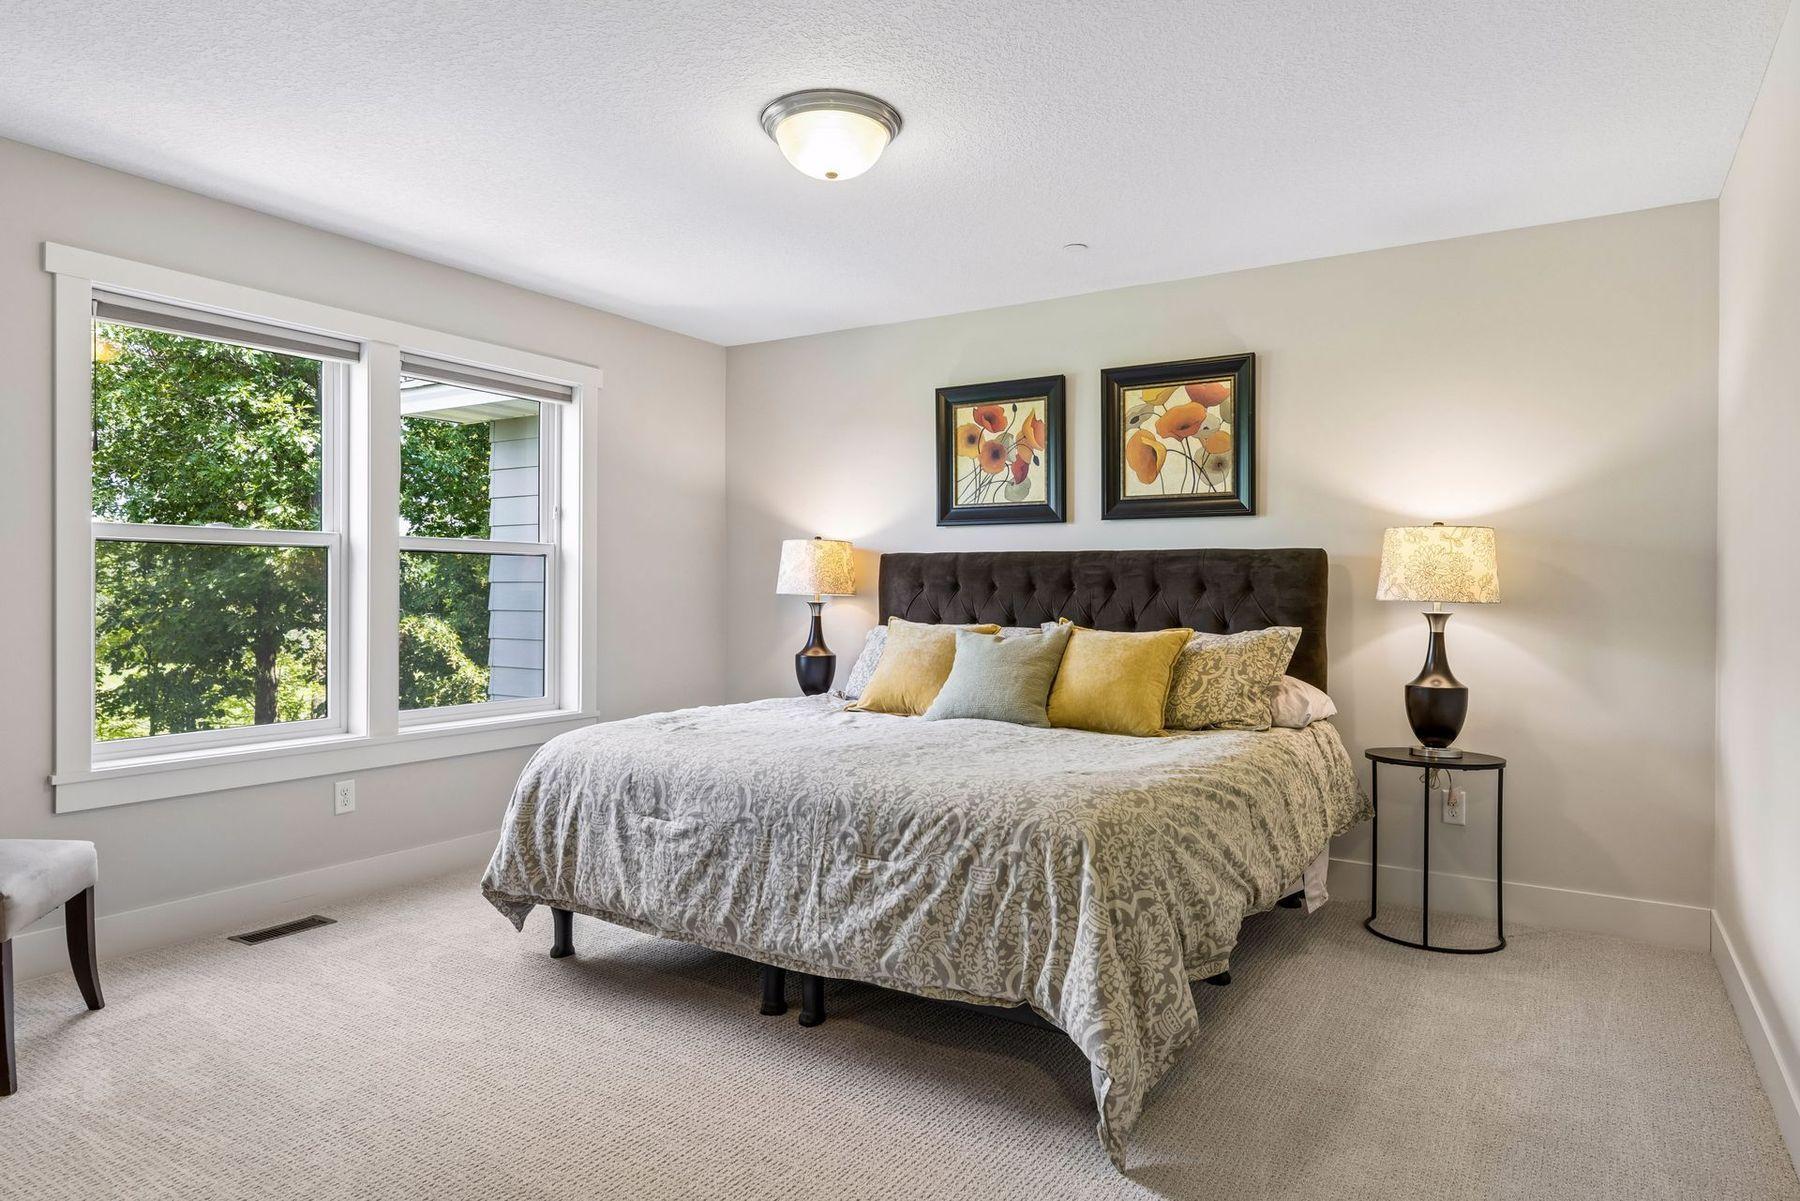
Bedroom with a tufted bed, patterned bedding, matching lamps, and windows overlooking leafy trees.
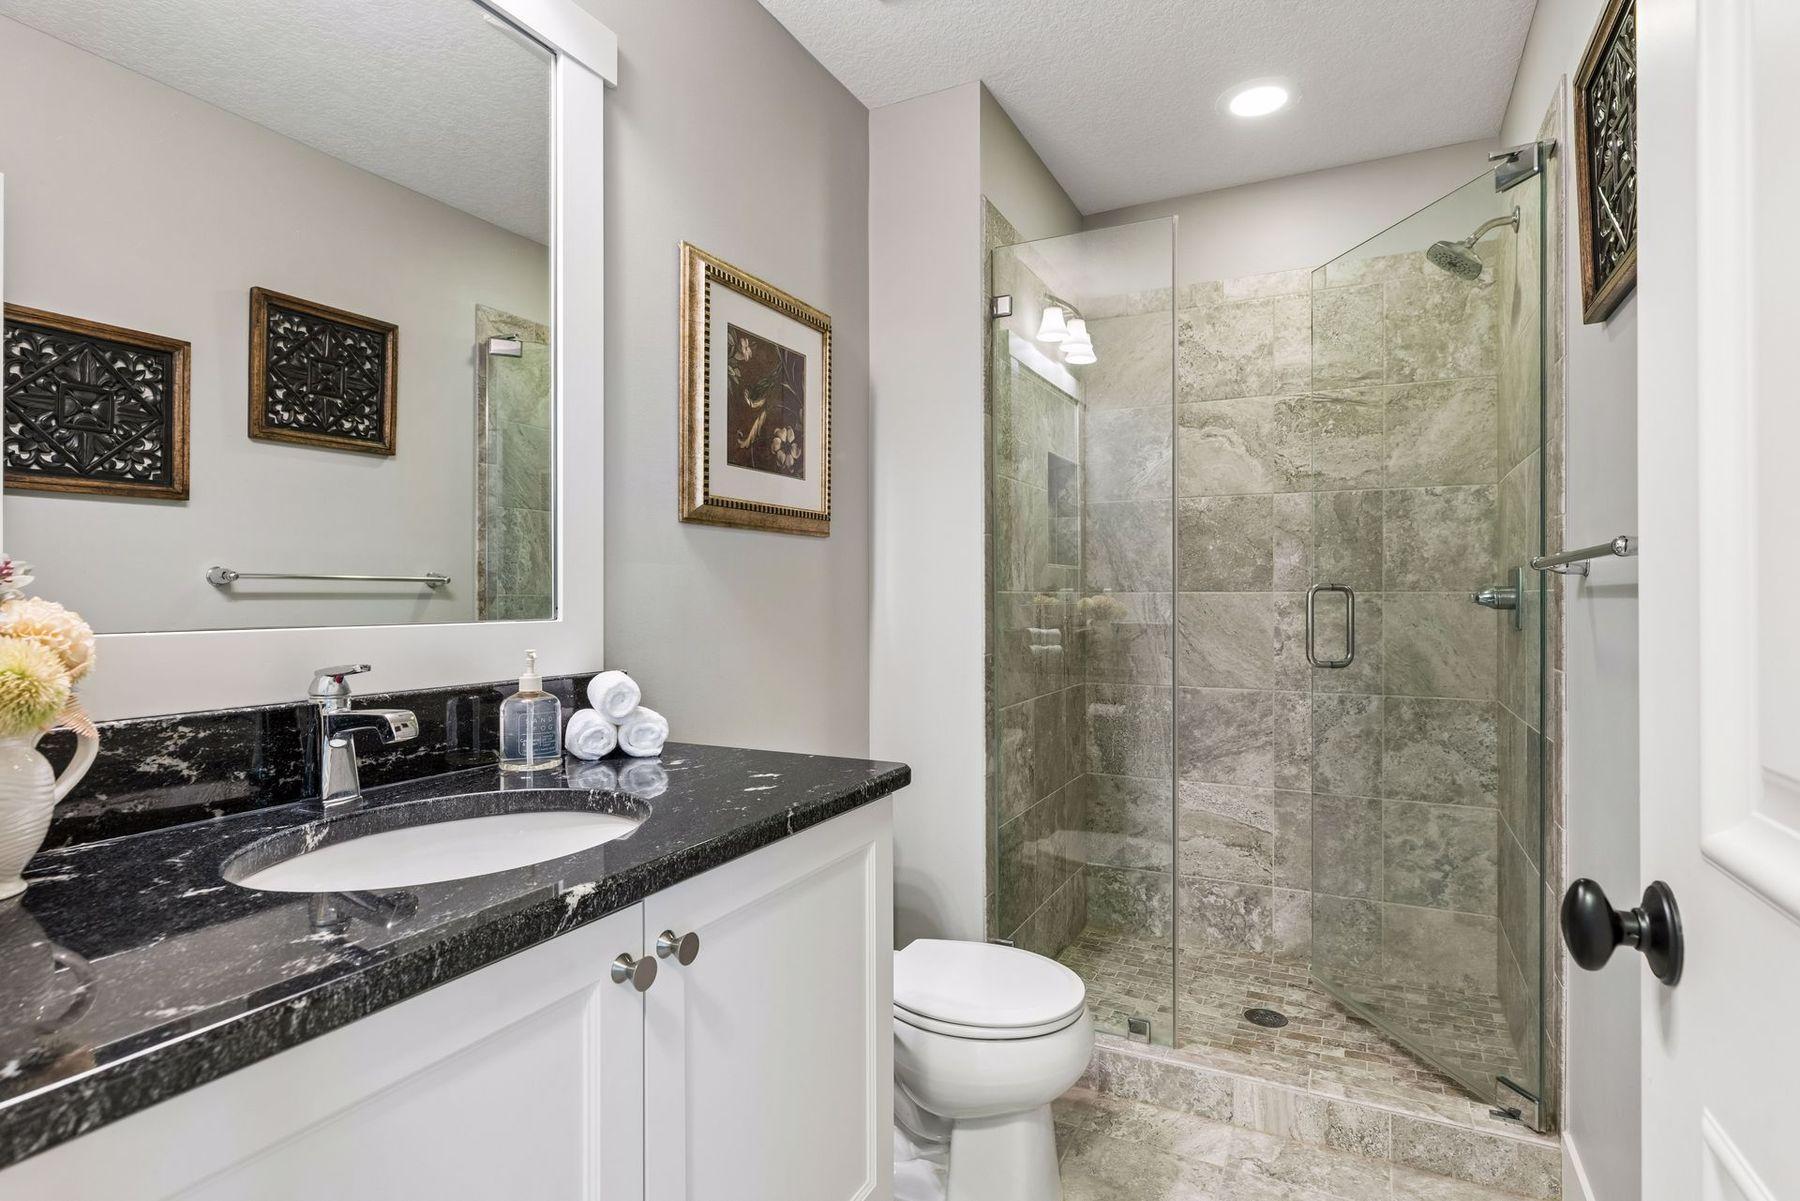
Bathroom with a glass-enclosed gray stone tile shower and black granite vanity.
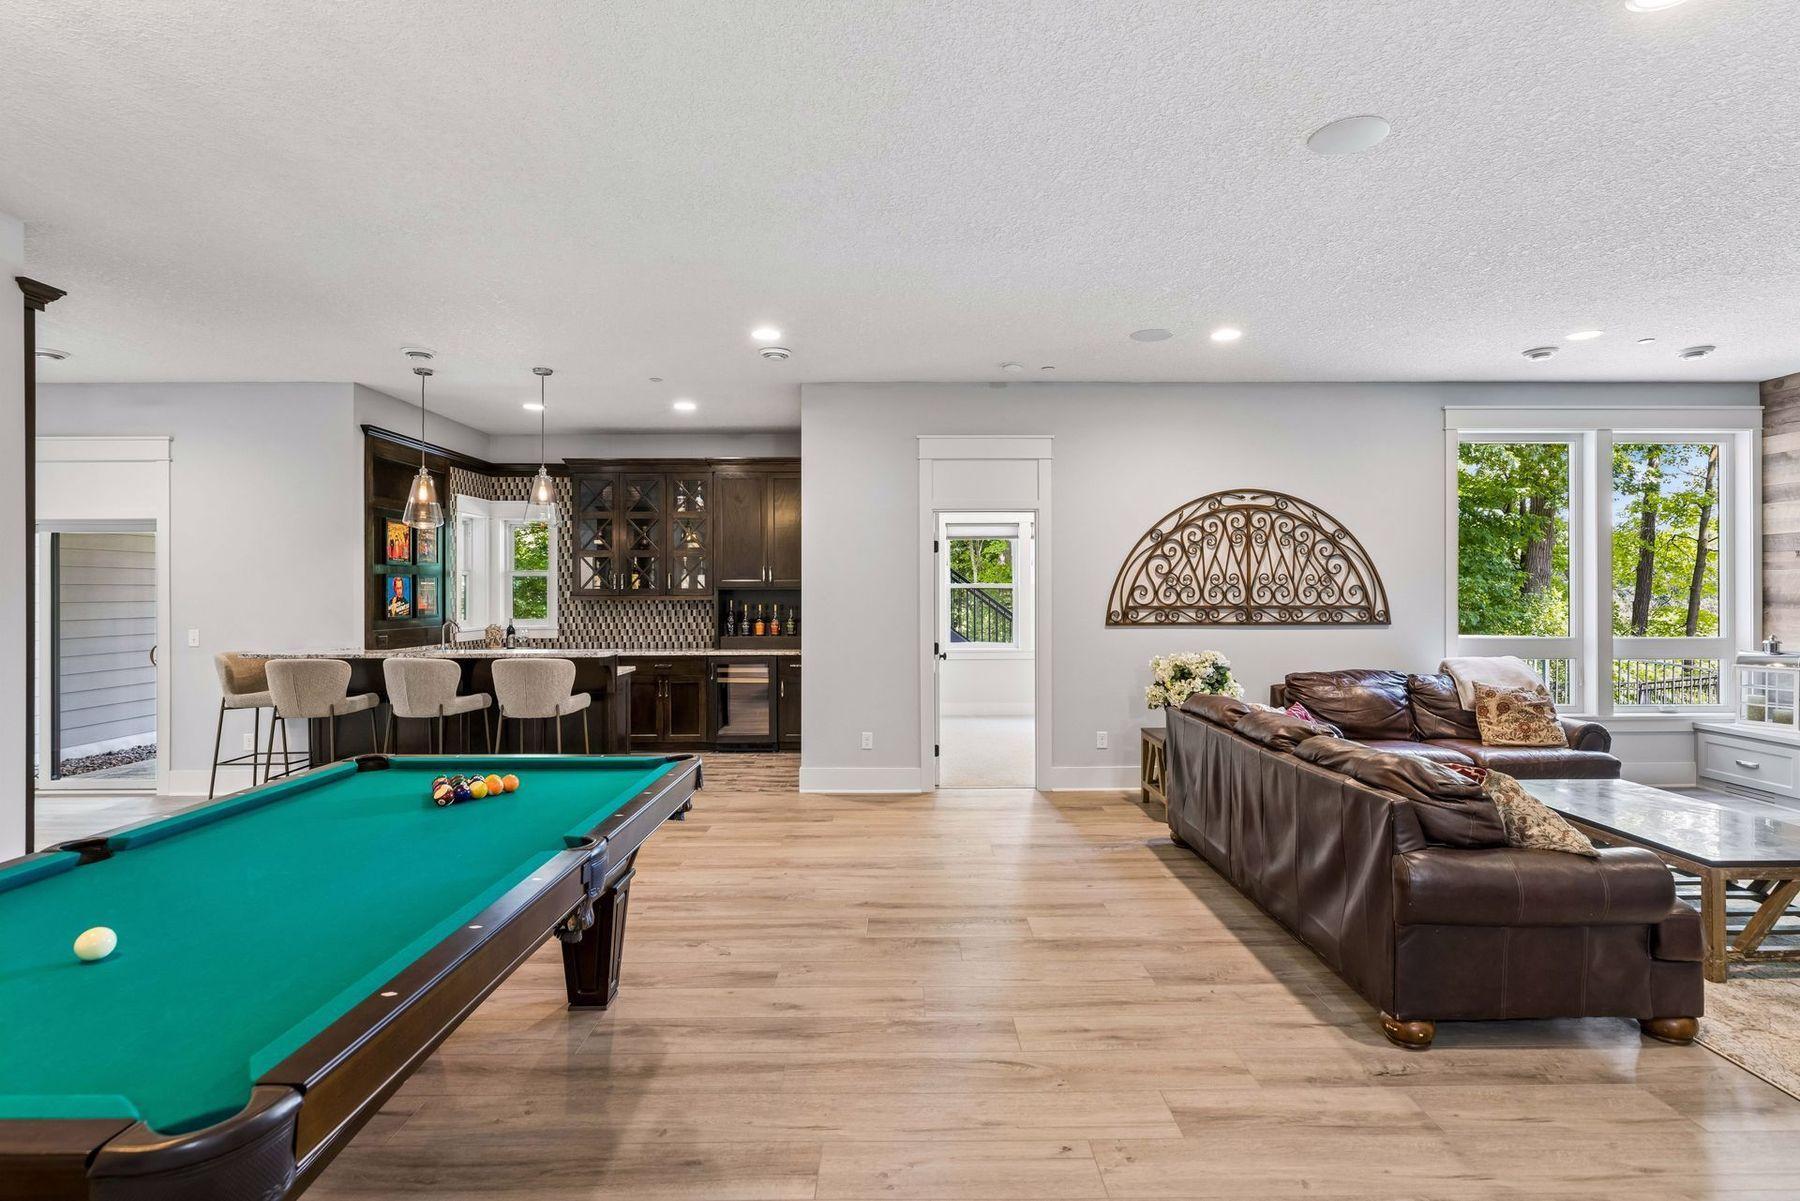
Recreation room with a pool table, dark wood bar, and leather sectional by large windows.
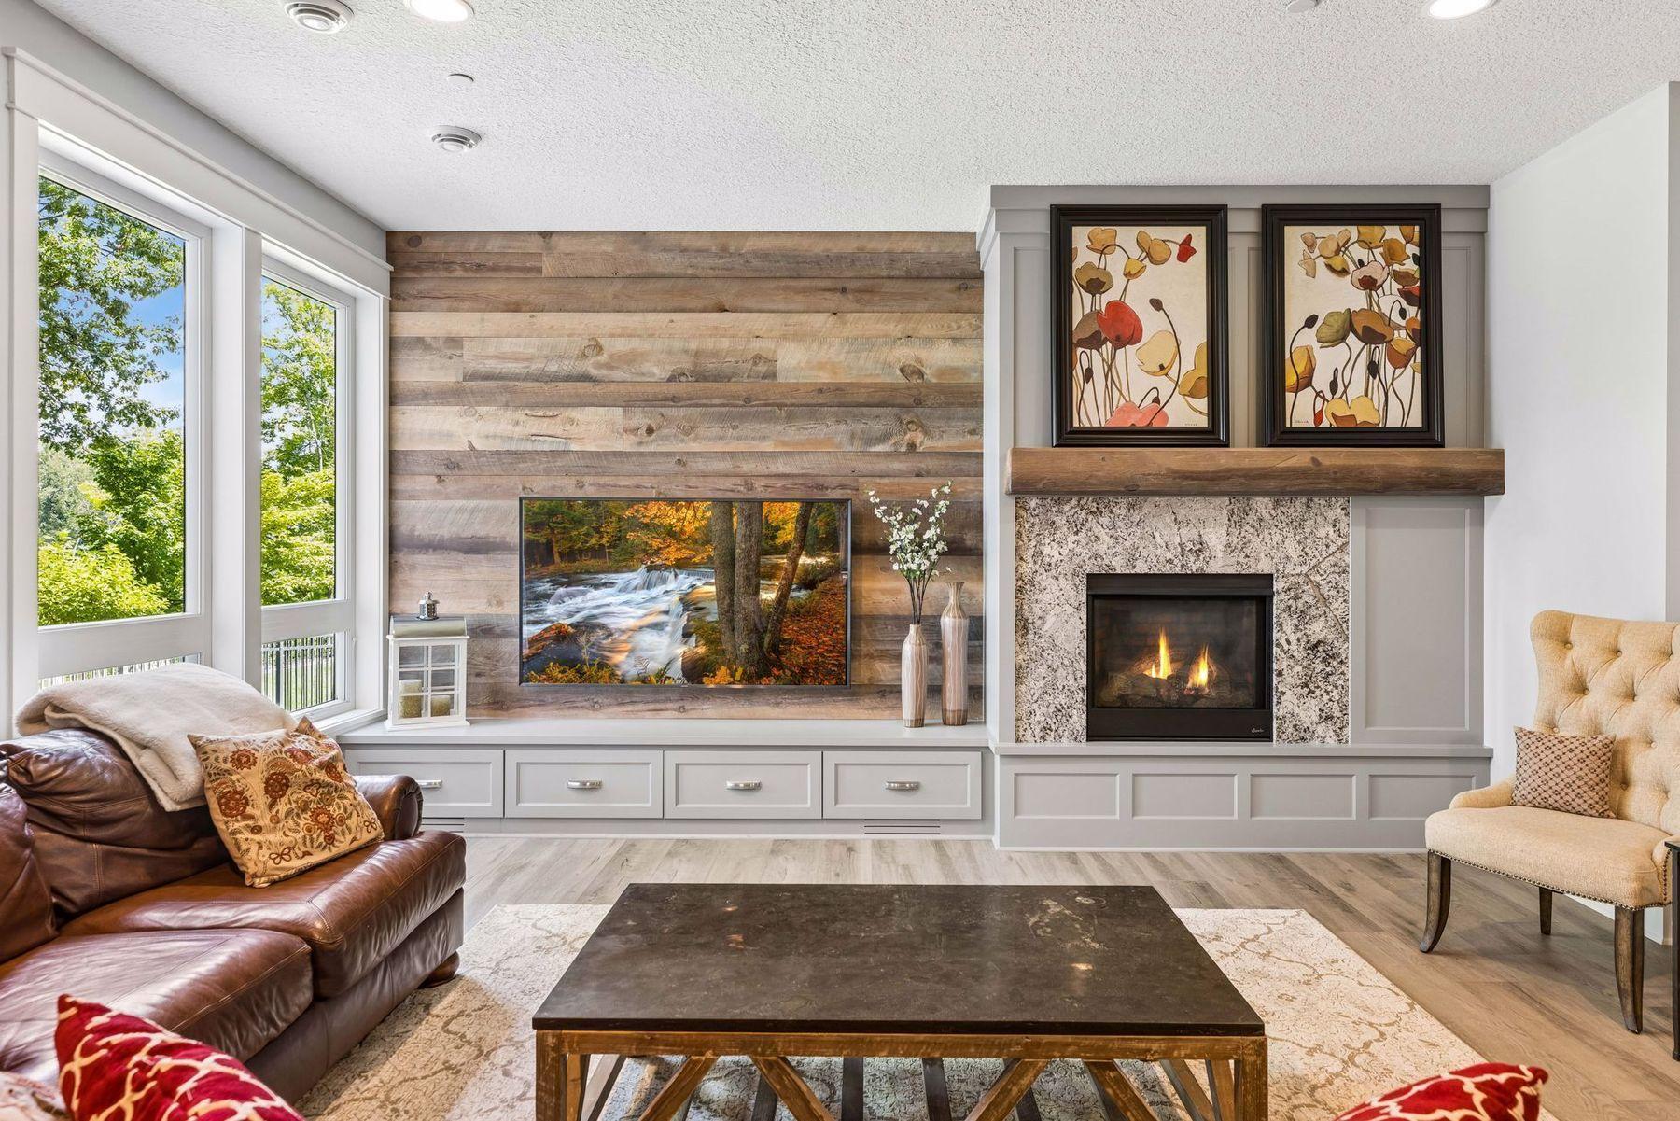
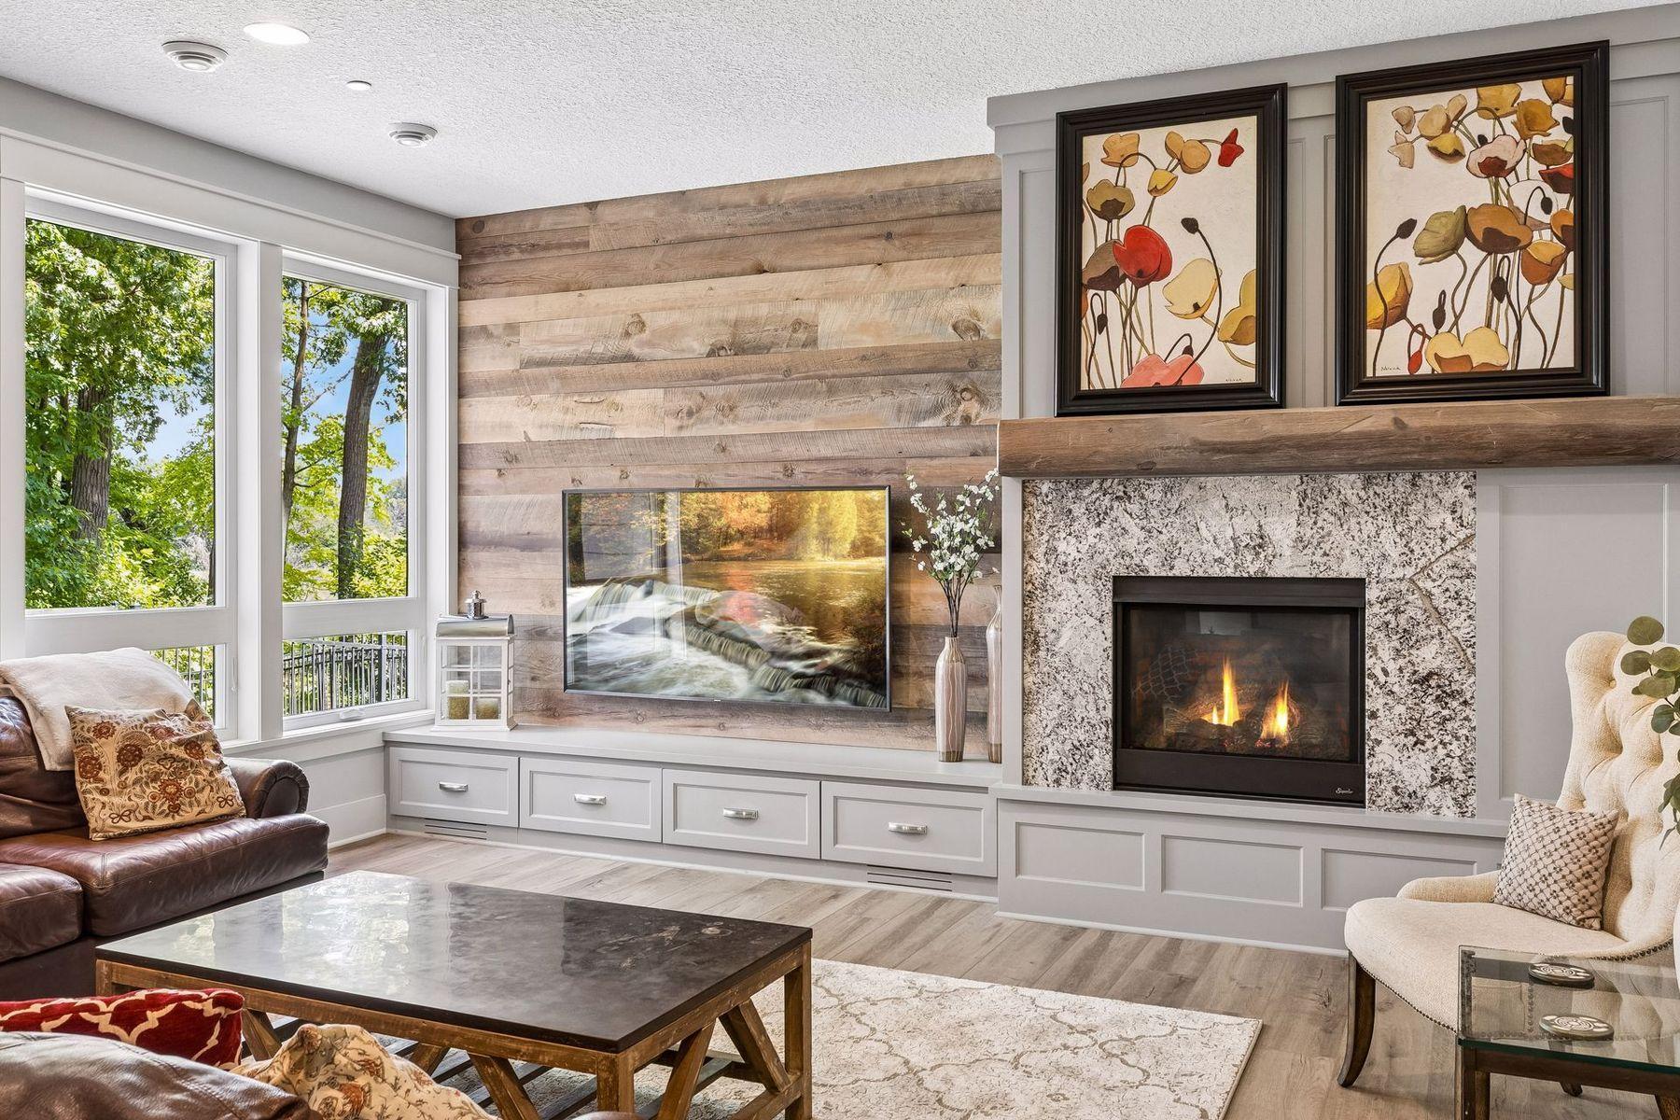
Living room with a stone fireplace, built-in cabinetry, and a rustic wood accent wall.
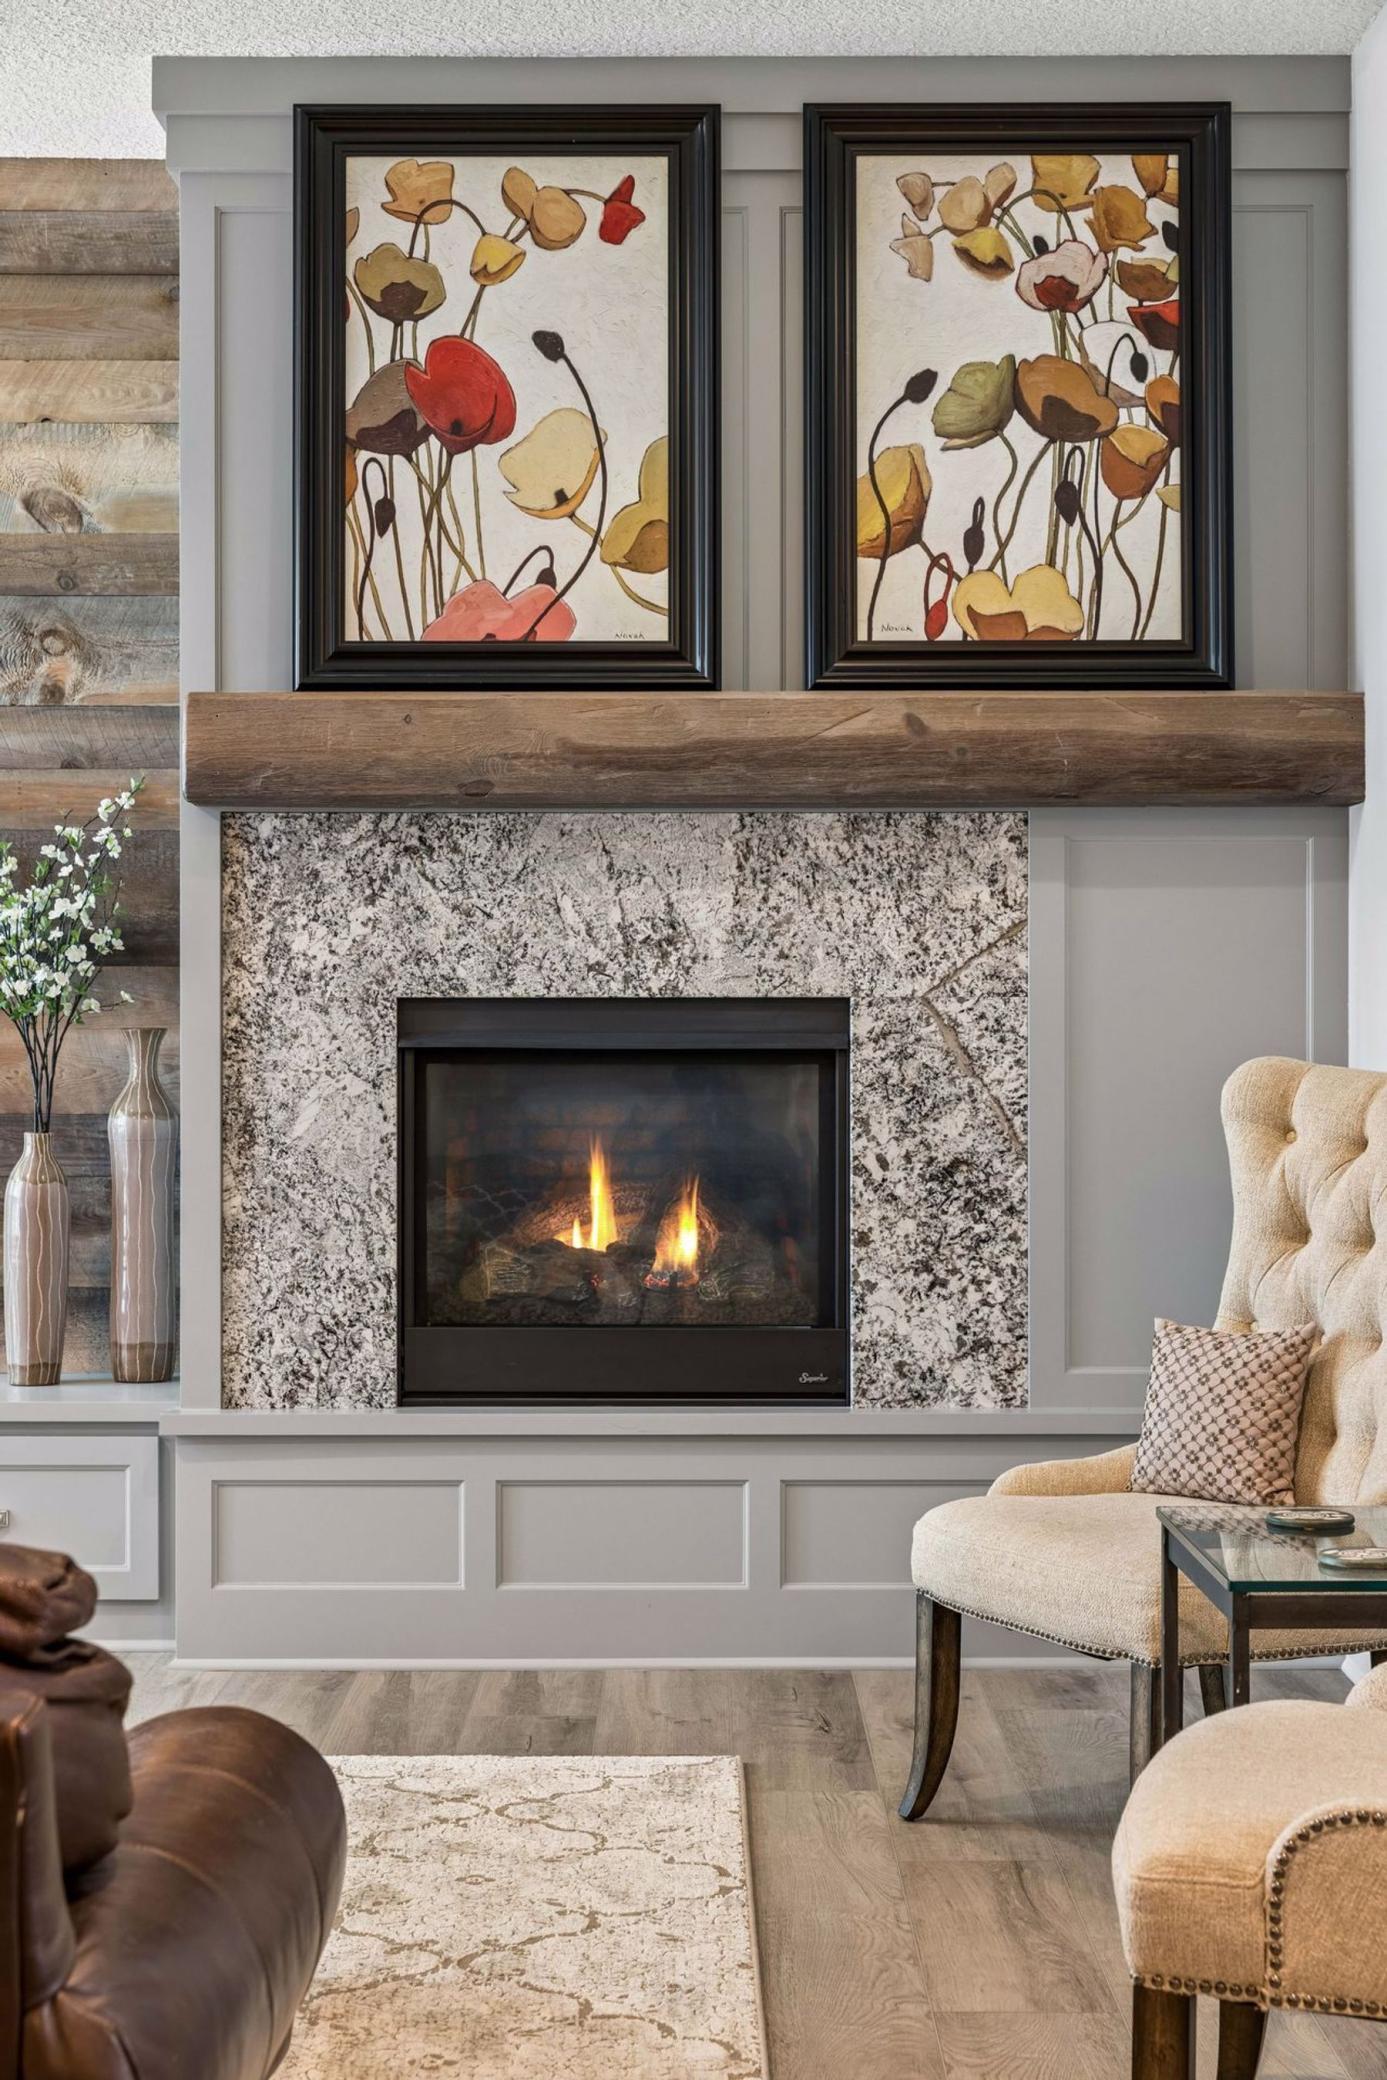
Living room fireplace with a patterned stone surround, rustic wood mantel, and framed floral artwork.
Living room with a stone fireplace, wood-plank accent wall, and large windows overlooking trees.
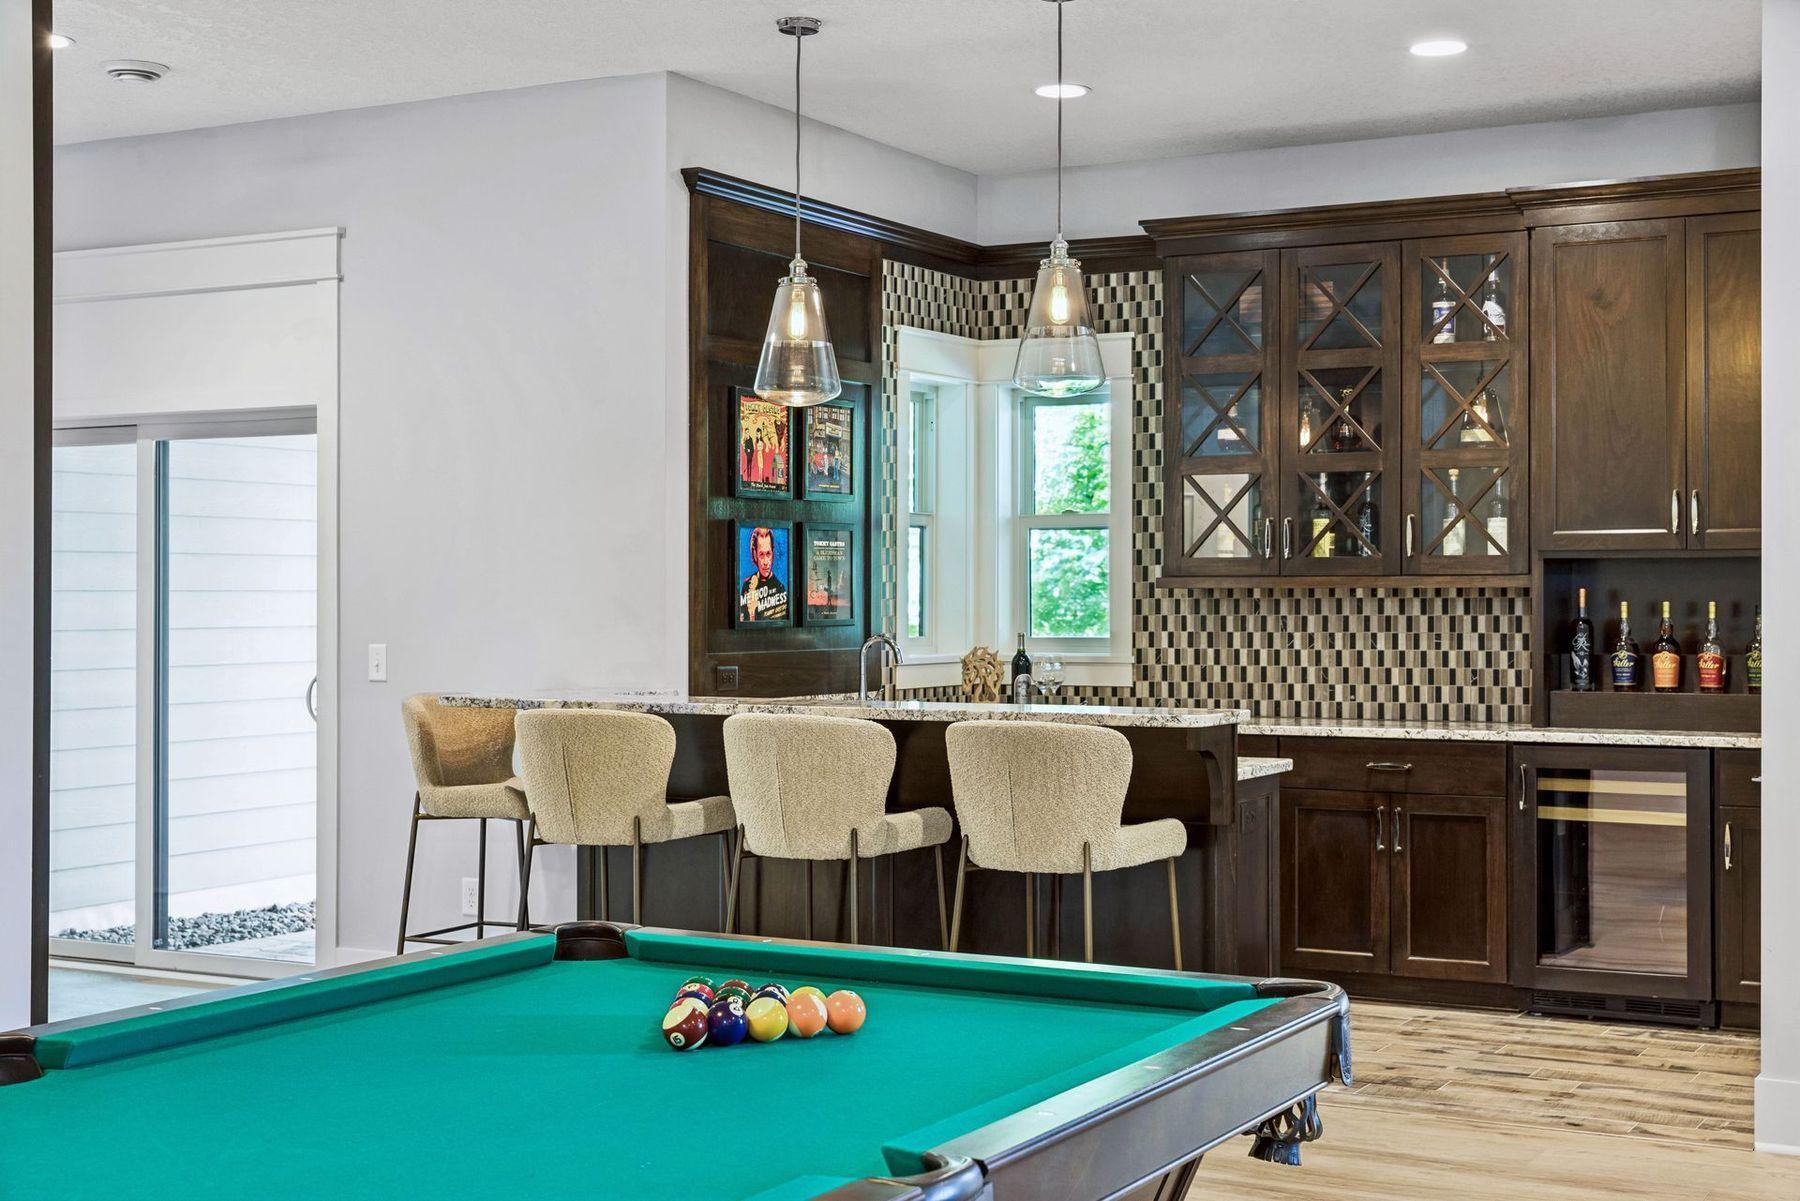
Recreation room with a green-felt pool table and a dark wood bar with cream stools.
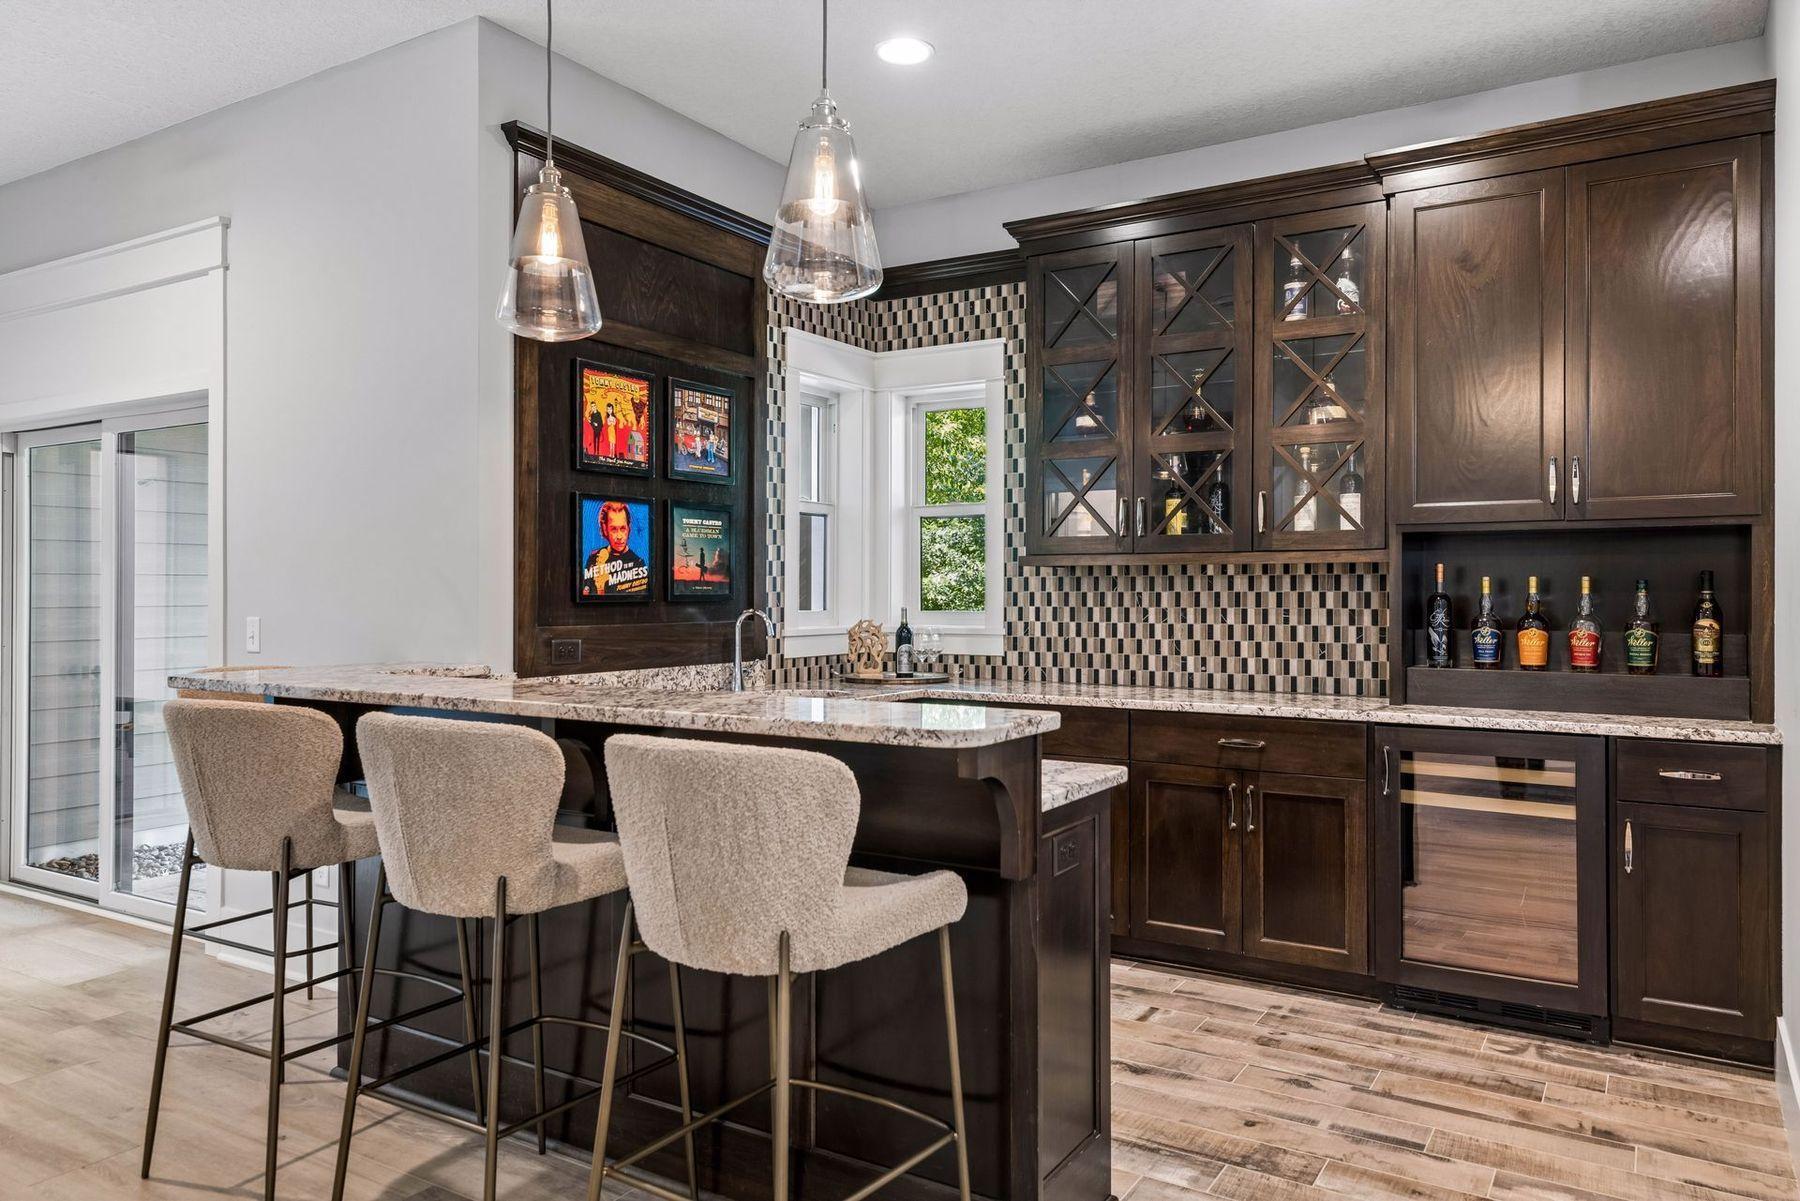
Home bar with dark wood cabinets, mosaic backsplash, granite counter, and three upholstered stools.
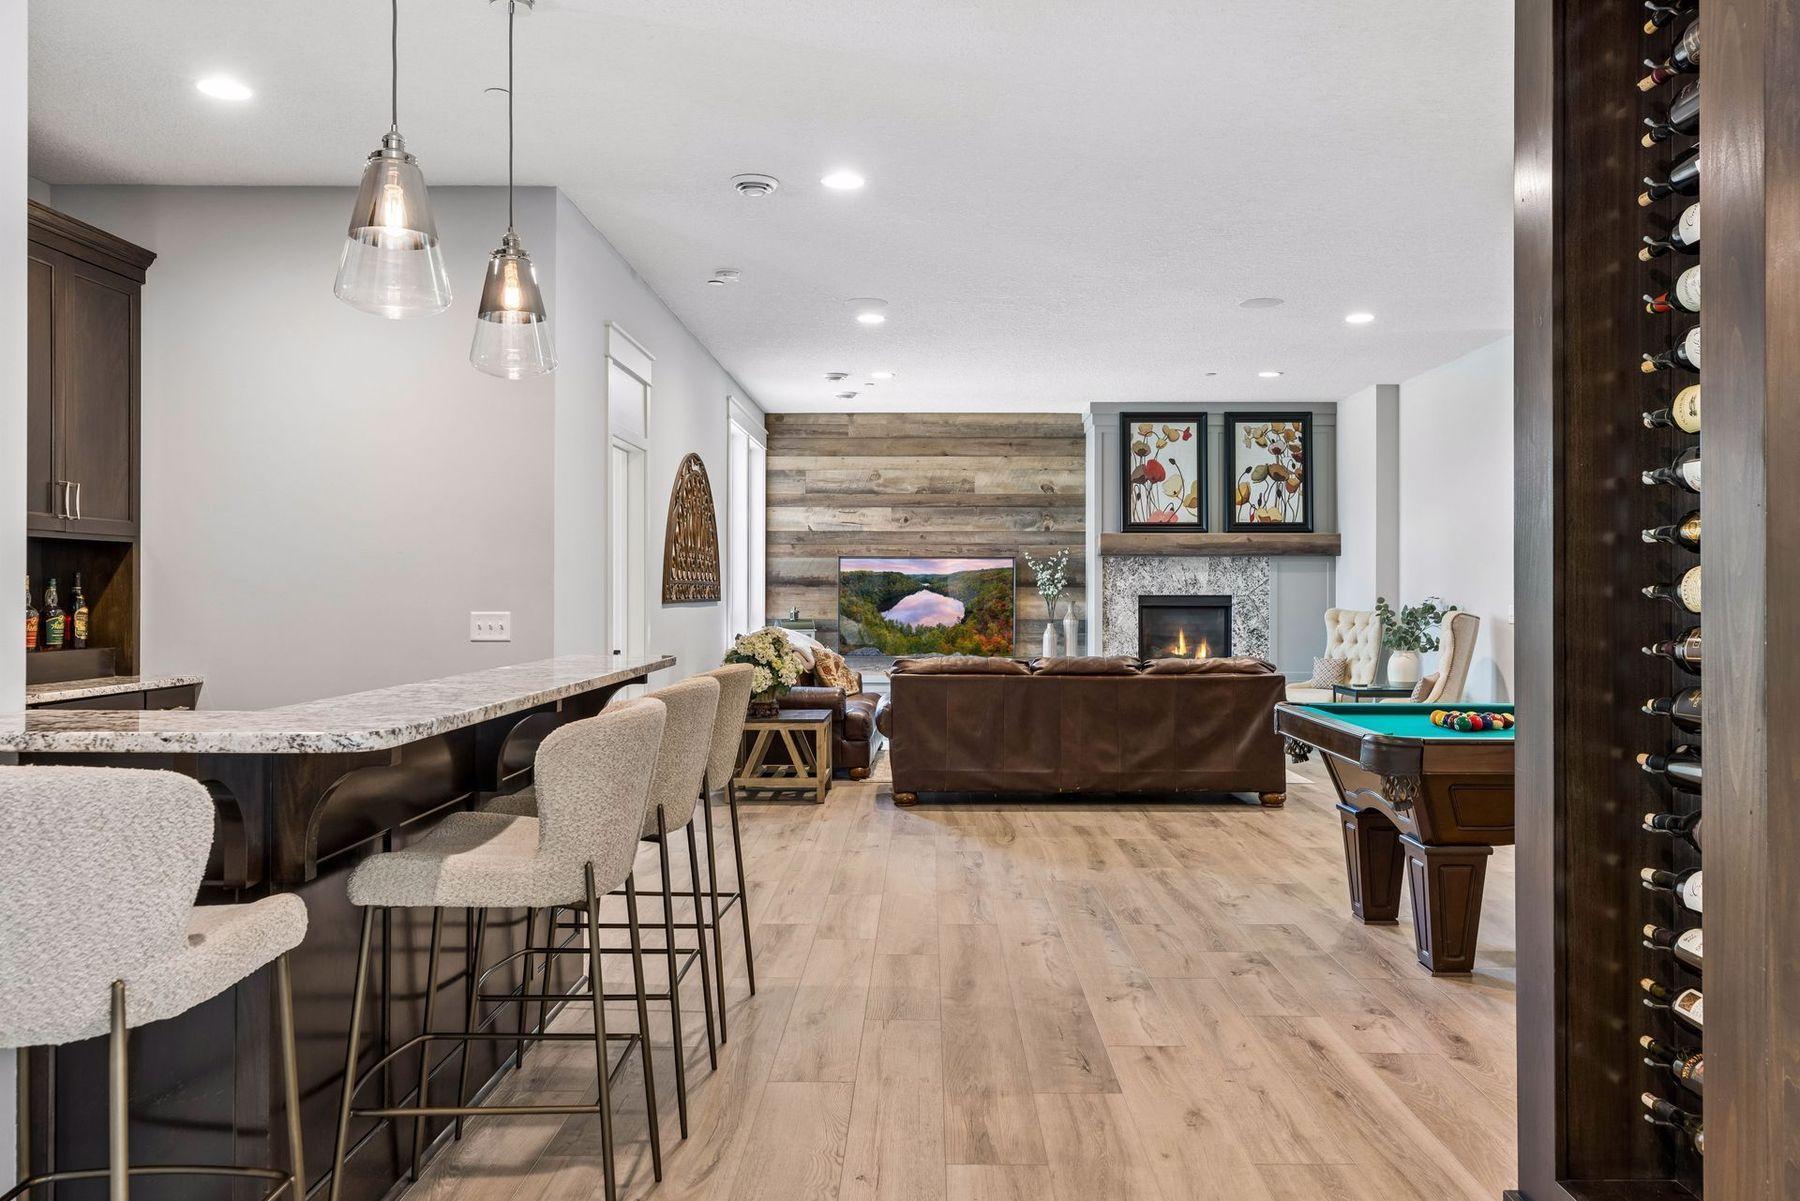
Furnished recreation room with a stone fireplace, pool table, bar seating, and built-in wine storage.
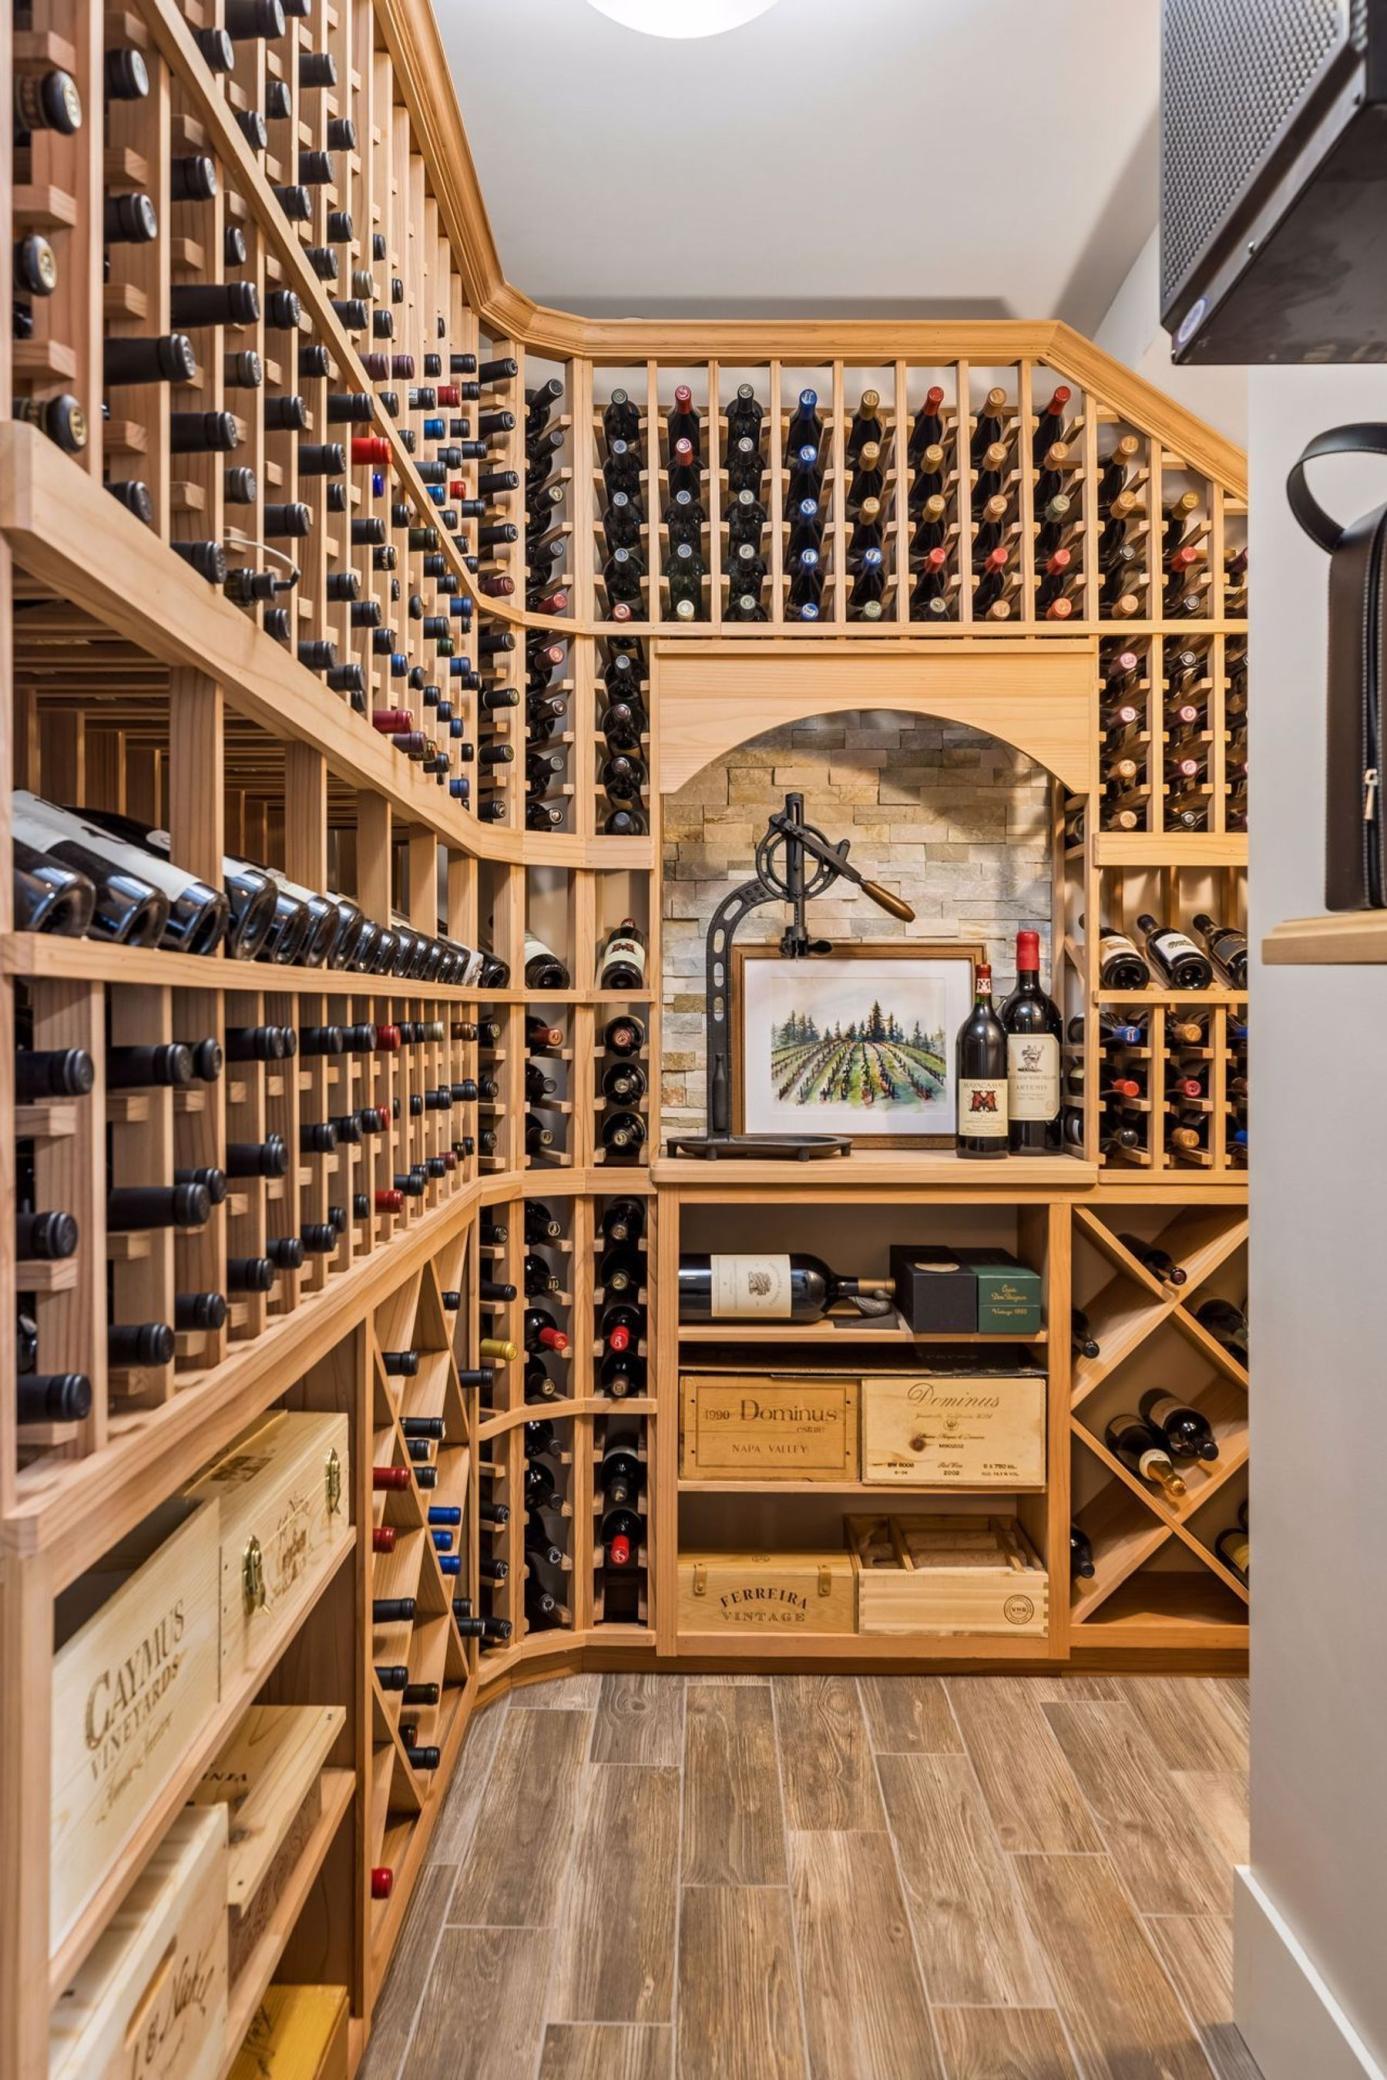
Wine cellar with floor-to-ceiling wooden bottle racks and a stone-backed display alcove.
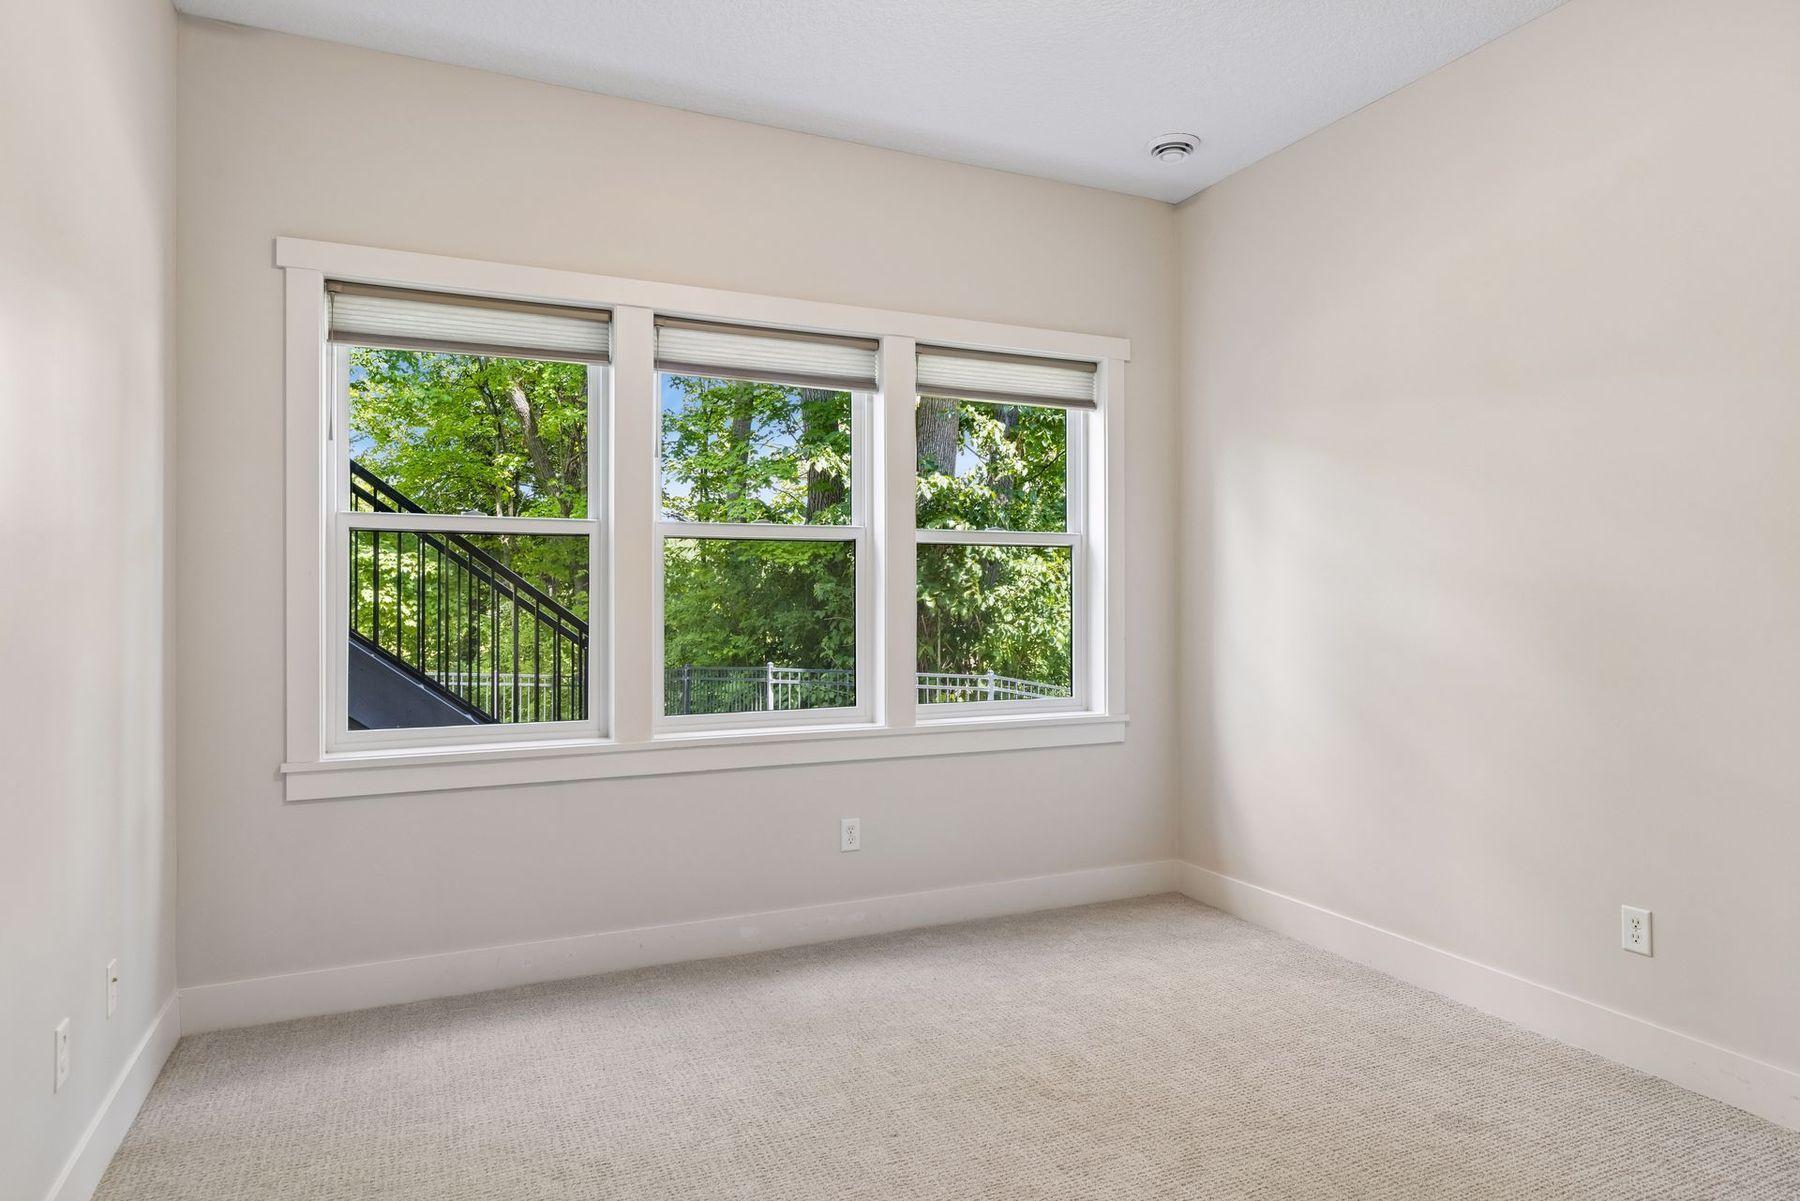
Empty bedroom with beige carpet and three windows overlooking leafy trees.
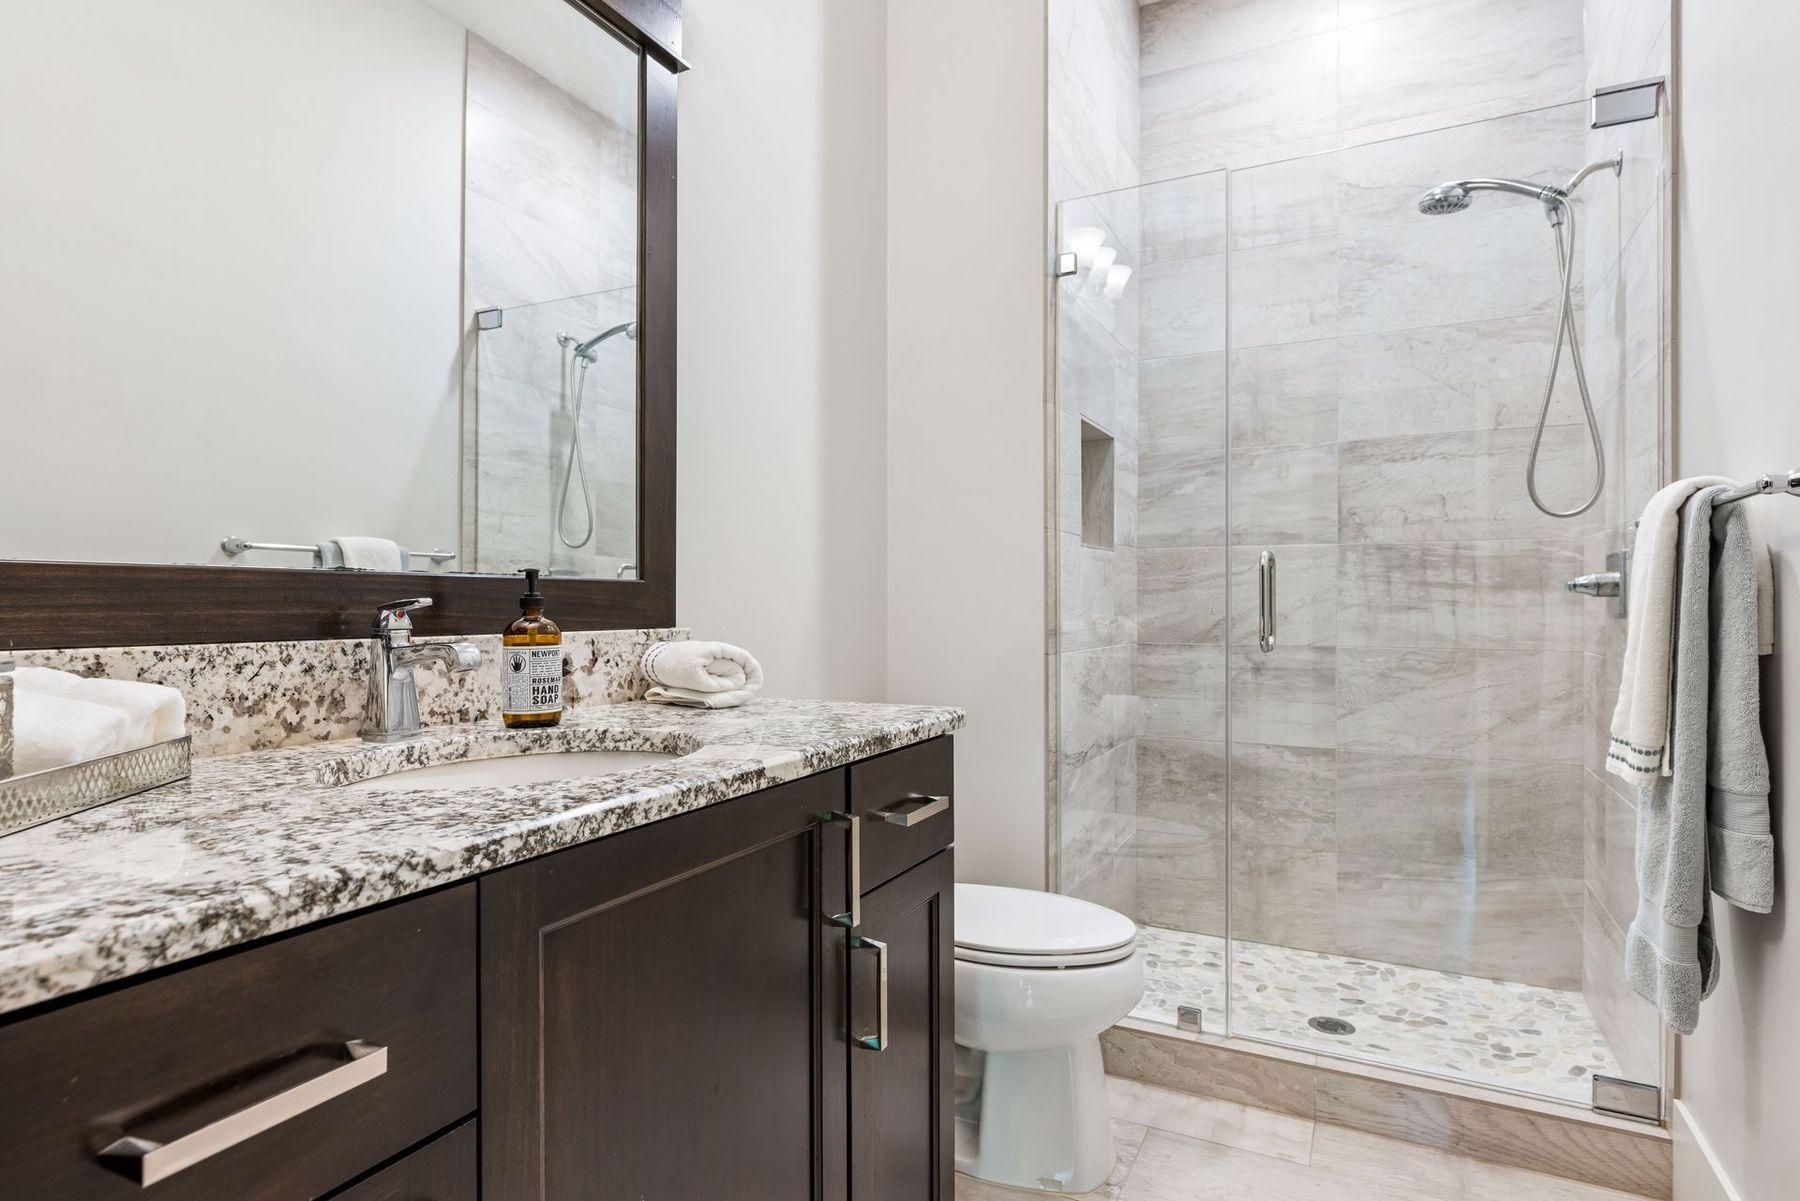
Bathroom with a dark wood vanity, stone countertop, and glass shower with pale marble-look tile.
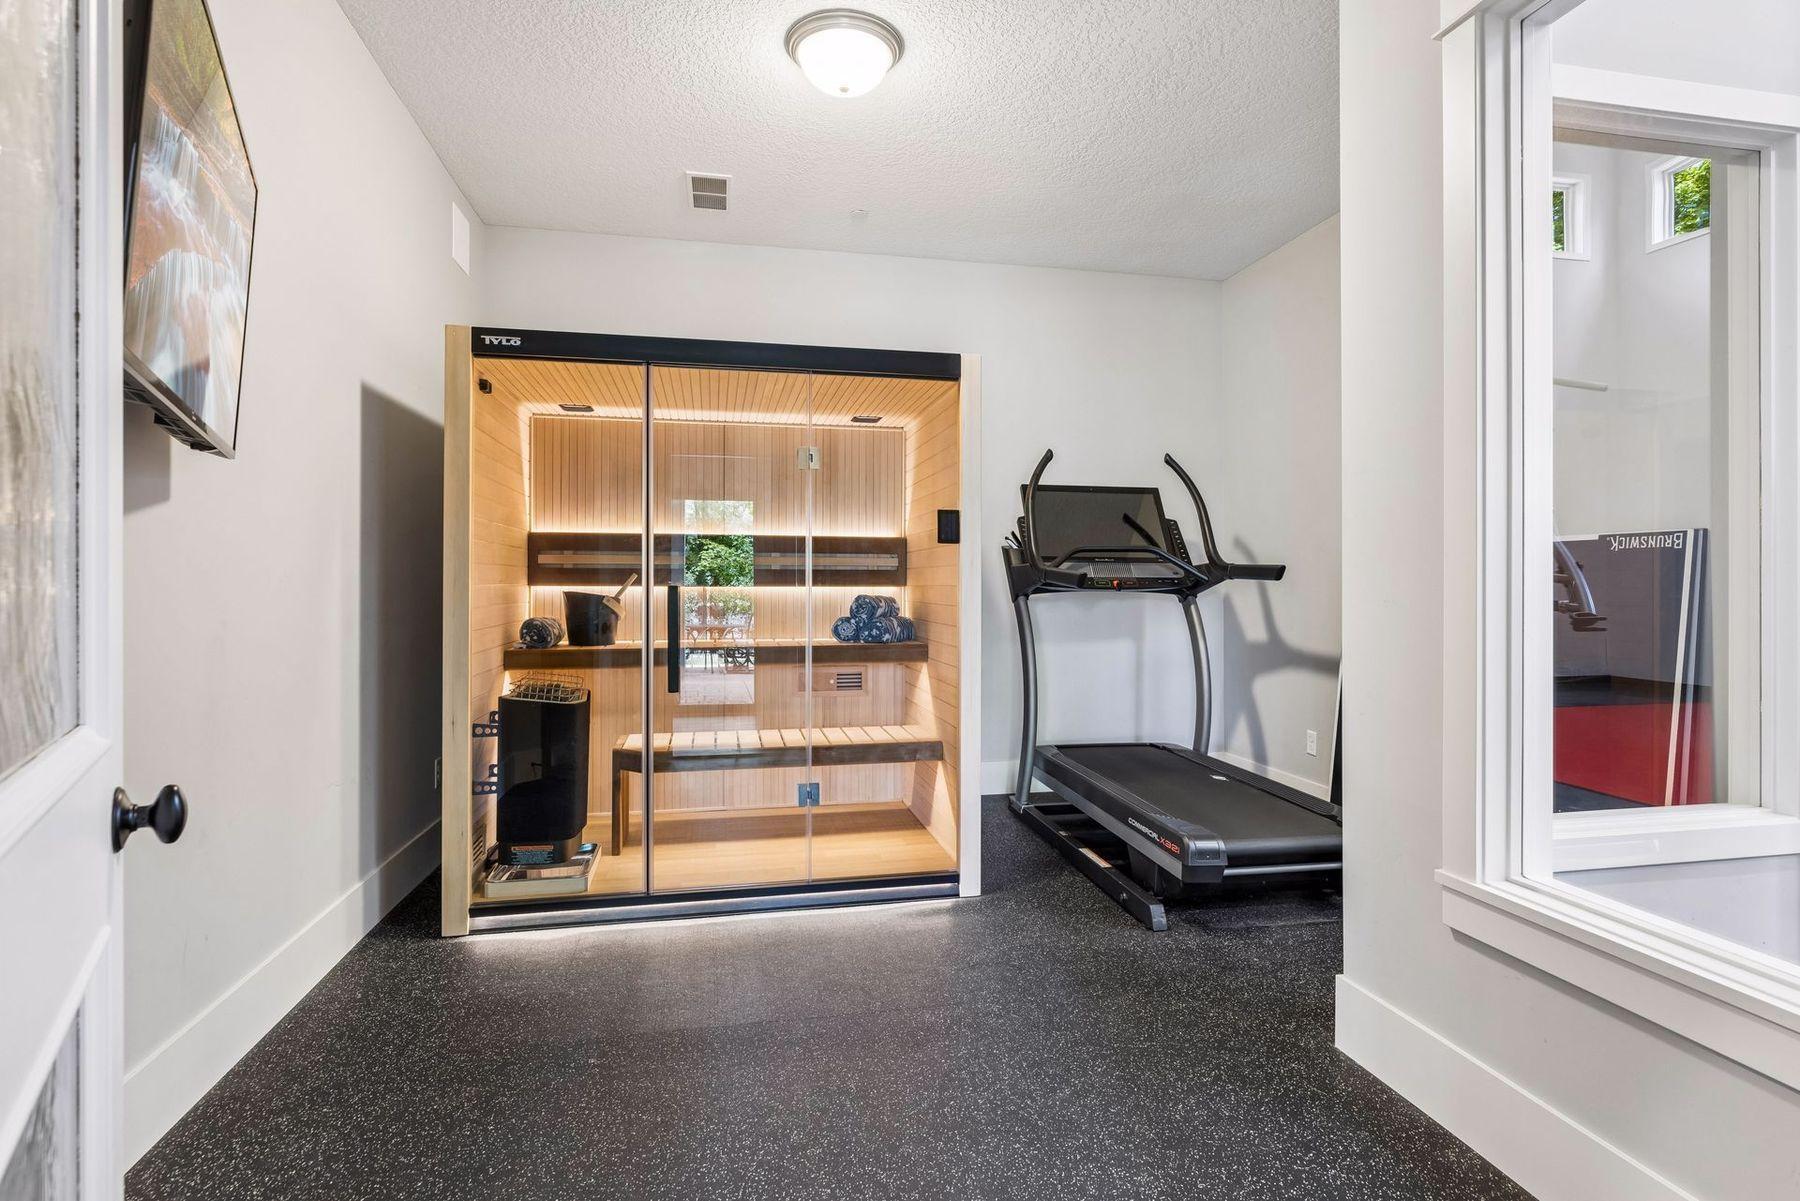
Home gym with a glass-fronted wood sauna and treadmill.
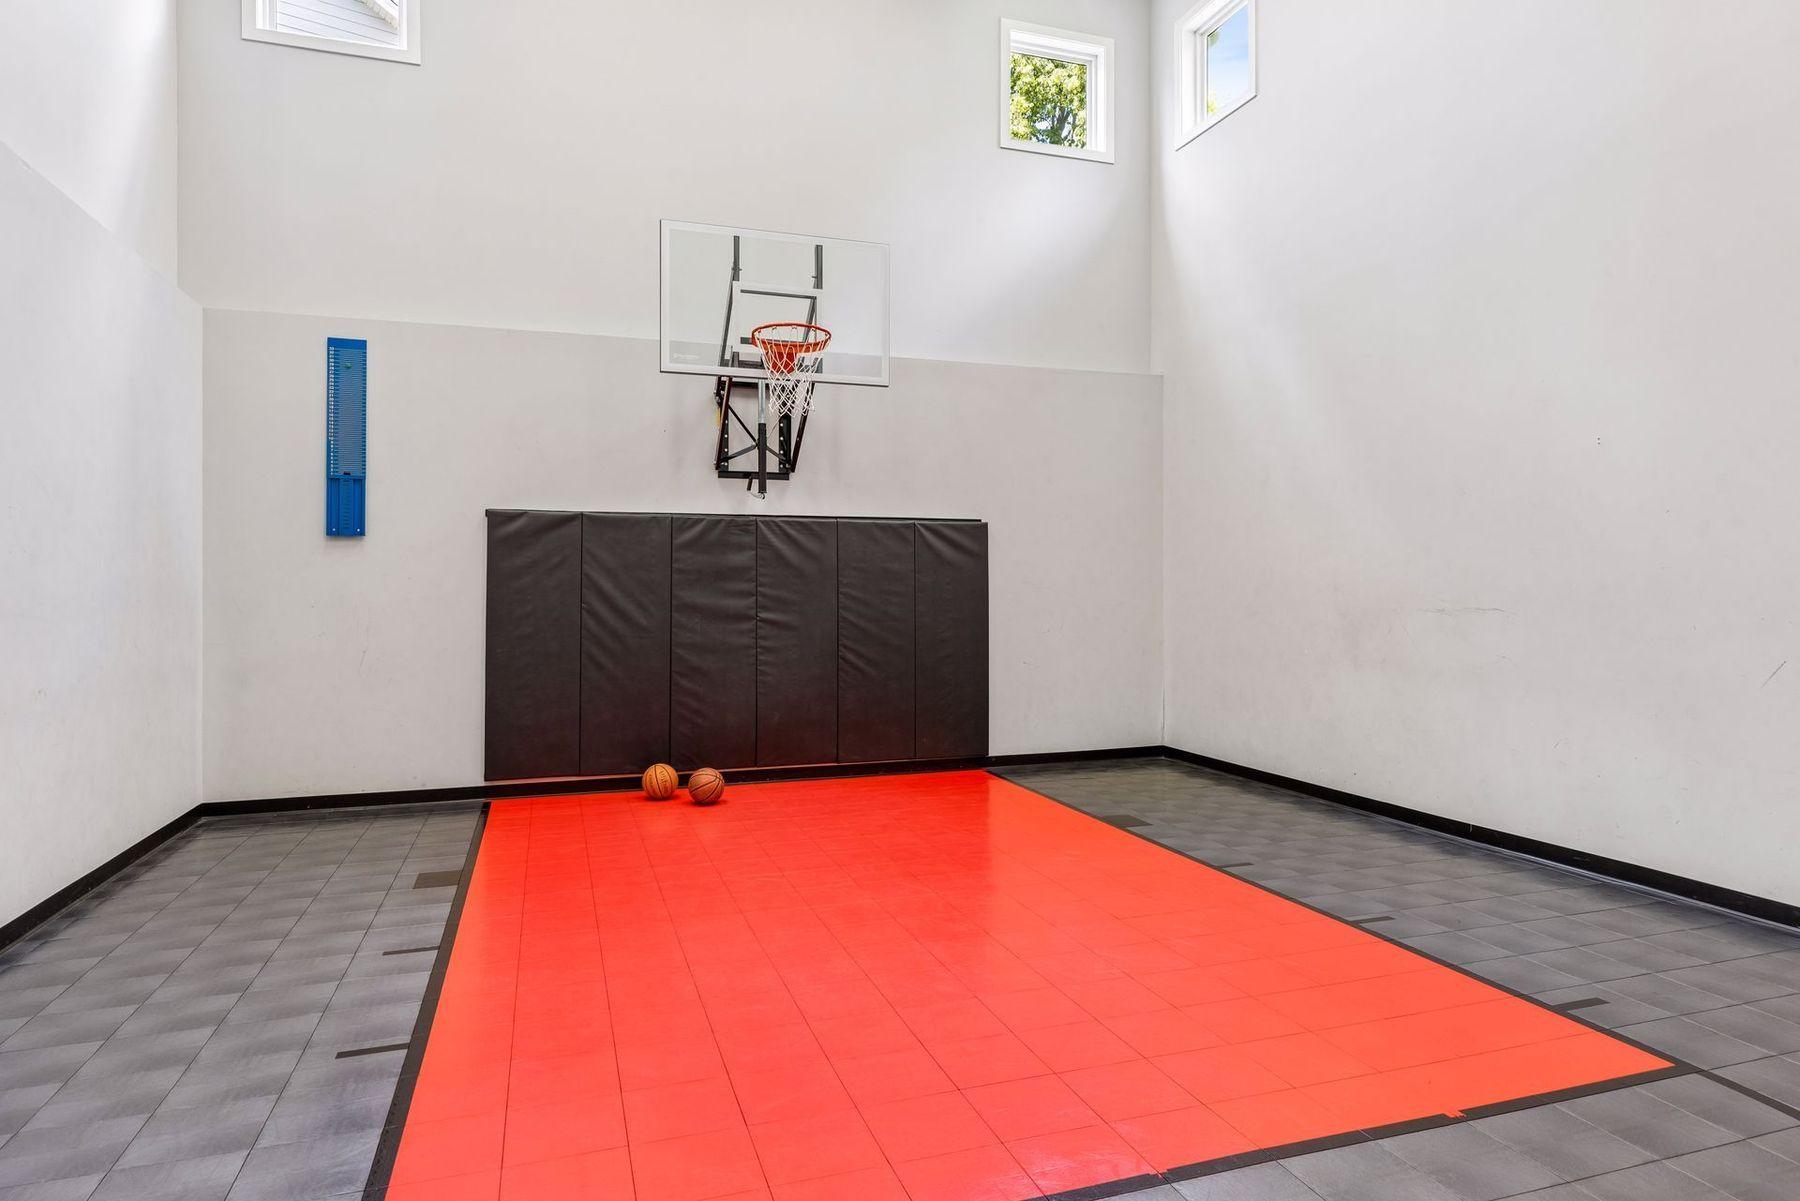
Indoor basketball court with an orange playing surface and wall-mounted hoop.
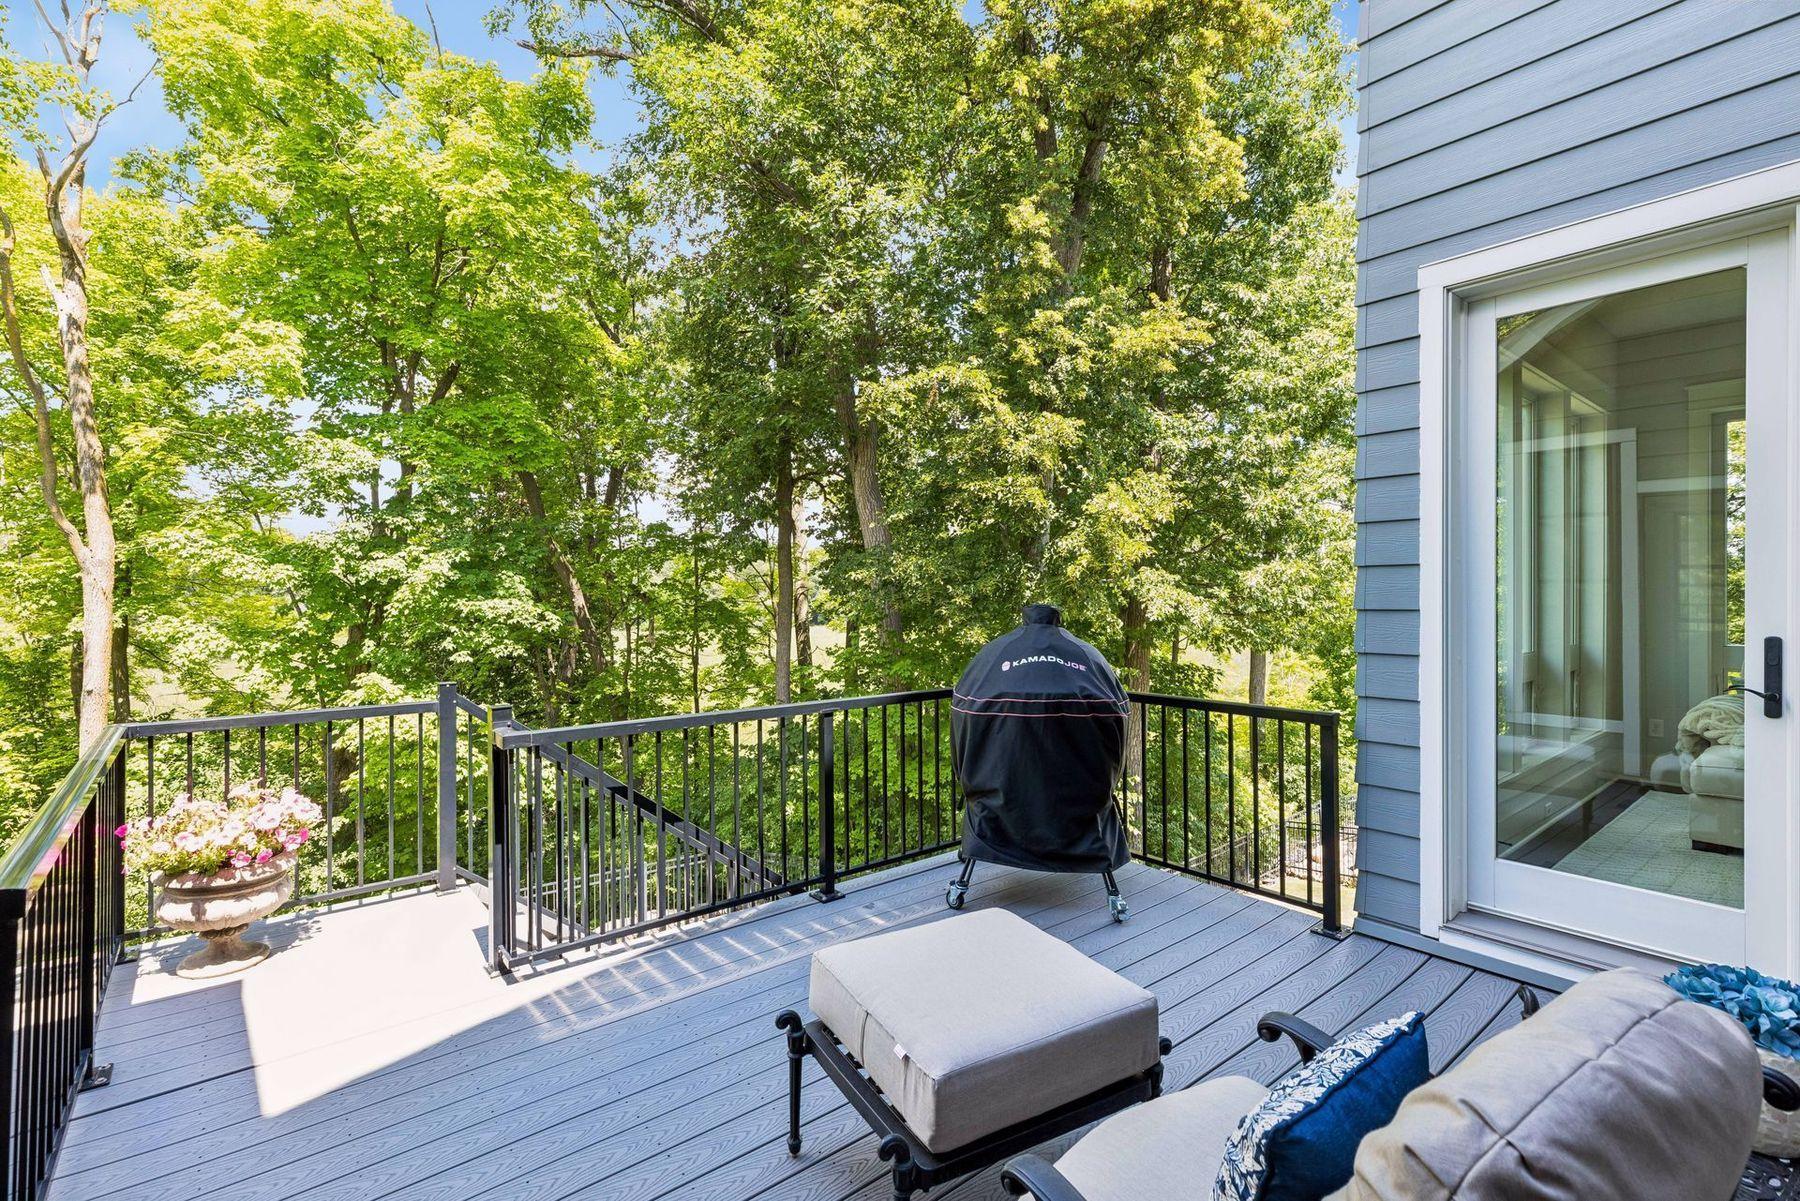
Furnished deck with a covered grill and seating overlooking a leafy wooded area.
Backyard patio with a circular fire pit and rocking chairs beneath mature trees.
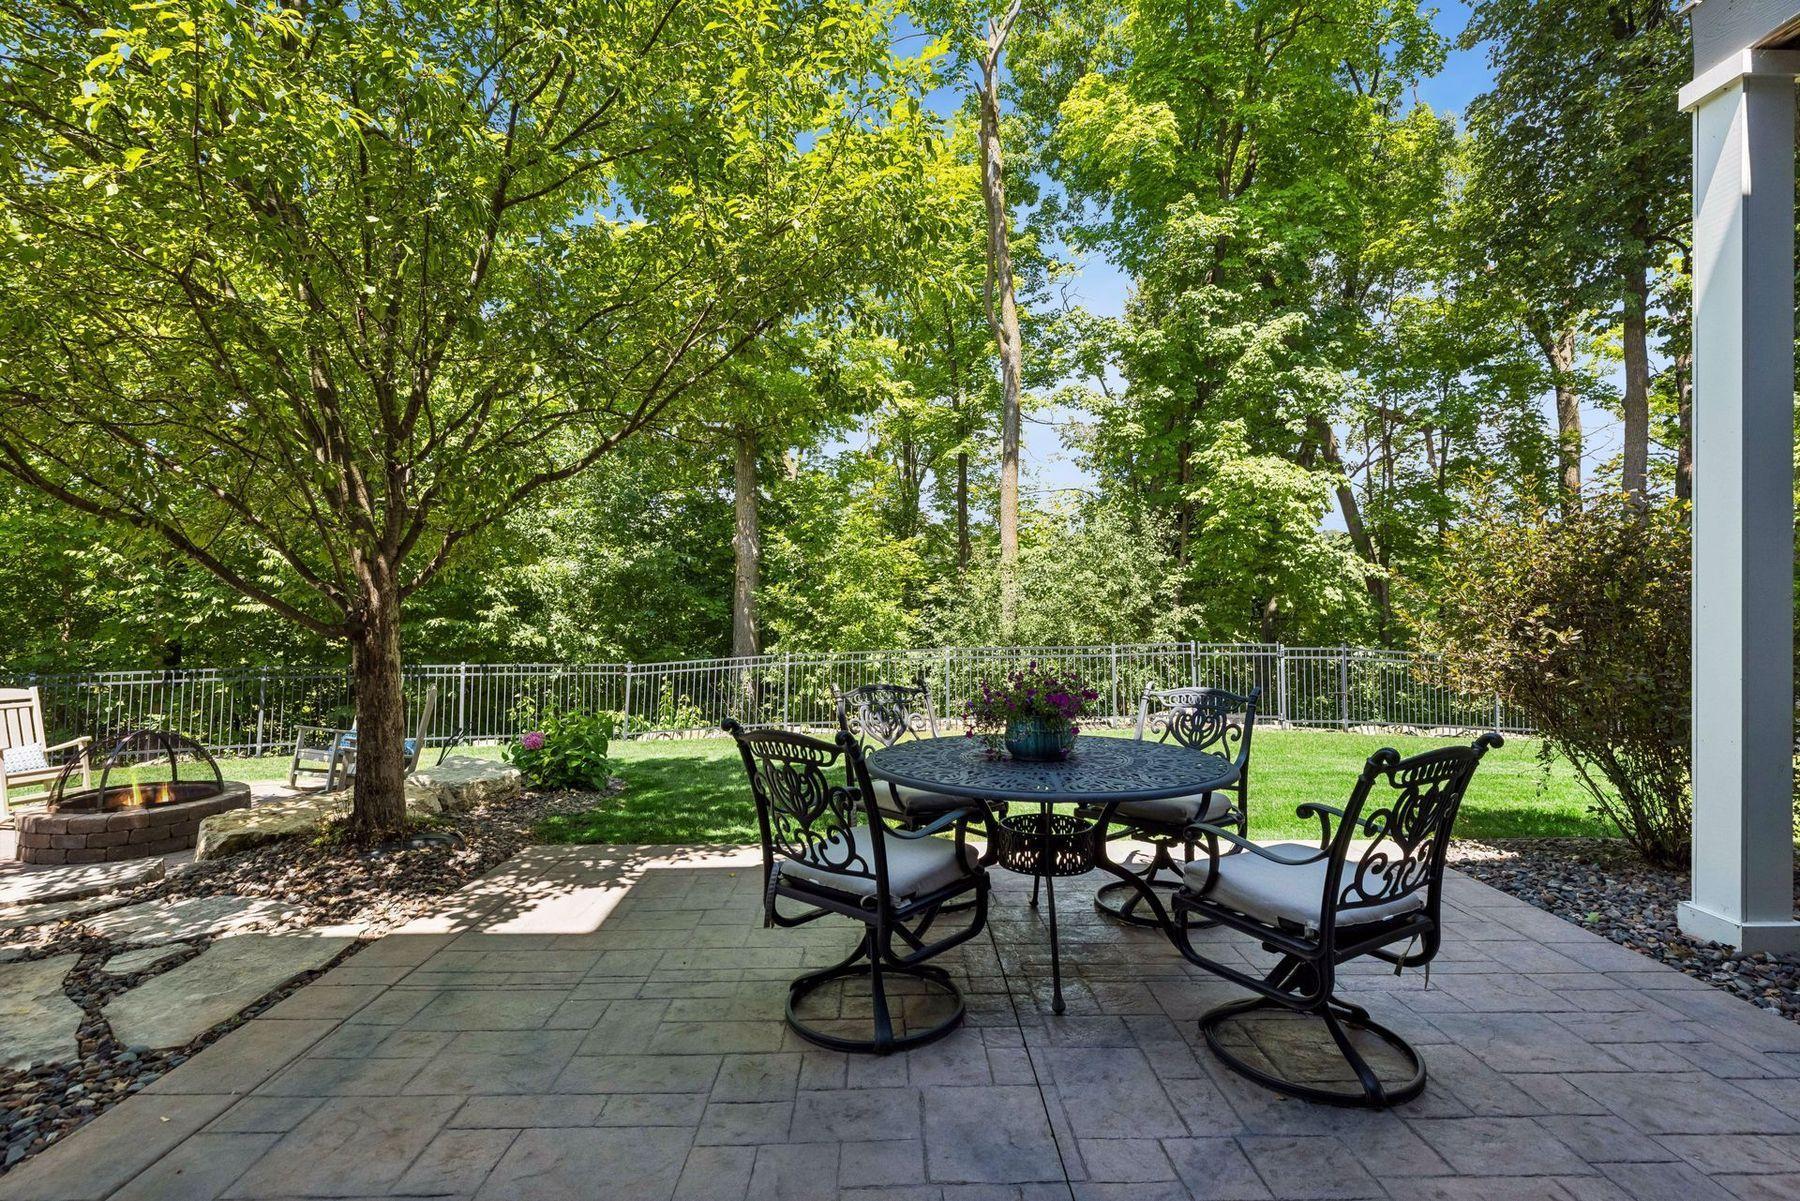
Stone patio with black metal dining set, fire pit, and leafy fenced backyard.
Medina Golf & Country Club stone sign beside the green golf course.
Golf course putting green with flagsticks, a small pond, and homes beyond the trees.
Wayzata Country Club sign hanging from a wooden frame among leafy trees.
Greater Wayzata Area Chamber of Commerce building with a prominent WAYZATA sign.
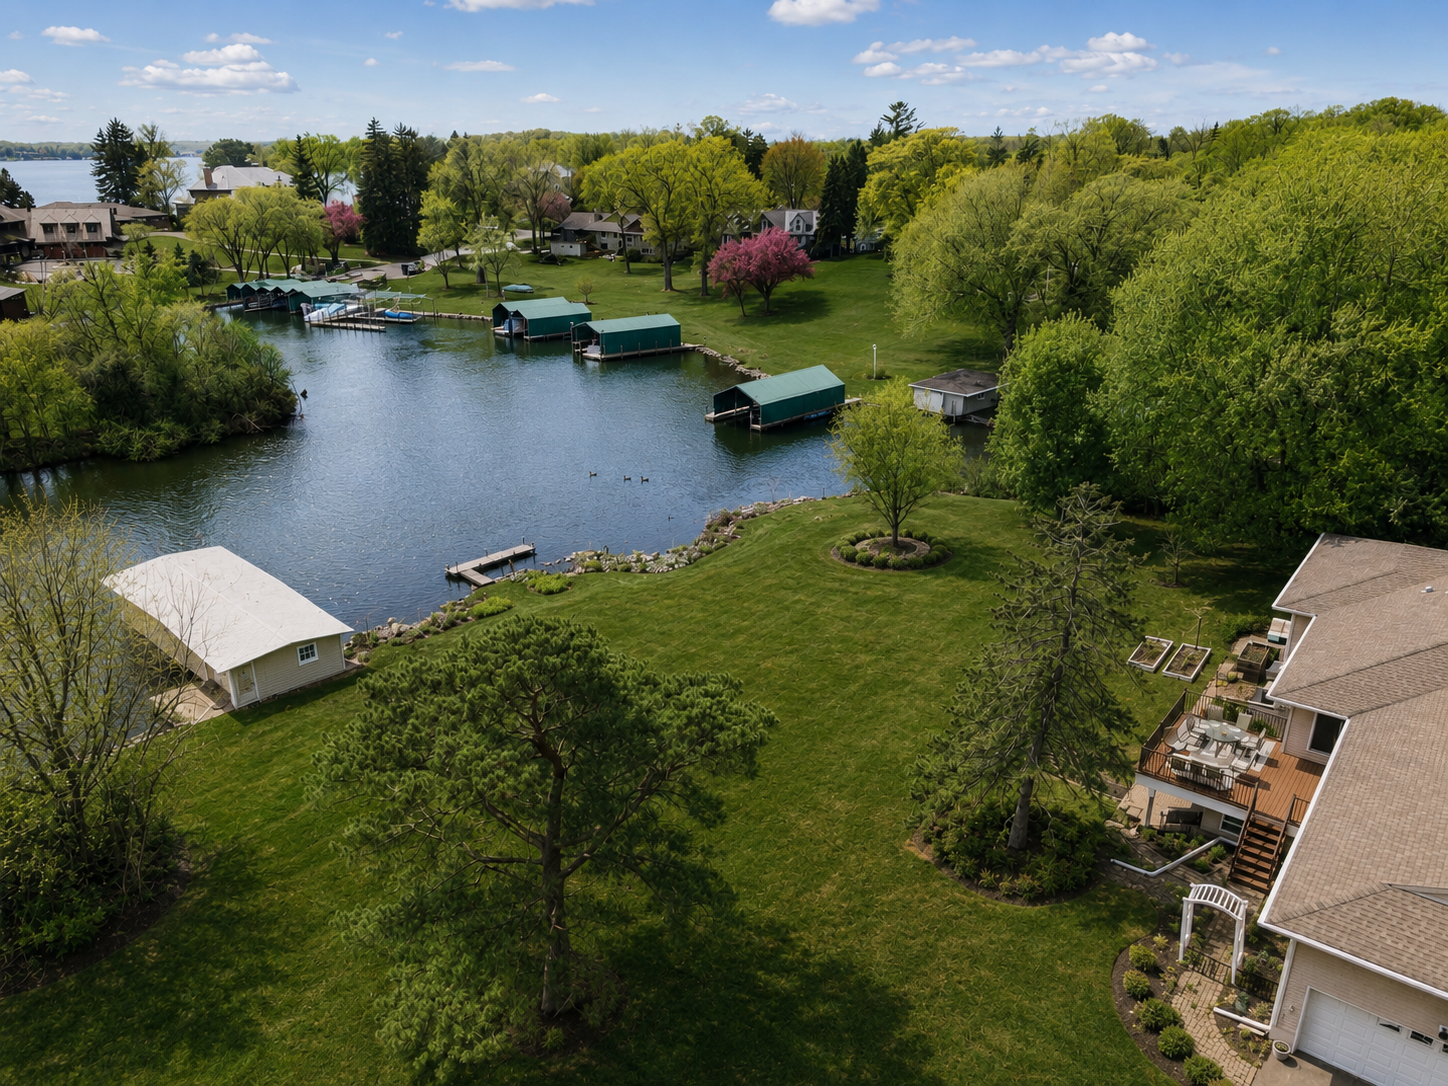
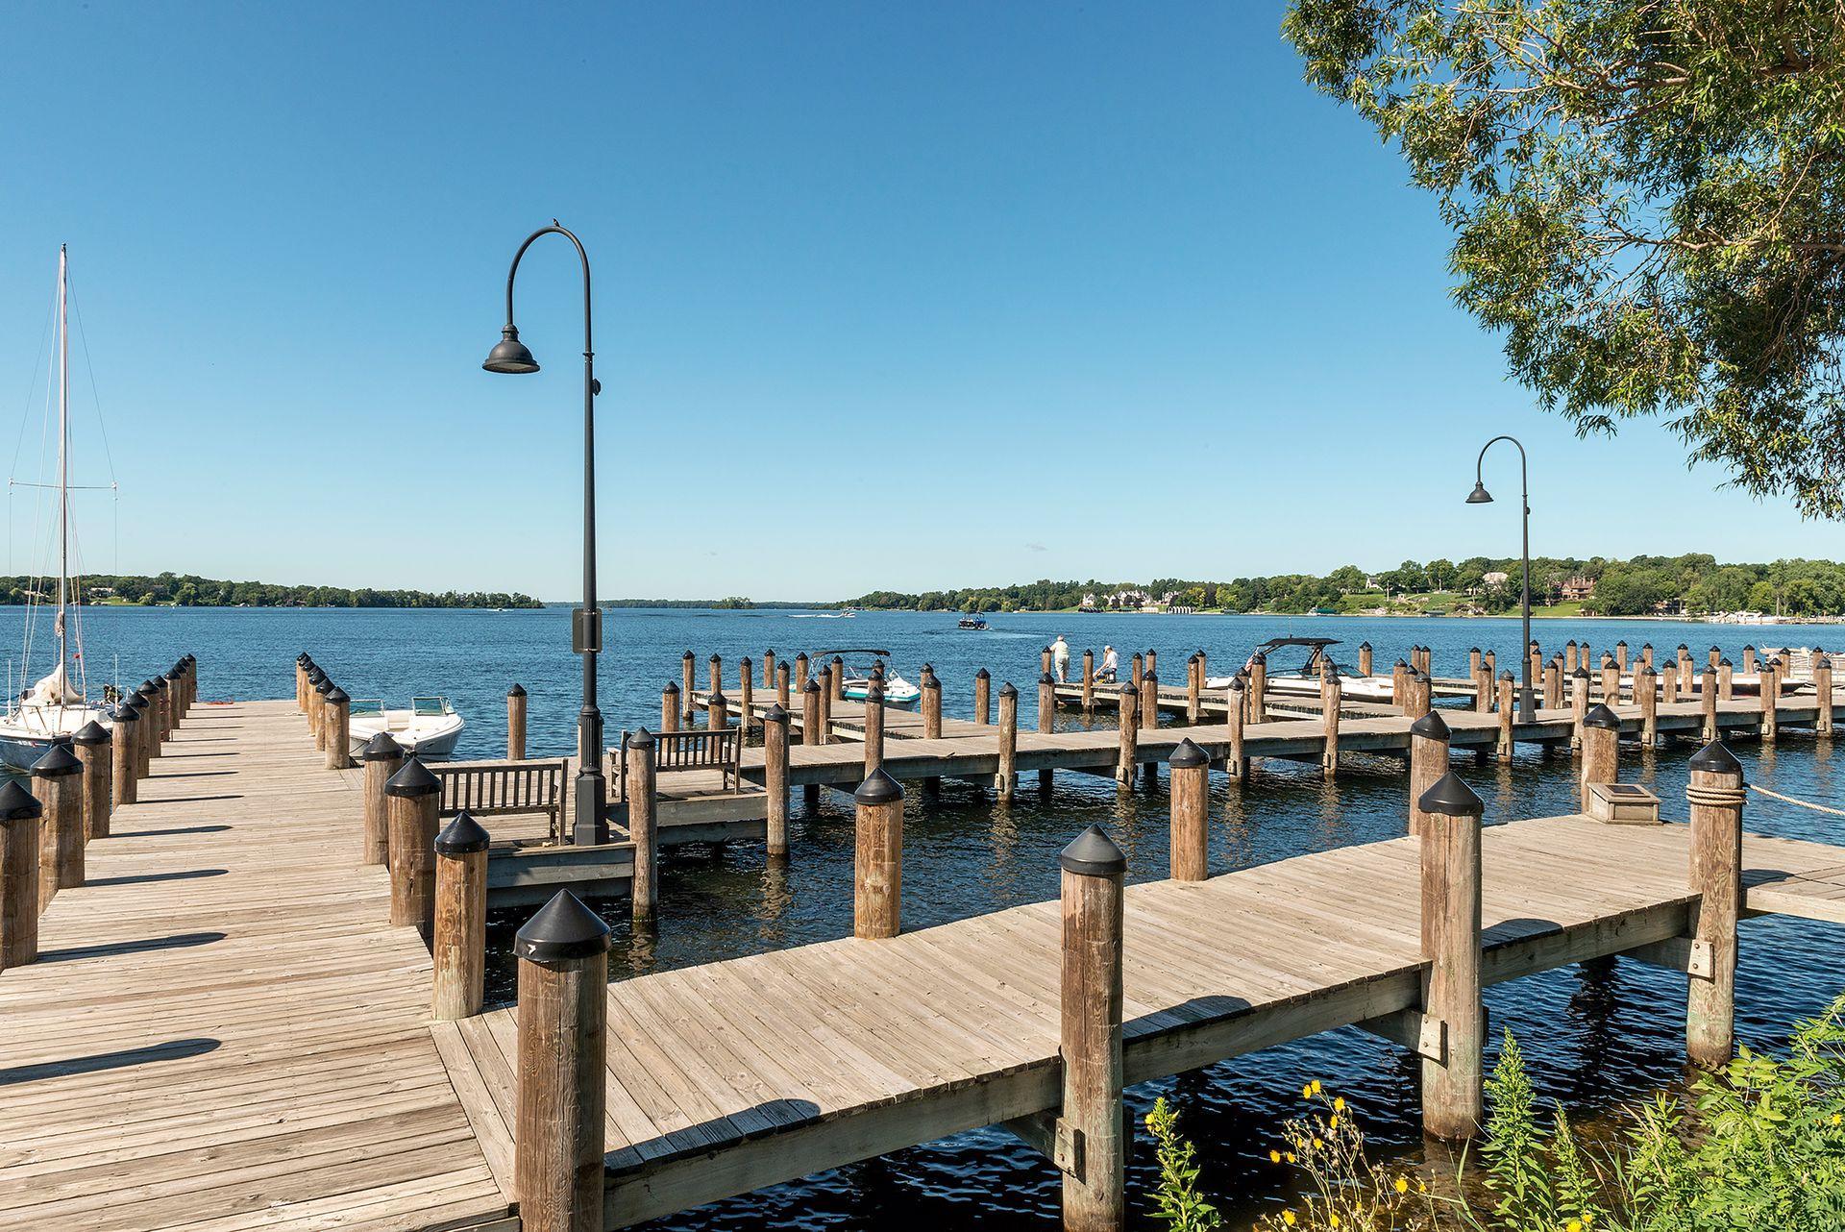
Wooden docks extend into a lake with boats and a tree-lined shoreline.
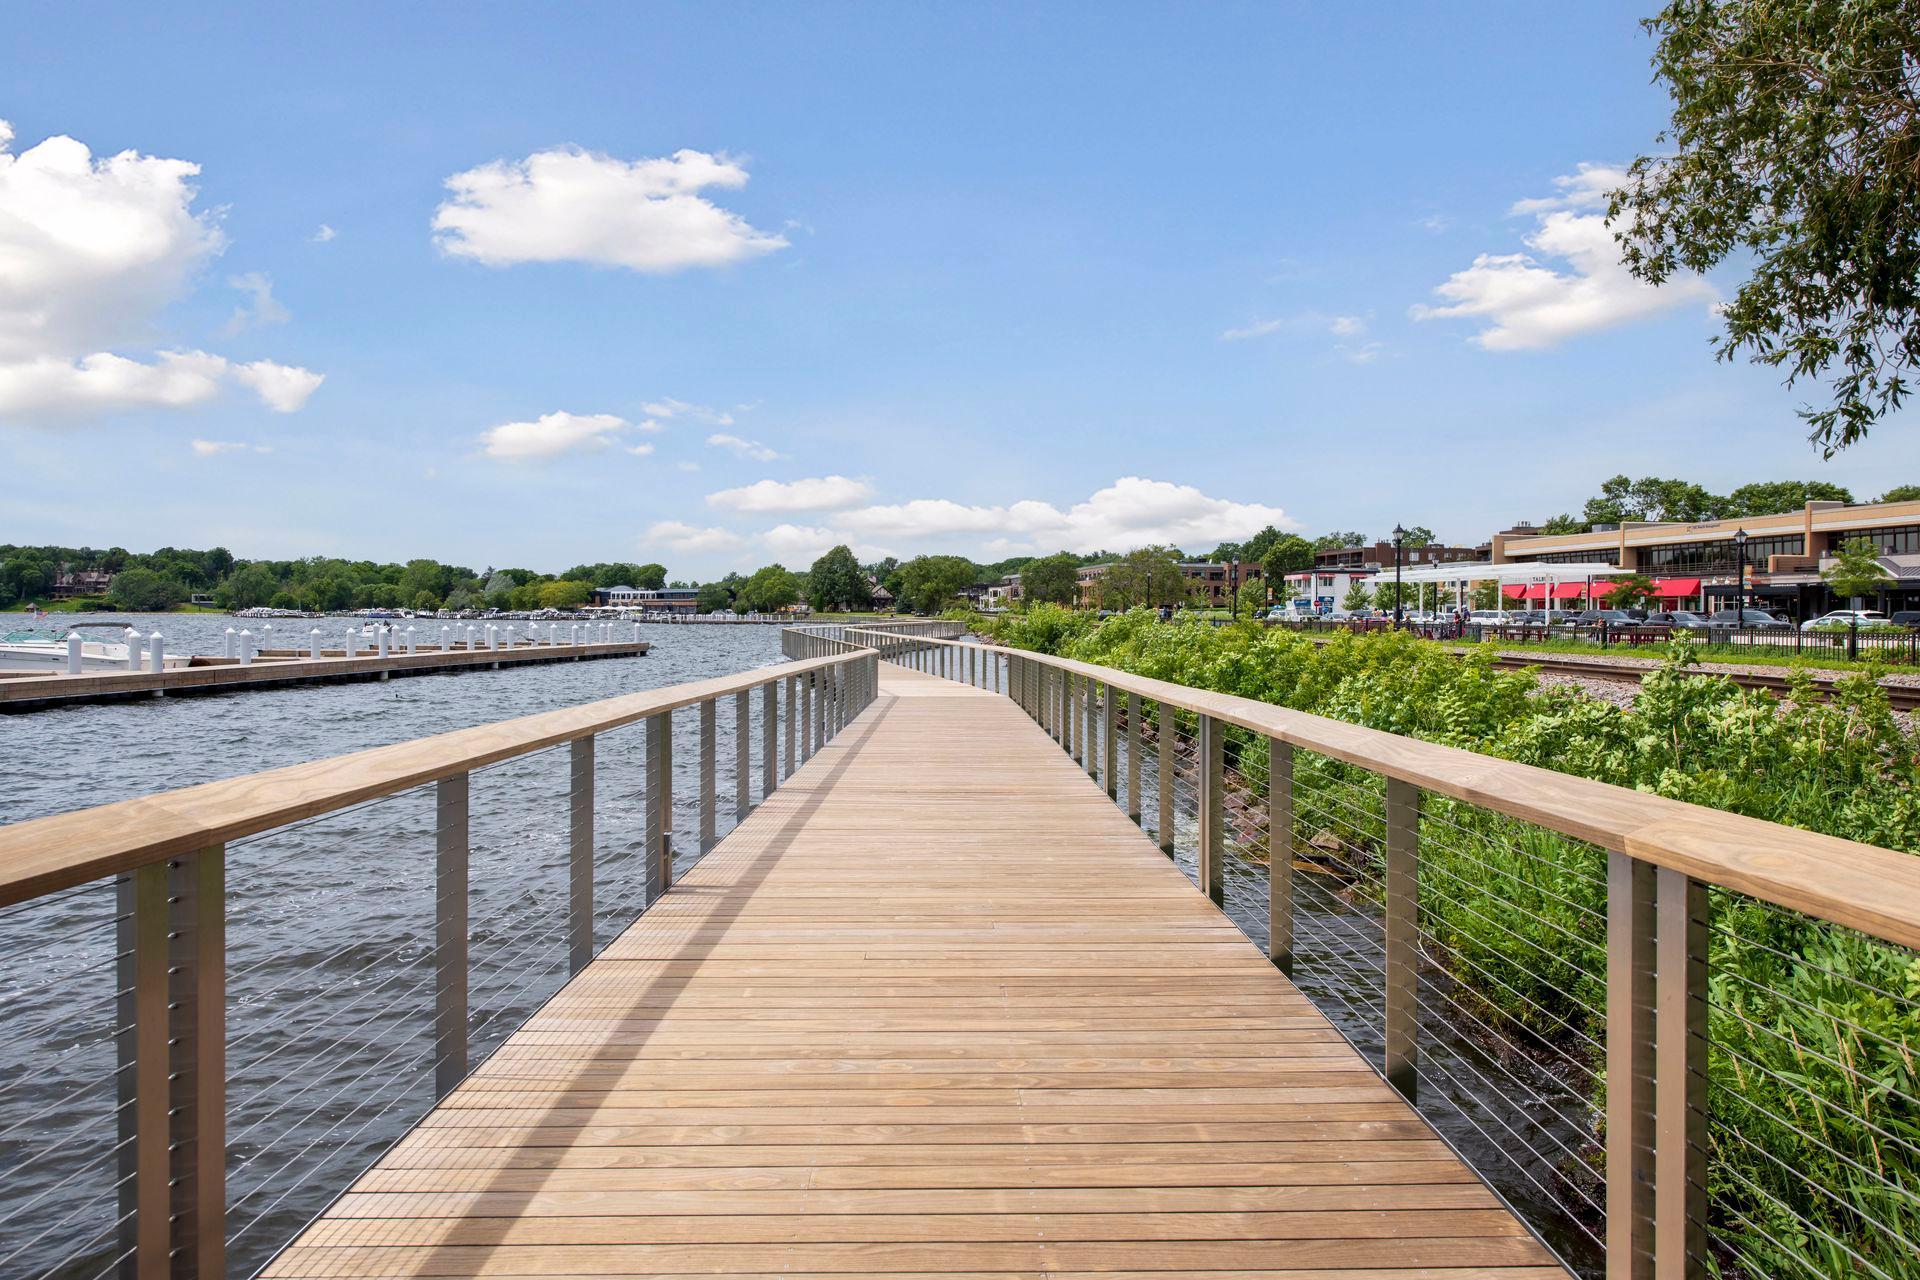
A wooden boardwalk curves beside a lake, with boat docks and lakeside shops.
McCormick's restaurant exterior with a sidewalk patio and public parking signs above.
Marina with rows of docked boats, lakeside restaurants, and a wooded shoreline.
Gravel road through dense green woodland, with utility poles and power lines along the right side.
Wooden walkway through a rust-red steel truss pedestrian bridge
VIEW PHOTOS
Courtesy of Lakes Sotheby's International, Jim Schwarz Listing Contact:  
$1,750,000

736 Woodland Hill Court

6 Beds 5 Baths 6,790 Sq.Ft. 0.57 Acres

Description

Welcome to this exceptional custom-built NIH Homes former showcase model, perfectly situated on a picturesque .57-acre walkout homesite in the prestigious Woodland Hill Preserve of Medina. Nestled on a quiet cul-de-sac and surrounded by mature trees, wetlands, and a private wooded backdrop, this thoughtfully designed residence combines timeless architecture, outstanding craftsmanship, and luxury finishes throughout. Designed for both comfortable everyday living and exceptional entertaining, the spacious floor plan features a dramatic great room with fireplace, formal dining room with butler's pantry, captivating sun room, and a gourmet chef's kitchen appointed with premium finishes and exceptional attention to detail. A screened porch with a fireplace extends the living space outdoors while offering peaceful views of the surrounding natural landscape. A covered front porch, informal dining, office, mudroom, and four-car garage finish off the main level. The upper level offers four spacious bedrooms, highlighted by a luxurious primary suite with a box-vault ceiling, expansive walk-in closet, and spa-like bath. A conveniently located laundry room and a generous bonus room--perfect as a fifth bedroom--provide exceptional flexibility for today's lifestyle. The walkout lower level is designed for entertaining and relaxation, featuring a large family room with fireplace and TV area, pub-style bar, gorgeous new wine room, sport court, exercise room, additional bedroom, 3/4 bath, and ample storage. Extensive custom detailing is showcased throughout the home, including rich wood ceiling treatments, elegant wainscoting, crown molding, Cambria quartz surfaces, marble tile, Andersen windows, and numerous designer upgrades. Outdoor living spaces include a maintenance-free deck, large patio, and fenced backyard with mature landscaping. A meticulously maintained home in a fantastic location! Minutes from parks, trails, shopping, dining and recreation, as well as downtown Wayzata, Lake Minnetonka, Medina Golf & Country Club, Wayzata Country Club, and highly regarded public and private schools, including Providence Academy. See the virtual tour, video, and property write-up for additional details.

Share Property

Location

736 Woodland Hill Court, Medina, MN 55340

Status

For Sale
Jim Schwarz

Jim Schwarz

TITLE

REALTOR® | Relocation Specialist | CPA (Inactive) | GRI

Property Amenities

Interior
Laundry room Laundry Room, Sink, Upper Level, Washer Hookup
Fireplace Family Room, Gas, Living Room, Other, Stone
Appliances Air-To-Air Exchanger, Cooktop, Dishwasher, Disposal, Double Oven, Dryer, Exhaust Fan, Humidifier, Gas Water Heater, Water Osmosis System, Microwave, Refrigerator, Stainless Steel Appliances, Wall Oven, Washer, Water Softener Owned
Total Bedrooms: 6
Half Bathrooms: 1
Three-Quarter Bathrooms: 2
Full Bathrooms: 2
Area & Lot
Total area 6,940 Sq.Ft.
Lot Area 0.57 Acres
Living area 6,790 Sq.Ft.
MLS® ID 7143434
Year Built 2016
School District Wayzata
Type Residential
Status For Sale
Exterior
Stories 2
Pool None
Air conditioning Central Air
Heat type Forced Air, Fireplace(s), Zoned
Disability Features None
Water Source City Water/Connected
Garage Space 4.0
Sewer City Sewer/Connected
Parking Attached Garage, Concrete, Garage Door Opener
Lot Features Tree Coverage - Medium
Roof Age Over 8 Years, Asphalt, Pitched
Finance
Sales Price $1,750,000
HOA Fees $315 quarterly
Real Estate Tax $22,582 yearly
Blue-gray two-story house with stone porch columns, dark wood garage doors, and a landscaped front lawn.

360 Virtual Tour

Take a tour of this property
Blue-gray two-story house with stone porch columns, dark wood garage doors, and a landscaped front lawn.

Schedule a Showing

We would love to show you our beautiful property. Please select your preferred date and time below. An agent will be in touch shortly to confirm your appointment.

Schedule a Showing

We would love to show you our beautiful property. Please select your preferred date and time below. An agent will be in touch shortly to confirm your appointment.

Thank you for your interest in 736 Woodland Hill Court, Medina, MN 55340. We are reviewing your request and will be in touch shortly!

Mortgage Calculator

Estimate your monthly mortgage payment, including the principal and interest, property taxes, and HOA. Adjust the values to generate a more accurate rate.

All estimates are provided for informational purposes only. Actual amounts may vary.
$0,000 Your Payment 20 15 65
$0,000 Your Payment

Work With Me

I pride myself in providing personalized solutions that bring my clients closer to their dream properties and enhance their long-term wealth.